
615 Edenderry Line Selwyn, Ontario K0L 1T0


$1,295,000
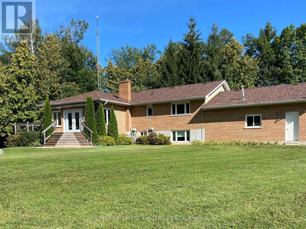
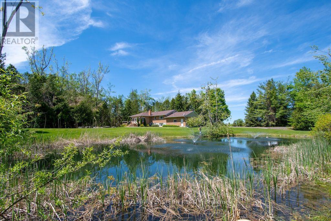
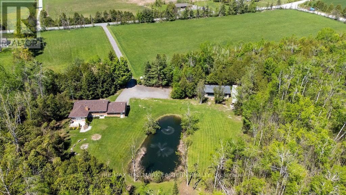
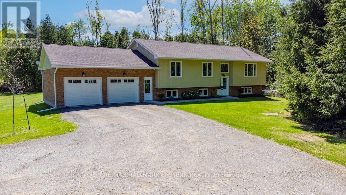
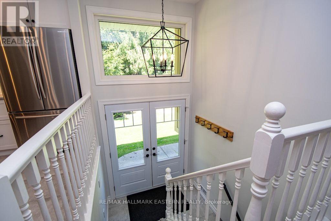
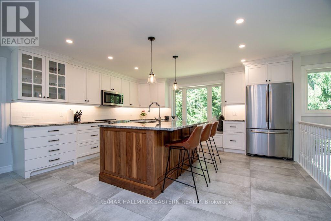
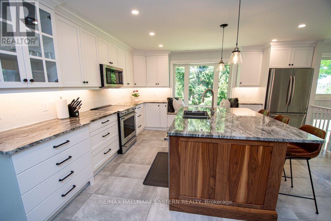
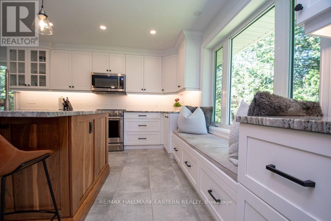
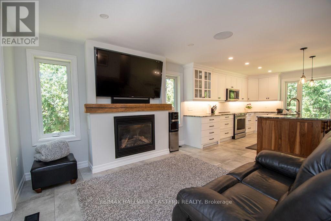
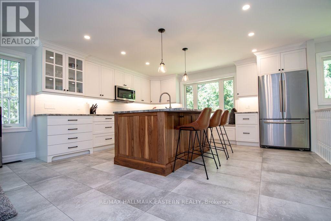
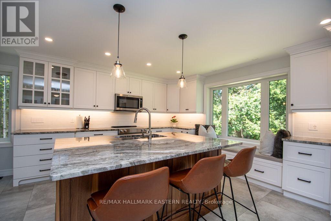
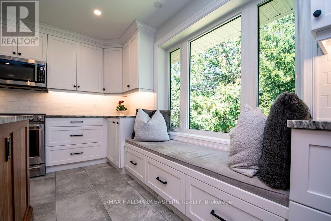
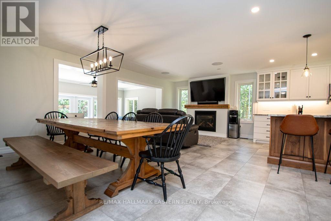
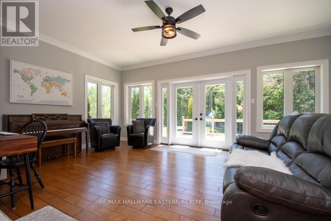
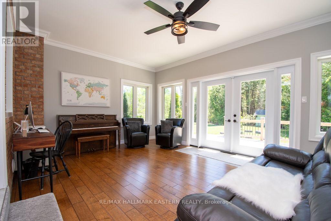
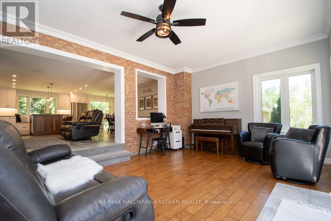
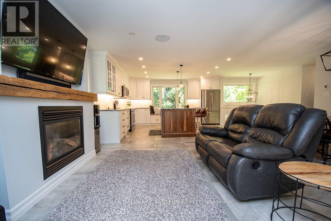
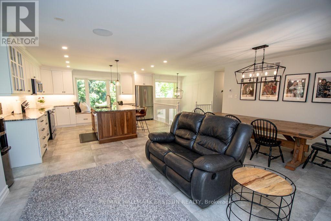
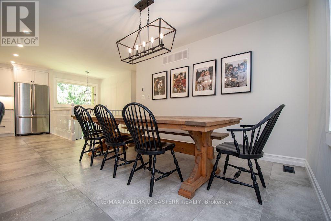
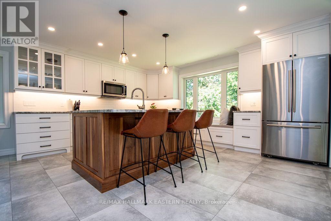
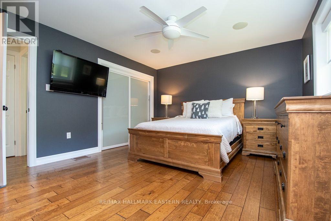
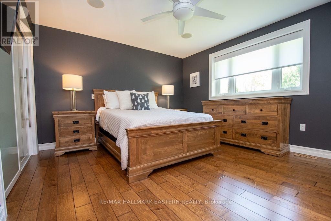
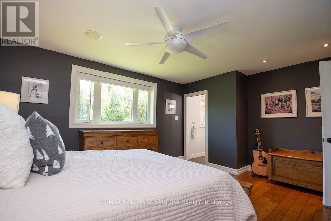
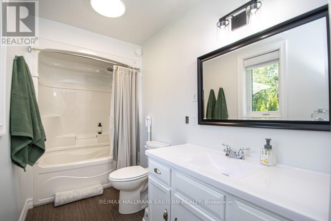
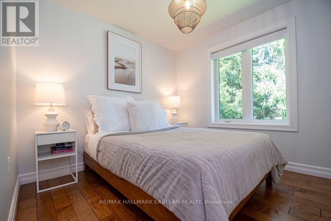
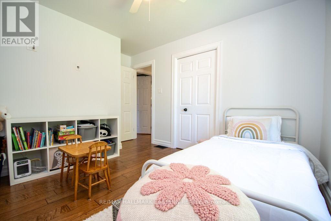
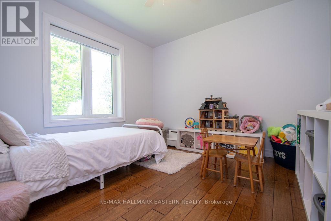
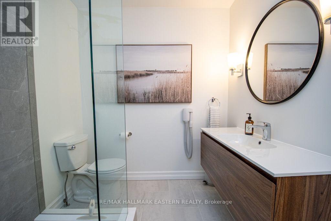
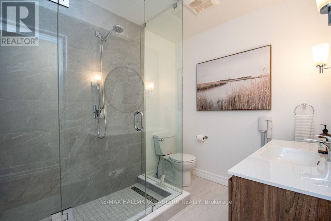
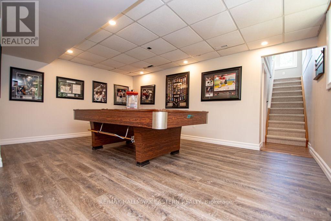
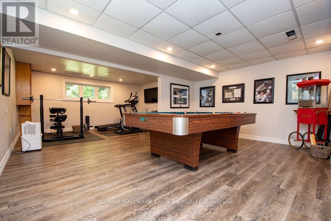
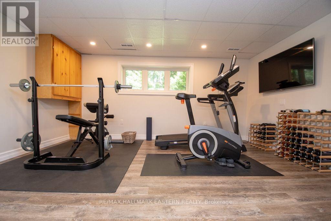
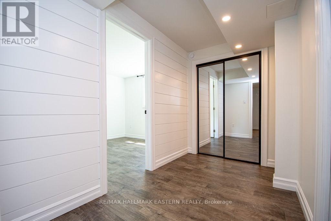
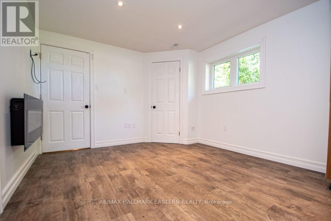
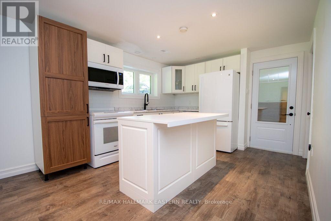
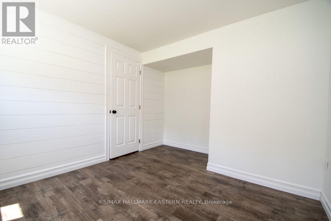
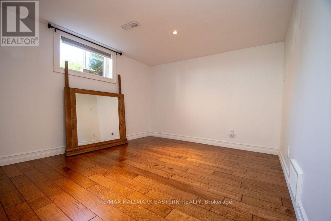
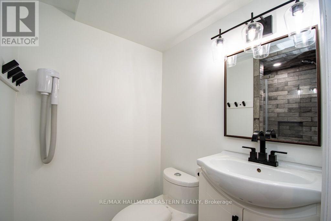
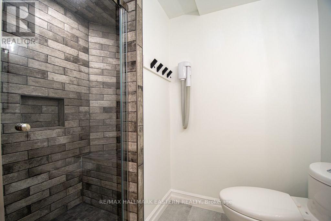
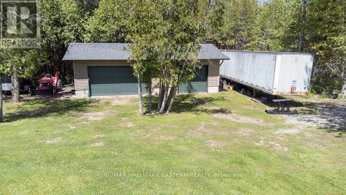
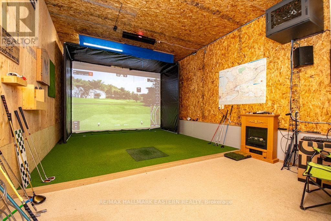
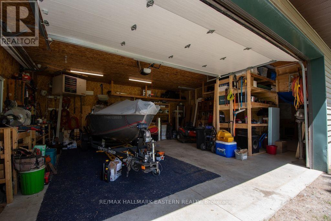
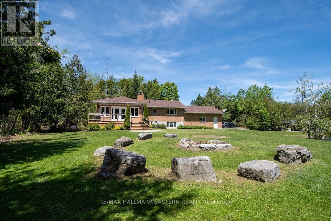
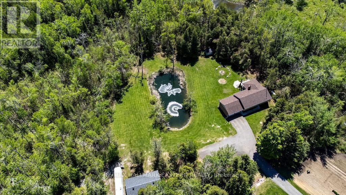
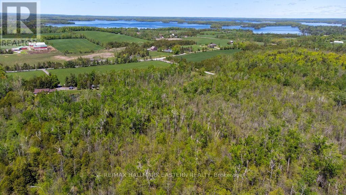
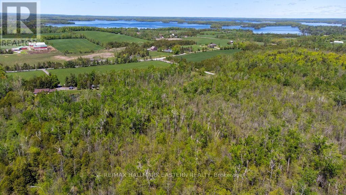
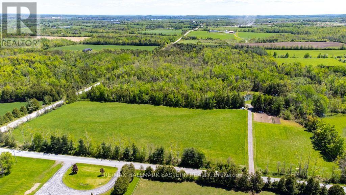
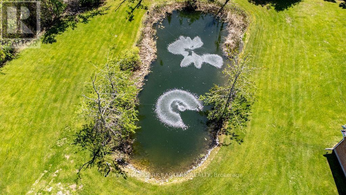
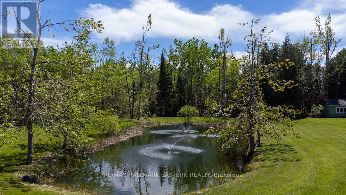
49 acre private retreat. The perfect solution for a family compound, hobby farm or extremely private family living. This is the perfect blend of luxury and privacy for fantastic country living. Immaculately maintained and updated 3+2 bedroom, 3 bath executive home loaded with modern upgrades. This home offers stylish finishes, smart home technology and endless possibilities for families, hobbyist, or multi-generational living. The main floor features a bright open concept updated custom kitchen with granite countertops, automated blinds, custom sound system, porcelain heated floor, all overlooking the dining area, living area and sunroom. Ideal for hosting guests and family functions. The large master bedroom boasts an updated ensuite bathroom. The 2 additional main floor bedrooms and 4 pc bath are ideal for family and guests. The fully finished lower level features a 1 bedroom accessory apartment complete with a large kitchen and updated bathroom and private entrance. Perfect set up for in-laws, rental income or guests. The finished rec room/games room offers loads of room for all activities such as a gym and yoga area. There is a spare bedroom/office to complete this area. A large oversized double garage and a detached insulated and heated triple garage that's ideal for a workshop, home business, and spacious room for all your toys. The acreage provides a private pond, forest with walking trails and approximately 10 acres of workable land. This property offers the complete package and must be seen to be appreciated. (id:43681)
房源概要
| MLS® Number | X13745280 |
| 房源类型 | 民宅 |
| 社区名字 | Selwyn |
| 附近的便利设施 | 近高尔夫球场, 码头 |
| 特征 | Level Lot, 无地毯, Sump Pump, 亲戚套间 |
| 总车位 | 20 |
| 结构 | Deck, Workshop |
详 情
| 浴室 | 3 |
| 地上卧房 | 3 |
| 地下卧室 | 2 |
| 总卧房 | 5 |
| Age | 31 To 50 Years |
| 公寓设施 | Fireplace(s) |
| 家电类 | Garage Door Opener Remote(s), Central Vacuum, Water Heater, Blinds, 洗碗机, 微波炉 |
| 建筑风格 | Raised Bungalow |
| 地下室进展 | 已装修 |
| 地下室功能 | Apartment In Basement, Separate Entrance, Walk-up |
| 地下室类型 | N/a, N/a, Full, N/a, N/a (finished) |
| 施工种类 | 独立屋 |
| 空调 | 中央空调 |
| 外墙 | 砖, 乙烯基壁板 |
| Fire Protection | Security System, Smoke Detectors |
| 壁炉 | 有 |
| Fireplace Total | 1 |
| 地基类型 | 水泥, 混凝土 |
| 供暖方式 | Propane |
| 供暖类型 | 压力热风 |
| 储存空间 | 1 |
| 内部尺寸 | 1500 - 2000 Sqft |
| 类型 | 独立屋 |
| 设备间 | Dug Well |
车 位
| Detached Garage | |
| Garage |
土地
| 英亩数 | 有 |
| 围栏类型 | 部分围栏 |
| 土地便利设施 | 近高尔夫球场, 码头 |
| 污水道 | Septic System |
| 土地深度 | 2296 Ft ,3 In |
| 土地宽度 | 968 Ft ,10 In |
| 不规则大小 | 968.9 X 2296.3 Ft |
| 地表水 | 湖泊/池塘 |
| 规划描述 | Ru-ep |
房 间
| 楼 层 | 类 型 | 长 度 | 宽 度 | 面 积 |
|---|---|---|---|---|
| Lower Level | 厨房 | 3.77 m | 3.27 m | 3.77 m x 3.27 m |
| Lower Level | 客厅 | 3.33 m | 3.27 m | 3.33 m x 3.27 m |
| Lower Level | 设备间 | 3.75 m | 3.93 m | 3.75 m x 3.93 m |
| Lower Level | 卧室 | 3.16 m | 3.91 m | 3.16 m x 3.91 m |
| Lower Level | 第二卧房 | 4.82 m | 2.35 m | 4.82 m x 2.35 m |
| Lower Level | 娱乐,游戏房 | 4.87 m | 3.27 m | 4.87 m x 3.27 m |
| 一楼 | 厨房 | 7 m | 3.92 m | 7 m x 3.92 m |
| 一楼 | 餐厅 | 3 m | 3.81 m | 3 m x 3.81 m |
| 一楼 | 客厅 | 3.55 m | 3.81 m | 3.55 m x 3.81 m |
| 一楼 | Sunroom | 5.85 m | 4.26 m | 5.85 m x 4.26 m |
| 一楼 | 主卧 | 4.77 m | 3.71 m | 4.77 m x 3.71 m |
| 一楼 | 卧室 | 3.16 m | 3.91 m | 3.16 m x 3.91 m |
| 一楼 | 第二卧房 | 3.03 m | 2.86 m | 3.03 m x 2.86 m |
设备间
| 配电箱 | 已安装 |
https://www.realtor.ca/real-estate/30235461/615-edenderry-line-selwyn-selwyn

The trademarks REALTOR®, REALTORS®, and the REALTOR® logo are controlled by The Canadian Real Estate Association (CREA) and identify real estate professionals who are members of CREA. The trademarks MLS®, Multiple Listing Service® and the associated logos are owned by The Canadian Real Estate Association (CREA) and identify the quality of services provided by real estate professionals who are members of CREA. The trademark DDF® is owned by The Canadian Real Estate Association (CREA) and identifies CREA's Data Distribution Facility (DDF®)
Durham Region Association of REALTORS®
RE/MAX Hallmark Eastern Realty
September 09 2026 03:21:28
