
489 Twin Sisters Lake Road Marmora And Lake (Marmora Ward), Ontario K0K 2M0


$549,999
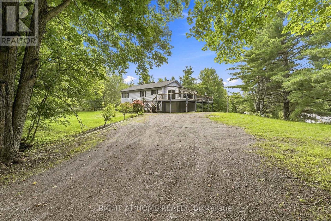
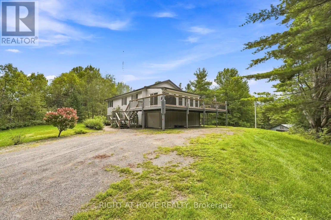
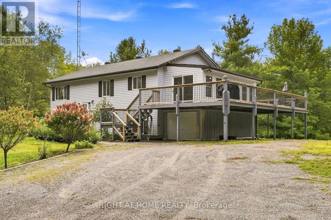
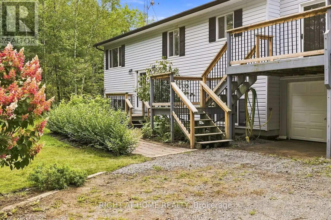
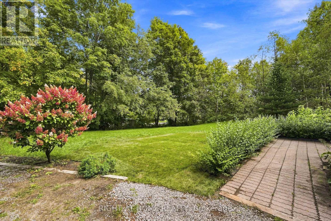
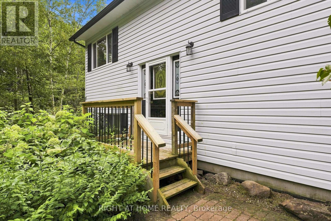
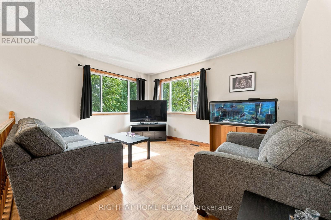
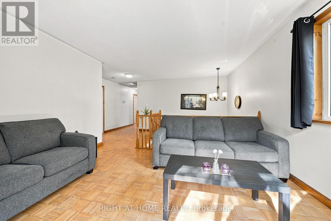
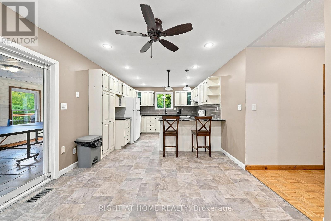
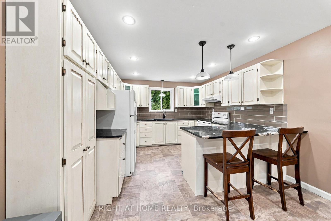
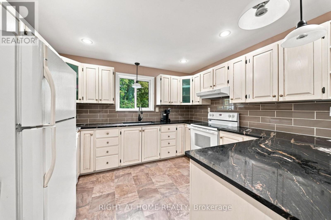
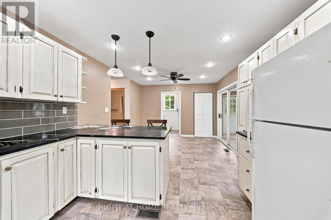
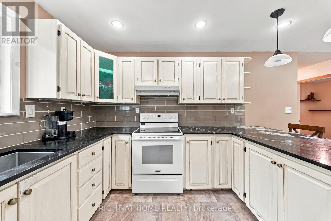
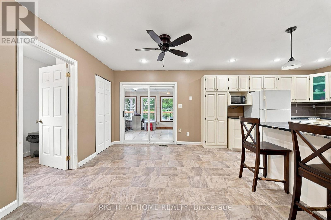
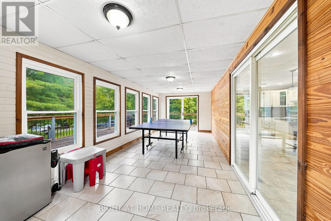
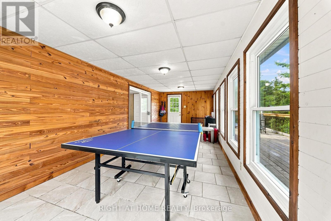
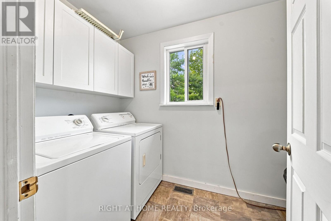
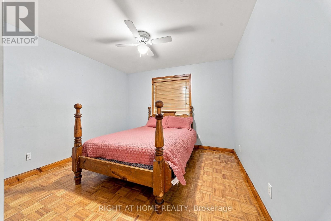
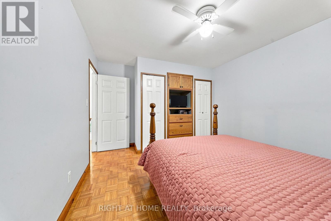
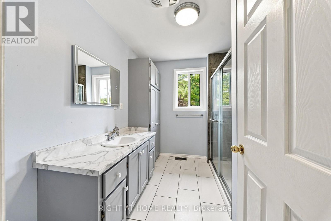
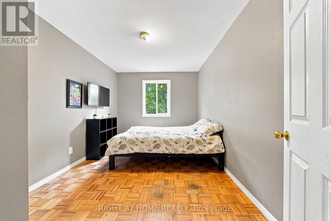
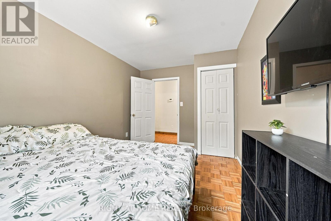
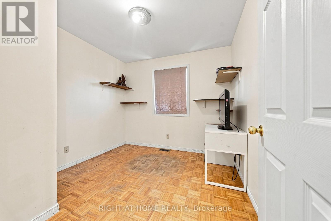
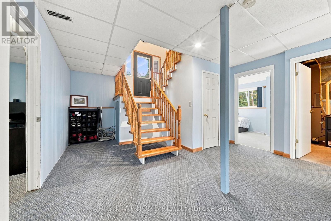
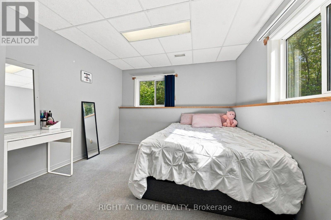
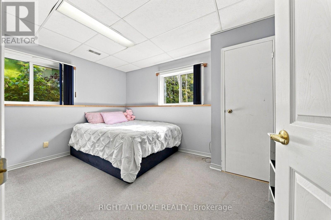
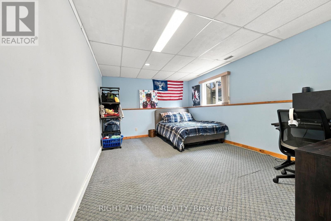
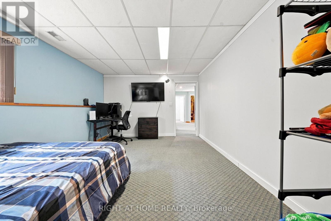
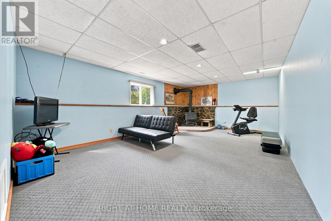
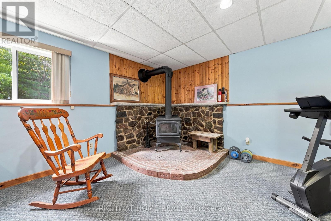
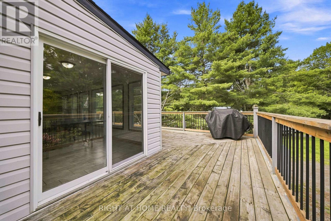
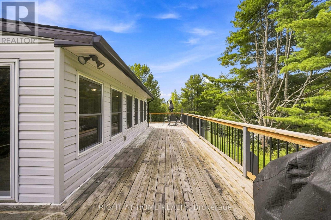
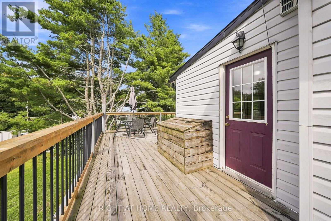
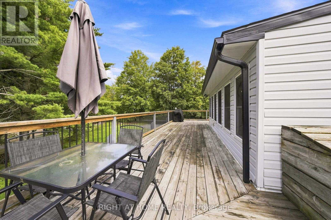
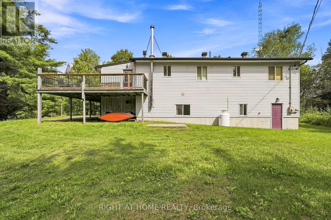
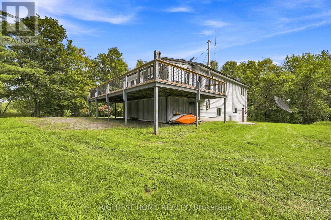
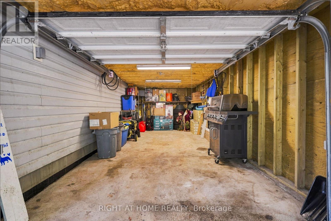
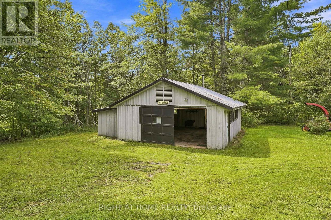
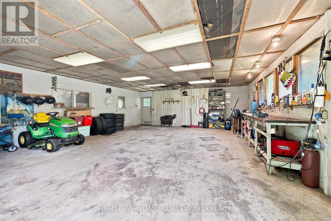
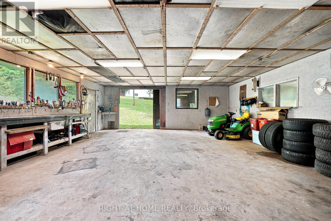
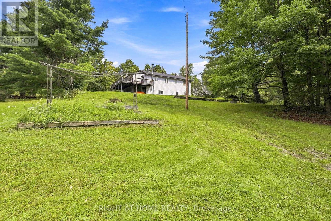
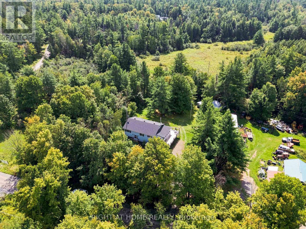
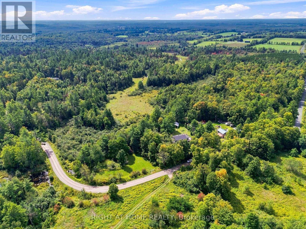
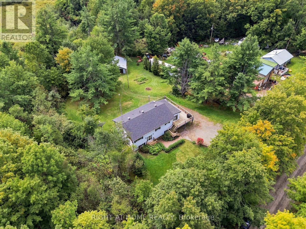
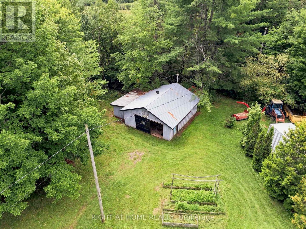
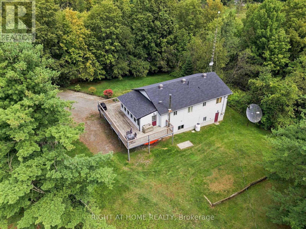
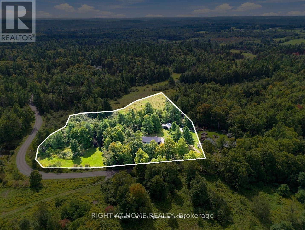
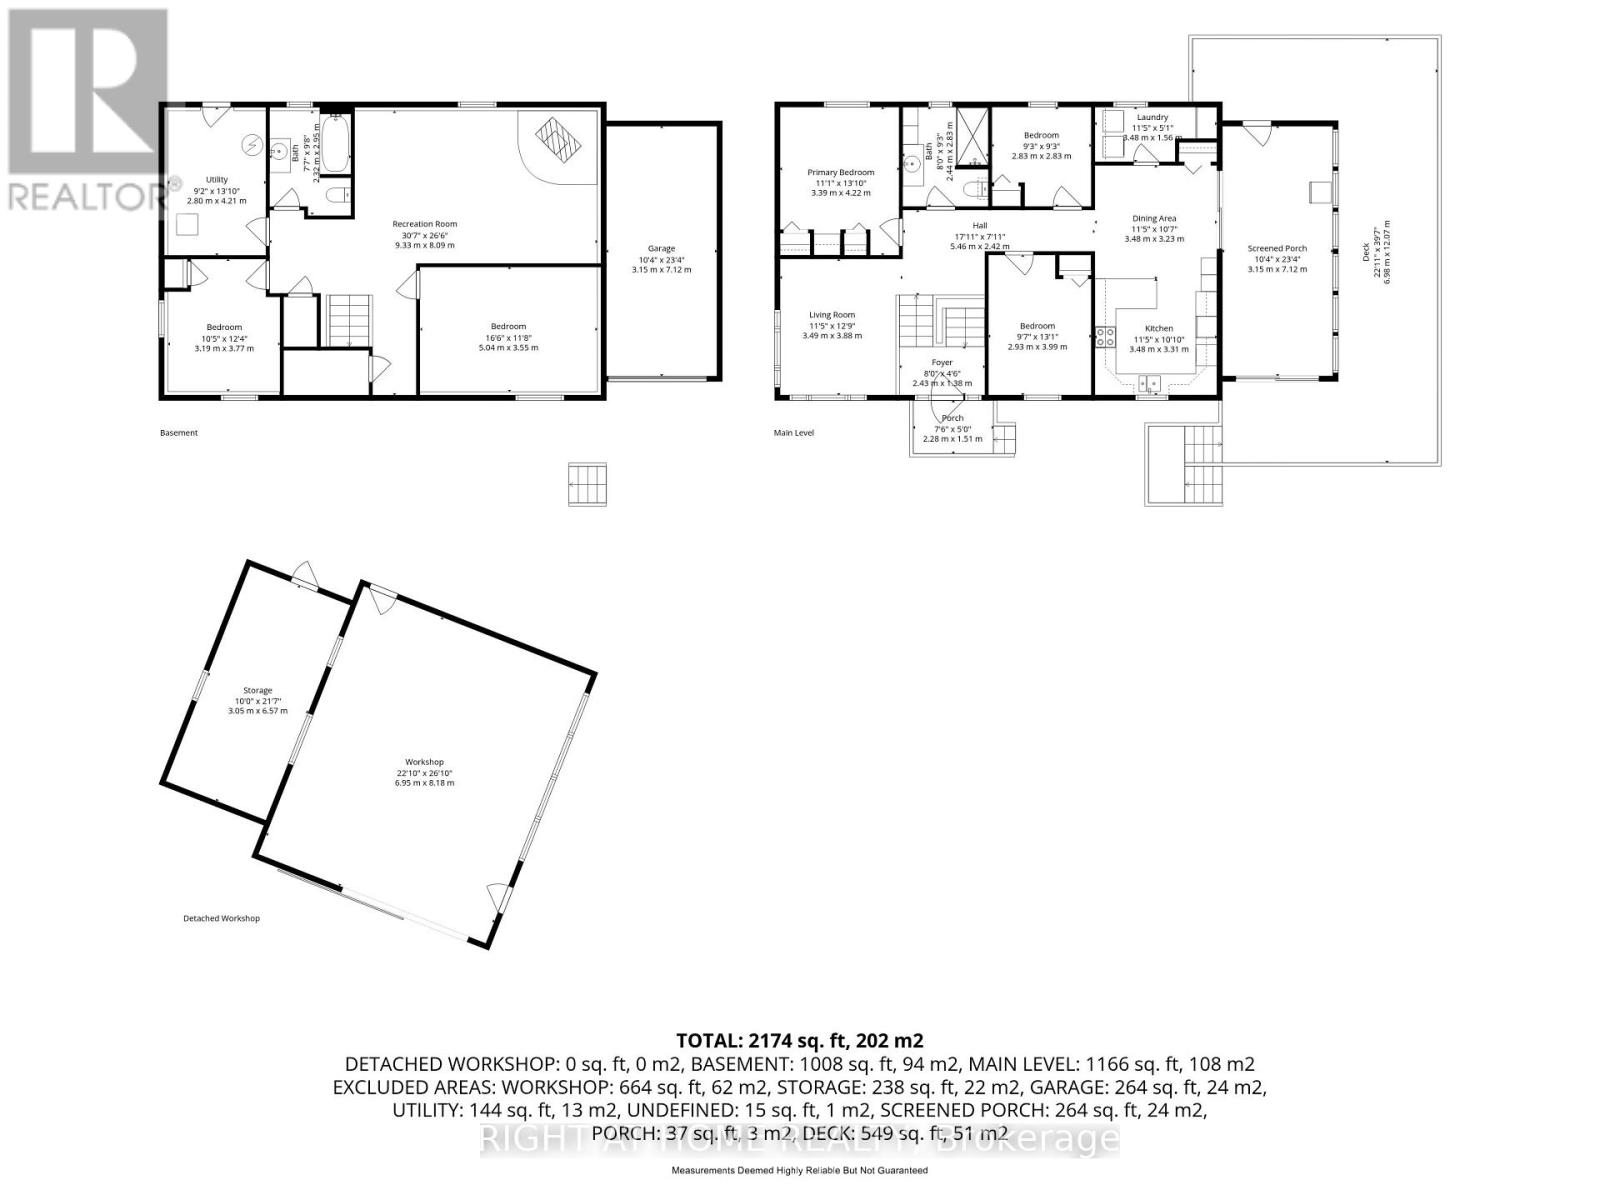
Welcome to 489 Twin Sisters Lakes Road, an exceptional 4.99-acre country property offering privacy, versatility and room for the entire family. Perfect as a year-round residence or cottage retreat, this spacious raised bungalow features approximately 2,300 sq. ft. of finished living space with 3+2 bedrooms and two bathrooms. The bright main level offers a generous living room and an oversized eat-in kitchen with abundant counter space, a breakfast nook and direct access to a sun-filled three-season room. Step outside onto the large deck overlooking the expansive backyard-an ideal setting for entertaining, relaxing and enjoying the surrounding nature. Three well-sized bedrooms complete the main floor, including a bright primary bedroom. The finished lower level provides two additional bedrooms, including a large, recently added fifth bedroom, along with a spacious recreation room featuring a cozy wood stove. A four-piece bathroom, utility room and convenient walkout to the side yard complete this level. Outside, you'll find a garage with excellent storage, a large insulated workshop, two additional outbuildings and an expansive driveway with parking for 10+ vehicles. Established front flower gardens, a backyard vegetable garden and a raspberry patch add to the property's country charm. Approximately 15 minutes from the shops, restaurants and amenities of Marmora, with easy access to Highway 7, Crowe Lake, the Crowe River, Heritage Trail, Callaghan's Rapids Conservation Area and year-round opportunities for boating, fishing, hiking, ATVing and snowmobiling. A wonderful opportunity to enjoy peaceful country living with space for family, hobbies and outdoor adventures. (id:43681)
房源概要
| MLS® Number | X13745546 |
| 房源类型 | 民宅 |
| 社区名字 | Marmora Ward |
| 总车位 | 11 |
详 情
| 浴室 | 2 |
| 地上卧房 | 3 |
| 地下卧室 | 2 |
| 总卧房 | 5 |
| Age | 31 To 50 Years |
| 家电类 | Blinds, 洗碗机, 烘干机, Storage Shed, Gas 炉子(s), 洗衣机, 窗帘, 冰箱 |
| 建筑风格 | Raised Bungalow |
| 地下室进展 | 已装修 |
| 地下室功能 | Walk-up |
| 地下室类型 | N/a (finished), N/a |
| 施工种类 | 独立屋 |
| 空调 | 中央空调 |
| 外墙 | 乙烯基壁板 |
| 壁炉 | 有 |
| Flooring Type | Parquet, Vinyl, Ceramic, Carpeted |
| 地基类型 | 水泥 |
| 供暖方式 | Propane |
| 供暖类型 | 压力热风 |
| 储存空间 | 1 |
| 内部尺寸 | 1100 - 1500 Sqft |
| 类型 | 独立屋 |
车 位
| 附加车库 | |
| Garage |
土地
| 英亩数 | 无 |
| 污水道 | Septic System |
| 土地宽度 | 491 Ft ,6 In |
| 不规则大小 | 491.5 Ft |
房 间
| 楼 层 | 类 型 | 长 度 | 宽 度 | 面 积 |
|---|---|---|---|---|
| Lower Level | Bedroom 4 | 12.66 m | 10.66 m | 12.66 m x 10.66 m |
| Lower Level | Bedroom 5 | 5.04 m | 3.55 m | 5.04 m x 3.55 m |
| Lower Level | 娱乐,游戏房 | 9.33 m | 8.09 m | 9.33 m x 8.09 m |
| 一楼 | 客厅 | 13.25 m | 11.58 m | 13.25 m x 11.58 m |
| 一楼 | 厨房 | 21.42 m | 11.42 m | 21.42 m x 11.42 m |
| 一楼 | 主卧 | 13.25 m | 11.15 m | 13.25 m x 11.15 m |
| 一楼 | 第二卧房 | 13.09 m | 9.32 m | 13.09 m x 9.32 m |
| 一楼 | 第三卧房 | 9.15 m | 7.84 m | 9.15 m x 7.84 m |
| 一楼 | Sunroom | 23.33 m | 9.74 m | 23.33 m x 9.74 m |

The trademarks REALTOR®, REALTORS®, and the REALTOR® logo are controlled by The Canadian Real Estate Association (CREA) and identify real estate professionals who are members of CREA. The trademarks MLS®, Multiple Listing Service® and the associated logos are owned by The Canadian Real Estate Association (CREA) and identify the quality of services provided by real estate professionals who are members of CREA. The trademark DDF® is owned by The Canadian Real Estate Association (CREA) and identifies CREA's Data Distribution Facility (DDF®)
Toronto Real Estate Board
Right At Home Realty
September 04 2026 05:08:26
