
13 Turbinia Court Grimsby (Grimsby East), Ontario L3M 0H8


$795,000管理费,Common Area Maintenance
$220 每月
管理费,Common Area Maintenance
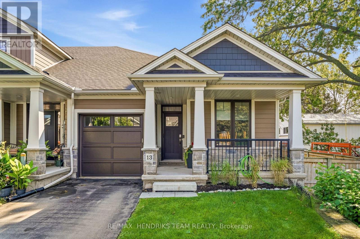
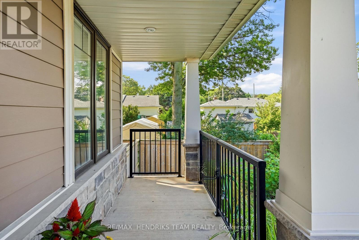
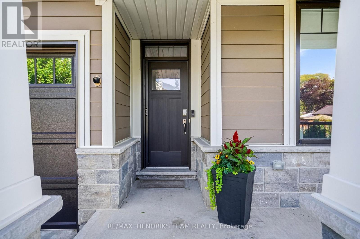
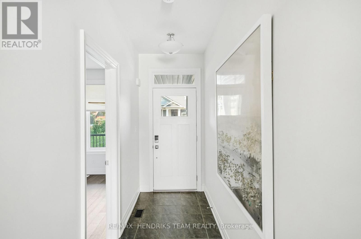
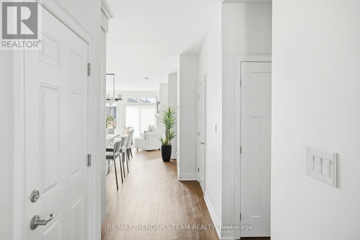
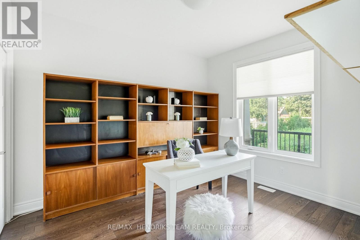
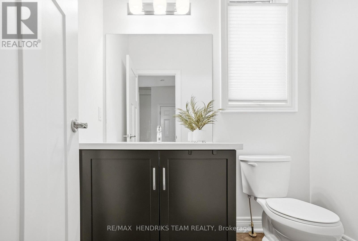
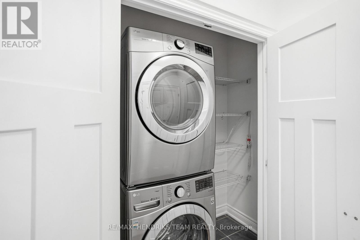
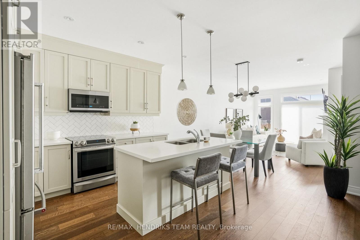
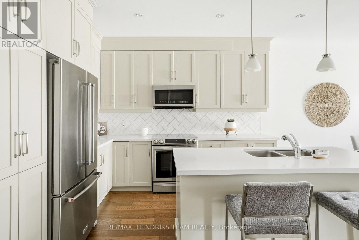
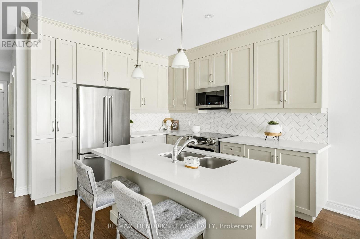
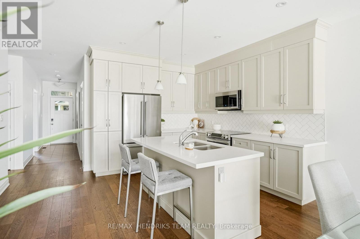
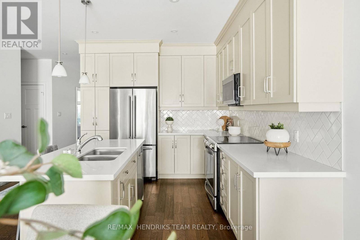
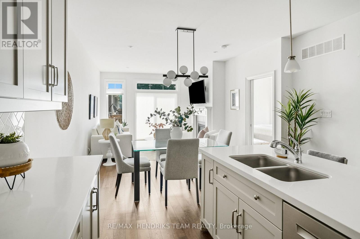
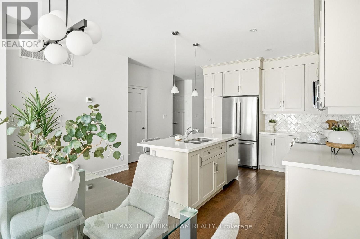
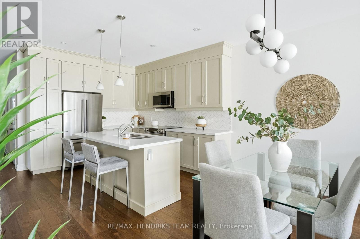
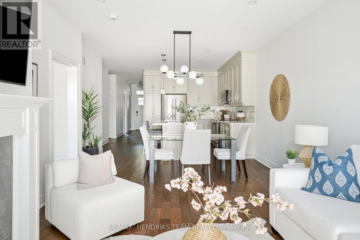
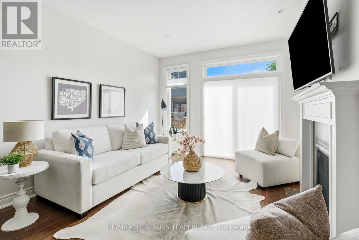
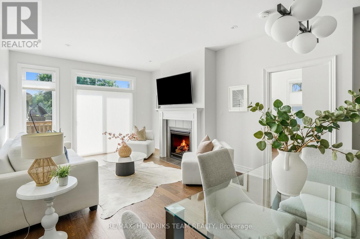
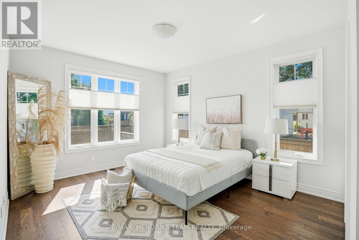
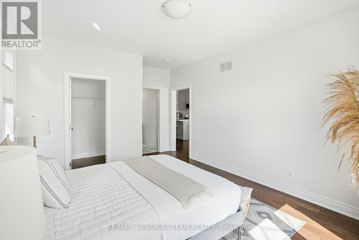
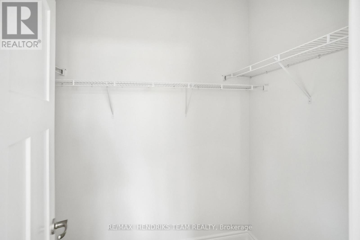
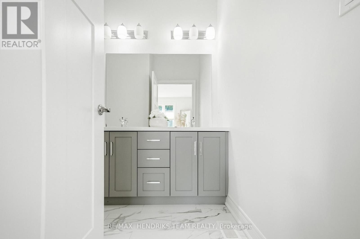
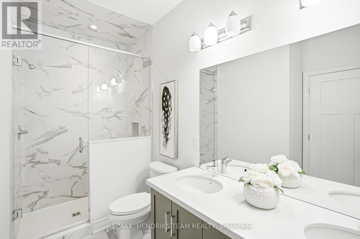
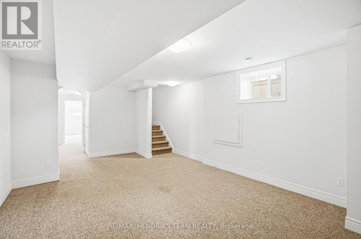
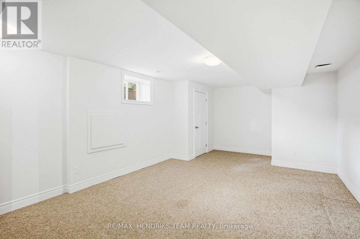
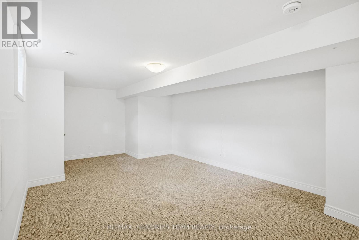
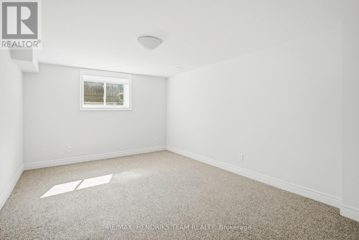
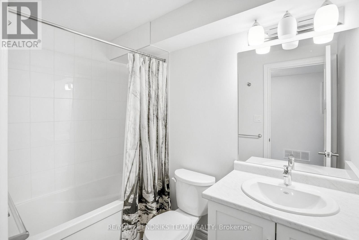
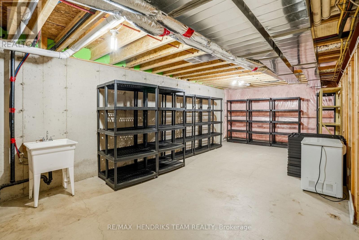
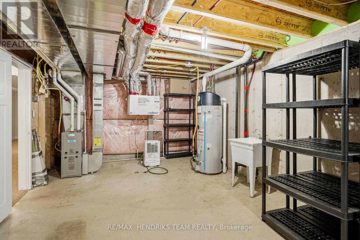
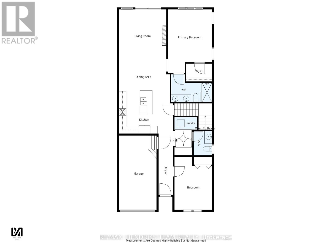
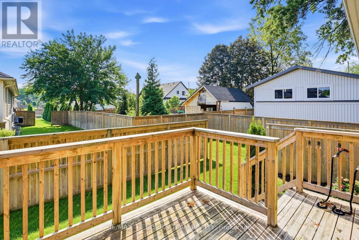
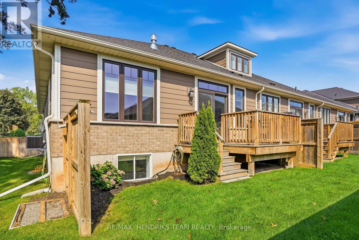
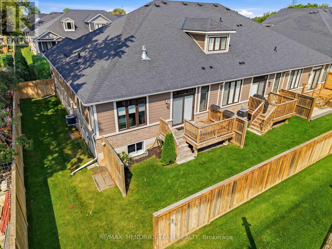
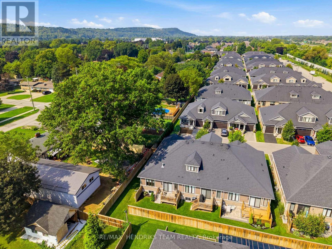
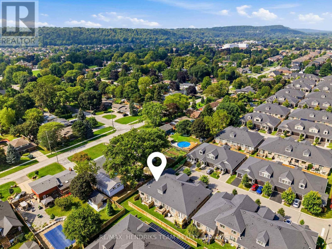
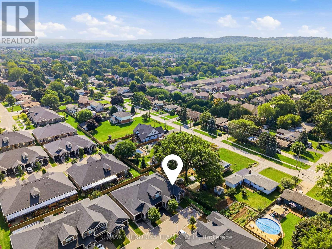
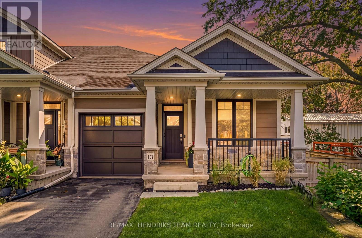
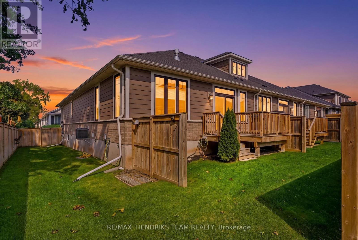
$220 每月Enjoy the ease of bungalow living, the bonus of an end unit and more space than you might expect - 13 Turbinia Crescent brings it all together! Tucked into an attractive enclave of newer townhomes, this 2019-built bungalow offers approximately 1,220 square feet on the main floor plus a finished lower level. A paved drive and single attached garage complement the covered front porch, where you can sit outside and also step inside to 9 foot ceilings and engineered hardwood that create a bright, comfortable feel. Just off the tiled foyer is direct garage access, a front bedroom that's perfectly suited as a home office, main-floor laundry and a convenient 2 piece bath. The heart of the home opens up beautifully with a spacious kitchen, dining and living area. The kitchen features light-toned cabinetry extending to the ceiling, quartz counters, an island with breakfast bar, pantry with slide-outs, tile backsplash, under-cabinet lighting and stainless appliances including an induction range. Relax by the gas fireplace or step through the sliding patio doors onto the raised deck overlooking the east-facing backyard - a wonderful spot for sunny mornings. Being an end unit means extra windows, and the spacious primary bedroom makes the most of them, complete with a walk-in closet and private ensuite featuring a double vanity and glass-and-tile shower. Downstairs adds even more flexibility with a finished rec room, generous sized guest bedroom with adjacent 4 piece bath. With an impressive amount of storage space, 200-amp service and a Lifebreath air exchanger, there's plenty to appreciate behind the scenes too. For only $220 per month, your grass cutting, snow removal and the water for the automatic lawn sprinkler system are all taken care of for you. If you're ready to simplify without sacrificing space, this pretty bungalow may be just the perfect place to make life a little easier and more relaxing for you! (id:43681)
房源概要
| MLS® Number | X13744896 |
| 房源类型 | Vacant Land |
| 社区名字 | 542 - Grimsby East |
| 社区特征 | Pets Allowed With Restrictions |
| 设备类型 | 热水器 |
| 特征 | In Suite Laundry |
| 总车位 | 2 |
| 租赁设备类型 | 热水器 |
详 情
| 浴室 | 3 |
| 地上卧房 | 2 |
| 地下卧室 | 1 |
| 总卧房 | 3 |
| Age | 6 To 10 Years |
| 公寓设施 | Fireplace(s) |
| 家电类 | 洗碗机, 烘干机, 微波炉, 炉子, 洗衣机, 冰箱 |
| 建筑风格 | 平房 |
| 地下室进展 | 已装修 |
| 地下室类型 | 全完工 |
| 空调 | Central Air Conditioning, 换气机 |
| 外墙 | 砖 |
| 壁炉 | 有 |
| 地基类型 | 混凝土浇筑 |
| 客人卫生间(不包含洗浴) | 1 |
| 供暖方式 | 天然气 |
| 供暖类型 | 压力热风 |
| 储存空间 | 1 |
| 内部尺寸 | 1200 - 1399 Sqft |
车 位
| 附加车库 | |
| Garage |
土地
| 英亩数 | 无 |
| 不规则大小 | . |
| 规划描述 | Nd |
房 间
| 楼 层 | 类 型 | 长 度 | 宽 度 | 面 积 |
|---|---|---|---|---|
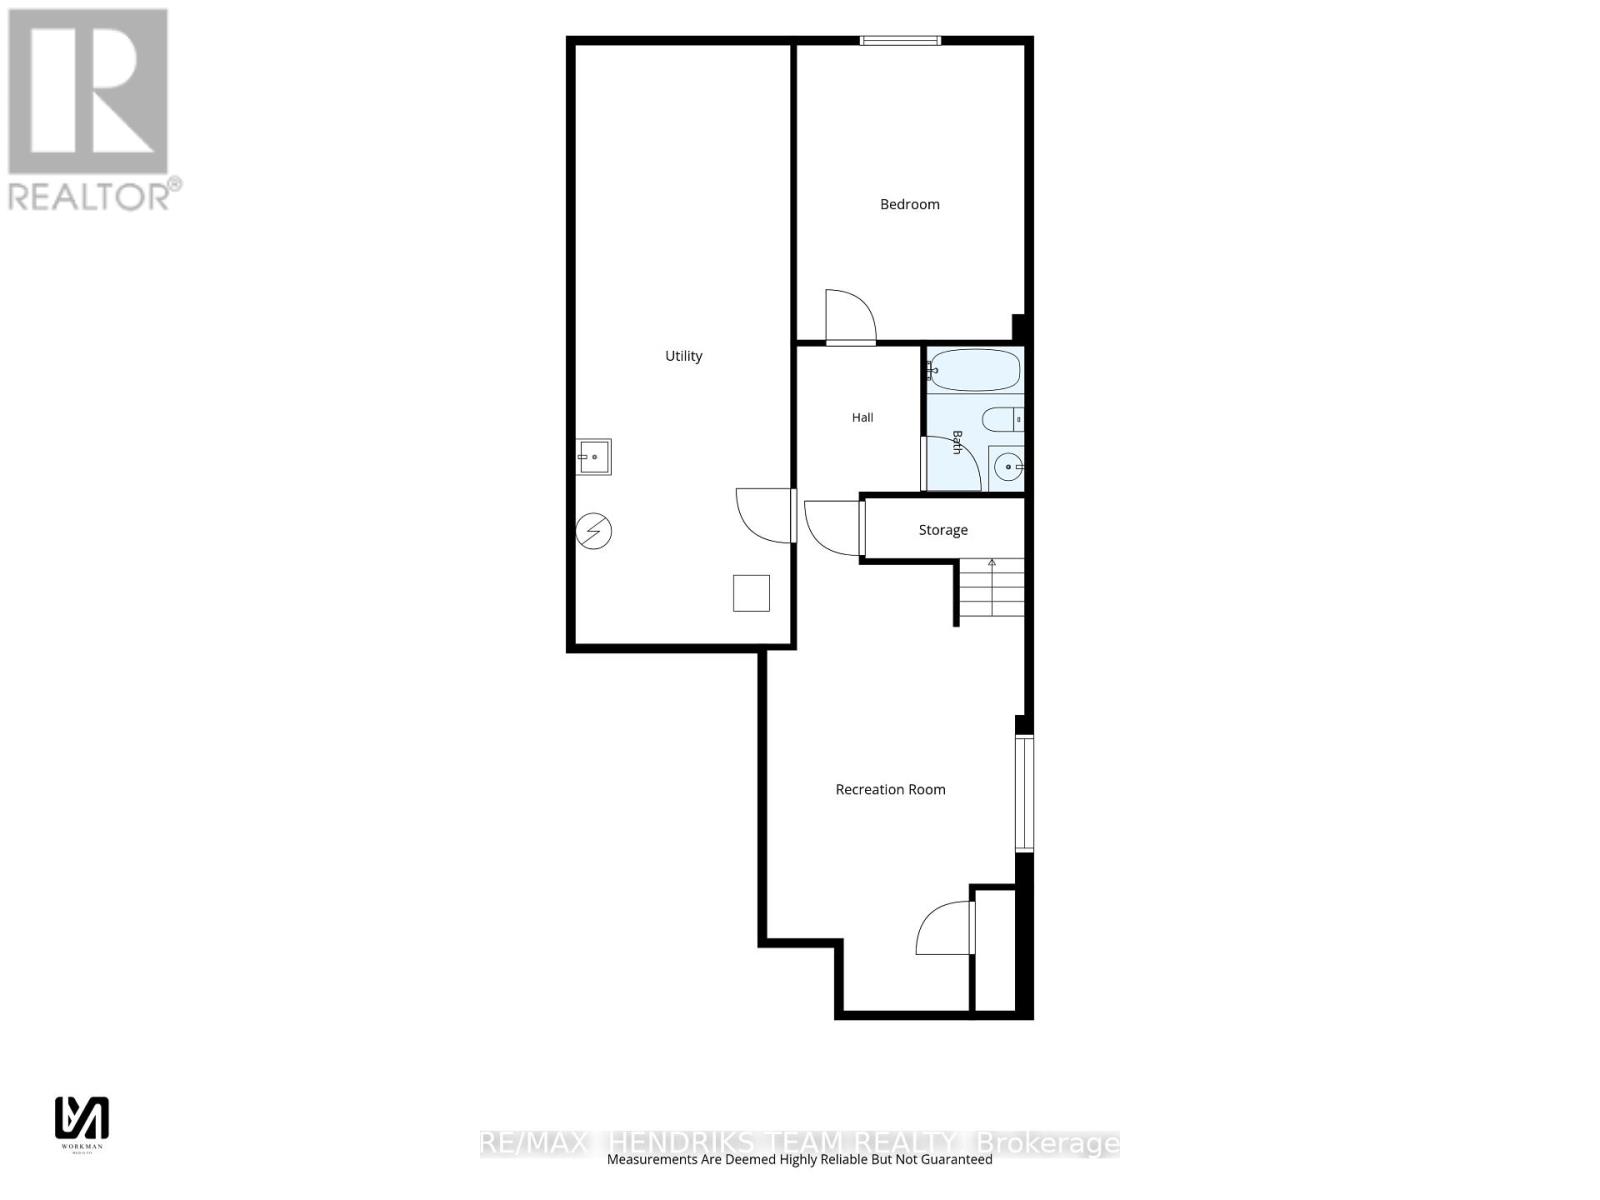
| Lower Level | 娱乐,游戏房 | 7.45 m | 4.31 m | 7.45 m x 4.31 m |
| Lower Level | 卧室 | 4.92 m | 3.8 m | 4.92 m x 3.8 m |
| Lower Level | 设备间 | 10.01 m | 3.59 m | 10.01 m x 3.59 m |
| 一楼 | 厨房 | 4.38 m | 3.46 m | 4.38 m x 3.46 m |
| 一楼 | 餐厅 | 4.12 m | 2.66 m | 4.12 m x 2.66 m |
| 一楼 | 客厅 | 3.88 m | 3.82 m | 3.88 m x 3.82 m |
| 一楼 | 主卧 | 5.13 m | 3.56 m | 5.13 m x 3.56 m |
| 一楼 | 洗衣房 | 1.84 m | 1 m | 1.84 m x 1 m |
| 一楼 | 卧室 | 4.28 m | 3.03 m | 4.28 m x 3.03 m |
https://www.realtor.ca/real-estate/30235095/13-turbinia-court-grimsby-grimsby-east-542-grimsby-east

The trademarks REALTOR®, REALTORS®, and the REALTOR® logo are controlled by The Canadian Real Estate Association (CREA) and identify real estate professionals who are members of CREA. The trademarks MLS®, Multiple Listing Service® and the associated logos are owned by The Canadian Real Estate Association (CREA) and identify the quality of services provided by real estate professionals who are members of CREA. The trademark DDF® is owned by The Canadian Real Estate Association (CREA) and identifies CREA's Data Distribution Facility (DDF®)
Niagara Association of REALTORS®
RE/MAX Hendriks Team Realty
September 14 2026 05:53:36
