
44 Blairs Trail Huron-Kinloss, Ontario N2Z 0B3


$1,379,700
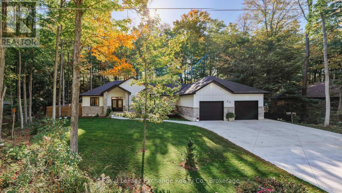
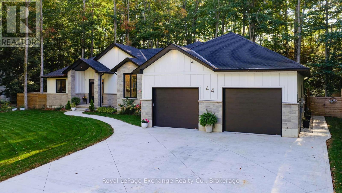
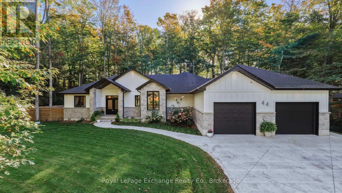
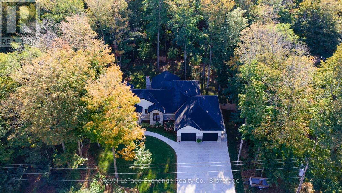
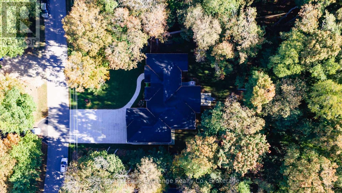
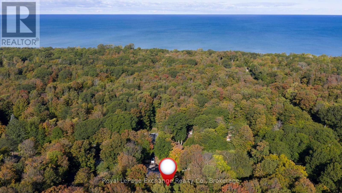
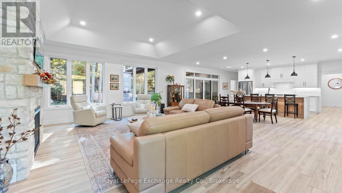
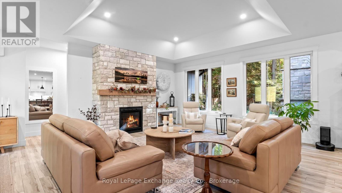
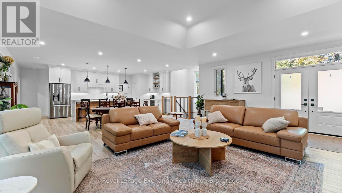
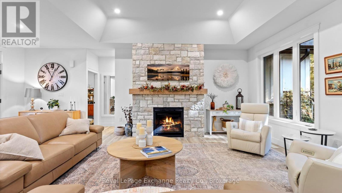
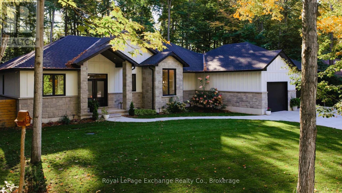
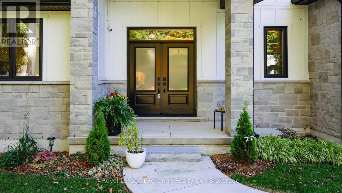
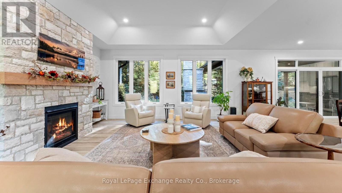
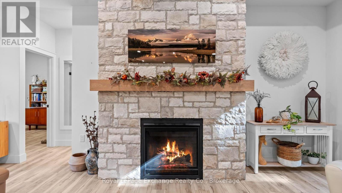
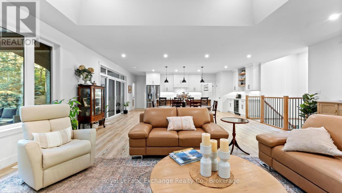
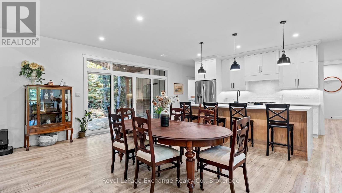
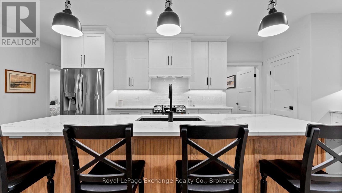
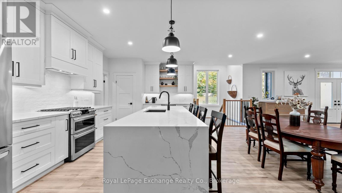
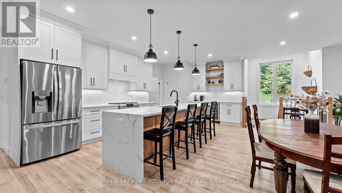
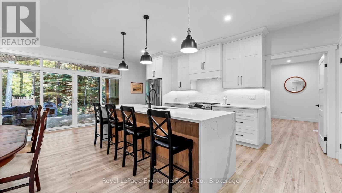
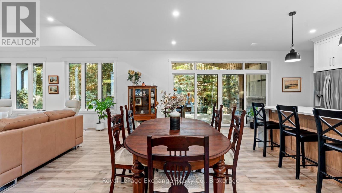
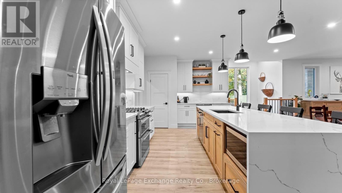
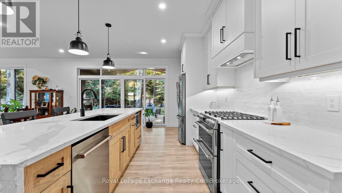
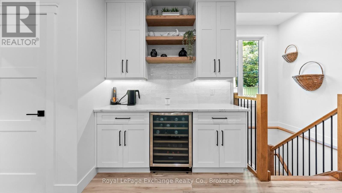
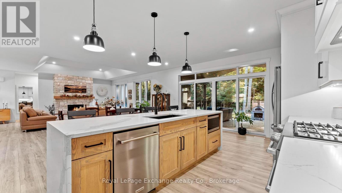
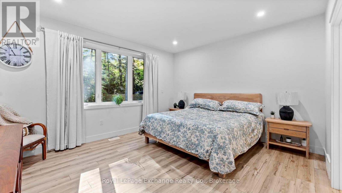
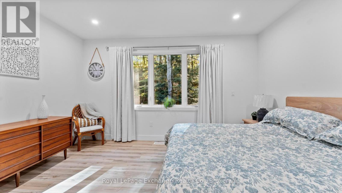
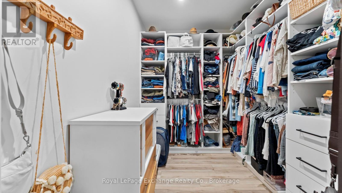
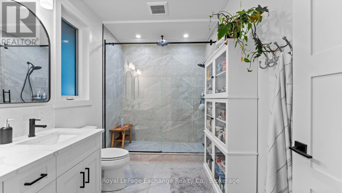
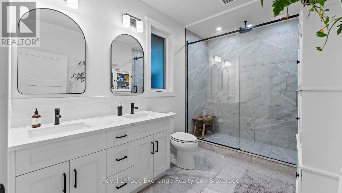
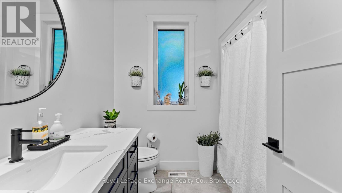
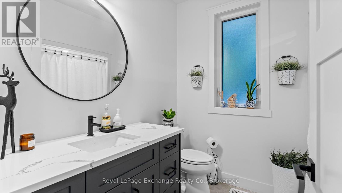
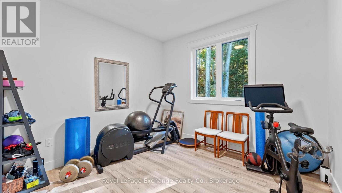
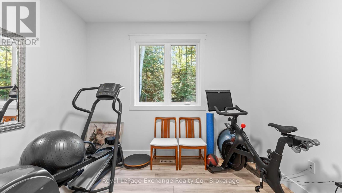
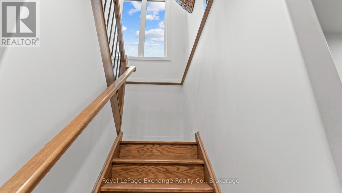
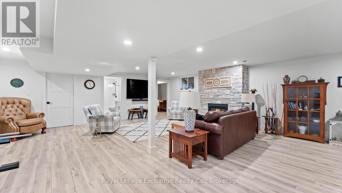
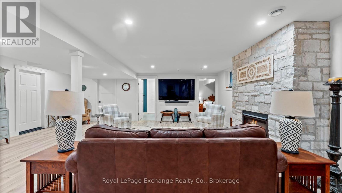
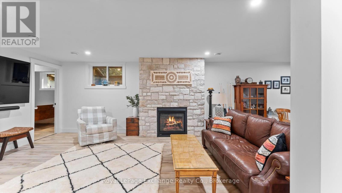
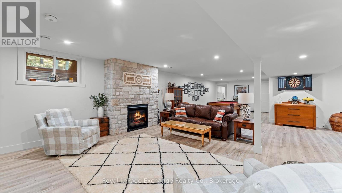
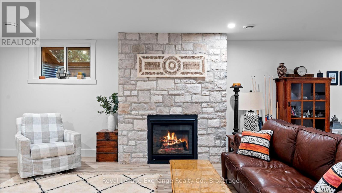
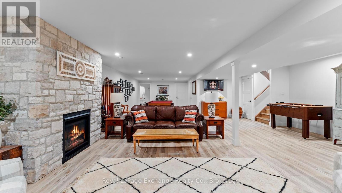
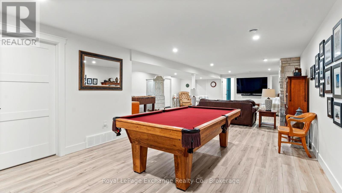
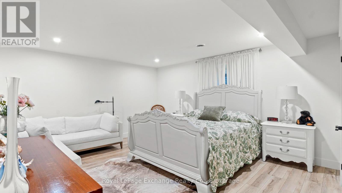
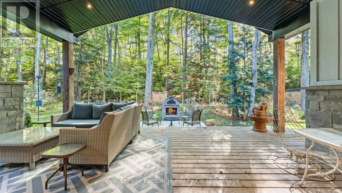
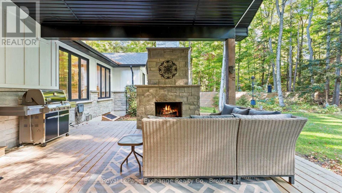
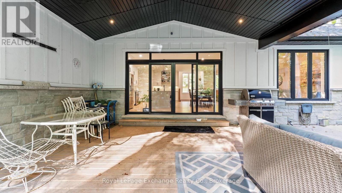
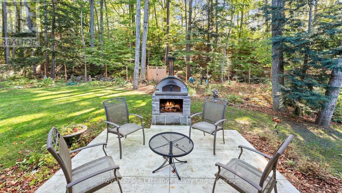
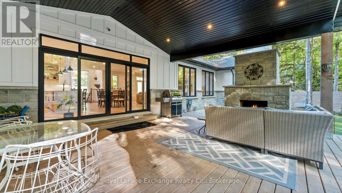
Welcome to 44 Blairs Trail serene retreat in the coveted lakeside community of Blairs Grove, where sandy shores and breathtaking sunsets over Lake Huron are just steps from your door. This 2021 custom-built bungalow, offers more than 3,400 sq. ft. of finished living space with 2,050 sq. ft. on the main floor and another 1,350 sq. ft. in the finished lower level. Set on a private half-acre, this home is a rare blend of luxury, craftsmanship, and comfort. Inside, soaring 9-foot ceilings on the main floor and oversized windows create a bright, open atmosphere. At the heart of the home, the chef-inspired kitchen boasts quartz countertops throughout, a 10-foot waterfall island, custom cabinetry, and a spacious walk-in pantry. The space flows seamlessly into the dining area and inviting great room with a cozy gas fireplace, then out to the covered rear deck (19 26)where a stone wood-burning fireplace and natural gas BBQ hookup invite year-round entertaining. The primary suite offers privacy and tranquility, while two additional bedrooms and a 4-piece bath create a separate guest wing. The lower level expands the living space with a recreation room, gas fireplace, billiards area, full bath, and two framed bedrooms allowing for up to six bedrooms in total. Every detail reflects superior construction: 9-inch poured concrete foundation walls, 2x6 framing with insulated sheathing for true thermal break, R-27 insulated walls, R-60 ceiling insulation, and 50-year Timberline shingles. The exterior shines with LP Smart Side maintenance-free Board and Batten siding accented by stone, and a fully fenced backyard with custom wrought iron railings. Just minutes from Kincardines amenities, dining, trails, and shops but tucked into a peaceful, tree-lined neighbourhood this home offers the perfect balance of modern functionality and lakeside serenity.44 Blairs Trail is more than a home its a lifestyle where quality, comfort, and coastal beauty come together. (id:43681)
房源概要
| MLS® Number | X13745110 |
| 房源类型 | 民宅 |
| 社区名字 | Huron-Kinloss |
| 设备类型 | 没有 |
| 总车位 | 6 |
| 租赁设备类型 | 没有 |
详 情
| 浴室 | 3 |
| 地上卧房 | 3 |
| 地下卧室 | 2 |
| 总卧房 | 5 |
| 公寓设施 | Fireplace(s) |
| 家电类 | Garage Door Opener Remote(s), All |
| 建筑风格 | 平房 |
| 地下室进展 | 已装修 |
| 地下室类型 | N/a (finished) |
| 施工种类 | 独立屋 |
| 空调 | Central Air Conditioning, 换气机 |
| 外墙 | 砖 Veneer |
| 壁炉 | 有 |
| Fireplace Total | 2 |
| 地基类型 | 混凝土浇筑 |
| 供暖方式 | 天然气 |
| 供暖类型 | 压力热风 |
| 储存空间 | 1 |
| 内部尺寸 | 2000 - 2500 Sqft |
| 类型 | 独立屋 |
| 设备间 | 市政供水 |
车 位
| 附加车库 | |
| Garage |
土地
| 英亩数 | 无 |
| 污水道 | Septic System |
| 土地深度 | 196 Ft ,10 In |
| 土地宽度 | 126 Ft ,10 In |
| 不规则大小 | 126.9 X 196.9 Ft |
房 间
| 楼 层 | 类 型 | 长 度 | 宽 度 | 面 积 |
|---|---|---|---|---|
| Lower Level | 设备间 | 6.37 m | 3 m | 6.37 m x 3 m |
| Lower Level | 其它 | 4.38 m | 2.85 m | 4.38 m x 2.85 m |
| Lower Level | Cold Room | 3.14 m | 1.58 m | 3.14 m x 1.58 m |
| Lower Level | 家庭房 | 12.05 m | 7.06 m | 12.05 m x 7.06 m |
| Lower Level | Bedroom 4 | 4.08 m | 5.37 m | 4.08 m x 5.37 m |
| Lower Level | Bedroom 5 | 3.12 m | 3.19 m | 3.12 m x 3.19 m |
| Lower Level | 其它 | 3.12 m | 4.55 m | 3.12 m x 4.55 m |
| 一楼 | 厨房 | 7 m | 3.35 m | 7 m x 3.35 m |
| 一楼 | 餐厅 | 7.28 m | 2.37 m | 7.28 m x 2.37 m |
| 一楼 | 客厅 | 5.92 m | 7.28 m | 5.92 m x 7.28 m |
| 一楼 | 主卧 | 4.61 m | 4.01 m | 4.61 m x 4.01 m |
| 一楼 | 第二卧房 | 3.35 m | 3.16 m | 3.35 m x 3.16 m |
| 一楼 | 第三卧房 | 3.35 m | 3.19 m | 3.35 m x 3.19 m |
https://www.realtor.ca/real-estate/30235206/44-blairs-trail-huron-kinloss-huron-kinloss

The trademarks REALTOR®, REALTORS®, and the REALTOR® logo are controlled by The Canadian Real Estate Association (CREA) and identify real estate professionals who are members of CREA. The trademarks MLS®, Multiple Listing Service® and the associated logos are owned by The Canadian Real Estate Association (CREA) and identify the quality of services provided by real estate professionals who are members of CREA. The trademark DDF® is owned by The Canadian Real Estate Association (CREA) and identifies CREA's Data Distribution Facility (DDF®)
Muskoka Haliburton Orillia – The Lakelands Association of REALTORS®
Royal LePage Exchange Realty Co.
September 04 2026 03:59:33
