
2541 County Road 36 Road Kawartha Lakes (Verulam), Ontario K0M 1L0


$649,800
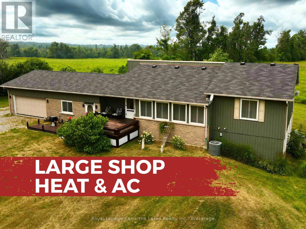
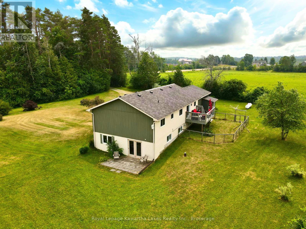
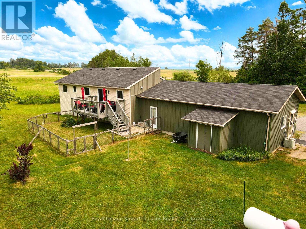
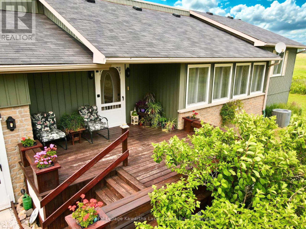
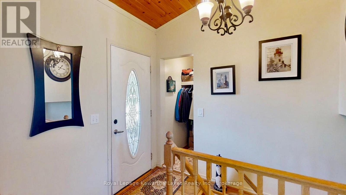
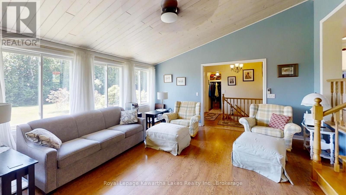
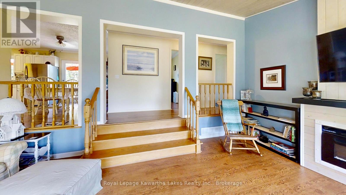
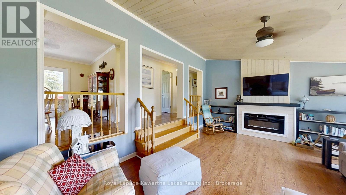
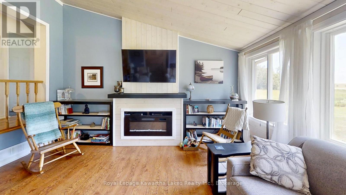
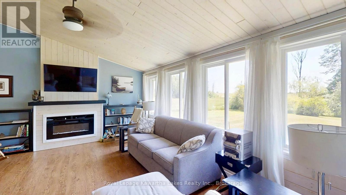
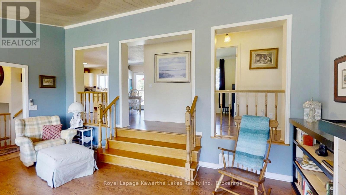
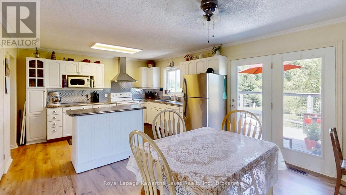
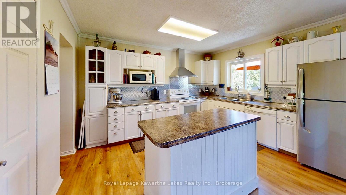
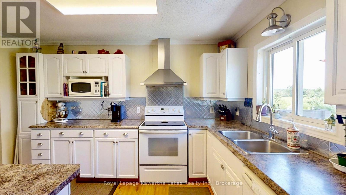
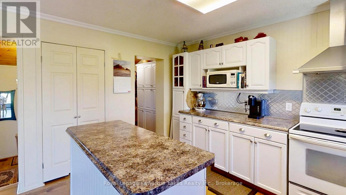
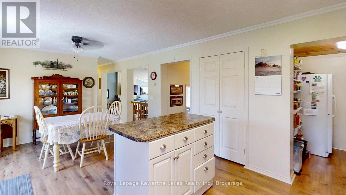
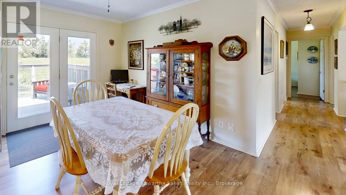
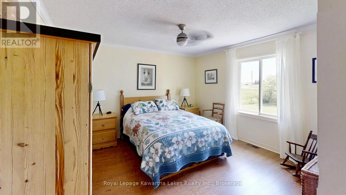
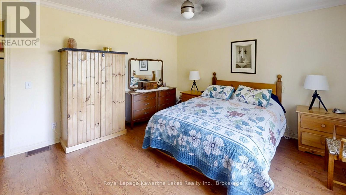
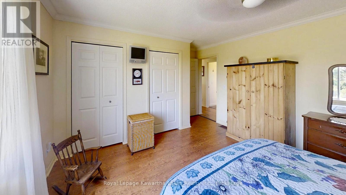
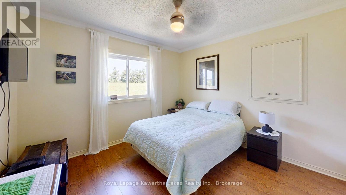
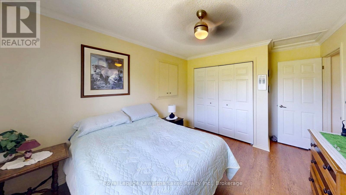
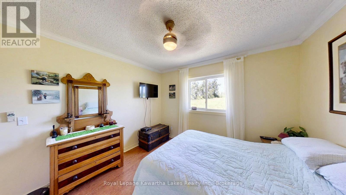
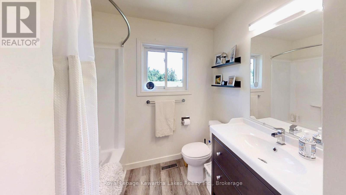
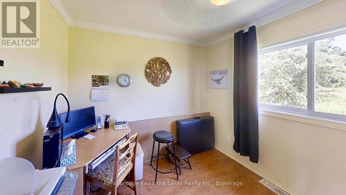
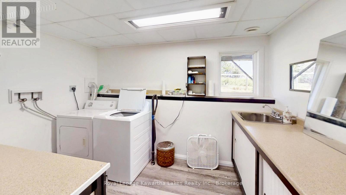
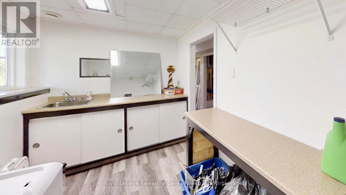
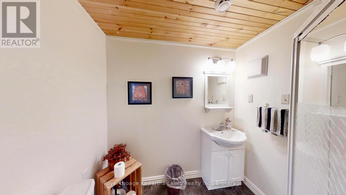
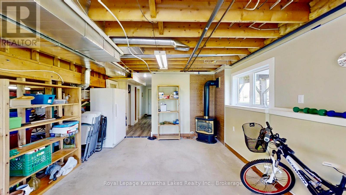
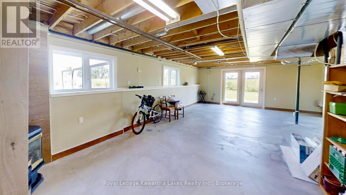
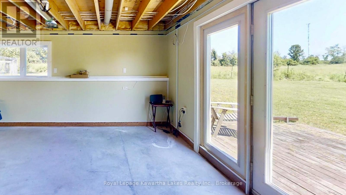
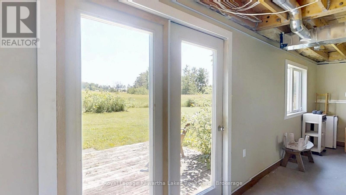
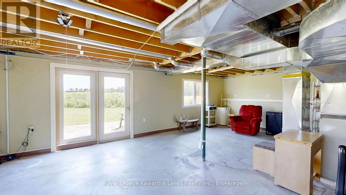
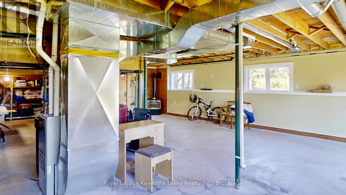
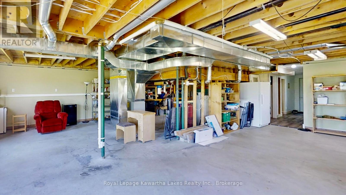
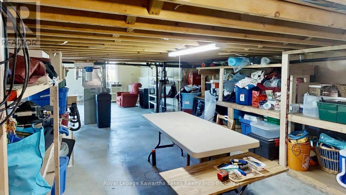
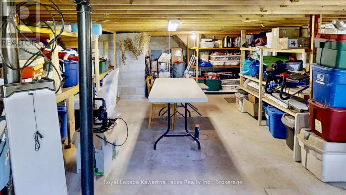
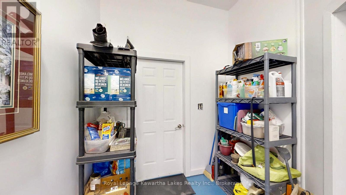
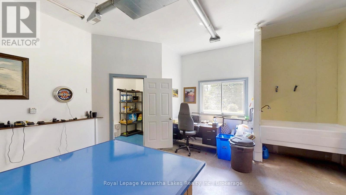
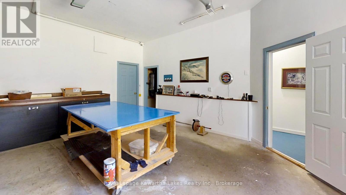
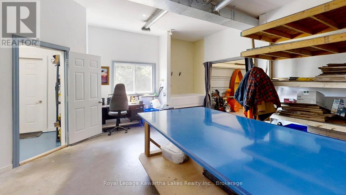
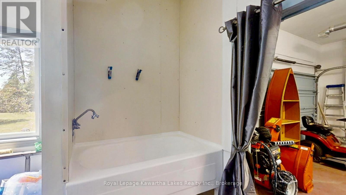
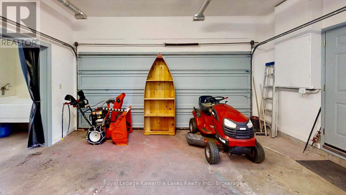
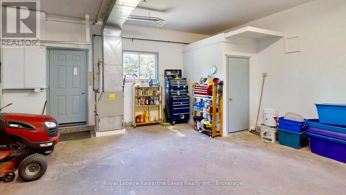
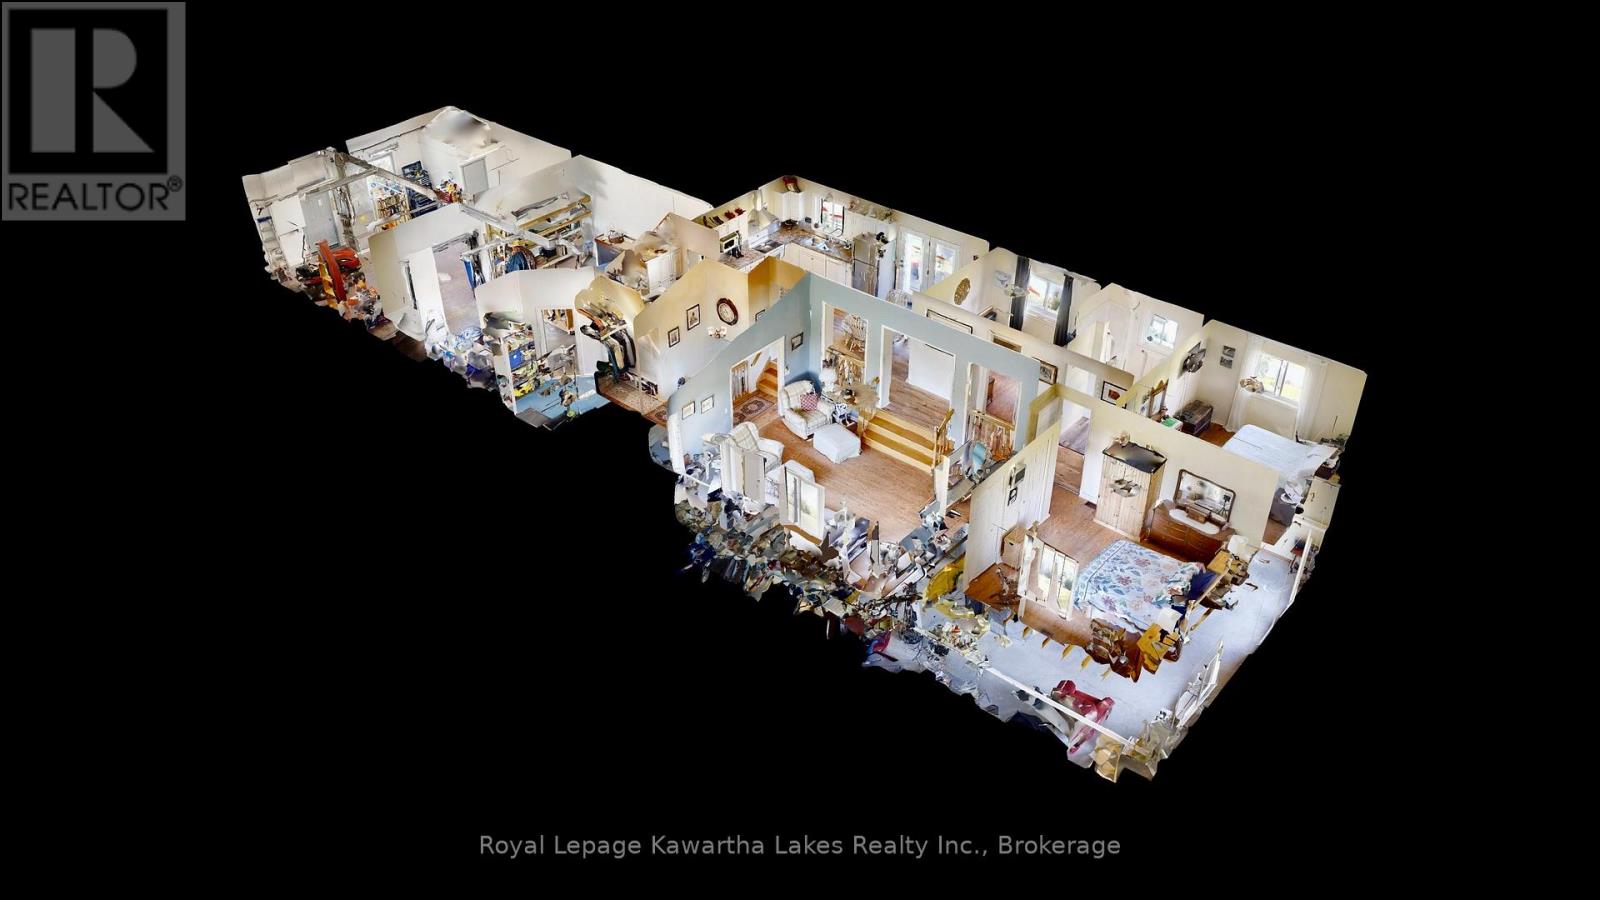
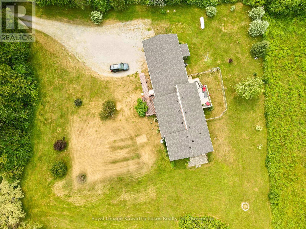
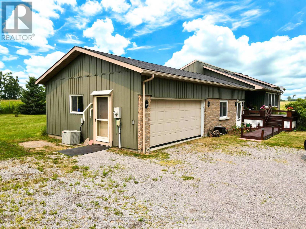
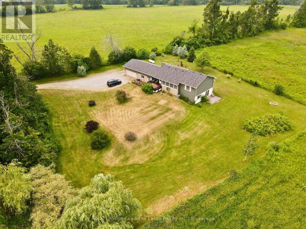
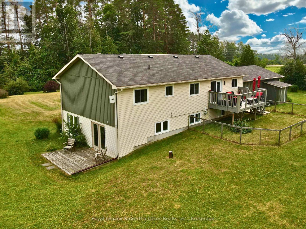
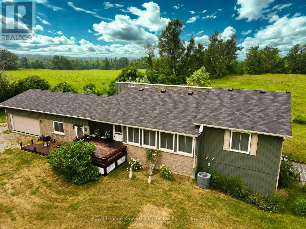
Welcome to this well-maintained factory-built bungalow, set on a private 1-acre (200' x 200') lot in the heart of Verulam, just outside Dunsford. The bright, open-concept main floor features a spacious sunken living room, three bedrooms, and a 4-piece bath. The full, unspoiled walkout basement offers endless potential with large above-grade windows, an electric fireplace with a wall thermostat, a laundry room with ample counterspace, and an existing 3-piece bathroom-ideal for a future rec room or additional living space. A basement walkout leads directly to the backyard. Step out from the kitchen onto the rear deck and enjoy peaceful country views and exceptional privacy with no immediate neighbours. Recent updates include new siding (2014), furnace and central air (2010), replacement windows (approx. 2019), and an owned electric hot water tank (approx. 2024). The home is serviced by a reliable, approximately 60-foot drilled well with a complete water treatment system, including a water softener, UV system, and inline filter. Additional features include a block foundation with drainage and a septic system pumped in 2021. Car enthusiasts, hobbyists, or tradespeople will appreciate the attached double garage plus a heated 24' x 20' workshop, offering roughly a 4-car equivalent. The workshop features its own furnace, a deep utility tub ideal for washing pets or cleaning large equipment, a welder plug, a central vacuum with exterior outlet, and is serviced by a 200-amp panel with a 100-amp sub-panel. Walk-down access from the garage leads directly to the basement. Located on a quiet county road just minutes from Dunsford, Fenelon Falls, Bobcaygeon, and Lindsay, this property offers the perfect balance of rural privacy and everyday convenience. (id:43681)
房源概要
| MLS® Number | X13745094 |
| 房源类型 | 民宅 |
| 社区名字 | Verulam |
| 特征 | Flat Site, Level |
| 总车位 | 14 |
详 情
| 浴室 | 2 |
| 地上卧房 | 3 |
| 总卧房 | 3 |
| Age | 16 To 30 Years |
| 公寓设施 | Fireplace(s) |
| 家电类 | Central Vacuum, Water Purifier, Water Treatment, Water Softener, Water Heater, 烘干机, 炉子, 洗衣机, 冰箱 |
| 建筑风格 | 平房 |
| 地下室功能 | Walk Out, Walk-up |
| 地下室类型 | N/a, Full, N/a |
| 施工种类 | 独立屋 |
| 空调 | 中央空调 |
| 外墙 | 砖, 木头 |
| 壁炉 | 有 |
| Fireplace Total | 1 |
| 地基类型 | 水泥 |
| 供暖方式 | Propane |
| 供暖类型 | 压力热风 |
| 储存空间 | 1 |
| 内部尺寸 | 1100 - 1500 Sqft |
| 类型 | 独立屋 |
| 设备间 | Drilled Well |
车 位
| 附加车库 | |
| Garage |
土地
| 入口类型 | Year-round Access |
| 英亩数 | 无 |
| 围栏类型 | Fenced Yard |
| 污水道 | Septic System |
| 土地深度 | 200 Ft |
| 土地宽度 | 200 Ft |
| 不规则大小 | 200 X 200 Ft ; 200 X 200 |
| 规划描述 | A1 |
房 间
| 楼 层 | 类 型 | 长 度 | 宽 度 | 面 积 |
|---|---|---|---|---|
| Lower Level | 洗衣房 | 3.66 m | 2.39 m | 3.66 m x 2.39 m |
| Lower Level | 浴室 | 1.83 m | 2.24 m | 1.83 m x 2.24 m |
| 一楼 | Pantry | 1.88 m | 2.18 m | 1.88 m x 2.18 m |
| 一楼 | 主卧 | 4.01 m | 3.51 m | 4.01 m x 3.51 m |
| 一楼 | 浴室 | 1.52 m | 2.18 m | 1.52 m x 2.18 m |
| 一楼 | 客厅 | 6.02 m | 4.67 m | 6.02 m x 4.67 m |
| 一楼 | 第三卧房 | 2.9 m | 2.67 m | 2.9 m x 2.67 m |
| 一楼 | 第二卧房 | 2.95 m | 3 m | 2.95 m x 3 m |
| 一楼 | 厨房 | 6.38 m | 4.04 m | 6.38 m x 4.04 m |
设备间
| 有线电视 | 可用 |
| 配电箱 | 已安装 |
https://www.realtor.ca/real-estate/30235236/2541-county-road-36-road-kawartha-lakes-verulam-verulam

The trademarks REALTOR®, REALTORS®, and the REALTOR® logo are controlled by The Canadian Real Estate Association (CREA) and identify real estate professionals who are members of CREA. The trademarks MLS®, Multiple Listing Service® and the associated logos are owned by The Canadian Real Estate Association (CREA) and identify the quality of services provided by real estate professionals who are members of CREA. The trademark DDF® is owned by The Canadian Real Estate Association (CREA) and identifies CREA's Data Distribution Facility (DDF®)
Durham Region Association of REALTORS®
Royal LePage Kawartha Lakes Realty Inc.
September 04 2026 04:01:09
