
1284 Harrington Street Innisfil (Lefroy), Ontario L0L 1W0


$1,087,777
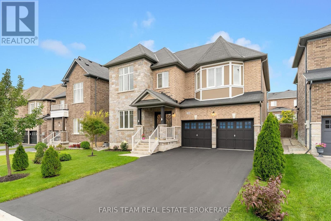
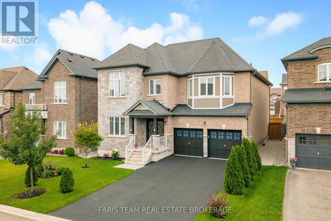
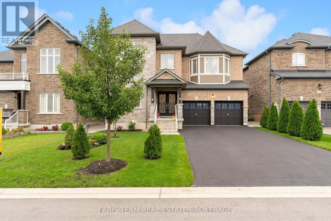
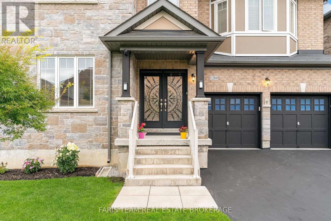
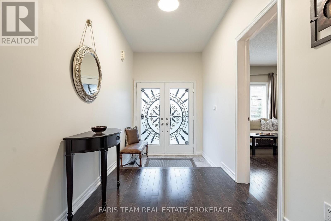
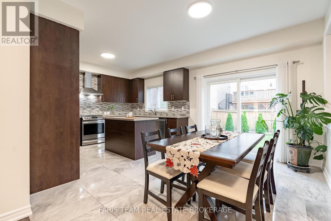
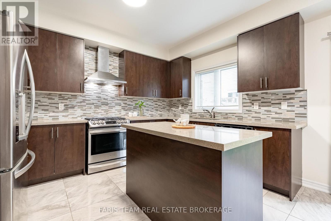
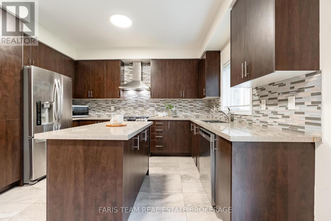
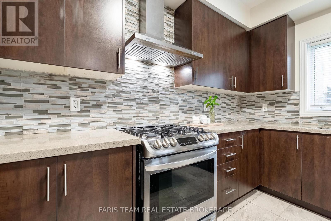
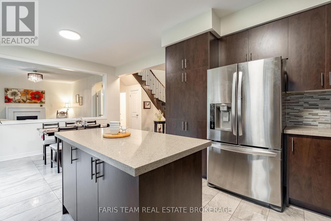
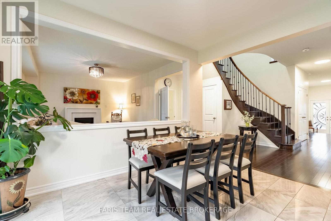
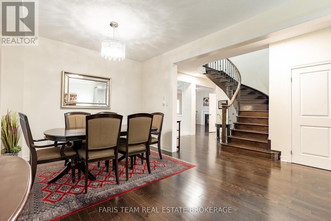
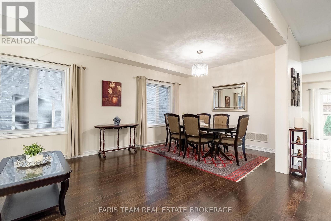
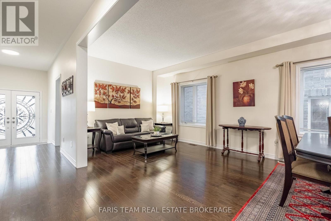
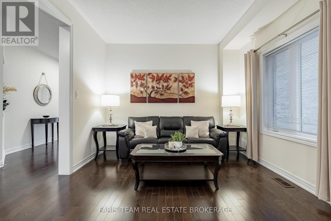
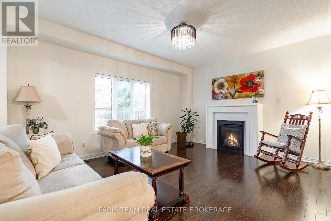
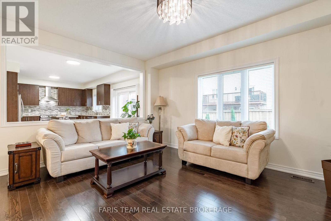
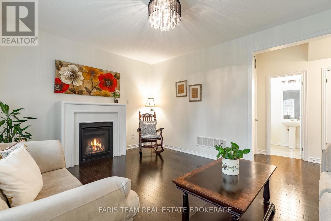
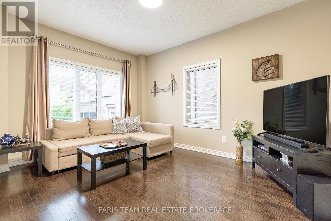
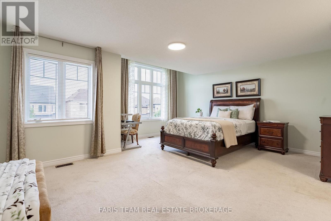
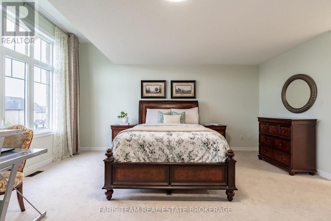
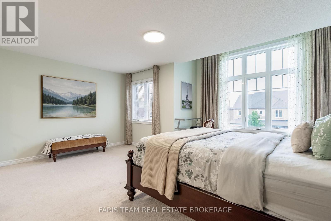
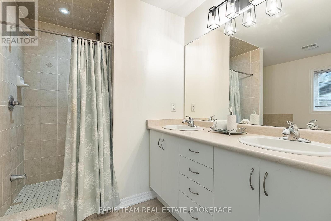
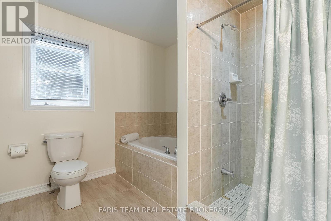
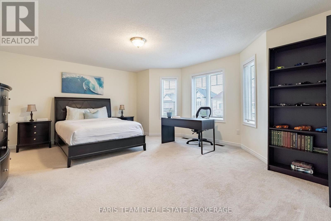
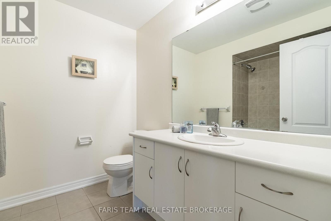
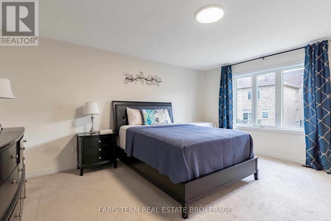
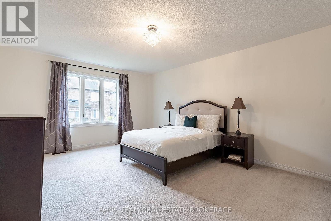
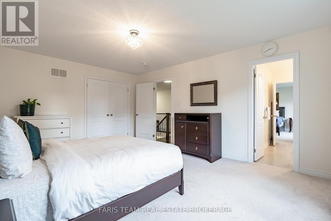
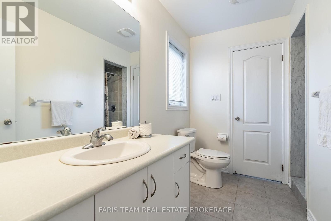
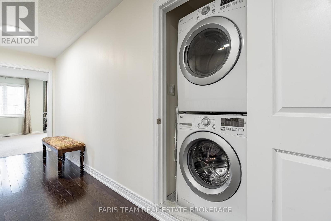
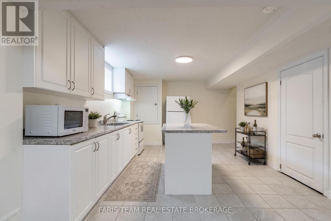
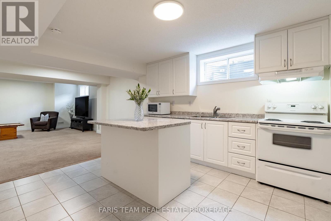
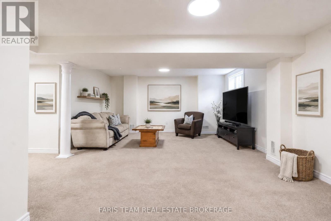
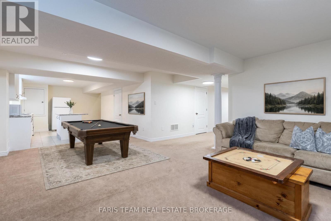
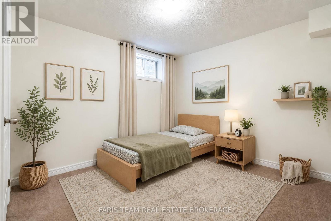
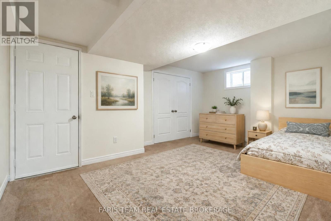
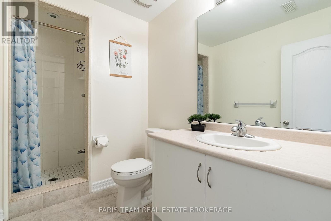
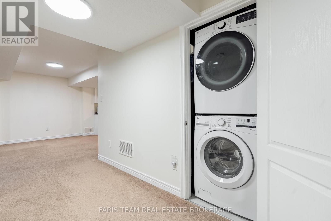
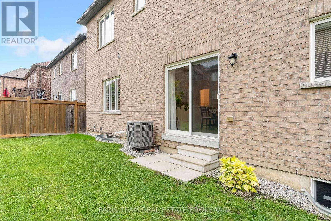
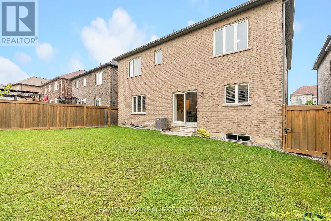
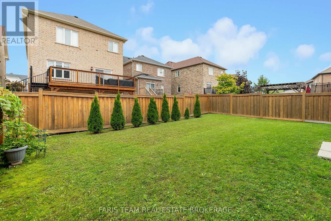
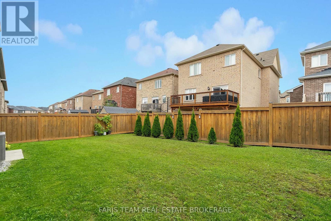
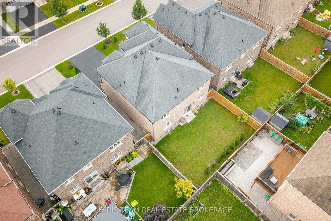
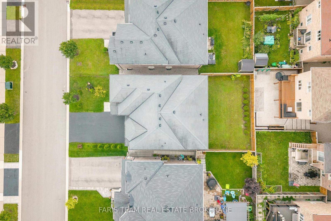
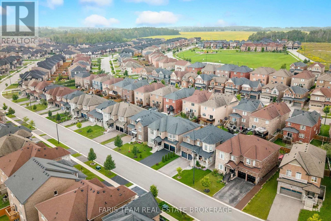
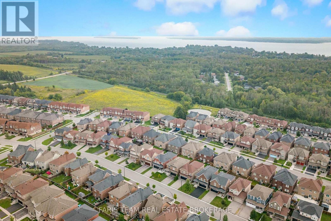
Top 5 Reasons You Will Love This Home: 1) Boasting over 4,400 square feet of pure luxury, this grand home offers space for everyone with six spacious bedrooms, five sleek bathrooms, and a sun-drenched chef's kitchen loaded with high-end stainless-steel appliances 2) Built to impress by Lormel Homes, the popular Nipissing Model showcases designer prestige with high-end custom upgrades found around every corner 3) Designed to entertain and make everyday living easy, the sprawling sun-filled main level is perfect for weekend hosting, paired with the added convenience of dual laundry setups, one upstairs and one downstairs 4) Offering a spotless, pet-free, and smoke-free environment, the home also features a fully equipped basement in-law suite with bright oversized windows, two private bedrooms, and its own separate entrance 5) Tucked in the gorgeous beachside community of Lefroy, enjoy a lakeside lifestyle just steps from the waters of Lake Simcoe, top schools with direct bus routes, quick highway connections, and endless local hot spots. 3,210 above grade sq.ft. plus a finished basement. *Please note some images have been virtually staged to show the potential of the home. (id:43681)
房源概要
| MLS® Number | N13745086 |
| 房源类型 | 民宅 |
| 社区名字 | Lefroy |
| 附近的便利设施 | Beach, 近高尔夫球场, 码头, 公园, 学校 |
| 设备类型 | 热水器 |
| 特征 | Ravine, Sump Pump, 亲戚套间 |
| 总车位 | 6 |
| 租赁设备类型 | 热水器 |
详 情
| 浴室 | 5 |
| 地上卧房 | 4 |
| 地下卧室 | 2 |
| 总卧房 | 6 |
| Age | 6 To 15 Years |
| 公寓设施 | Fireplace(s) |
| 家电类 | 洗碗机, 烘干机, Garage Door Opener, Range, 炉子, 洗衣机, 窗帘, 冰箱 |
| 地下室进展 | 已装修 |
| 地下室功能 | Apartment In Basement, Separate Entrance |
| 地下室类型 | N/a (finished), Full, N/a, N/a |
| 施工种类 | 独立屋 |
| 空调 | Central Air Conditioning, 换气机 |
| 外墙 | 砖, 石 |
| 壁炉 | 有 |
| Fireplace Total | 1 |
| Flooring Type | Ceramic, Hardwood |
| 地基类型 | 混凝土 |
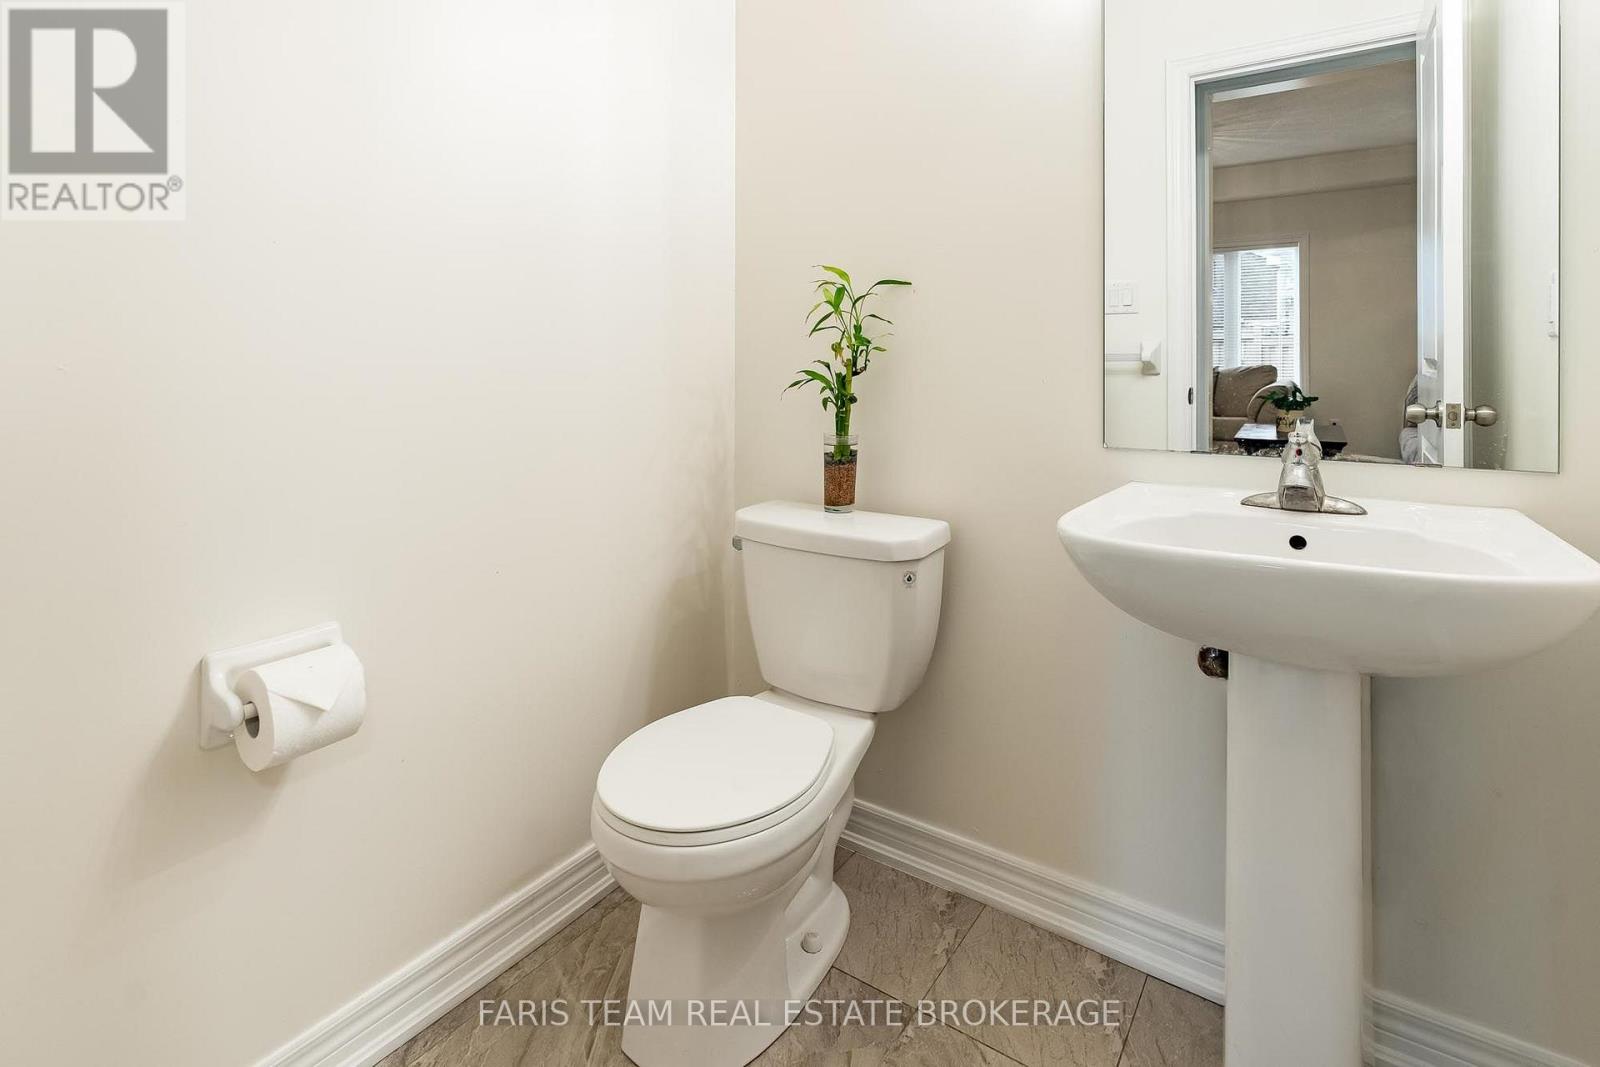
| 客人卫生间(不包含洗浴) | 1 |
| 供暖方式 | 天然气 |
| 供暖类型 | 压力热风 |
| 储存空间 | 2 |
| 内部尺寸 | 3000 - 3500 Sqft |
| 类型 | 独立屋 |
| 设备间 | 市政供水 |
车 位
| 附加车库 | |
| Garage |
土地
| 英亩数 | 无 |
| 围栏类型 | Fully Fenced |
| 土地便利设施 | Beach, 近高尔夫球场, 码头, 公园, 学校 |
| 污水道 | Sanitary Sewer |
| 土地深度 | 98 Ft ,4 In |
| 土地宽度 | 47 Ft ,2 In |
| 不规则大小 | 47.2 X 98.4 Ft |
| 规划描述 | R2-5(h) |
房 间
| 楼 层 | 类 型 | 长 度 | 宽 度 | 面 积 |
|---|---|---|---|---|
| 地下室 | 卧室 | 5.16 m | 3.6 m | 5.16 m x 3.6 m |
| 地下室 | 卧室 | 3.93 m | 3.02 m | 3.93 m x 3.02 m |
| 地下室 | 厨房 | 4.57 m | 4.31 m | 4.57 m x 4.31 m |
| 地下室 | 家庭房 | 6.52 m | 4.79 m | 6.52 m x 4.79 m |
| 一楼 | 厨房 | 6.05 m | 3.96 m | 6.05 m x 3.96 m |
| 一楼 | 餐厅 | 6.67 m | 3.35 m | 6.67 m x 3.35 m |
| 一楼 | 家庭房 | 5.09 m | 3.94 m | 5.09 m x 3.94 m |
| 一楼 | 衣帽间 | 4.26 m | 3.34 m | 4.26 m x 3.34 m |
| Upper Level | 主卧 | 7.1 m | 5.49 m | 7.1 m x 5.49 m |
| Upper Level | 卧室 | 5.69 m | 4.79 m | 5.69 m x 4.79 m |
| Upper Level | 卧室 | 5.41 m | 3.99 m | 5.41 m x 3.99 m |
| Upper Level | 卧室 | 4.99 m | 4.29 m | 4.99 m x 4.29 m |
https://www.realtor.ca/real-estate/30235250/1284-harrington-street-innisfil-lefroy-lefroy

The trademarks REALTOR®, REALTORS®, and the REALTOR® logo are controlled by The Canadian Real Estate Association (CREA) and identify real estate professionals who are members of CREA. The trademarks MLS®, Multiple Listing Service® and the associated logos are owned by The Canadian Real Estate Association (CREA) and identify the quality of services provided by real estate professionals who are members of CREA. The trademark DDF® is owned by The Canadian Real Estate Association (CREA) and identifies CREA's Data Distribution Facility (DDF®)
Toronto Real Estate Board
Faris Team Real Estate Brokerage
September 05 2026 12:56:21
