
86 Lakeshore Road W Oakville (Co Central), Ontario L6K 3A2


$1,199,000管理费,Parcel of Tied Land
$223.21 每月
管理费,Parcel of Tied Land
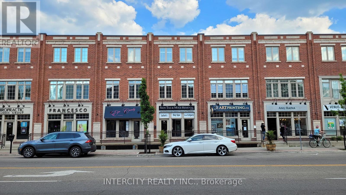
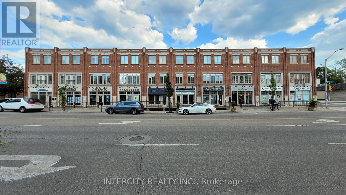
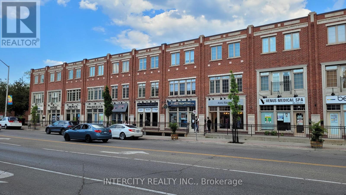
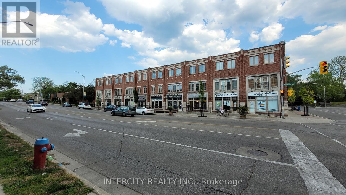
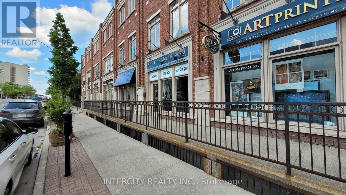
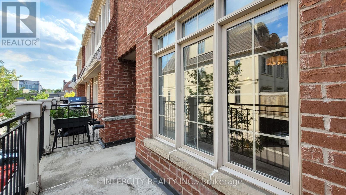
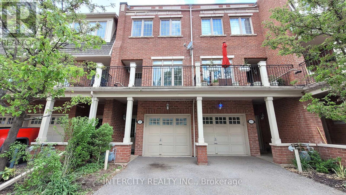
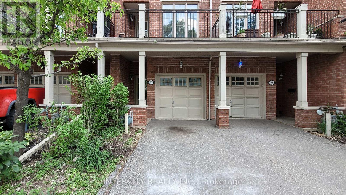
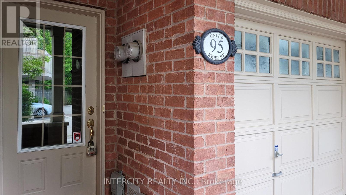
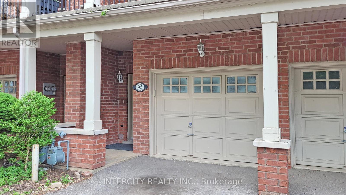
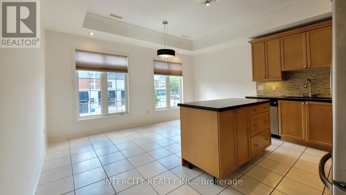
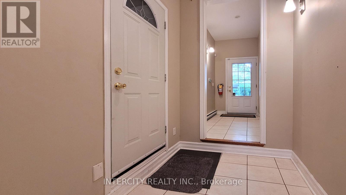
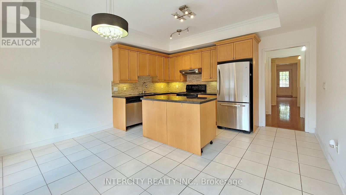
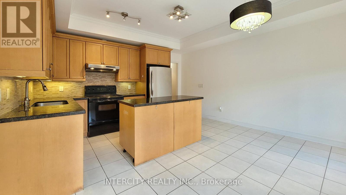
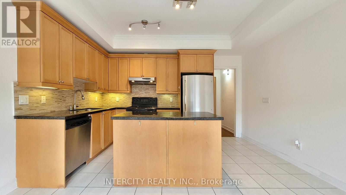
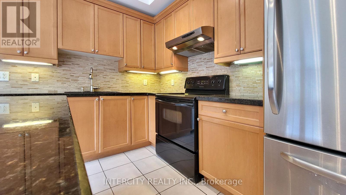
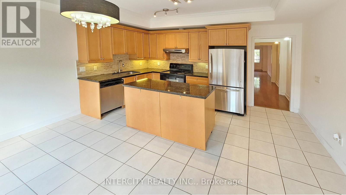
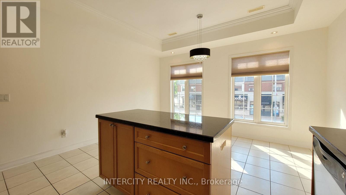
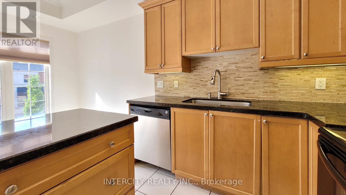
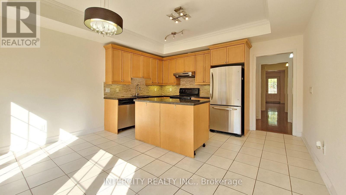
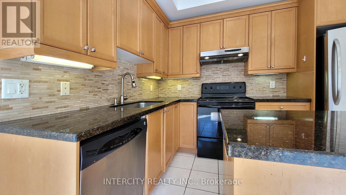
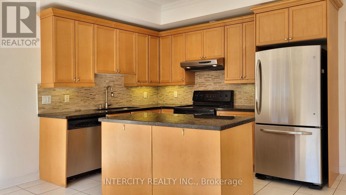
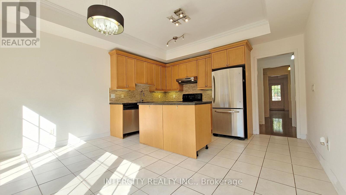
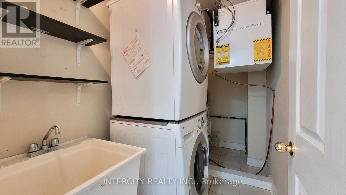
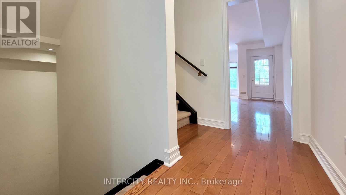
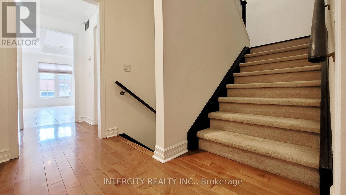
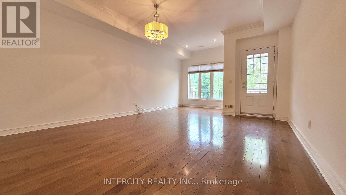
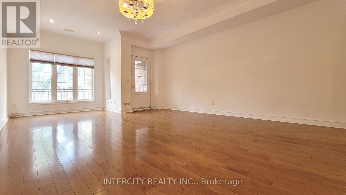
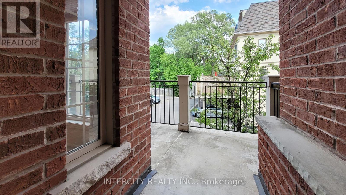
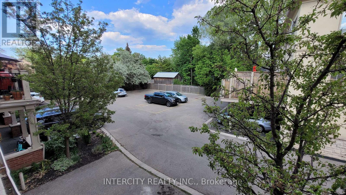
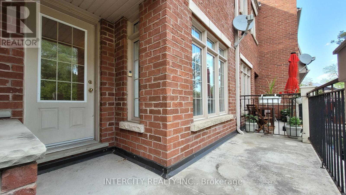
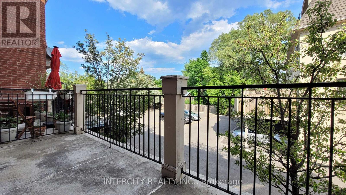
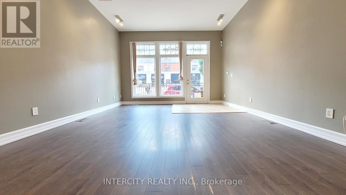
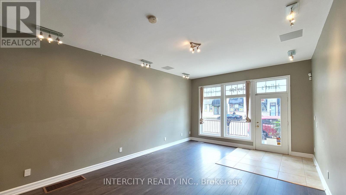
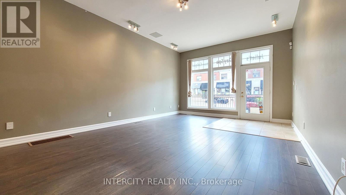
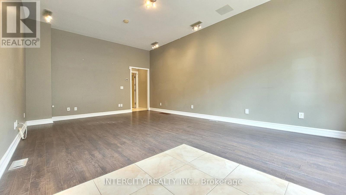
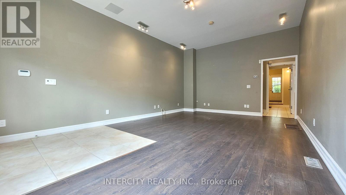
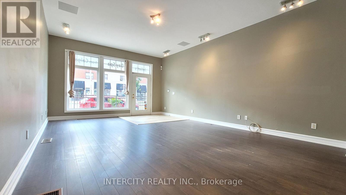
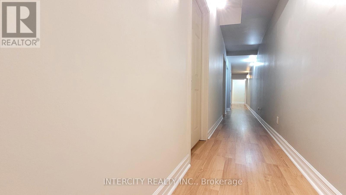
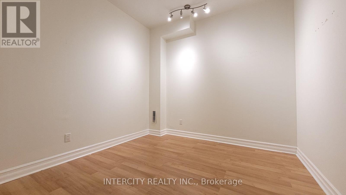
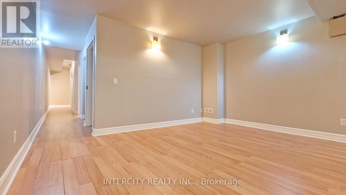
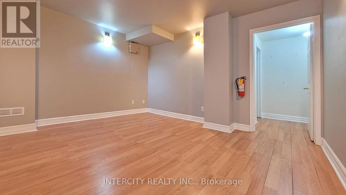
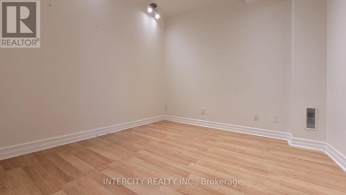
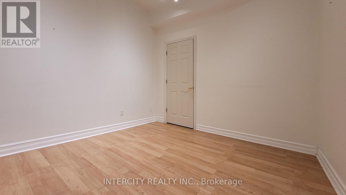
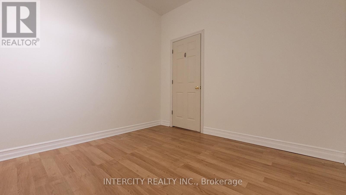
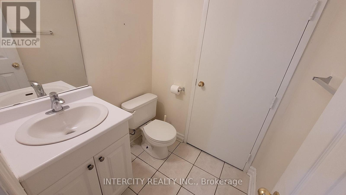
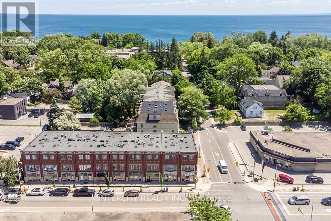
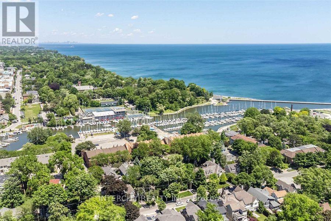
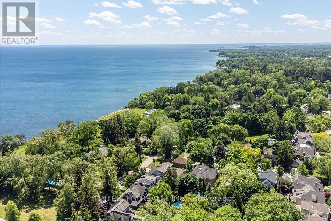
$223.21 每月Exceptional opportunity in the heart of Old Oakville on prestigious Lakeshore Road West. This rare mixed-use (commercial + residential) property offers the perfect blend of lifestyle potential. Featuring a street-level retail space with excellent exposure and a separate entrance to a spacious two-storey residential unit above, this property is ideal for both investors and end- users. With separate meters for each unit, it offers convenience, efficiency, and flexibility in managing tenants or personal use. The property has AAA+ tentans, generates approximately $80,000 in annual rental income, providing immediate cash flow. The commercial component is further enhanced by a fully finished basement, offering two workshop areas, a waiting room, storage, and a bathroom-adding valuable functional space for a wide range of business uses. Ideally located just steps to the lake, downtown Oakville, boutique shops, cafes, and transit, this high-exposure location ensures strong tenant demand and long-term value appreciation. Key Highlights: Prime mixed-use property with two municipal addresses (86 Lakeshore/95 Kerr #6), Town center street-level retail with excellent visibility(appr.530sqft ground plus basement workshops), Separate entrance to upper two-storey residential unit (appr.1700sqft), Separate meters for residential and commercial units, Fully finished basement with workshops, waiting area, storage & bathroom, Dual income streams - residential + commercial(appr. $80k annually), Upper unit on flexible tenancy, offering end-user or investor versatility, Inside and outside parkings and one commercial ground parking pass, Well-maintained with upgraded major systems, Brand new hot water tank and air handlers, New dishwasher and stove. A rare opportunity for investors seeking stable cash flow or end-users looking to operate a business while living above or offsetting expenses with rental income. (id:43681)
房源概要
| MLS® Number | W13744206 |
| 房源类型 | 民宅 |
| 社区名字 | 1002 - CO Central |
| 附近的便利设施 | 公园, 公共交通 |
| 设备类型 | 热水器 |
| 特征 | Paved Yard |
| 总车位 | 2 |
| 租赁设备类型 | 热水器 |
| 结构 | Porch |
| View Type | City View, Lake View |
| Water Front Name | Lake Ontario |
详 情
| 浴室 | 3 |
| 地上卧房 | 2 |
| 总卧房 | 2 |
| 公寓设施 | Separate Heating Controls, Separate 电ity Meters |
| 家电类 | Water Heater, 洗碗机, 烘干机, 炉子, 洗衣机, 窗帘, 冰箱 |
| 地下室进展 | 已装修 |
| 地下室类型 | 全完工 |
| 施工种类 | 附加的 |
| 空调 | 中央空调 |
| 外墙 | 混凝土, 砖 |
| Fire Protection | Alarm System, Security System, Smoke Detectors |
| Flooring Type | Laminate, Hardwood, Tile |
| 地基类型 | 水泥 |
| 客人卫生间(不包含洗浴) | 1 |
| 供暖方式 | 天然气 |
| 供暖类型 | 压力热风 |
| 储存空间 | 3 |
| 内部尺寸 | 2000 - 2500 Sqft |
| 类型 | 联排别墅 |
| 设备间 | 市政供水 |
车 位
| 附加车库 | |
| Garage |
土地
| 入口类型 | Public Road |
| 英亩数 | 无 |
| 围栏类型 | Fenced Yard |
| 土地便利设施 | 公园, 公共交通 |
| Landscape Features | Landscaped |
| 污水道 | Sanitary Sewer |
| 土地深度 | 78 Ft ,8 In |
| 土地宽度 | 16 Ft ,6 In |
| 不规则大小 | 16.5 X 78.7 Ft |
| 规划描述 | Cbd |
房 间
| 楼 层 | 类 型 | 长 度 | 宽 度 | 面 积 |
|---|---|---|---|---|
| 二楼 | 家庭房 | 8.55 m | 4.21 m | 8.55 m x 4.21 m |
| 二楼 | 厨房 | 4.64 m | 4.19 m | 4.64 m x 4.19 m |
| 三楼 | 主卧 | 6.22 m | 4.16 m | 6.22 m x 4.16 m |
| 三楼 | 第二卧房 | 4.44 m | 3.98 m | 4.44 m x 3.98 m |
| 地下室 | Workshop | Measurements not available | ||
| 一楼 | 其它 | 6.27 m | 4.16 m | 6.27 m x 4.16 m |
设备间
| 有线电视 | 可用 |
| 配电箱 | 已安装 |
| 污水道 | 已安装 |
https://www.realtor.ca/real-estate/30234435/86-lakeshore-road-w-oakville-co-central-1002-co-central

The trademarks REALTOR®, REALTORS®, and the REALTOR® logo are controlled by The Canadian Real Estate Association (CREA) and identify real estate professionals who are members of CREA. The trademarks MLS®, Multiple Listing Service® and the associated logos are owned by The Canadian Real Estate Association (CREA) and identify the quality of services provided by real estate professionals who are members of CREA. The trademark DDF® is owned by The Canadian Real Estate Association (CREA) and identifies CREA's Data Distribution Facility (DDF®)
Toronto Real Estate Board
Intercity Realty Inc.
September 04 2026 02:05:44
