
50 Beaufort Crescent Tiny, Ontario L9M 1R2


$1,299,900
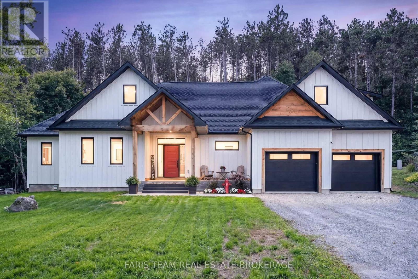
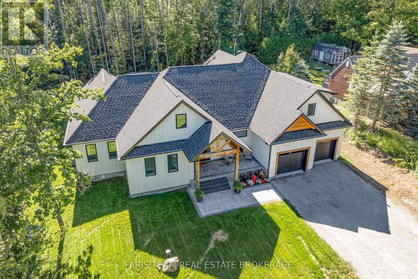
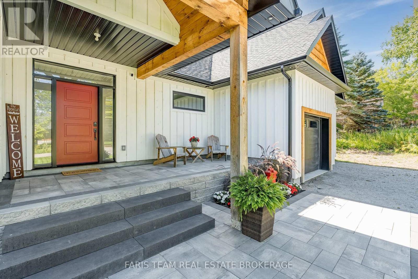
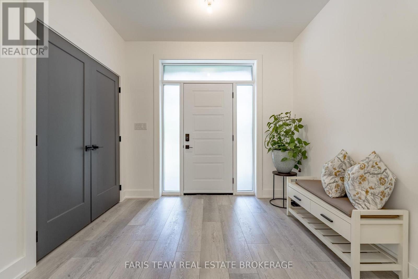
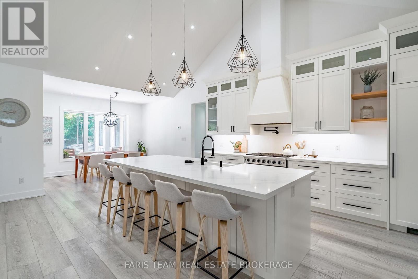
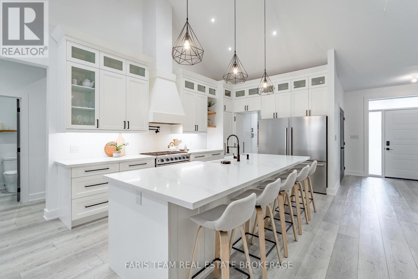
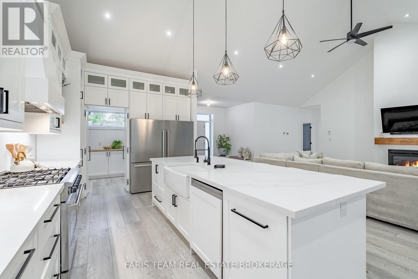
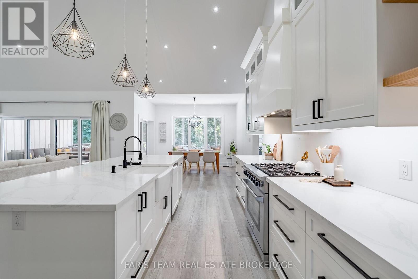
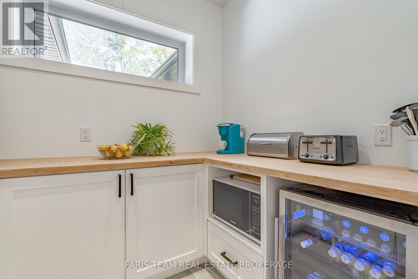
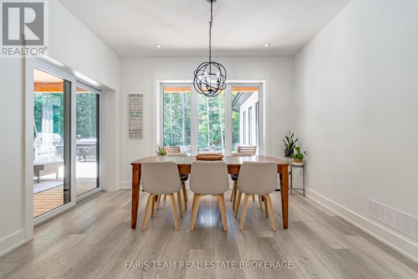
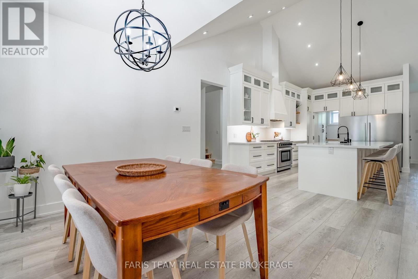
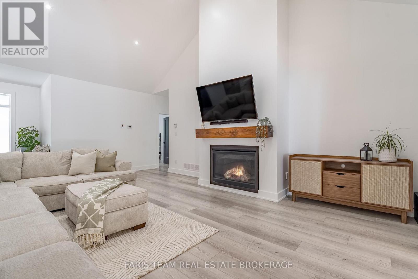
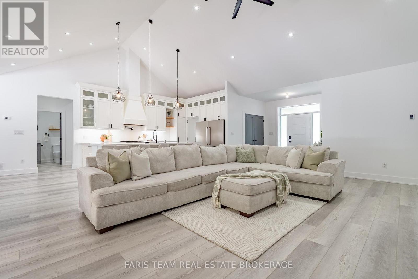
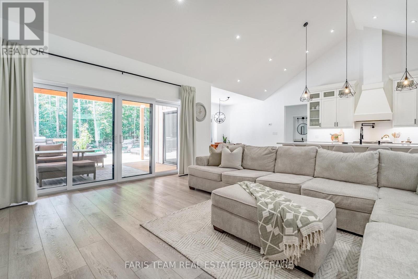
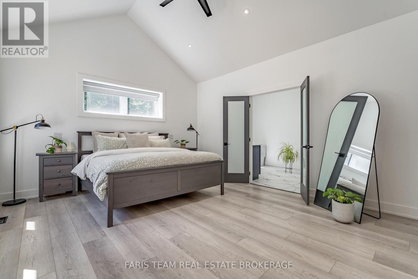
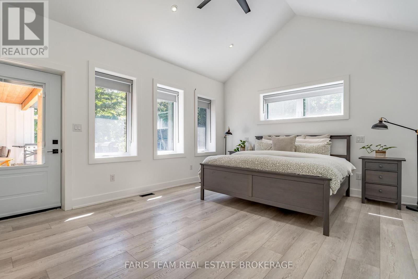
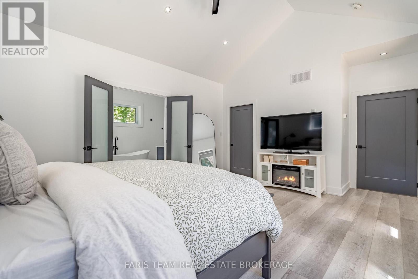
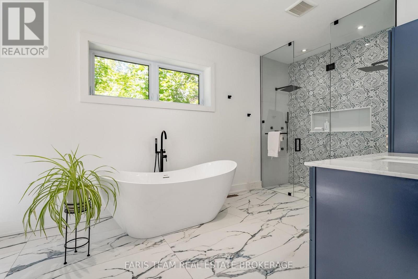
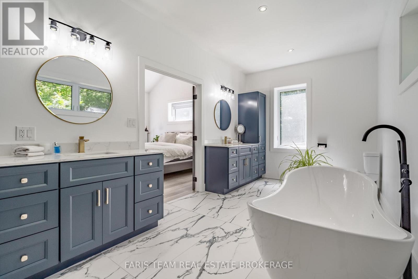
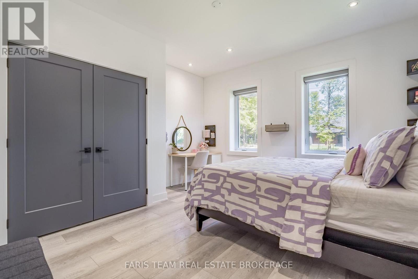
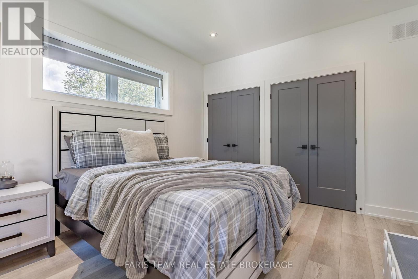
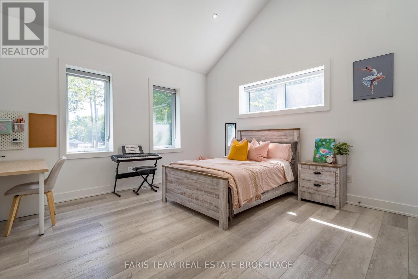
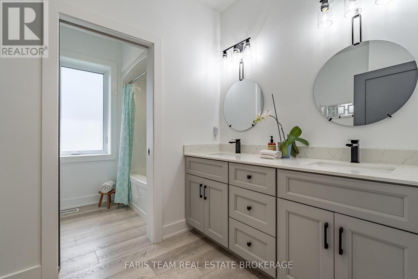
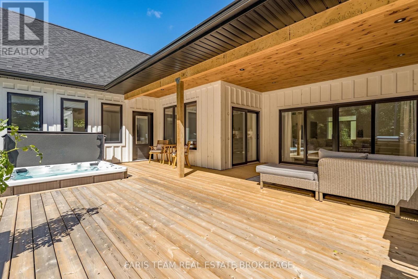
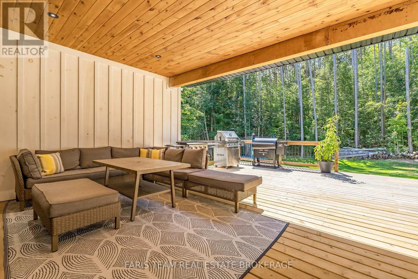
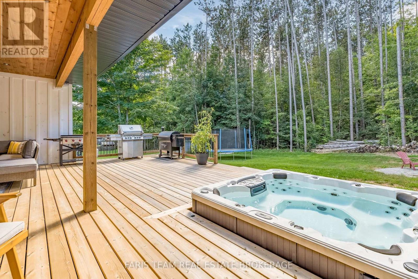
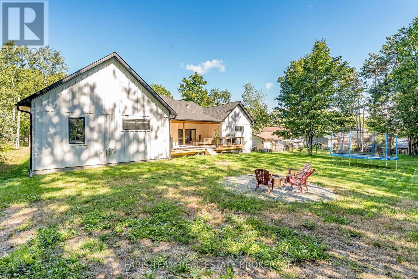
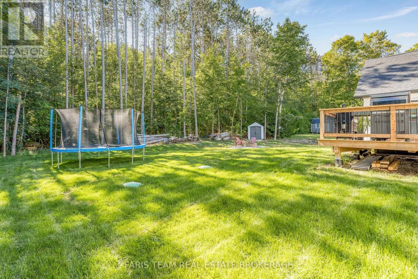
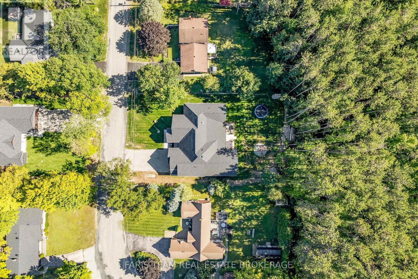
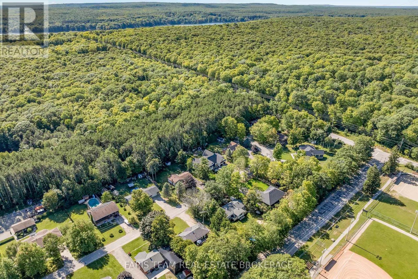
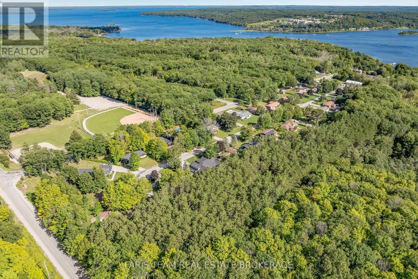
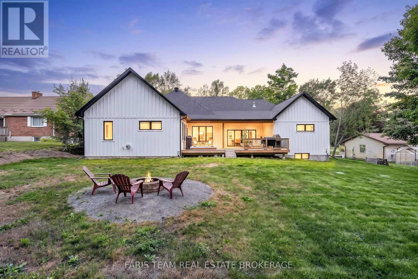
Top 5 Reasons You Will Love This Home: 1) Custom built in 2024 with exceptional attention to detail, this impressive home showcases rare full-height ICF construction extending from the foundation to the roof-line, paired with luxurious in-floor radiant heating for enhanced year-round comfort and efficiency, while soaring vaulted ceilings, expansive living spaces, and substantially more square footage than many surrounding homes further set it apart 2) Thoughtful bonuses add to the home's functionality, including oversized closets with built-in organizers, abundant storage throughout, a versatile bonus loft space, and a private hot tub for relaxing at the end of the day 3) Full unfinished basement presenting plenty of potential to create additional living space to suit your needs, already well underway with framing and drywall completed and a partially finished bathroom 4) Set on a quiet cul-de-sac in the beautiful community of Toanche, just steps from sandy beaches and close to Awenda Provincial Park, with shopping, dining, and everyday amenities a short drive away in Midland and Penetanguishene 5) Built and owned by the builder himself, showcasing true pride of ownership and careful craftsmanship throughout, with the unique opportunity for select adjustments to be made to suit the new owner. 3,403 above grade sq.ft. plus an unfinished basement. (id:43681)
房源概要
| MLS® Number | S13744350 |
| 房源类型 | 民宅 |
| 社区名字 | Rural Tiny |
| 附近的便利设施 | Beach |
| 特征 | Cul-de-sac |
| 总车位 | 6 |
| 结构 | Deck |
详 情
| 浴室 | 4 |
| 地上卧房 | 5 |
| 总卧房 | 5 |
| Age | 0 To 5 Years |
| 家电类 | Hot Tub, 洗碗机, 烘干机, 微波炉, Range, 炉子, 洗衣机, 窗帘, 冰箱 |
| 地下室进展 | 已完成 |
| 地下室类型 | Full (unfinished) |
| 施工种类 | 独立屋 |
| 空调 | 中央空调 |
| 外墙 | 砖 |
| Flooring Type | 乙烯基塑料 |
| 地基类型 | 水泥 |
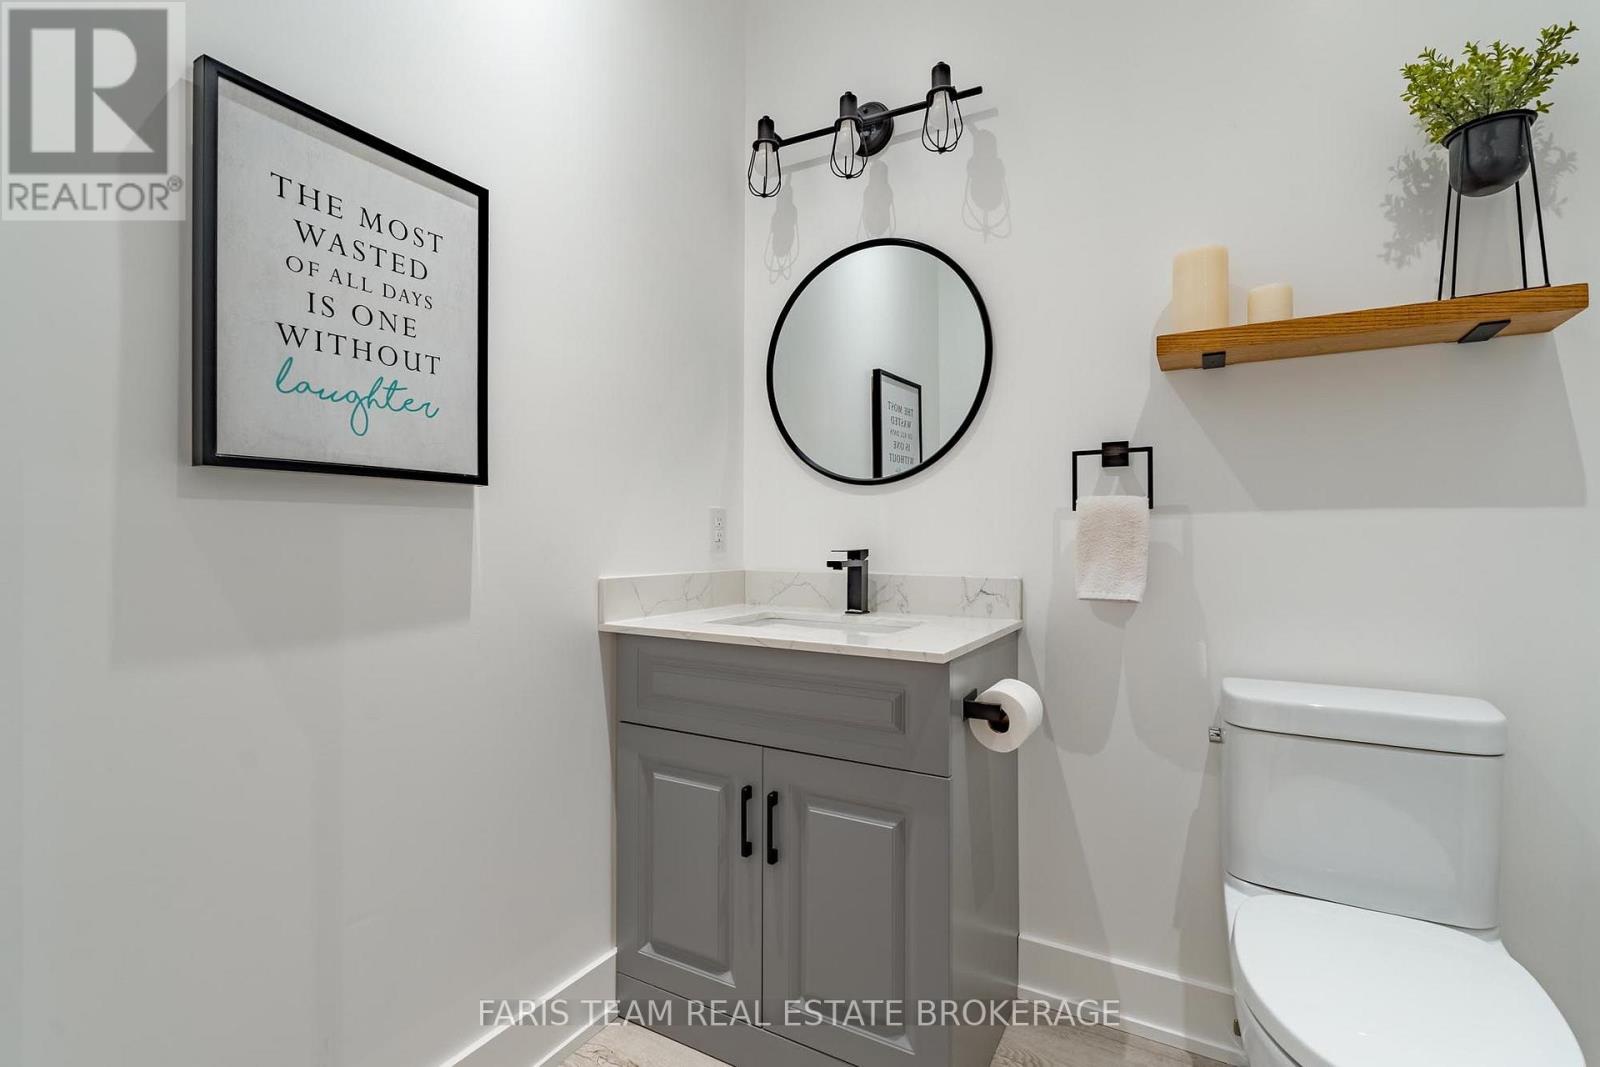
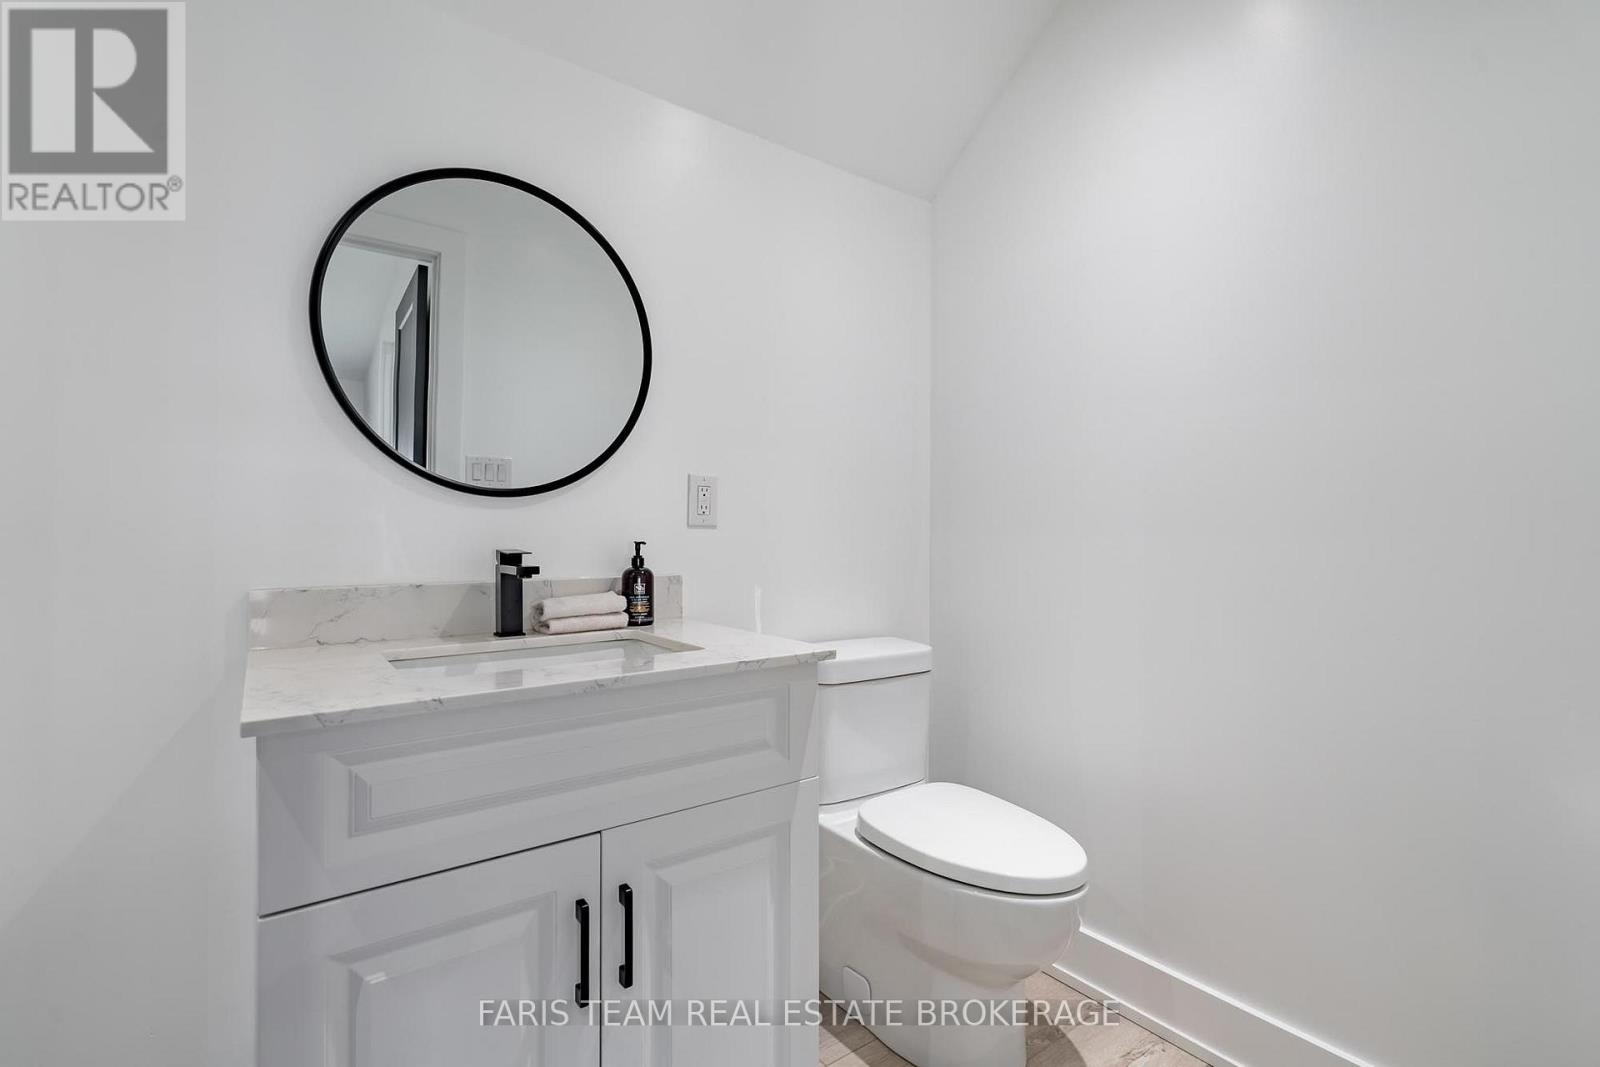
| 客人卫生间(不包含洗浴) | 1 |
| 供暖方式 | 天然气 |
| 供暖类型 | Forced Air, 地暖 |
| 储存空间 | 2 |
| 内部尺寸 | 3000 - 3500 Sqft |
| 类型 | 独立屋 |
| 设备间 | Drilled Well |
车 位
| 附加车库 | |
| Garage |
土地
| 英亩数 | 无 |
| 土地便利设施 | Beach |
| 污水道 | Septic System |
| 土地深度 | 150 Ft |
| 土地宽度 | 100 Ft |
| 不规则大小 | 100 X 150 Ft |
| 规划描述 | R1 |
房 间
| 楼 层 | 类 型 | 长 度 | 宽 度 | 面 积 |
|---|---|---|---|---|
| 一楼 | 厨房 | 9.11 m | 3.66 m | 9.11 m x 3.66 m |
| 一楼 | 客厅 | 6.85 m | 5.58 m | 6.85 m x 5.58 m |
| 一楼 | 主卧 | 6.1 m | 4.2 m | 6.1 m x 4.2 m |
| 一楼 | 卧室 | 4.94 m | 4.15 m | 4.94 m x 4.15 m |
| 一楼 | 卧室 | 4.13 m | 4.1 m | 4.13 m x 4.1 m |
| 一楼 | 卧室 | 3.98 m | 3.6 m | 3.98 m x 3.6 m |
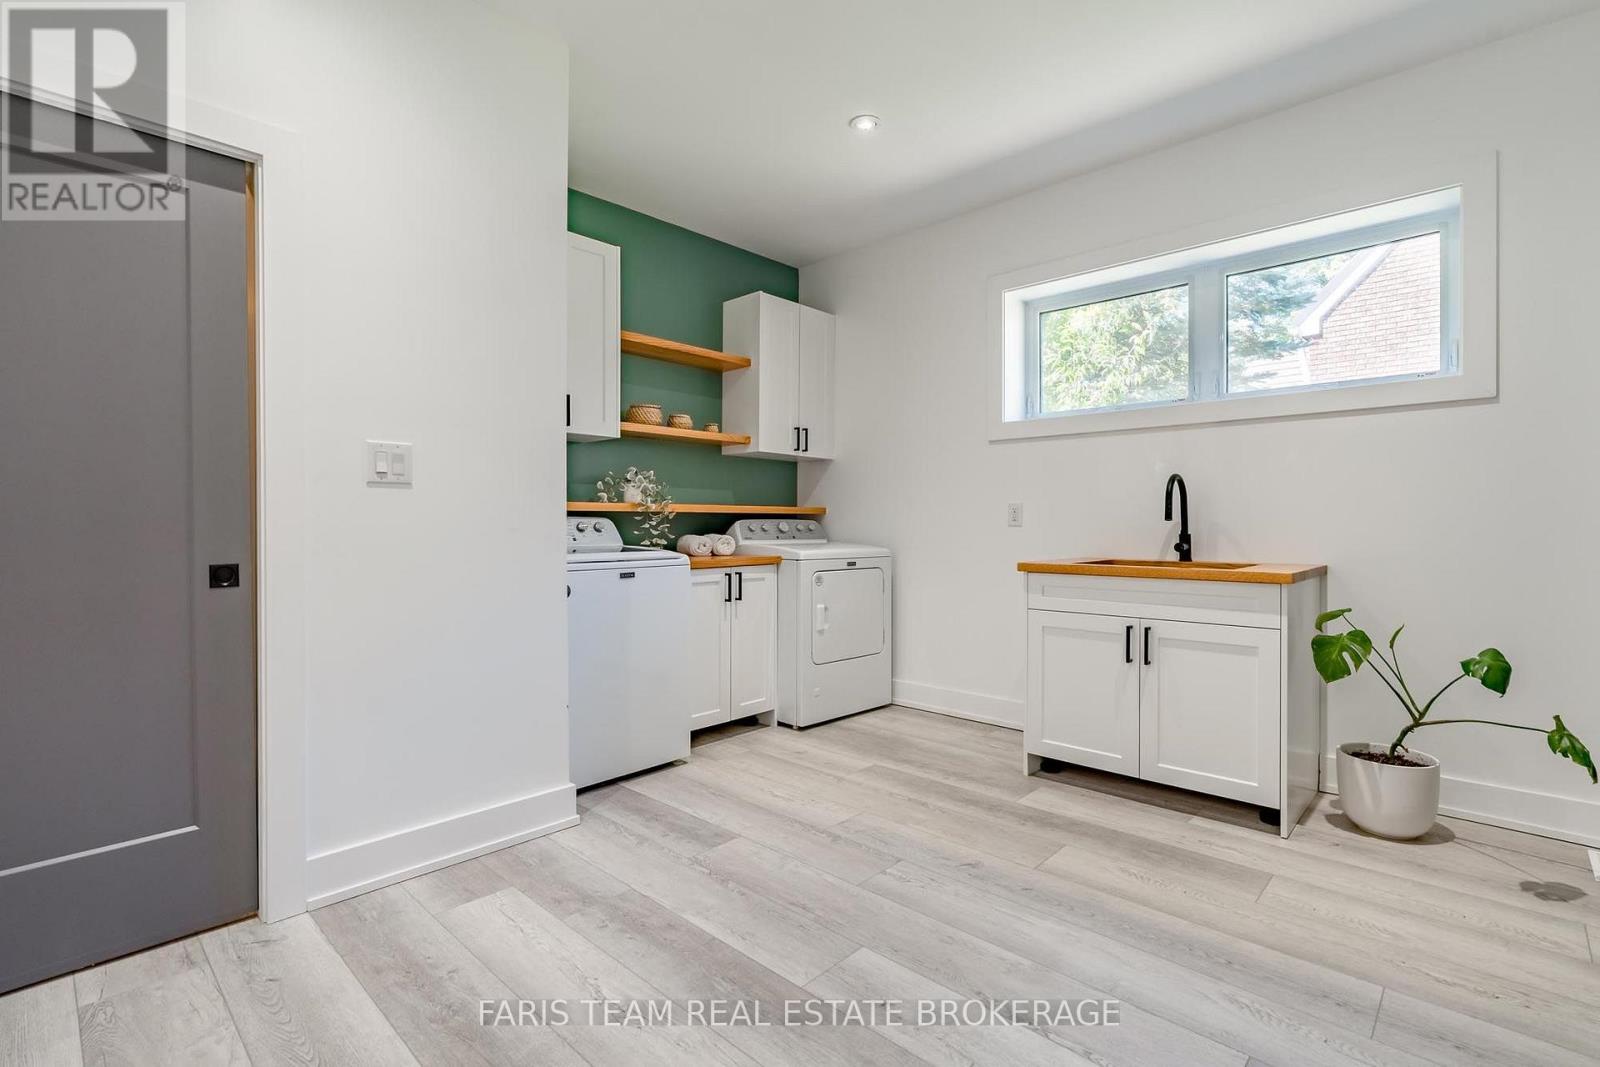
| 一楼 | 洗衣房 | 3.98 m | 3.81 m | 3.98 m x 3.81 m |
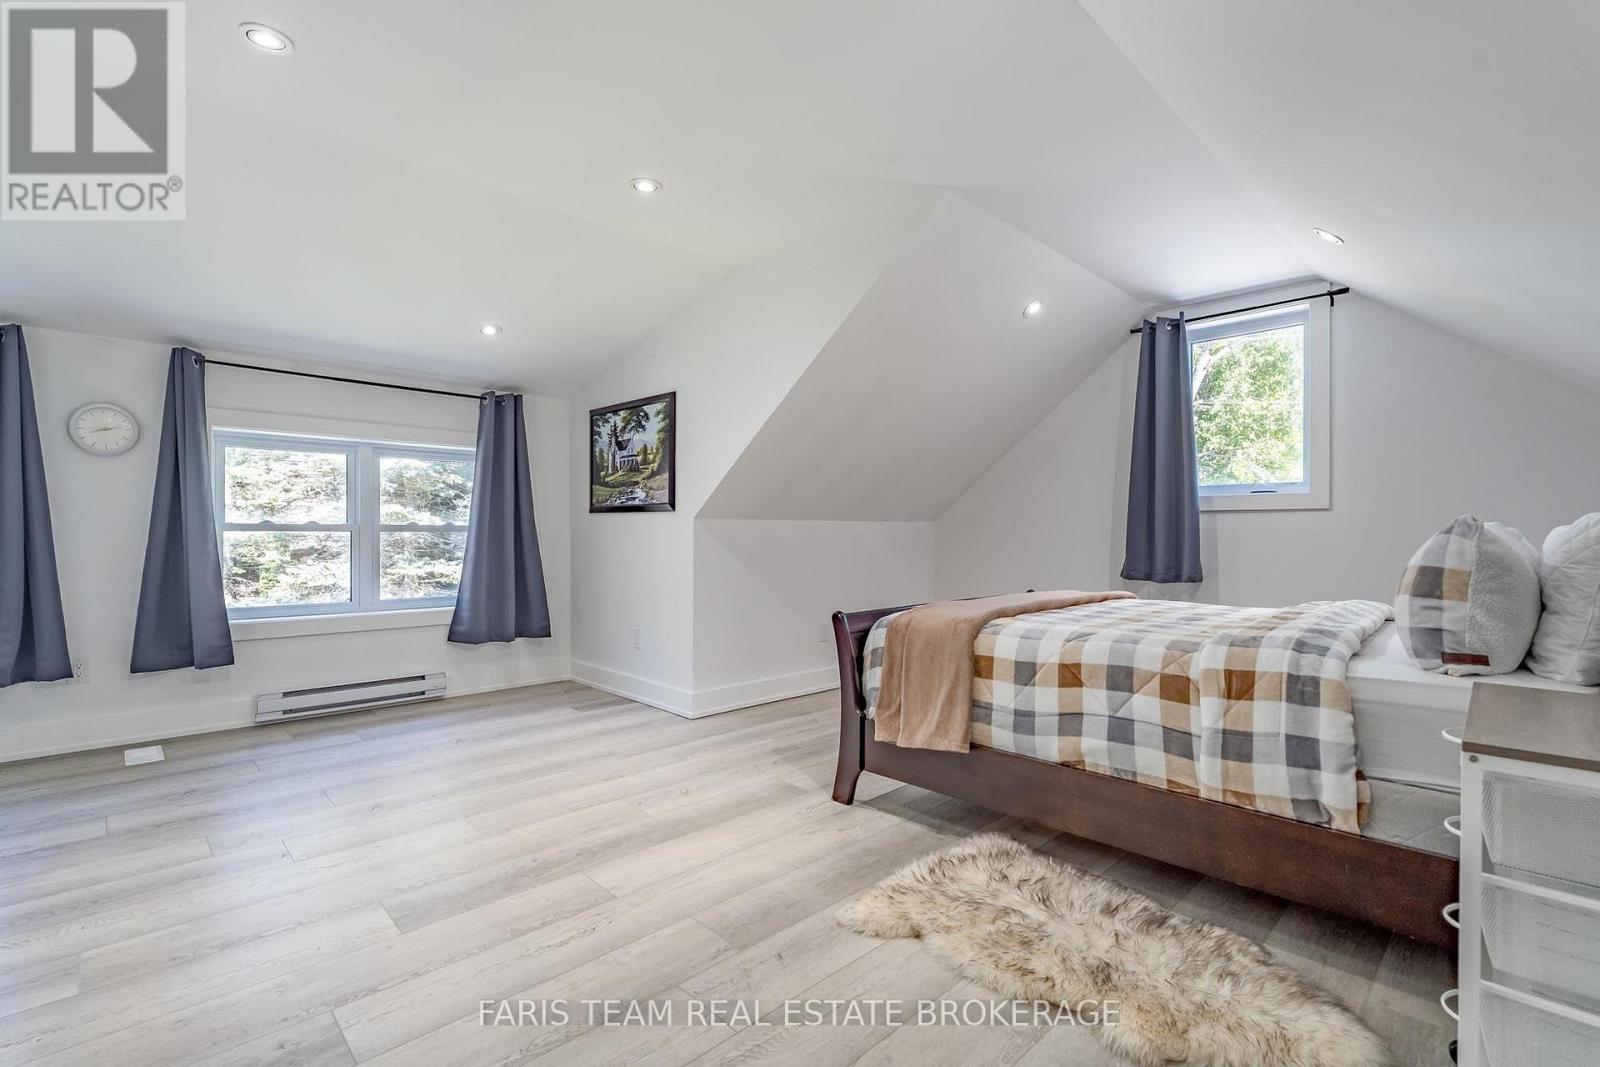
| Upper Level | 卧室 | 7.16 m | 5.26 m | 7.16 m x 5.26 m |
https://www.realtor.ca/real-estate/30234591/50-beaufort-crescent-tiny-rural-tiny

The trademarks REALTOR®, REALTORS®, and the REALTOR® logo are controlled by The Canadian Real Estate Association (CREA) and identify real estate professionals who are members of CREA. The trademarks MLS®, Multiple Listing Service® and the associated logos are owned by The Canadian Real Estate Association (CREA) and identify the quality of services provided by real estate professionals who are members of CREA. The trademark DDF® is owned by The Canadian Real Estate Association (CREA) and identifies CREA's Data Distribution Facility (DDF®)
Toronto Real Estate Board
Faris Team Real Estate Brokerage
September 04 2026 02:33:09
