
565 Sundew Drive Waterloo, Ontario N2V 0B9


$1,025,000
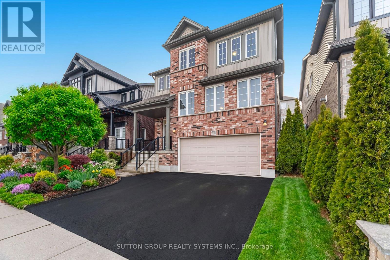
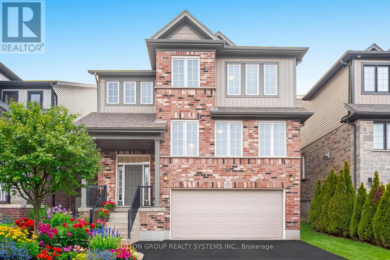
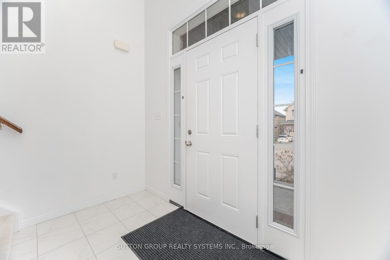
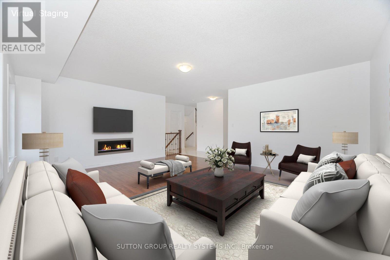
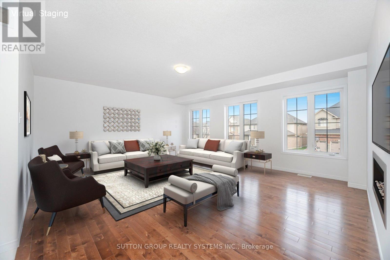
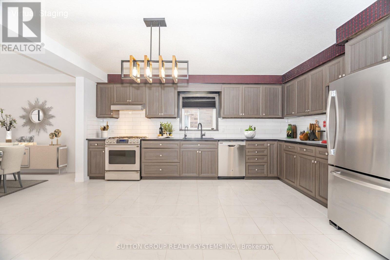
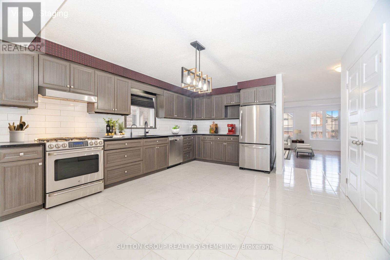
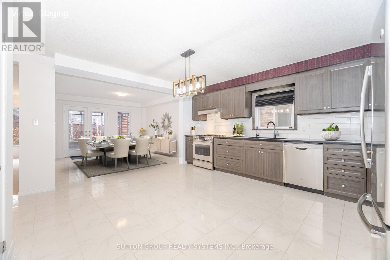
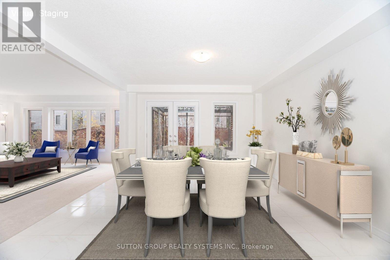
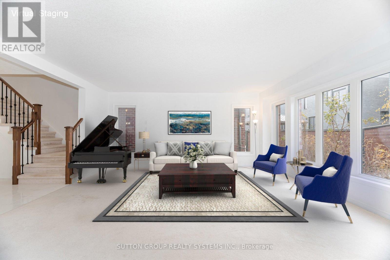
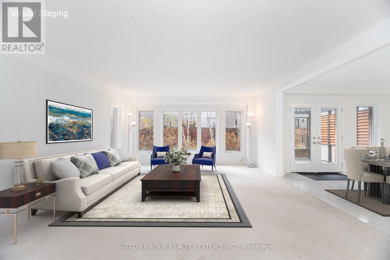
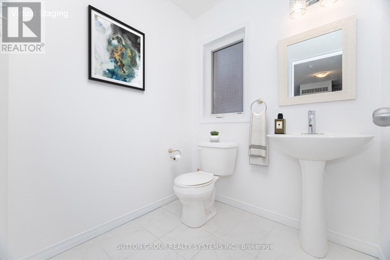
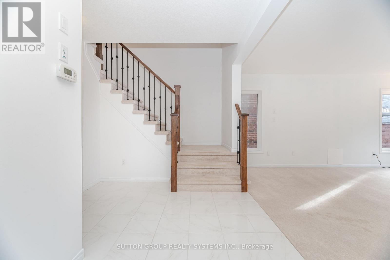
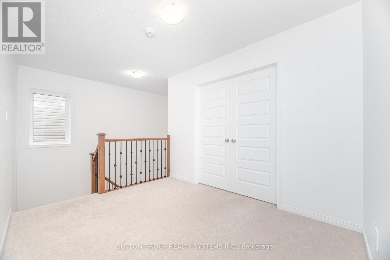
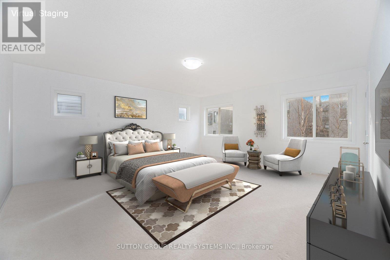
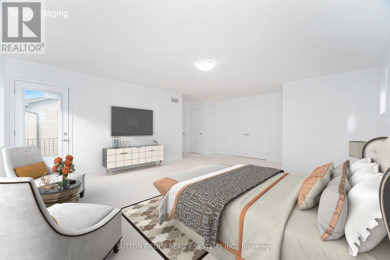
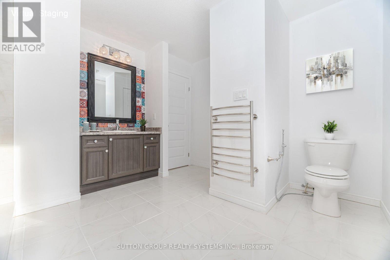
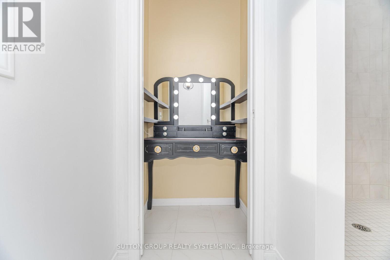
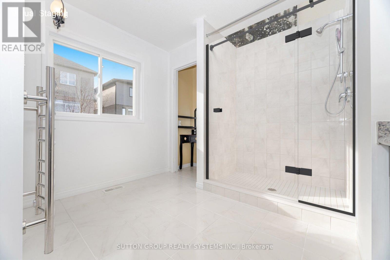
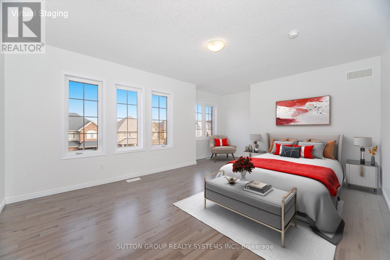
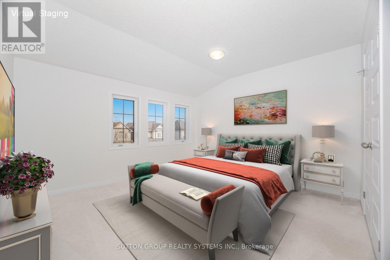
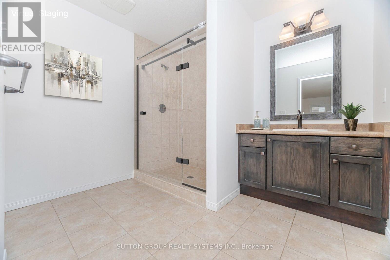
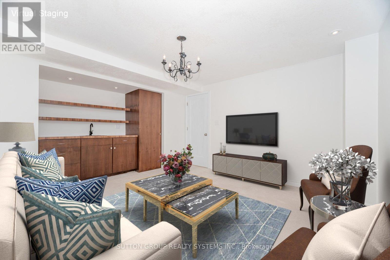
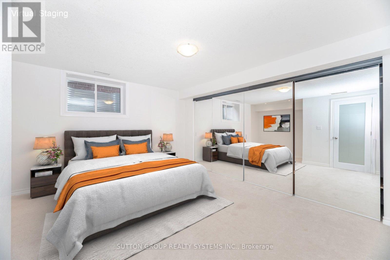
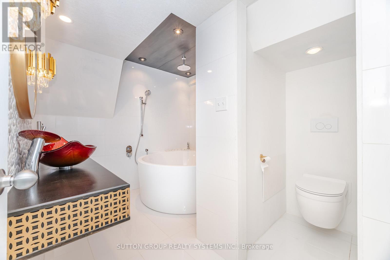
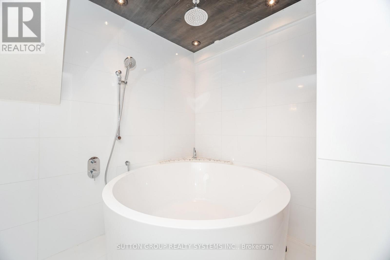
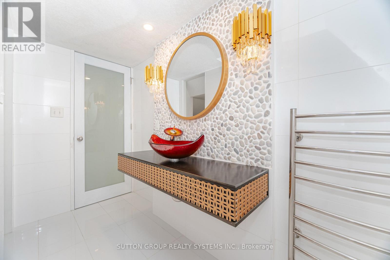
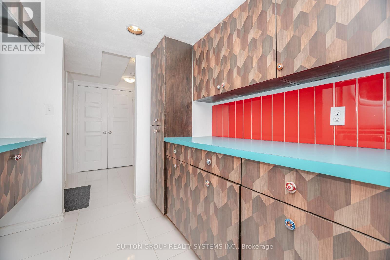
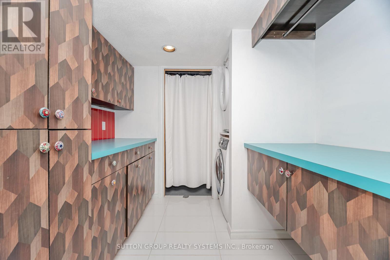
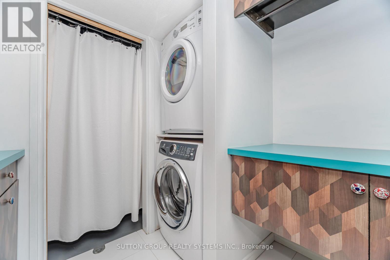
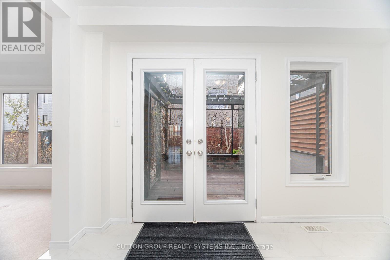
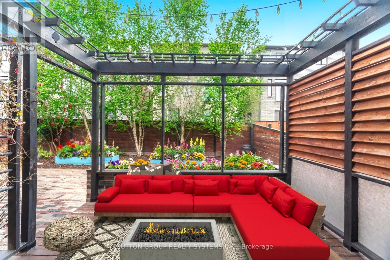
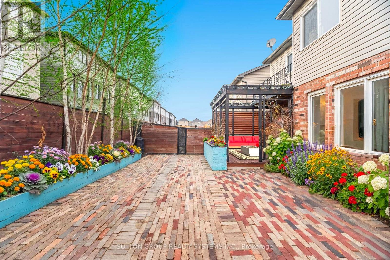
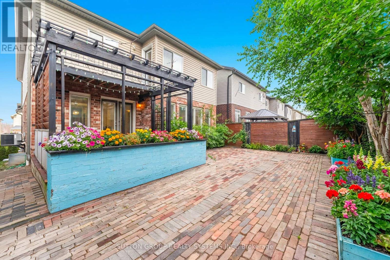
Own an almost 3,000 sqft (above grade) modern home plus professionally finished basement for this price??? Don't miss this opportunity, priced to sell!Welcome to this bright, large and impressive custom designed home, with 4 bathrooms and over 4,200 sq. ft. of beautifully finished living space including a cozy professionally finished basement. Located in the newer family-friendly Vista Hills community, this home features a highly desirable open-concept layout, abundant oversized windows, with an incredible flow of natural light throughout.Entering the main floor, you are overwhelmed by the feeling of expansiveness with the huge living room, family room and kitchen. The renovated modern kitchen is a true centerpiece, featuring shaker style cabinets, quartz countertops, stainless steel appliances and a spacious pantry.Garden patio doors invite you to a backyard oasis with a private deck, pergola, louvered privacy screens, interlock patio, and mature landscaping - an ideal setting for outdoor dining, relaxation, and hosting guests.Upstairs, double doors open to a large master bedroom with ensuite bath, walk-in closet and a private balcony. Two additional oversized bedrooms and a main bathroom with rough-in and area for a future 3rd upstairs bathroom, upper-level laundry or sauna.The professionally finished basement provides two additional rooms ideal for bedrooms, office, or guest space, along with a lavish spa-like bathroom featuring a stylish soaker tub and heated towel rack. A perfect opportunity for professional families seeking a modern home in one of Waterloo's most desirable neighbourhoods.Offers Anytime! (id:43681)
房源概要
| MLS® Number | X13744556 |
| 房源类型 | 民宅 |
| 附近的便利设施 | 公园, 礼拜场所, 学校 |
| 社区特征 | School Bus |
| 设备类型 | 热水器 |
| 特征 | 亲戚套间 |
| 总车位 | 4 |
| 租赁设备类型 | 热水器 |
| 结构 | Deck, Porch, Patio(s) |
详 情
| 浴室 | 4 |
| 地上卧房 | 3 |
| 地下卧室 | 2 |
| 总卧房 | 5 |
| Age | 6 To 15 Years |
| 家电类 | Garage Door Opener Remote(s), Water Softener |
| 地下室进展 | 已装修 |
| 地下室功能 | Separate Entrance |
| 地下室类型 | N/a (finished), N/a |
| 施工种类 | 独立屋 |
| 空调 | 中央空调 |
| 外墙 | 砖, 乙烯基壁板 |
| 壁炉 | 有 |
| 地基类型 | 混凝土浇筑 |
| 客人卫生间(不包含洗浴) | 1 |
| 供暖方式 | 天然气 |
| 供暖类型 | 压力热风 |
| 储存空间 | 2 |
| 内部尺寸 | 2500 - 3000 Sqft |
| 类型 | 独立屋 |
| 设备间 | 市政供水 |
车 位
| Garage |
土地
| 英亩数 | 无 |
| 土地便利设施 | 公园, 宗教场所, 学校 |
| Landscape Features | Landscaped |
| 污水道 | Sanitary Sewer |
| 土地深度 | 98 Ft ,4 In |
| 土地宽度 | 38 Ft |
| 不规则大小 | 38 X 98.4 Ft |
| 规划描述 | R6 |
房 间
| 楼 层 | 类 型 | 长 度 | 宽 度 | 面 积 |
|---|---|---|---|---|
| 二楼 | 其它 | 2.82 m | 2.49 m | 2.82 m x 2.49 m |
| 二楼 | 主卧 | 6.43 m | 5.94 m | 6.43 m x 5.94 m |
| 二楼 | 第二卧房 | 5.56 m | 4.88 m | 5.56 m x 4.88 m |
| 二楼 | 第三卧房 | 4.34 m | 3.81 m | 4.34 m x 3.81 m |
| Lower Level | 设备间 | 3.48 m | 2.06 m | 3.48 m x 2.06 m |
| Lower Level | Bedroom 4 | 4.42 m | 4.37 m | 4.42 m x 4.37 m |
| Lower Level | Bedroom 5 | 4.65 m | 3.94 m | 4.65 m x 3.94 m |
| Lower Level | 洗衣房 | 2.62 m | 2.26 m | 2.62 m x 2.26 m |
| 一楼 | 客厅 | 5.59 m | 4.85 m | 5.59 m x 4.85 m |
| 一楼 | 厨房 | 4.88 m | 4.19 m | 4.88 m x 4.19 m |
| 一楼 | 餐厅 | 4.06 m | 3.81 m | 4.06 m x 3.81 m |
| 一楼 | 家庭房 | 5.26 m | 4.65 m | 5.26 m x 4.65 m |
https://www.realtor.ca/real-estate/30234692/565-sundew-drive-waterloo

The trademarks REALTOR®, REALTORS®, and the REALTOR® logo are controlled by The Canadian Real Estate Association (CREA) and identify real estate professionals who are members of CREA. The trademarks MLS®, Multiple Listing Service® and the associated logos are owned by The Canadian Real Estate Association (CREA) and identify the quality of services provided by real estate professionals who are members of CREA. The trademark DDF® is owned by The Canadian Real Estate Association (CREA) and identifies CREA's Data Distribution Facility (DDF®)
Toronto Real Estate Board
Sutton Group Realty Systems Inc.
September 04 2026 02:38:32
