
24 Mccullogh Drive Erin, Ontario N0B 1T0



$1,395,000
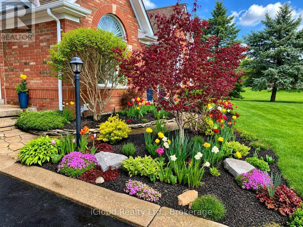
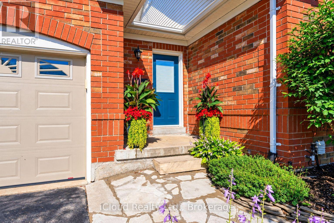
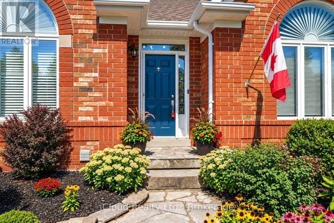
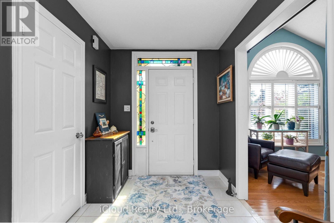
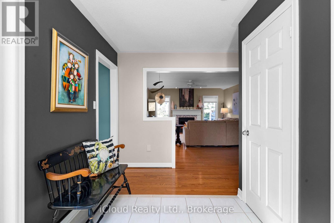
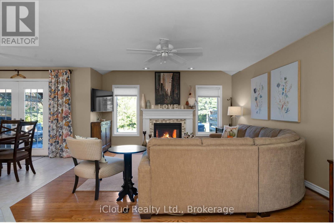
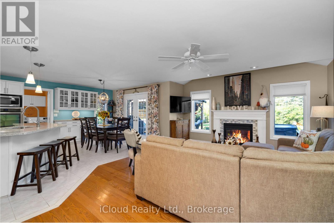
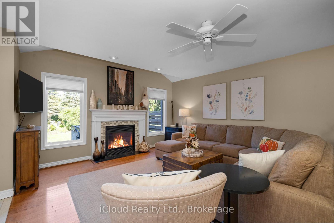
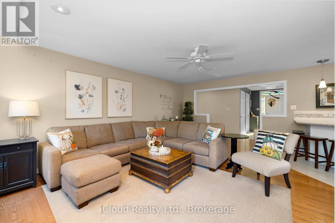
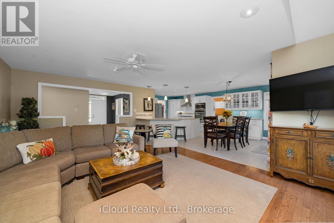
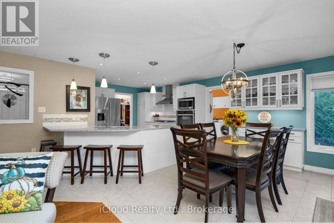
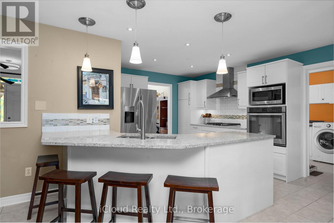
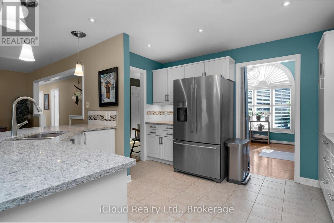
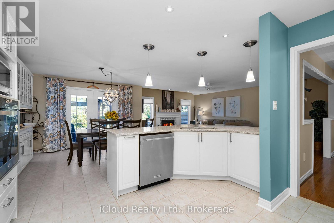
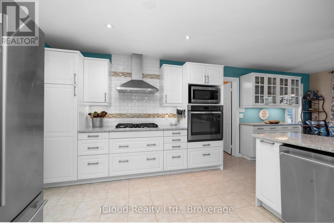
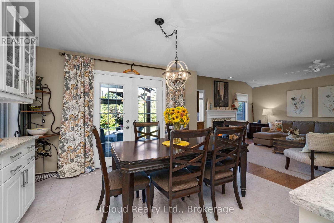
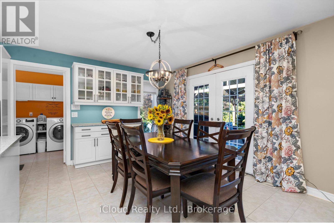
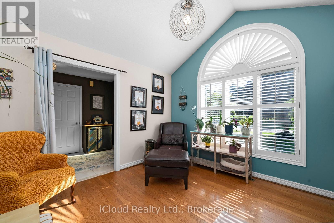
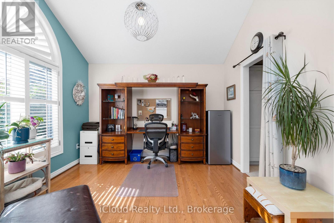
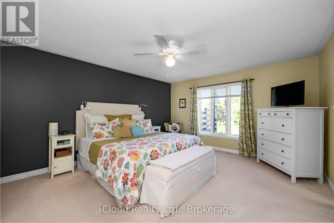
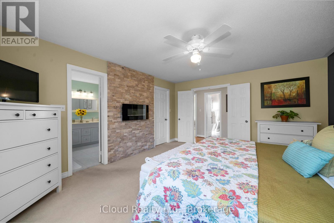
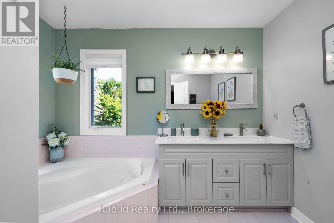
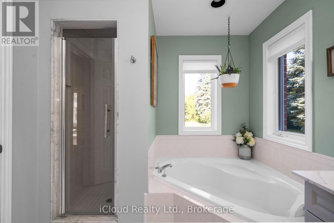
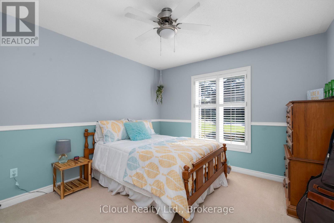
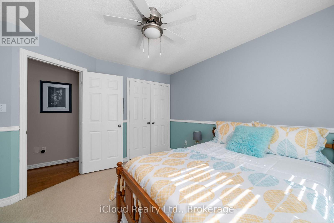
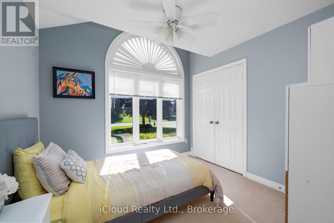
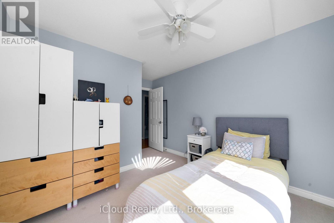
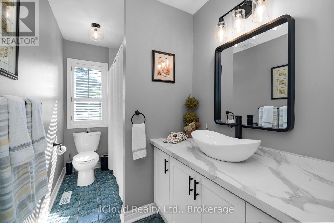
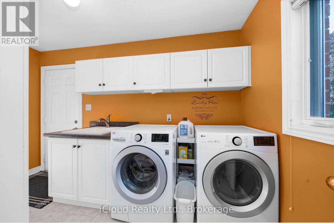
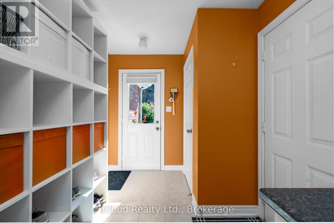
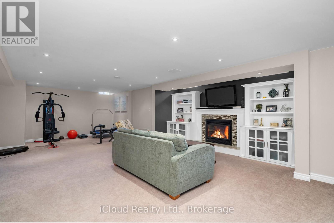
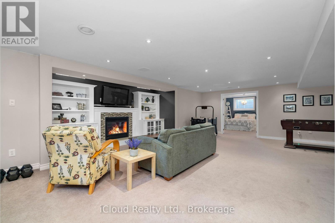
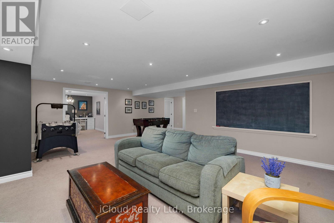
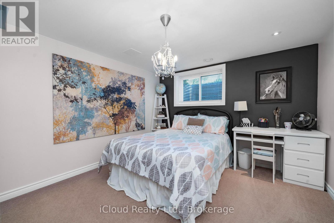
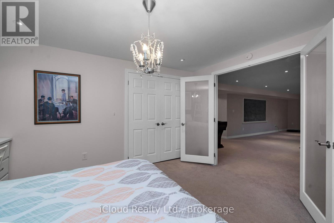
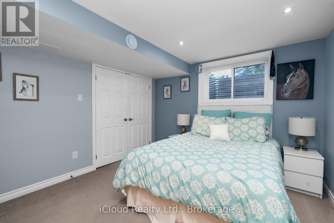
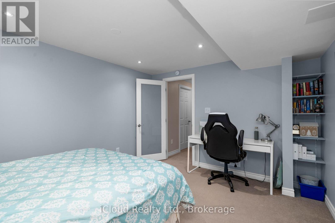
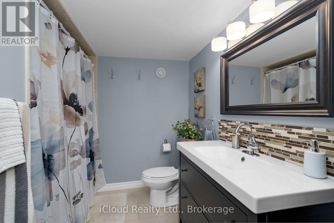
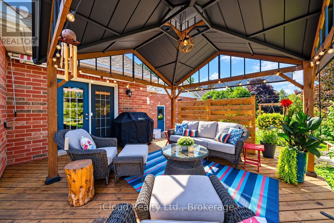
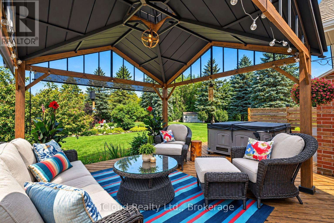
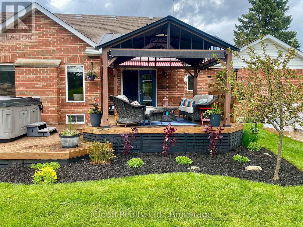
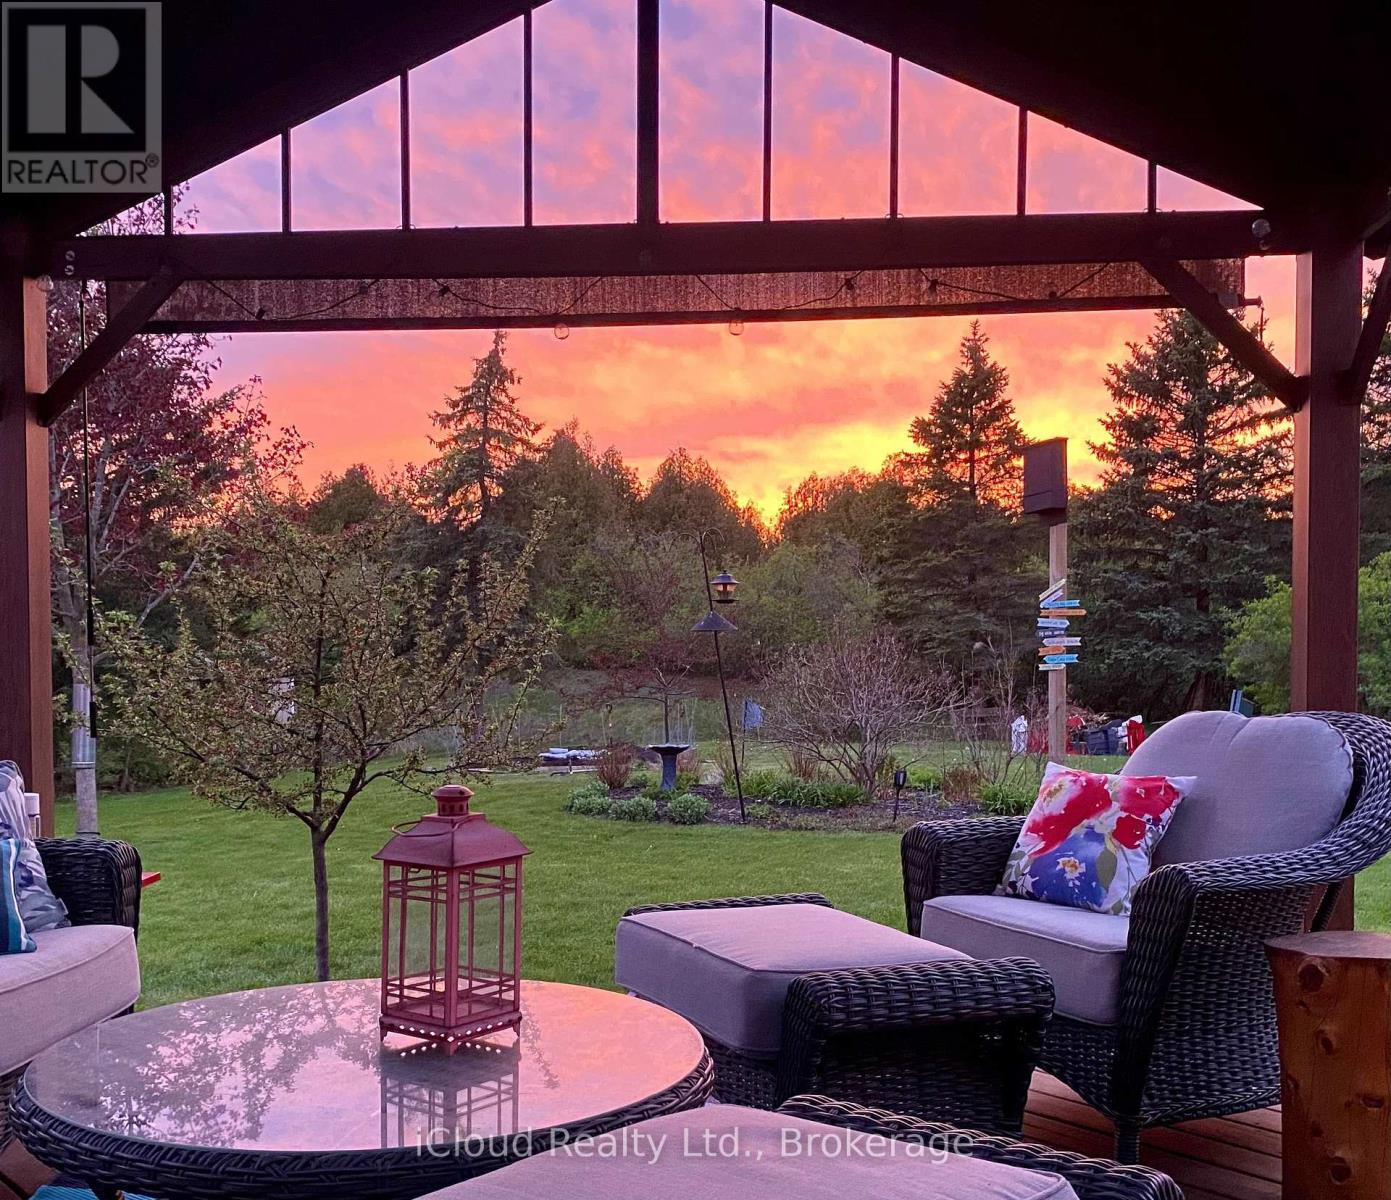
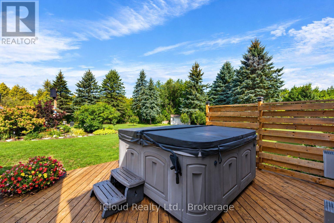
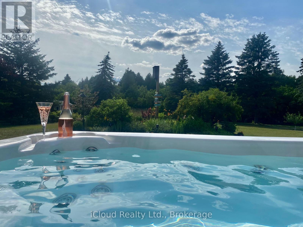
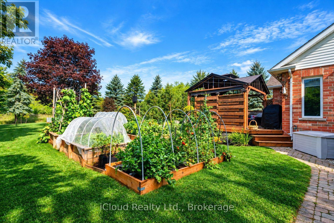
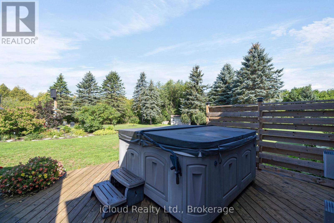
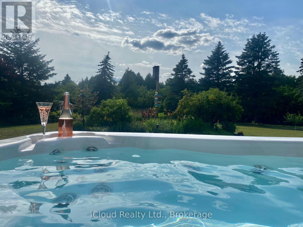
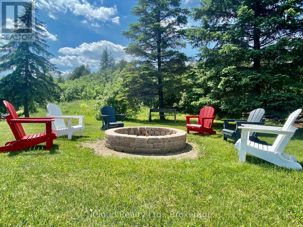
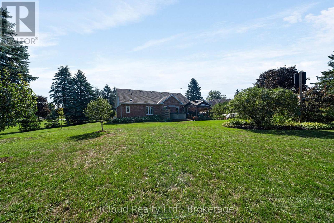
Beautifully maintained 3+2 bedroom,3-bathroom bungalow nestled on a private,beautifully landscaped 0.67-acre lot in the quaint Village of Erin, located in one of the area's most sought-after enclaves.The main level features beautiful hardwood floors and a spacious open-concept design.The well-appointed kitchen offers stainless steel appliances,a breakfast bar and a generous eat-in area with a walkout to the two tiered deck and picturesque backyard.The inviting great room is highlighted by hardwood floors and a cozy gas fireplace,while the formal dining room currently used as an office impress with its soaring cathedral ceiling.The spacious primary suite offers a peaceful retreat, complete with a walk-in closet and luxurious 5-piece ensuite featuring a separate shower,soaker tub and double sinks.Two generously sized secondary bedrooms complete the main level. The finished lower level provides exceptional additional living space,featuring two bedrooms, a comfortable recreation room, 4-piece bathroom,workshop and an abundance of storage,perfect for family,guests,a home office or those needing extra space for hobbies, projects and everyday living.Double-car garage offers convenient inside access to the breezeway and main floor laundry, adding both practicality and functionality to this wonderful home.Outside enjoy your own private retreat backing on to the forest and neighbors only on one side.Beautifully landscaped property features an abundance of perennials, two apple trees,two pear trees,and multiple raised vegetable garden,raspberry bushes and even morel mushrooms.With a gas BBQ hookup,hot tub,firepit and plenty of space to relax and entertain,the backyard is the perfect place to enjoy the peaceful surroundings and embrace outdoor living.An irrigation system servicing both the front and rear yards keep the grounds looking their best throughout the season.A wonderful combination of space,privacy,comfort and outdoor enjoyment,all in the charming Village of Erin! (id:43681)
房源概要
| MLS® Number | X13744734 |
| 房源类型 | 民宅 |
| 社区名字 | Erin |
| 总车位 | 6 |
详 情
| 浴室 | 3 |
| 地上卧房 | 3 |
| 地下卧室 | 2 |
| 总卧房 | 5 |
| Age | 16 To 30 Years |
| 公寓设施 | Fireplace(s) |
| 家电类 | Blinds, 洗碗机, 烘干机, Freezer, 炉子, 洗衣机, 窗帘, 冰箱 |
| 建筑风格 | 平房 |
| 地下室进展 | 已装修 |
| 地下室类型 | N/a (finished) |
| 施工种类 | 独立屋 |
| 空调 | 中央空调 |
| 外墙 | 砖 |
| 壁炉 | 有 |
| Fireplace Total | 2 |
| Flooring Type | Ceramic, Hardwood, Carpeted |
| 地基类型 | 混凝土浇筑 |
| 供暖方式 | 天然气 |
| 供暖类型 | 压力热风 |
| 储存空间 | 1 |
| 内部尺寸 | 1500 - 2000 Sqft |
| 类型 | 独立屋 |
| 设备间 | 市政供水 |
车 位
| 附加车库 | |
| Garage |
土地
| 英亩数 | 无 |
| 污水道 | Septic System |
| 土地深度 | 177 Ft ,10 In |
| 土地宽度 | 87 Ft ,9 In |
| 不规则大小 | 87.8 X 177.9 Ft |
| 规划描述 | R110 住宅 |
房 间
| 楼 层 | 类 型 | 长 度 | 宽 度 | 面 积 |
|---|---|---|---|---|
| 地下室 | Bedroom 5 | 4.08 m | 3.48 m | 4.08 m x 3.48 m |
| 地下室 | 娱乐,游戏房 | 8.44 m | 10.64 m | 8.44 m x 10.64 m |
| 地下室 | 浴室 | 2.59 m | 3.17 m | 2.59 m x 3.17 m |
| 地下室 | Workshop | 7.96 m | 10.64 m | 7.96 m x 10.64 m |
| 地下室 | Bedroom 4 | 4.08 m | 3.41 m | 4.08 m x 3.41 m |
| 一楼 | 厨房 | 4.02 m | 4.21 m | 4.02 m x 4.21 m |
| 一楼 | 洗衣房 | 5.12 m | 2.32 m | 5.12 m x 2.32 m |
| 一楼 | Eating Area | 3.63 m | 4.02 m | 3.63 m x 4.02 m |
| 一楼 | 客厅 | 0.49 m | 4.27 m | 0.49 m x 4.27 m |
| 一楼 | Office | 2.77 m | 3.79 m | 2.77 m x 3.79 m |
| 一楼 | 主卧 | 5 m | 4.18 m | 5 m x 4.18 m |
| 一楼 | 第二卧房 | 3.66 m | 3.33 m | 3.66 m x 3.33 m |
| 一楼 | 第三卧房 | 4.02 m | 3.05 m | 4.02 m x 3.05 m |
| 一楼 | 浴室 | 3.11 m | 1.65 m | 3.11 m x 1.65 m |
| 一楼 | 浴室 | 3.17 m | 2.56 m | 3.17 m x 2.56 m |
https://www.realtor.ca/real-estate/30234923/24-mccullogh-drive-erin-erin

The trademarks REALTOR®, REALTORS®, and the REALTOR® logo are controlled by The Canadian Real Estate Association (CREA) and identify real estate professionals who are members of CREA. The trademarks MLS®, Multiple Listing Service® and the associated logos are owned by The Canadian Real Estate Association (CREA) and identify the quality of services provided by real estate professionals who are members of CREA. The trademark DDF® is owned by The Canadian Real Estate Association (CREA) and identifies CREA's Data Distribution Facility (DDF®)
Toronto Real Estate Board
Icloud Realty Ltd.
September 04 2026 04:08:37
