
134 Albany Street Fort Erie (Lakeshore), Ontario L2A 1L6


$699,900
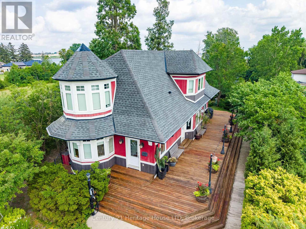
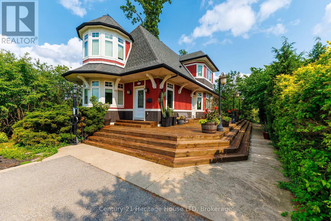
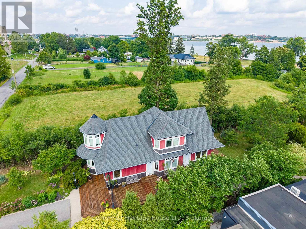
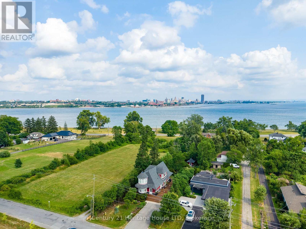
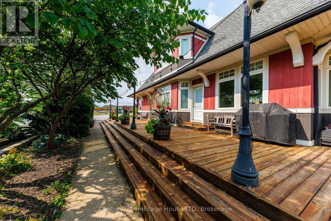
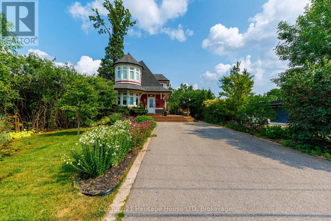
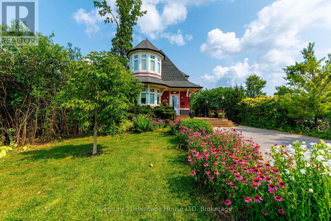
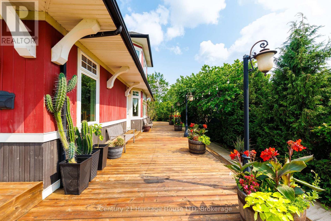
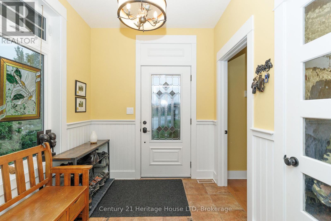
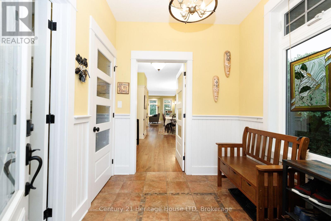
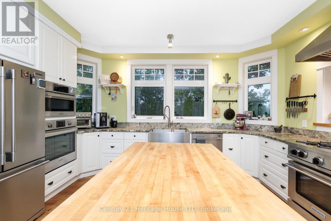
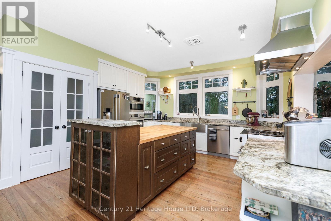
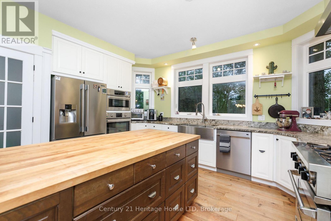
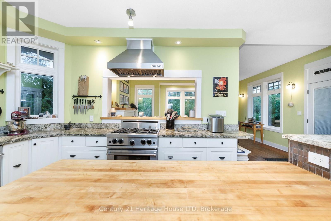
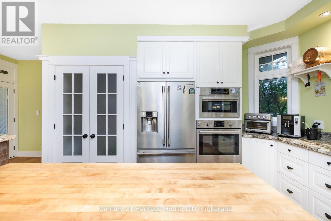
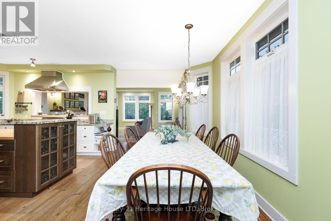
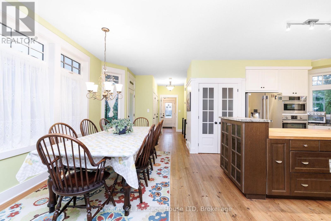
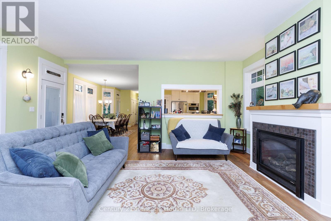
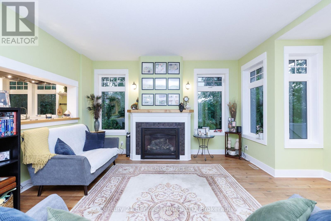
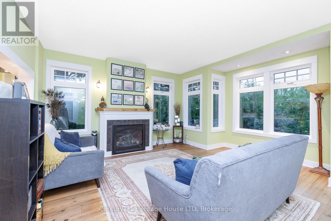
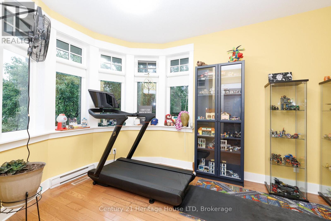
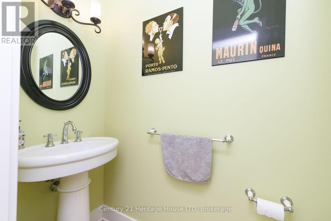
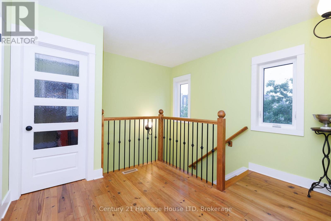
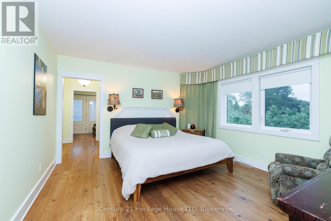
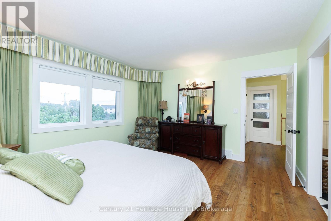
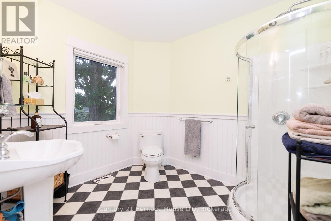
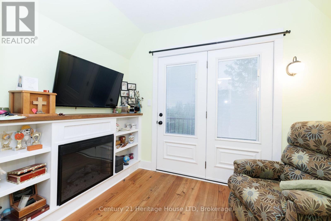
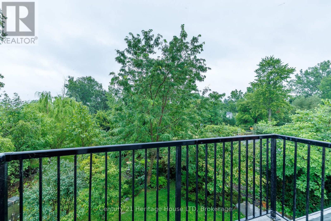
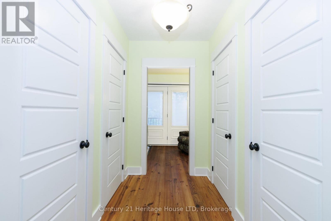
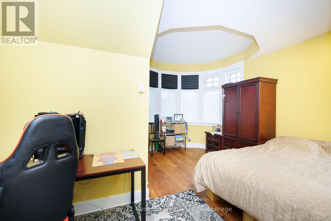
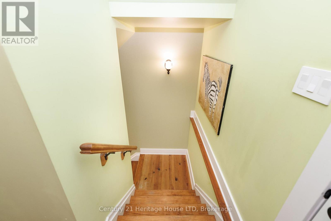
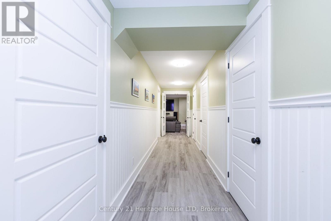
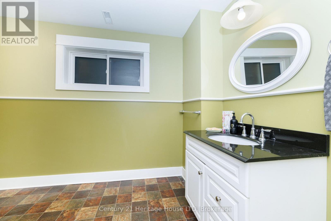
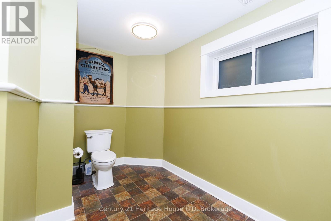
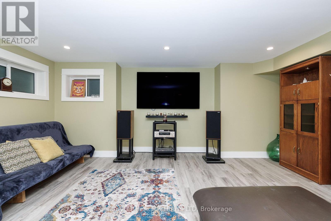
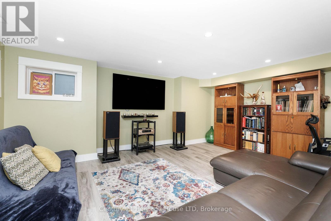
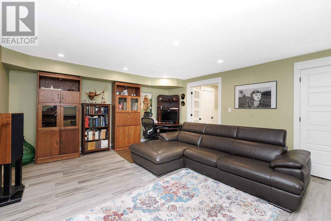
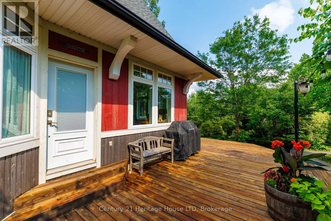
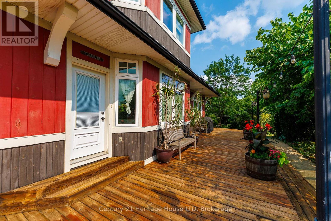
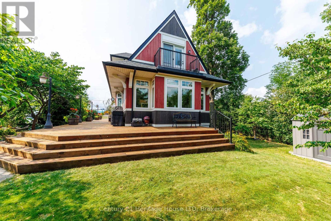
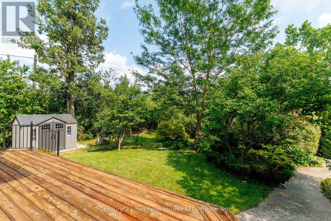
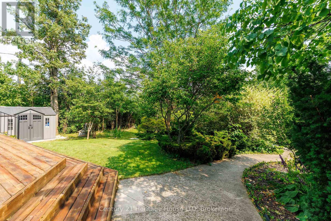
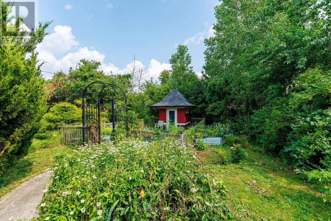
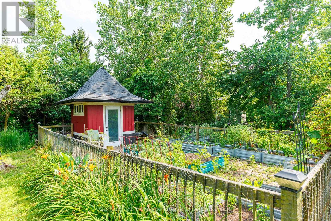
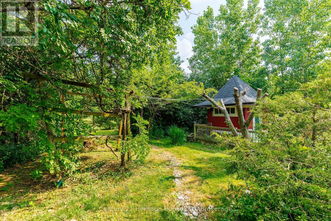
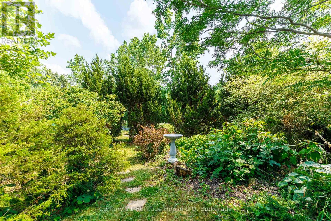
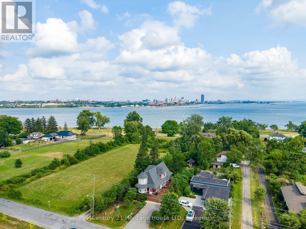
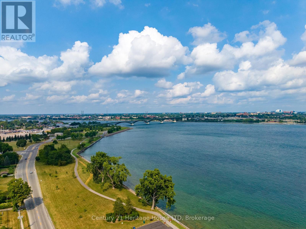
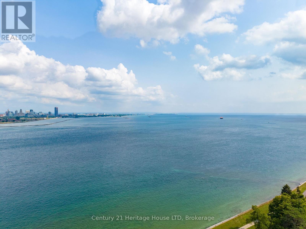
This truly distinctive 3-bedroom, 3-bathroom home blends architectural character with sophisticated modern living. Designed on the scale & style of a classic train station, the home showcases soaring windows, spacious principal rooms, 9' ceilings, exquisite millwork & beautiful Honduran pine flooring throughout. Set on a picturesque property with with Lake Erie/Niagara River peek-a-boo views, the beautifully landscaped grounds feature expansive perennial gardens and offer a peaceful, private setting. The stylish kitchen with high-end built-in appliances is a chef's delight with a centre island, apron-front sink, soft-close cabinetry and a large adjoining pantry. The spacious living room features a gas fireplace and walk-out to the wraparound porch, creating an exceptional space for entertaining, outdoor dining and enjoying the surrounding gardens. This level is complete with a bedroom at the front of the home that can double as an office or exercise space. A custom wrought-iron railing highlights the impressive upper-level stairwell, leading to the two further bedrooms. The private primary suite offers a truly unique retreat with his-and-hers sinks, extensive closet space, a cozy sitting room with its own fireplace and a balcony overlooking the beautifully landscaped grounds with views to the water. The bright and airy guest bedroom features multiple windows and abundant natural light. The finished basement adds valuable living space, with a workshop, family room with egress windows, full 3-piece bathroom and plenty of storage closets. Conscientious construction with exceptional attention to detail, craftsmanship and expressive architectural design make this a truly one-of-a-kind Niagara home. A gas generator and EV charging in the driveway are a bonus! This is a unique opportunity for buyers seeking character, privacy, distinctive architecture and stunning outdoor space. Book your private viewing today. (id:43681)
房源概要
| MLS® Number | X13744158 |
| 房源类型 | 民宅 |
| 社区名字 | 333 - Lakeshore |
| 附近的便利设施 | 礼拜场所, 公园, 学校 |
| 社区特征 | 社区活动中心 |
| 总车位 | 6 |
| 结构 | 棚 |
| View Type | River View |
详 情
| 浴室 | 3 |
| 地上卧房 | 3 |
| 总卧房 | 3 |
| Age | 16 To 30 Years |
| 公寓设施 | Fireplace(s) |
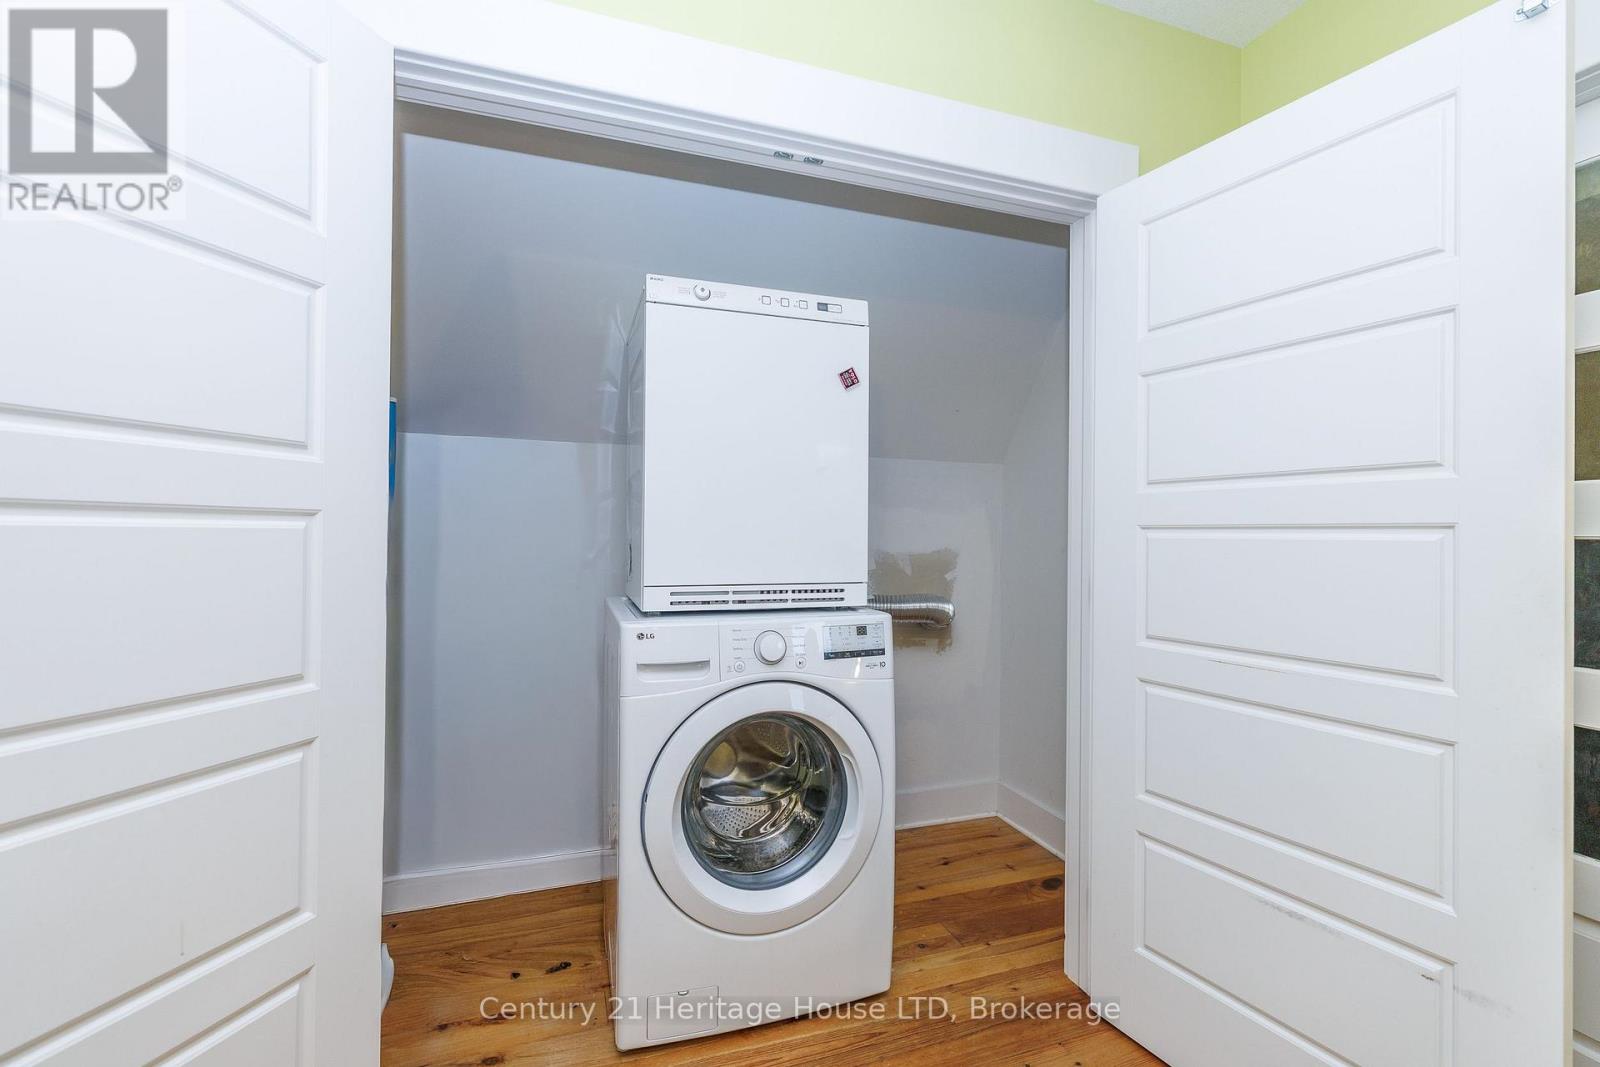
| 家电类 | 烤箱 - Built-in, Water Heater, 洗碗机, 烘干机, 微波炉, 烤箱, 炉子, 洗衣机, 冰箱 |
| 地下室进展 | 已装修 |
| 地下室类型 | 全完工 |
| 施工种类 | 独立屋 |
| 空调 | 中央空调 |
| 外墙 | 木头 |
| 壁炉 | 有 |
| Flooring Type | Tile, Laminate, Vinyl, Hardwood |
| 地基类型 | 木头 |
| 客人卫生间(不包含洗浴) | 1 |
| 供暖方式 | 天然气 |
| 供暖类型 | 压力热风 |
| 储存空间 | 2 |
| 内部尺寸 | 2000 - 2500 Sqft |
| 类型 | 独立屋 |
| Utility Power | Generator |
| 设备间 | 市政供水 |
车 位
| 没有车库 |
土地
| 英亩数 | 无 |
| 土地便利设施 | 宗教场所, 公园, 学校 |
| 污水道 | Sanitary Sewer |
| 土地深度 | 242 Ft |
| 土地宽度 | 67 Ft ,9 In |
| 不规则大小 | 67.8 X 242 Ft |
| 规划描述 | R1 |
房 间
| 楼 层 | 类 型 | 长 度 | 宽 度 | 面 积 |
|---|---|---|---|---|
| 二楼 | 主卧 | 4.39 m | 4.01 m | 4.39 m x 4.01 m |
| 二楼 | 起居室 | 2.18 m | 3.05 m | 2.18 m x 3.05 m |
| 二楼 | 浴室 | 2.44 m | 2.74 m | 2.44 m x 2.74 m |
| 二楼 | 第三卧房 | 2.74 m | 3.25 m | 2.74 m x 3.25 m |
| 地下室 | 家庭房 | 5.03 m | 5.64 m | 5.03 m x 5.64 m |
| 地下室 | 浴室 | 3.76 m | 3.38 m | 3.76 m x 3.38 m |
| 地下室 | Workshop | 5.69 m | 2.34 m | 5.69 m x 2.34 m |
| 一楼 | 门厅 | 2.44 m | 2.29 m | 2.44 m x 2.29 m |
| 一楼 | 厨房 | 4.57 m | 4.12 m | 4.57 m x 4.12 m |
| 一楼 | 餐厅 | 4.57 m | 2.9 m | 4.57 m x 2.9 m |
| 一楼 | 客厅 | 4.72 m | 5.79 m | 4.72 m x 5.79 m |
| 一楼 | 卧室 | 2.74 m | 3.25 m | 2.74 m x 3.25 m |
| 一楼 | 浴室 | 2.44 m | 1.09 m | 2.44 m x 1.09 m |
设备间
| 有线电视 | 可用 |
| 配电箱 | 已安装 |
| 污水道 | 已安装 |
https://www.realtor.ca/real-estate/30234253/134-albany-street-fort-erie-lakeshore-333-lakeshore

The trademarks REALTOR®, REALTORS®, and the REALTOR® logo are controlled by The Canadian Real Estate Association (CREA) and identify real estate professionals who are members of CREA. The trademarks MLS®, Multiple Listing Service® and the associated logos are owned by The Canadian Real Estate Association (CREA) and identify the quality of services provided by real estate professionals who are members of CREA. The trademark DDF® is owned by The Canadian Real Estate Association (CREA) and identifies CREA's Data Distribution Facility (DDF®)
Niagara Association of REALTORS®
Century 21 Heritage House Ltd
September 04 2026 03:33:40
