
3662 Old Scugog Road Clarington, Ontario L1C 4J2


$1,899,900
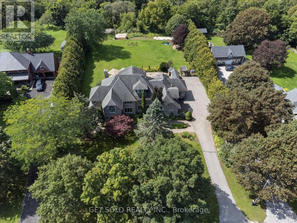
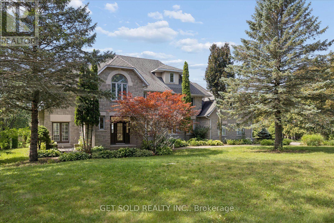
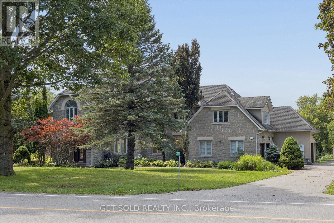
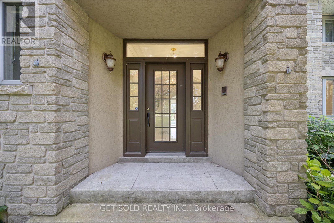
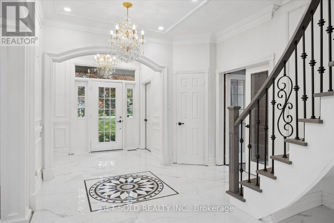
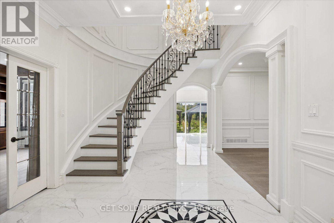
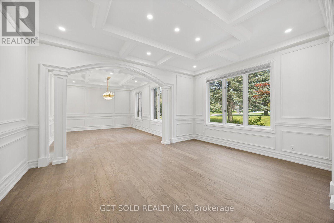
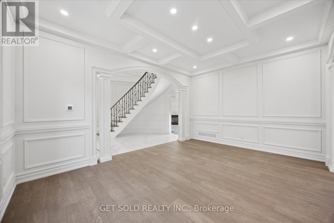
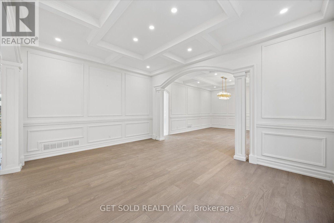
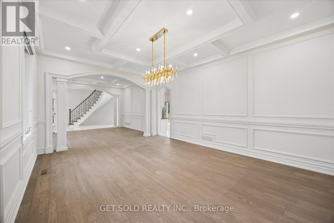
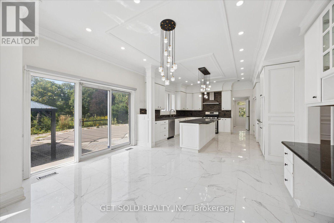
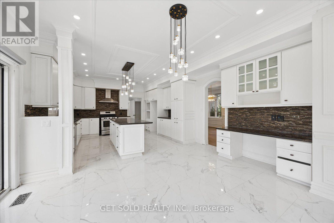
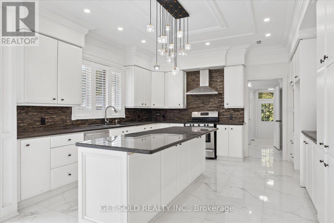
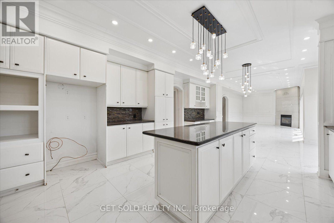
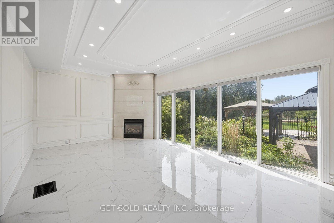
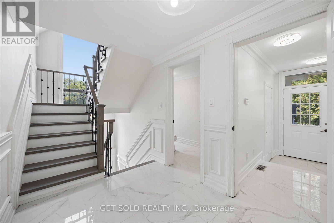
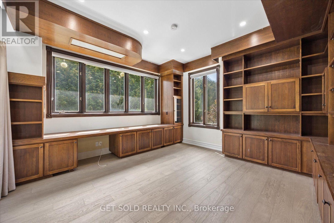
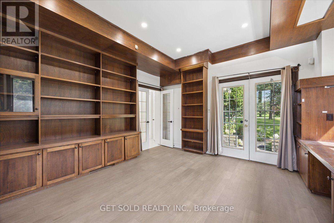
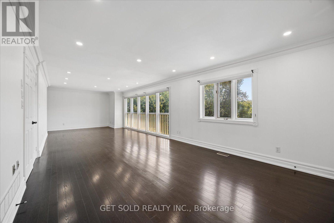
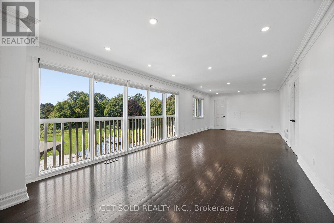
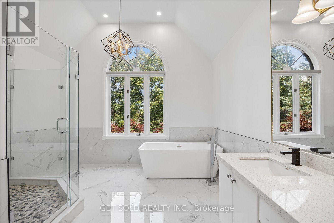
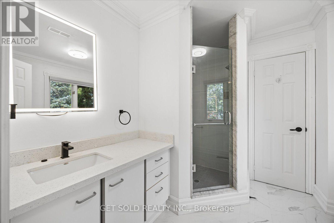
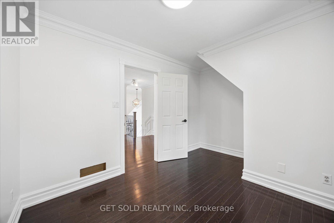
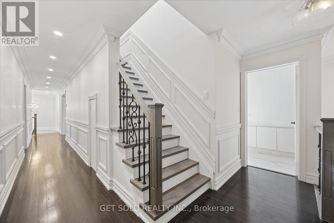
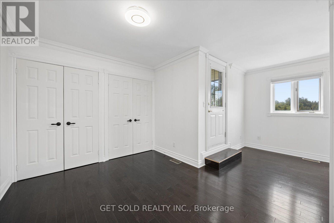
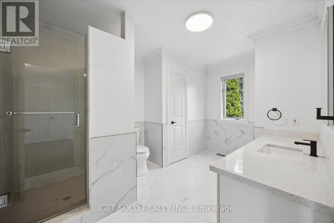
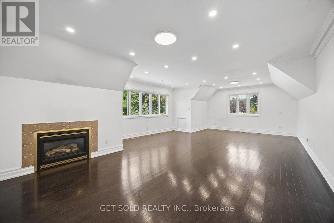
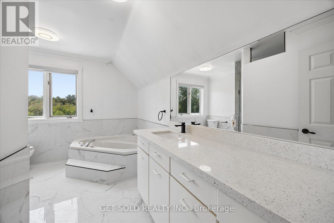
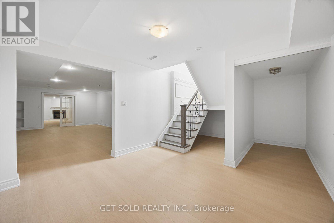
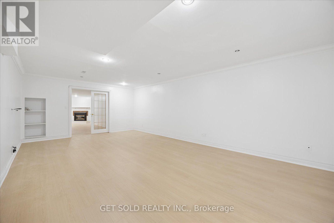
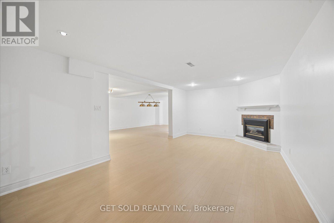
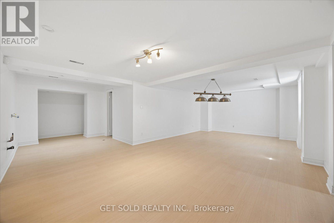
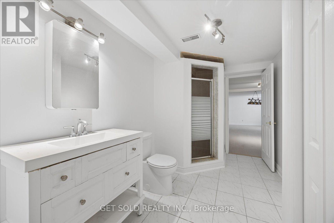
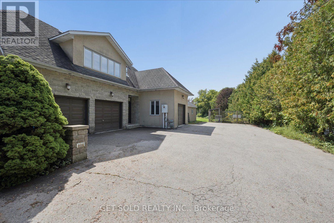
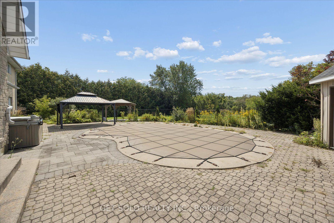
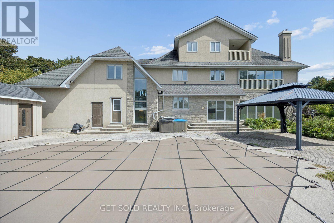
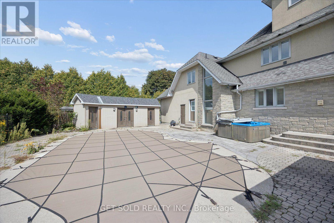
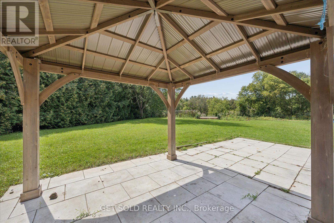
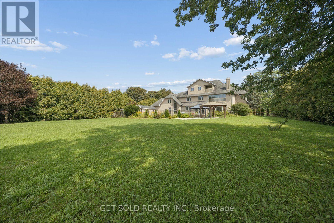
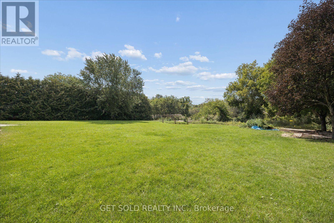
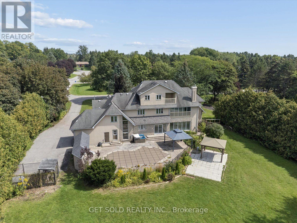
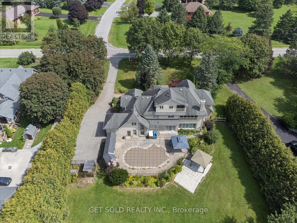
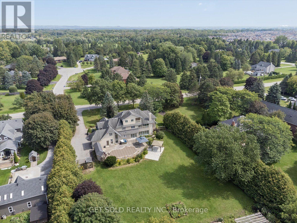
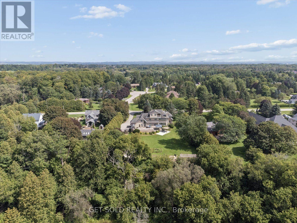
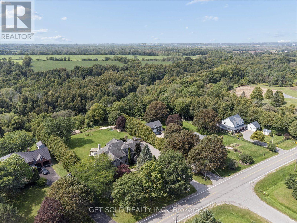
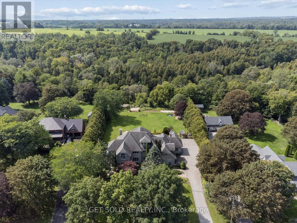
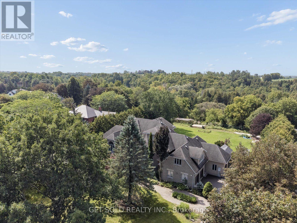
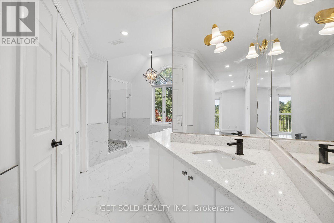
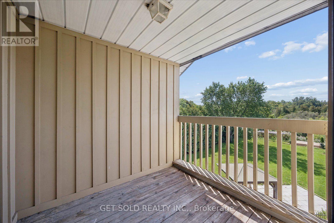
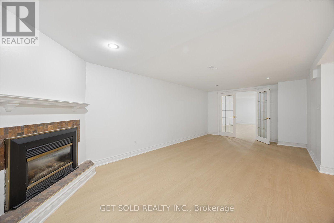
Stunning, Gorgeous, Executive Estate Home Located on a .97 Acre Secluded Lot With Lots of Trees. Renovated and Upgraded 5000 sq. ft. Home + over 2000 sq. ft. Finished Walk-out Basement. The Grand Entrance Leads to The Open Concept Floor Plan With A Stunning Eat-In Kitchen With Centre Island, Marble, Hardwood & Laminate Floors, Granite Countertops & Walk-out To The Private Pool Area . Main Floor Living & Family Room is Perfect for Entertaining & the Main Floor Office Has a Walk-out to the Patio. Lots of Windows, Very Bright. The Finished Walk-out Basement Has a Rec Room, Games Room, Fireplace, Washroom and Lots of Storage Space. The Spacious Primary Bedroom Has a 6 Piece En-Suite and Walk-in Closets. The Garden Has an Inground Pool, Hot Tub, Cabana's and a Dog Enclosure. A Truly Special Family Home In A Great Rural Location. Close to the 407, 418 and Bowmanville. *** A Great Opportunity Not To Be Missed.*** This Property is Being Sold Under Power Of Sale, "Where Is As Is". Attach Form 801 & Use Attached Documents & Sign Schedules B, C, & D WITHOUT CHANGES. Allow 48 Hours Irrevocable. (id:43681)
房源概要
| MLS® Number | E13744144 |
| 房源类型 | 民宅 |
| 社区名字 | Rural Clarington |
| 附近的便利设施 | 礼拜场所 |
| 特征 | 树木繁茂的地区, Ravine, Conservation/green Belt |
| 总车位 | 11 |
| 泳池类型 | Inground Pool |
| 结构 | Patio(s) |
详 情
| 浴室 | 7 |
| 地上卧房 | 5 |
| 地下卧室 | 2 |
| 总卧房 | 7 |
| Age | 31 To 50 Years |
| 家电类 | Hot Tub, Central Vacuum |
| 地下室进展 | 已装修 |
| 地下室功能 | Separate Entrance |
| 地下室类型 | N/a (finished), N/a |
| 施工种类 | 独立屋 |
| 空调 | 中央空调 |
| 外墙 | 石, 砖 |
| 壁炉 | 有 |
| Flooring Type | Hardwood, Marble |
| 地基类型 | 混凝土浇筑 |
| 客人卫生间(不包含洗浴) | 2 |
| 供暖方式 | Geo Thermal |
| 供暖类型 | 压力热风 |
| 储存空间 | 3 |
| 内部尺寸 | 3500 - 5000 Sqft |
| 类型 | 独立屋 |
| 设备间 | Drilled Well |
车 位
| 附加车库 | |
| Garage |
土地
| 英亩数 | 无 |
| 土地便利设施 | 宗教场所 |
| 污水道 | Septic System |
| 土地深度 | 273 Ft |
| 土地宽度 | 136 Ft ,2 In |
| 不规则大小 | 136.2 X 273 Ft |
| 地表水 | River/stream |
房 间
| 楼 层 | 类 型 | 长 度 | 宽 度 | 面 积 |
|---|---|---|---|---|
| 二楼 | 主卧 | 9.4 m | 3.84 m | 9.4 m x 3.84 m |
| 二楼 | 第二卧房 | 3.76 m | 3.7 m | 3.76 m x 3.7 m |
| 二楼 | 第三卧房 | 3.73 m | 2.8 m | 3.73 m x 2.8 m |
| 二楼 | Bedroom 5 | 7.7 m | 5.3 m | 7.7 m x 5.3 m |
| 三楼 | Bedroom 4 | 5.2 m | 4.6 m | 5.2 m x 4.6 m |
| 地下室 | 娱乐,游戏房 | 8.47 m | 4.32 m | 8.47 m x 4.32 m |
| 地下室 | Games Room | 7.75 m | 4.4 m | 7.75 m x 4.4 m |
| 地下室 | 家庭房 | 6.71 m | 3.51 m | 6.71 m x 3.51 m |
| 地下室 | 卧室 | 4.75 m | 4.07 m | 4.75 m x 4.07 m |
| 一楼 | 餐厅 | 5.4 m | 4.1 m | 5.4 m x 4.1 m |
| 一楼 | 厨房 | 7 m | 4.52 m | 7 m x 4.52 m |
| 一楼 | 家庭房 | 6.9 m | 3.4 m | 6.9 m x 3.4 m |
| 一楼 | Library | 4.36 m | 4.3 m | 4.36 m x 4.3 m |
| 一楼 | 客厅 | 5 m | 3.8 m | 5 m x 3.8 m |
https://www.realtor.ca/real-estate/30234275/3662-old-scugog-road-clarington-rural-clarington

The trademarks REALTOR®, REALTORS®, and the REALTOR® logo are controlled by The Canadian Real Estate Association (CREA) and identify real estate professionals who are members of CREA. The trademarks MLS®, Multiple Listing Service® and the associated logos are owned by The Canadian Real Estate Association (CREA) and identify the quality of services provided by real estate professionals who are members of CREA. The trademark DDF® is owned by The Canadian Real Estate Association (CREA) and identifies CREA's Data Distribution Facility (DDF®)
Toronto Real Estate Board
Get Sold Realty Inc.
September 04 2026 01:30:36
