
82 Piperbrook Crescent Toronto (West Hill), Ontario M1E 5G9


$950,000
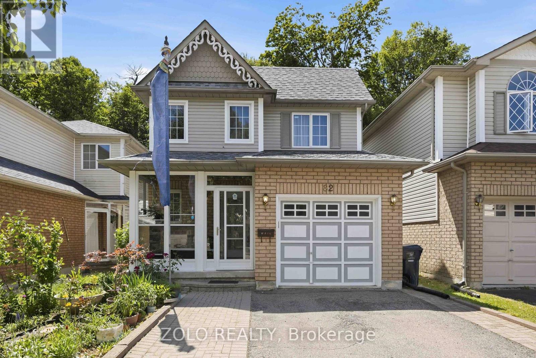
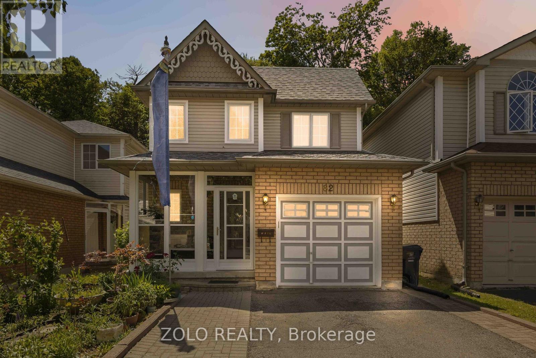
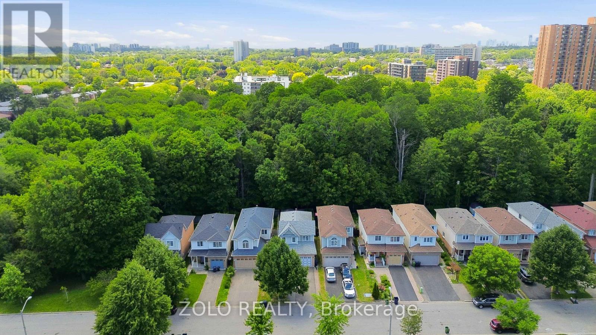
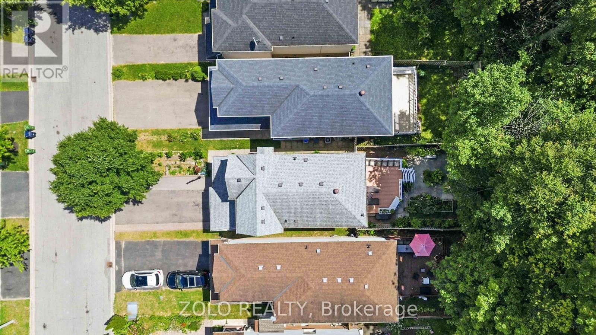
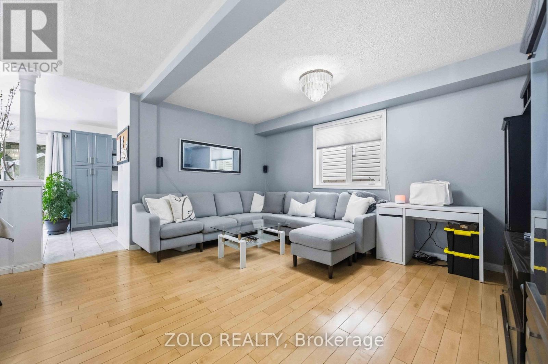
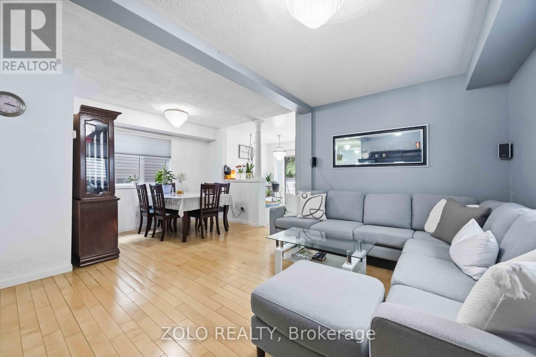
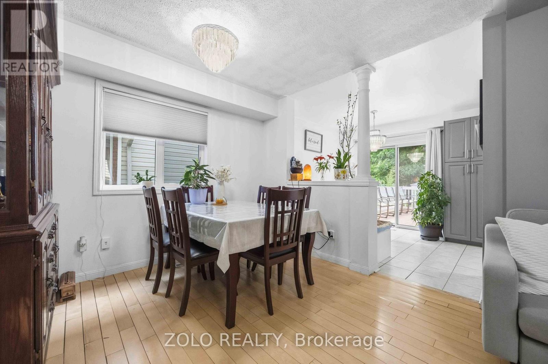
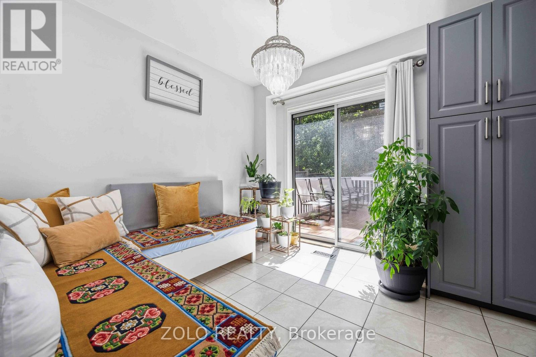
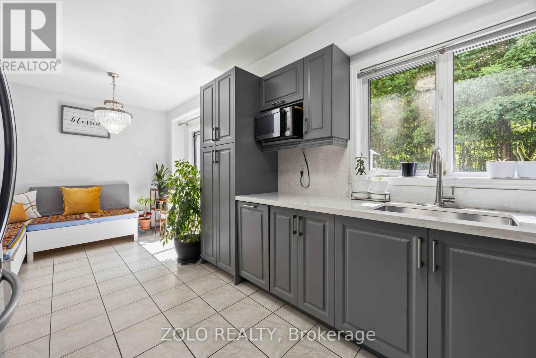
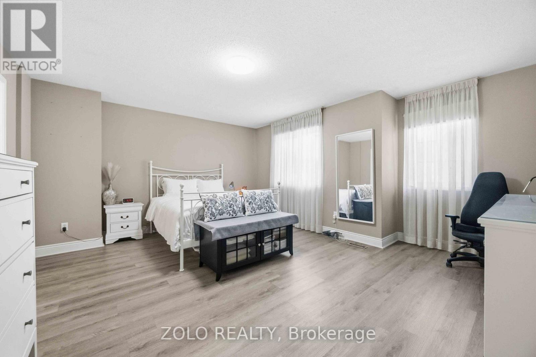
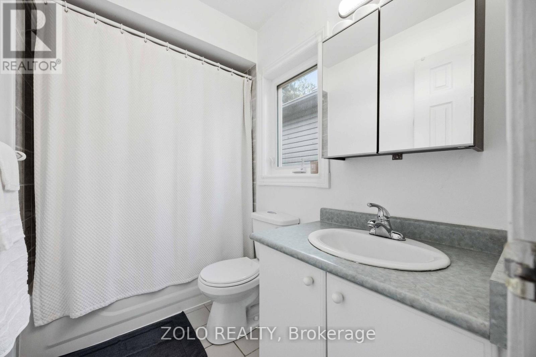
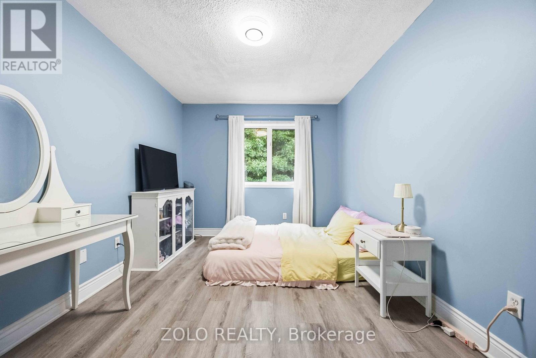
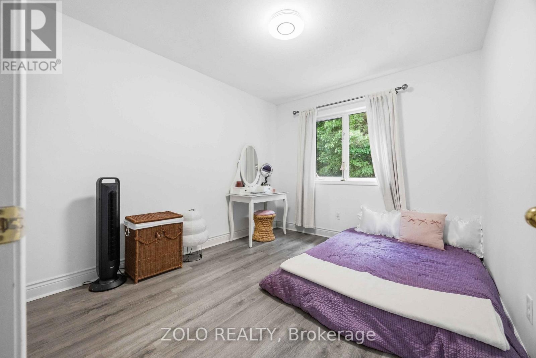
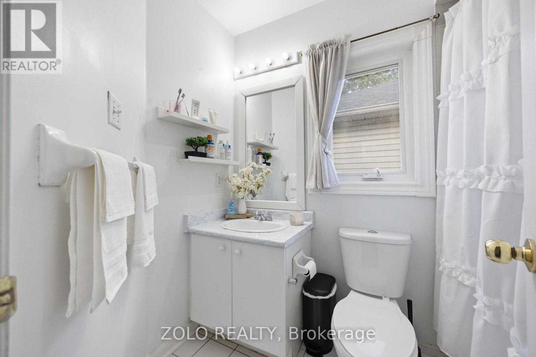
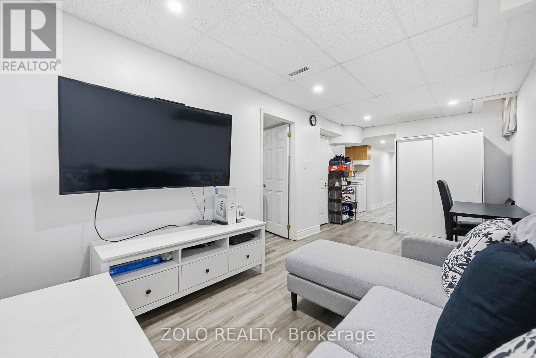
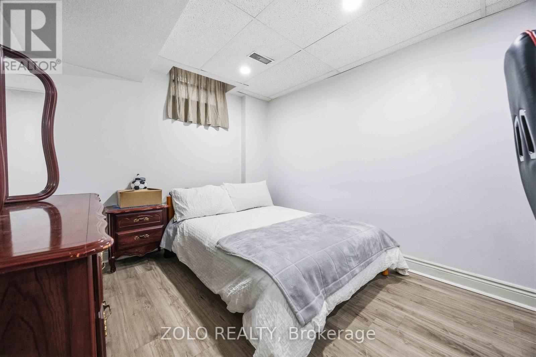
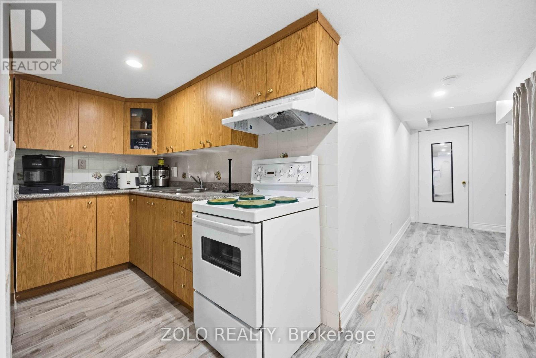
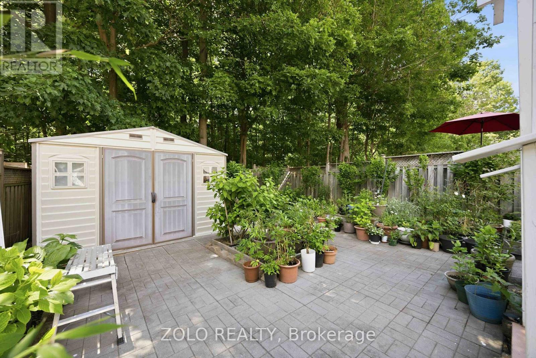
Welcome to Morningside, set at the end of a quiet, family-friendly cul-de-sac and framed by a private, tree-lined ravine, 82 Piperbrook Cres is a rare West Hill sanctuary where nature, comfort, and opportunity meet. Wake to sunlight streaming across an east-facing lot, then gather in an inviting, open living and dining room set over rich updated flooring (2020). The updated kitchen (2023) opens to the ravine - morning coffee with birdsong, summer evenings beneath the trees, all just beyond your back door - while a convenient two-piece powder room completes the main level. Upstairs, three well-proportioned bedrooms are served by two full bathrooms and include a serene primary retreat with a walk-in closet. Below, a fully finished lower level with a separate side entrance and its own kitchen adds a bedroom and a full bathroom - effortless flexibility for extended family, a welcoming guest suite, or income potential - bringing the home to approximately 2,000 sq ft of comfortable, finished living space. Move-in ready and lovingly maintained, with a newer roof (2023) and owned furnace, air conditioning (2023) and hot water tank (2024): no rental contracts, nothing to do but enjoy. An extended private driveway offers parking for five with no sidewalk to shovel, while a welcoming porch (2014) elevates the entrance. Ideally located steps to TTC transit, sought-after schools, parks and shopping, with Highway 401 and the shores of Lake Ontario just minutes away. Room to live, host, and invest - an extraordinary opportunity in one of Scarborough's most connected and welcoming communities. Come home to the ravine. (id:43681)
房源概要
| MLS® Number | E13744176 |
| 房源类型 | 民宅 |
| 社区名字 | West Hill |
| 特征 | 无地毯 |
| 总车位 | 5 |
详 情
| 浴室 | 4 |
| 地上卧房 | 3 |
| 地下卧室 | 1 |
| 总卧房 | 4 |
| 地下室功能 | Separate Entrance, Walk Out |
| 地下室类型 | N/a, N/a |
| 施工种类 | 独立屋 |
| 空调 | 中央空调 |
| 外墙 | 砖 Veneer |
| Flooring Type | Ceramic |
| 地基类型 | 混凝土 |
| 客人卫生间(不包含洗浴) | 1 |
| 供暖方式 | 天然气 |
| 供暖类型 | 压力热风 |
| 储存空间 | 2 |
| 内部尺寸 | 1500 - 2000 Sqft |
| 类型 | 独立屋 |
| 设备间 | 市政供水 |
车 位
| 附加车库 | |
| Garage |
土地
| 英亩数 | 无 |
| 污水道 | Sanitary Sewer |
| 土地深度 | 111 Ft ,8 In |
| 土地宽度 | 28 Ft ,8 In |
| 不规则大小 | 28.7 X 111.7 Ft |
房 间
| 楼 层 | 类 型 | 长 度 | 宽 度 | 面 积 |
|---|---|---|---|---|
| 二楼 | 主卧 | 5.15 m | 4.8 m | 5.15 m x 4.8 m |
| 二楼 | 第二卧房 | 4.52 m | 2.8 m | 4.52 m x 2.8 m |
| 二楼 | 第三卧房 | 4 m | 2.9 m | 4 m x 2.9 m |
| 地下室 | 卧室 | 3.81 m | 2.84 m | 3.81 m x 2.84 m |
| 地下室 | 客厅 | 5.69 m | 2.5 m | 5.69 m x 2.5 m |
| 地下室 | 厨房 | 2.76 m | 1.55 m | 2.76 m x 1.55 m |
| 一楼 | 客厅 | 4.76 m | 3.78 m | 4.76 m x 3.78 m |
| 一楼 | 餐厅 | 3.2 m | 1.98 m | 3.2 m x 1.98 m |
| 一楼 | 厨房 | 3.3 m | 3 m | 3.3 m x 3 m |
| 一楼 | Eating Area | 3.3 m | 3 m | 3.3 m x 3 m |
| Other | 浴室 | Measurements not available | ||
| Other | 浴室 | Measurements not available | ||
| Other | 浴室 | Measurements not available | ||
| Other | 浴室 | Measurements not available |
https://www.realtor.ca/real-estate/30234279/82-piperbrook-crescent-toronto-west-hill-west-hill

The trademarks REALTOR®, REALTORS®, and the REALTOR® logo are controlled by The Canadian Real Estate Association (CREA) and identify real estate professionals who are members of CREA. The trademarks MLS®, Multiple Listing Service® and the associated logos are owned by The Canadian Real Estate Association (CREA) and identify the quality of services provided by real estate professionals who are members of CREA. The trademark DDF® is owned by The Canadian Real Estate Association (CREA) and identifies CREA's Data Distribution Facility (DDF®)
Toronto Real Estate Board
Zolo Realty
September 04 2026 01:30:37
