
2248 8th Avenue E Owen Sound, Ontario N4K 6X1


$749,900
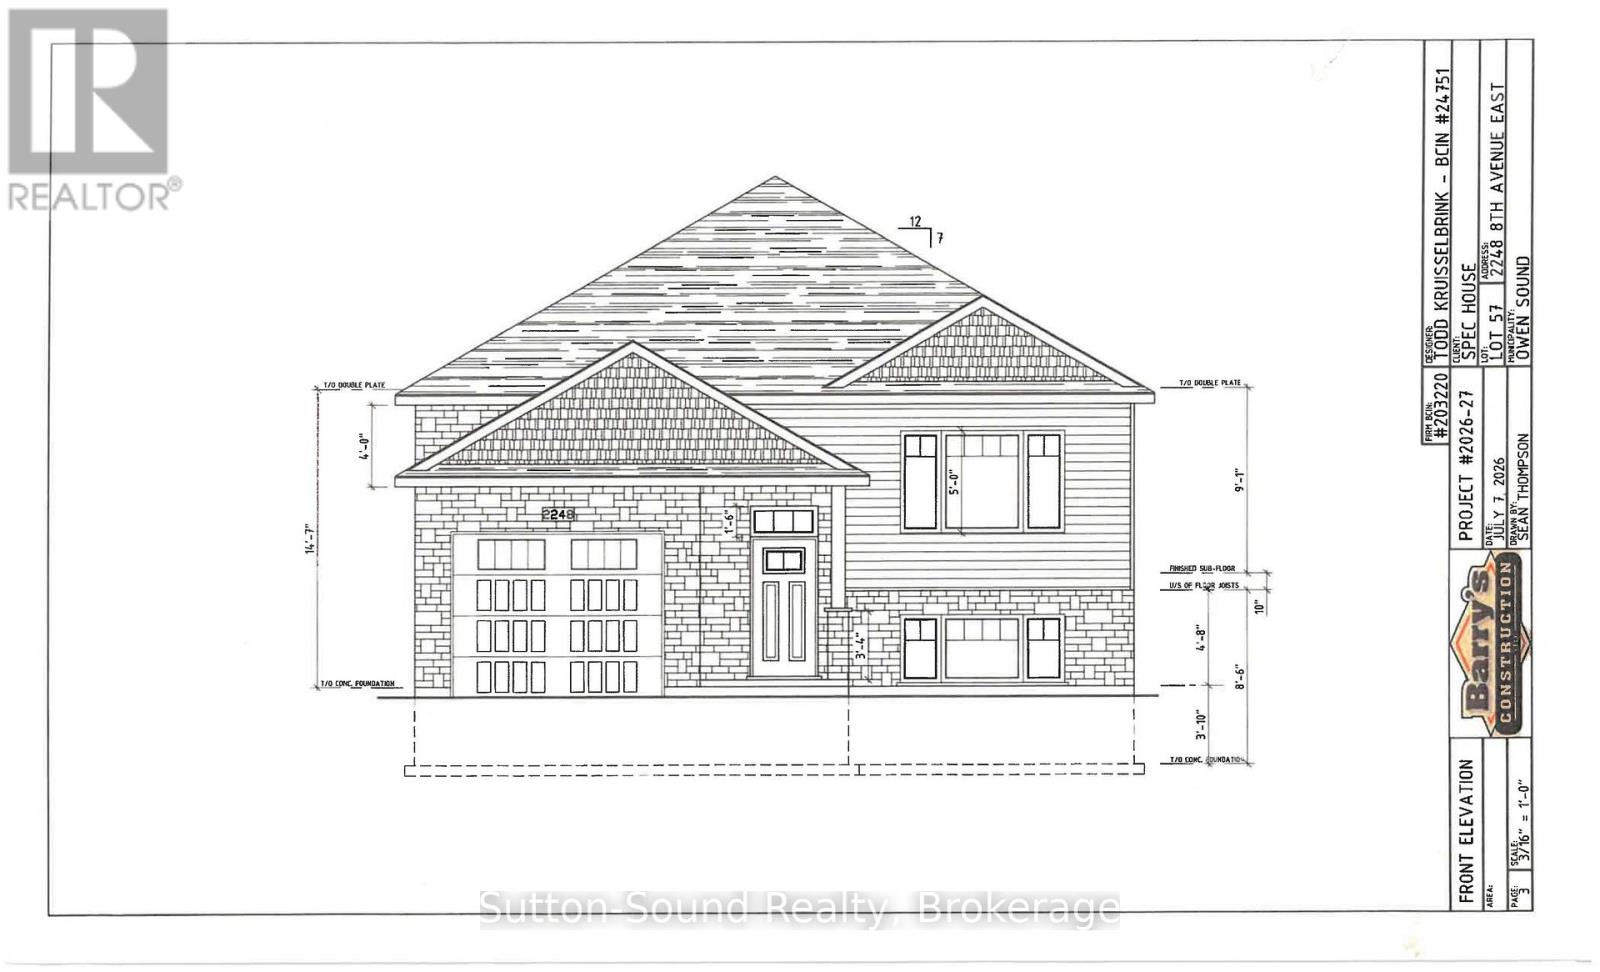
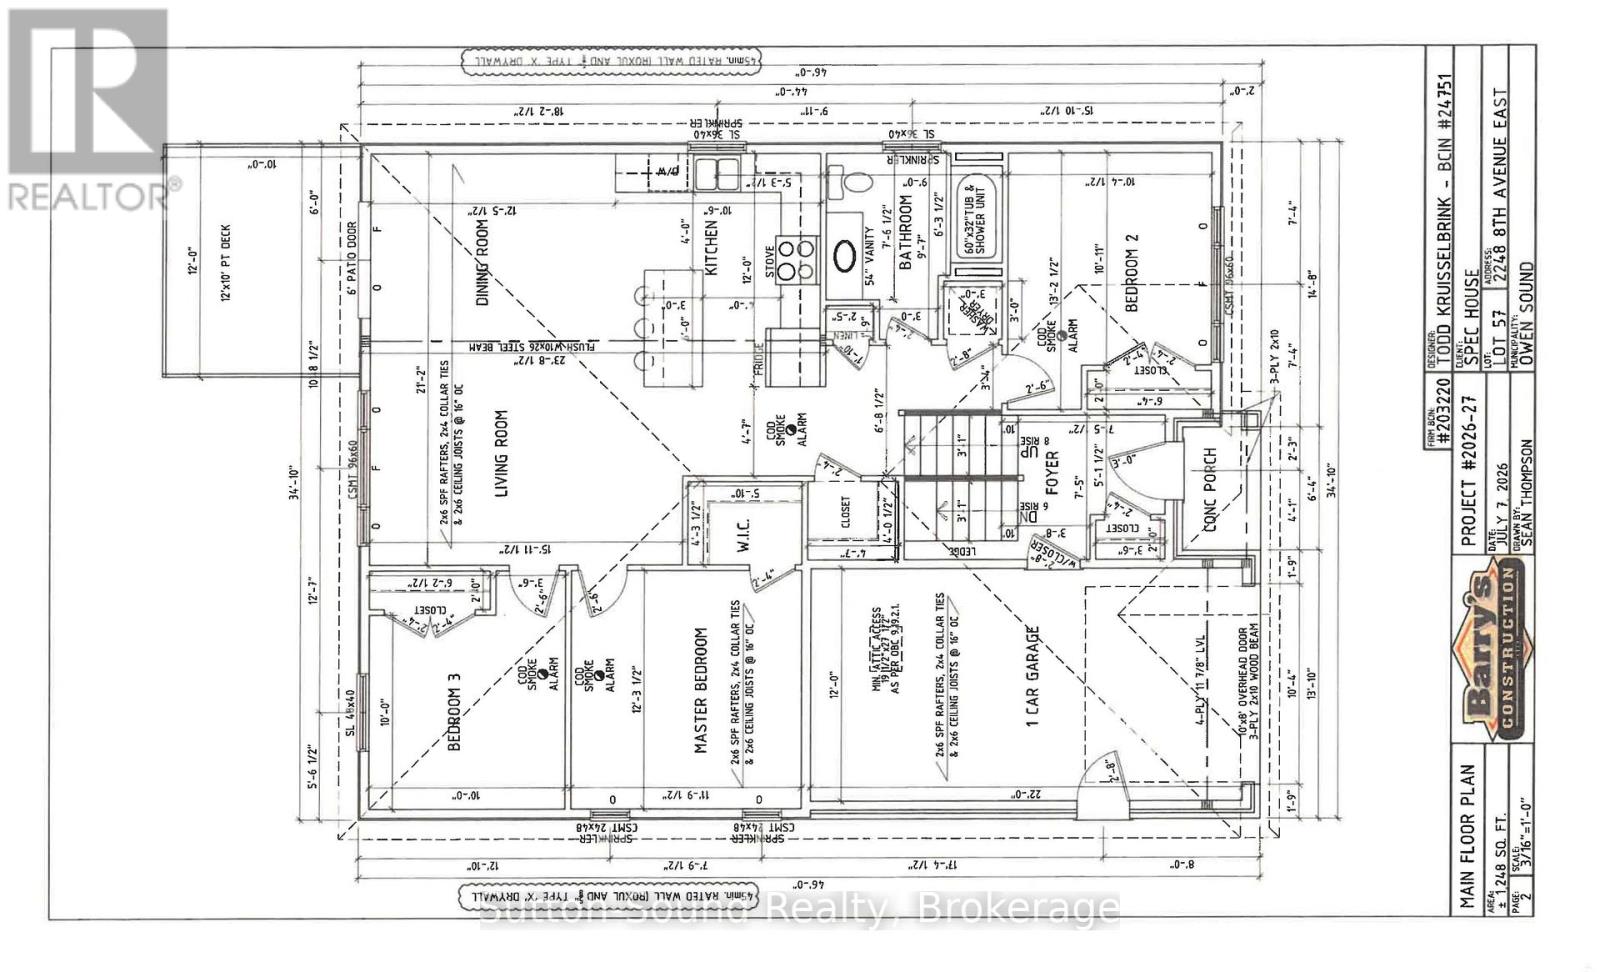
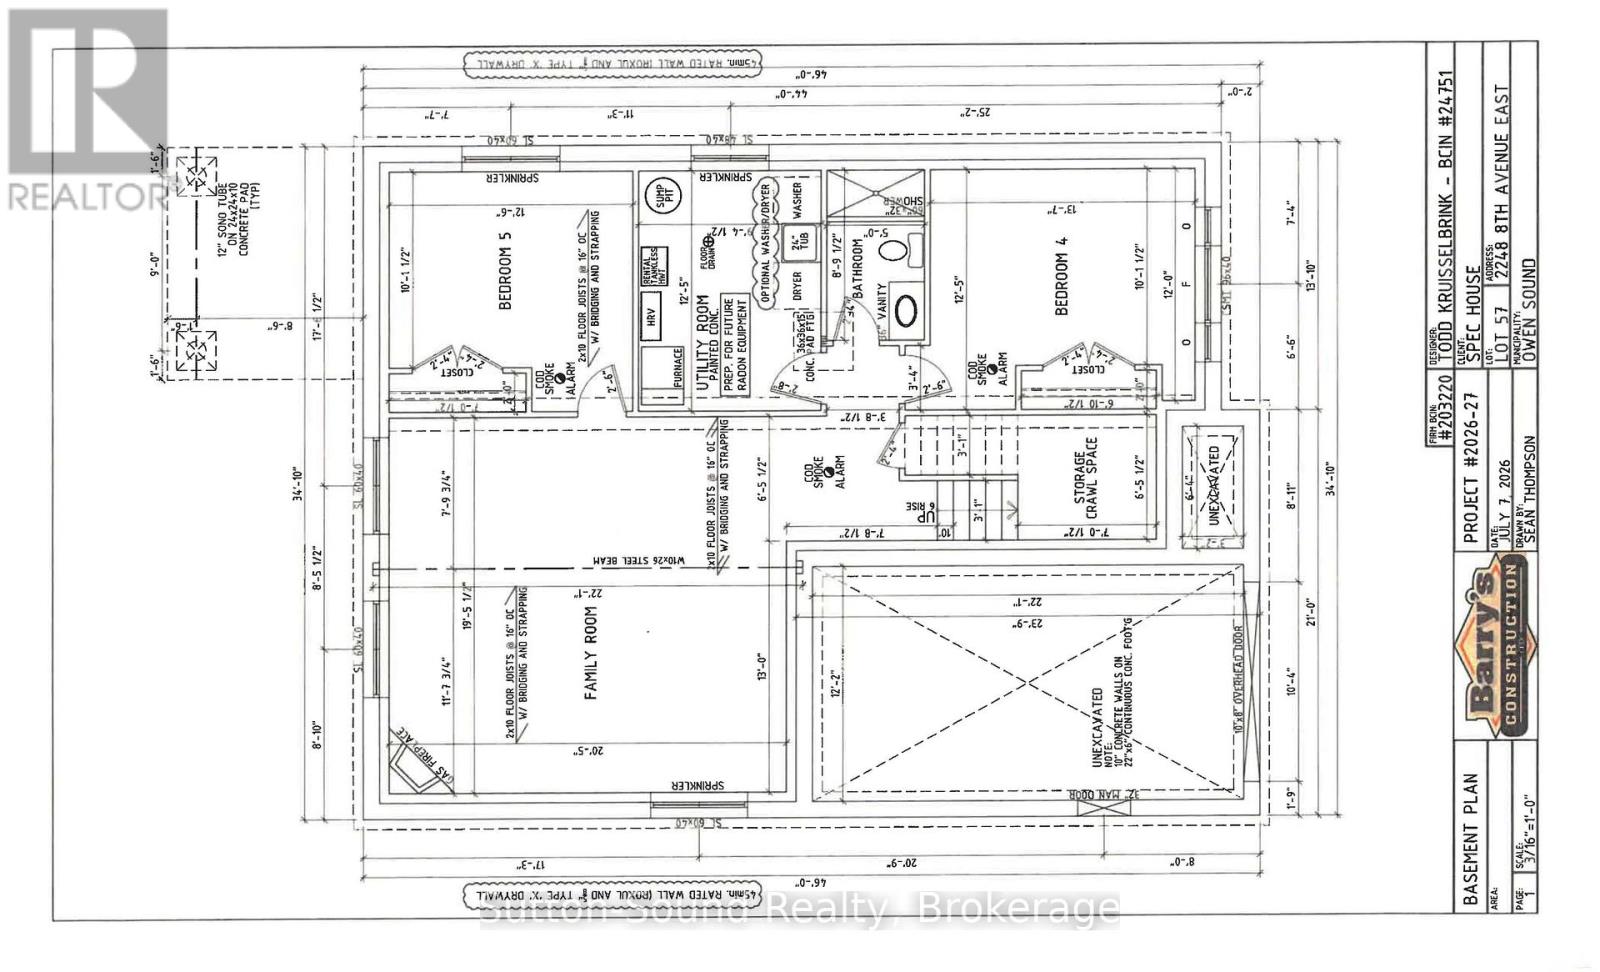
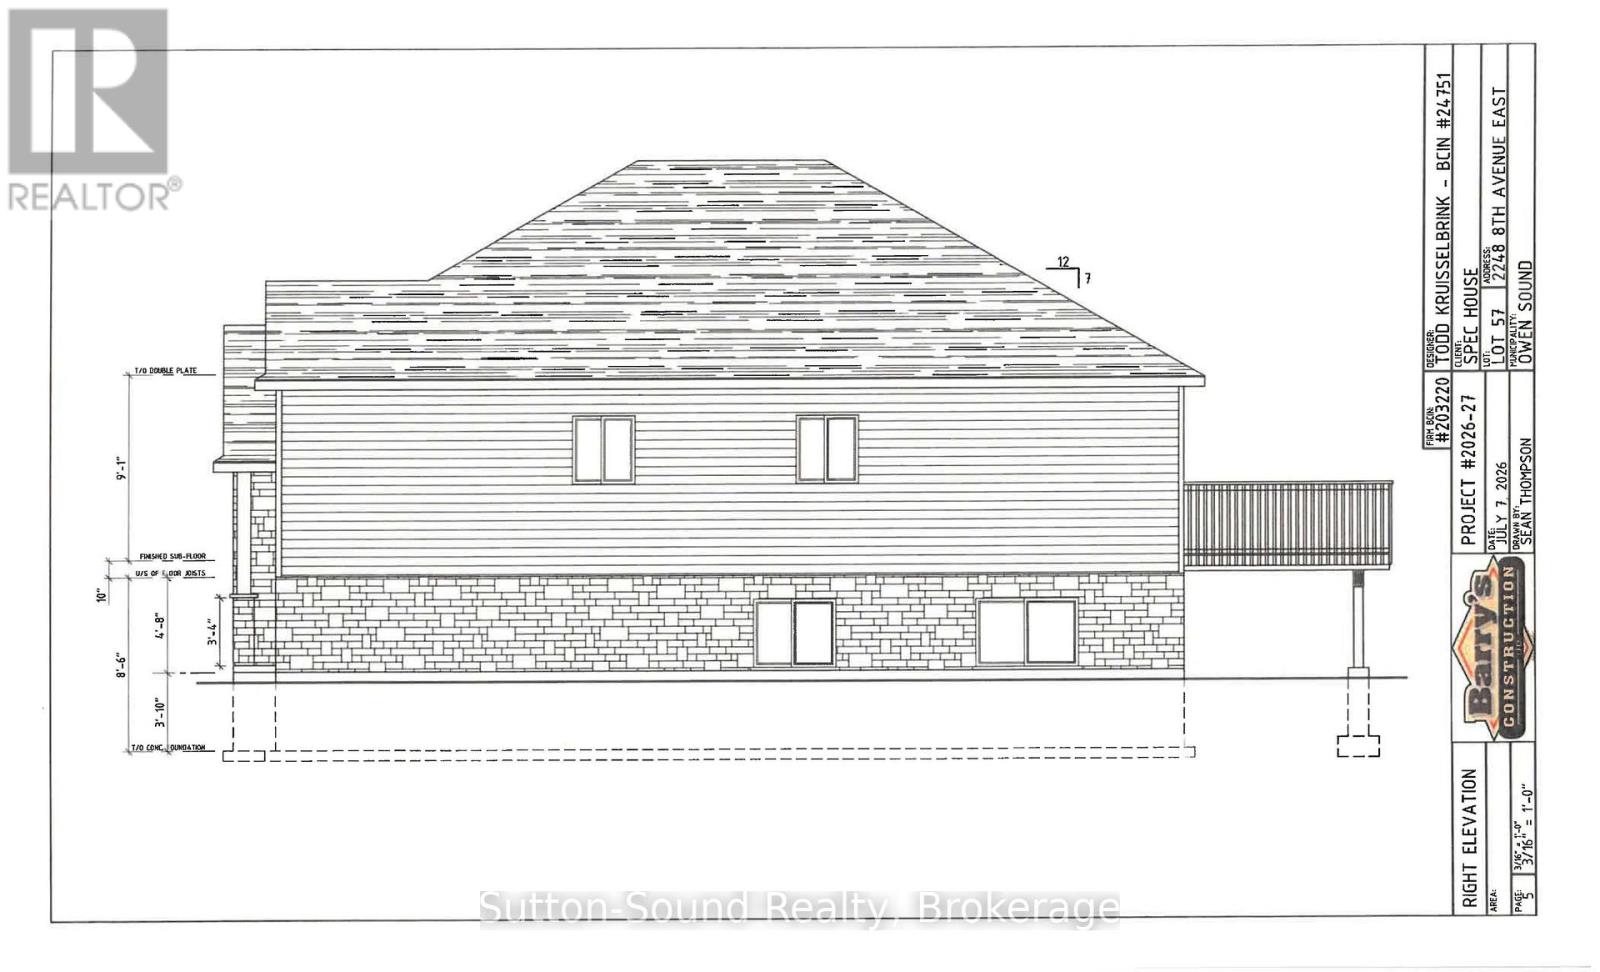
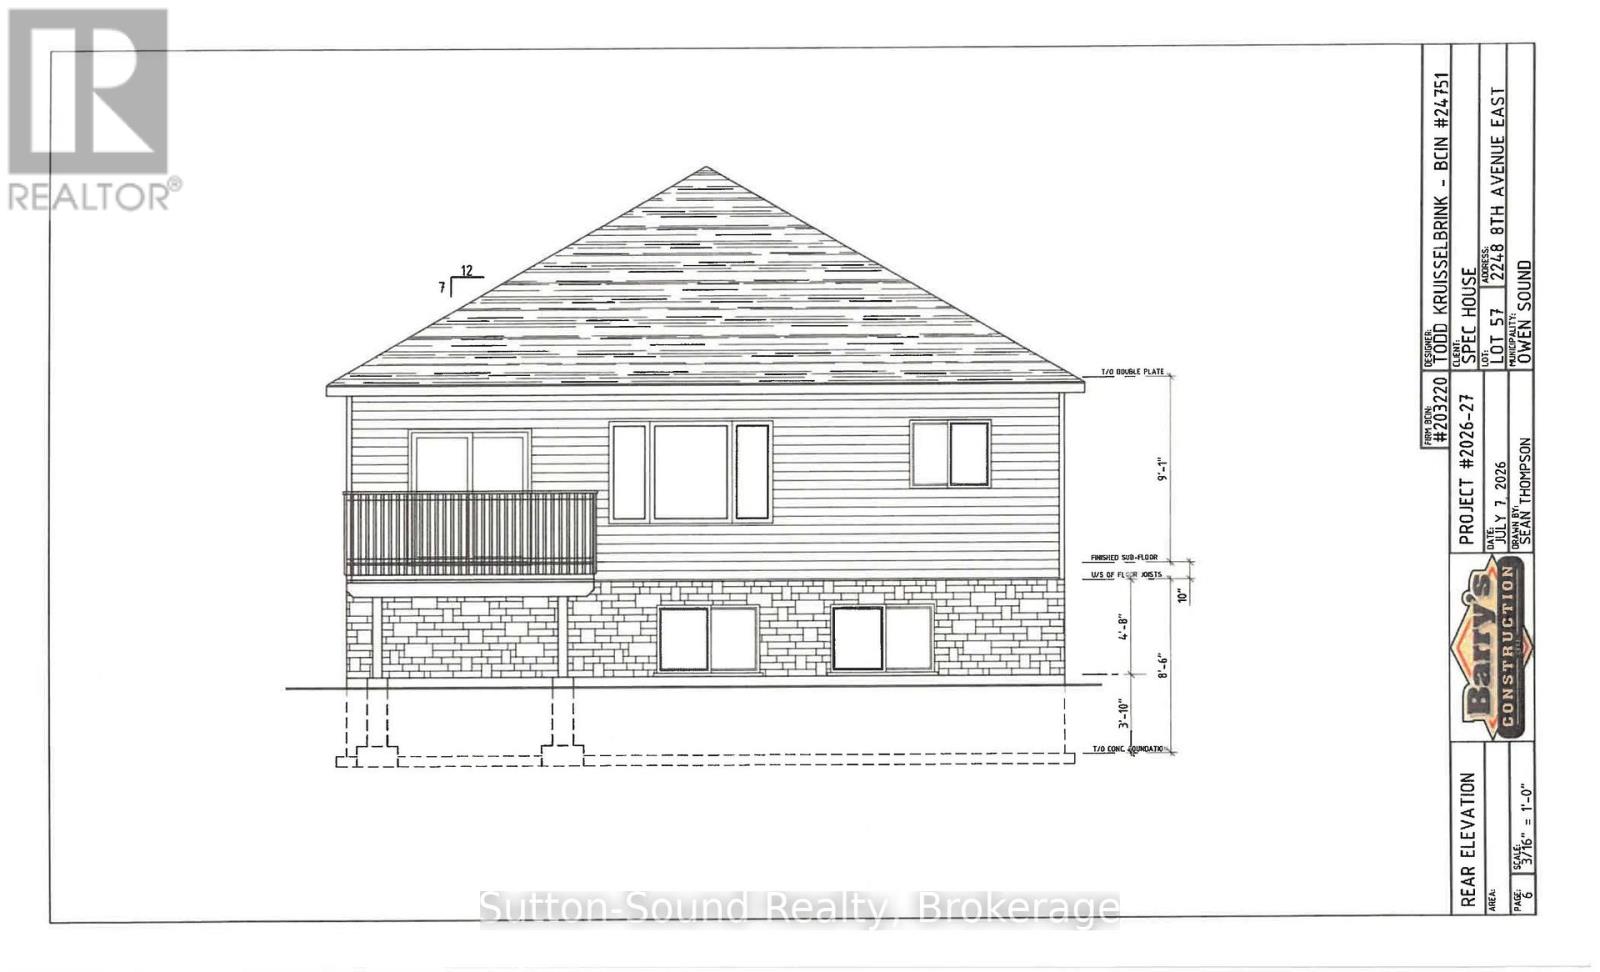
Welcome to this stunning 5-bedroom, 2-bathroom raised bungalow in the newly being developed Ridgecrest Subdivision. Offering 1248 square feet on the main floor, this thoughtfully designed home features an open and functional layout with three bedrooms upstairs and two additional bedrooms in the fully finished lower level. The heart of the home is the impressive great room complete with a cozy gas fireplace. The kitchen features quartz countertops, a large kitchen island, and patio doors leading from the dining room to a 10' x 12' deck, perfect for outdoor entertaining with stairs down to the fully sodded backyard. The spacious primary suite offers a peaceful retreat with a walk-in closet. Rich hardwood flooring (or vinyl, your choice) spans the main living areas, while ceramic tile adds durability and elegance to the foyer, bathrooms, and laundry room. The lower level continues to impress with a generous family room, two large bedrooms, a full 3-piece bath, and a sizable utility/storage room with optional laundry area. The exterior is equally impressive, with Shouldice Stone and vinyl siding accents. Complemented by a single car garage, concrete driveway, and a welcoming cement walkway to the covered front porch. This move-in ready home blends luxury, comfort, and timeless design in a premier location. House is under construction. (id:43681)
房源概要
| MLS® Number | X13744190 |
| 房源类型 | 民宅 |
| 社区名字 | Owen Sound |
| 设备类型 | 热水器 - Tankless, 热水器 |
| 特征 | Sump Pump |
| 总车位 | 3 |
| 租赁设备类型 | 热水器 - Tankless, 热水器 |
| 结构 | Deck |
详 情
| 浴室 | 2 |
| 地上卧房 | 5 |
| 总卧房 | 5 |
| Age | New Building |
| 公寓设施 | Fireplace(s) |
| 家电类 | Garage Door Opener Remote(s) |
| 建筑风格 | Raised Bungalow |
| 地下室进展 | 已装修 |
| 地下室类型 | N/a (finished) |
| 施工种类 | 独立屋 |
| 空调 | 中央空调 |
| 外墙 | 石, 乙烯基壁板 |
| 壁炉 | 有 |
| Fireplace Total | 1 |
| 地基类型 | 混凝土浇筑 |
| 供暖方式 | 天然气 |
| 供暖类型 | 压力热风 |
| 储存空间 | 1 |
| 内部尺寸 | 2000 - 2500 Sqft |
| 类型 | 独立屋 |
| 设备间 | 市政供水 |
车 位
| 附加车库 | |
| Garage |
土地
| 英亩数 | 无 |
| 污水道 | Sanitary Sewer |
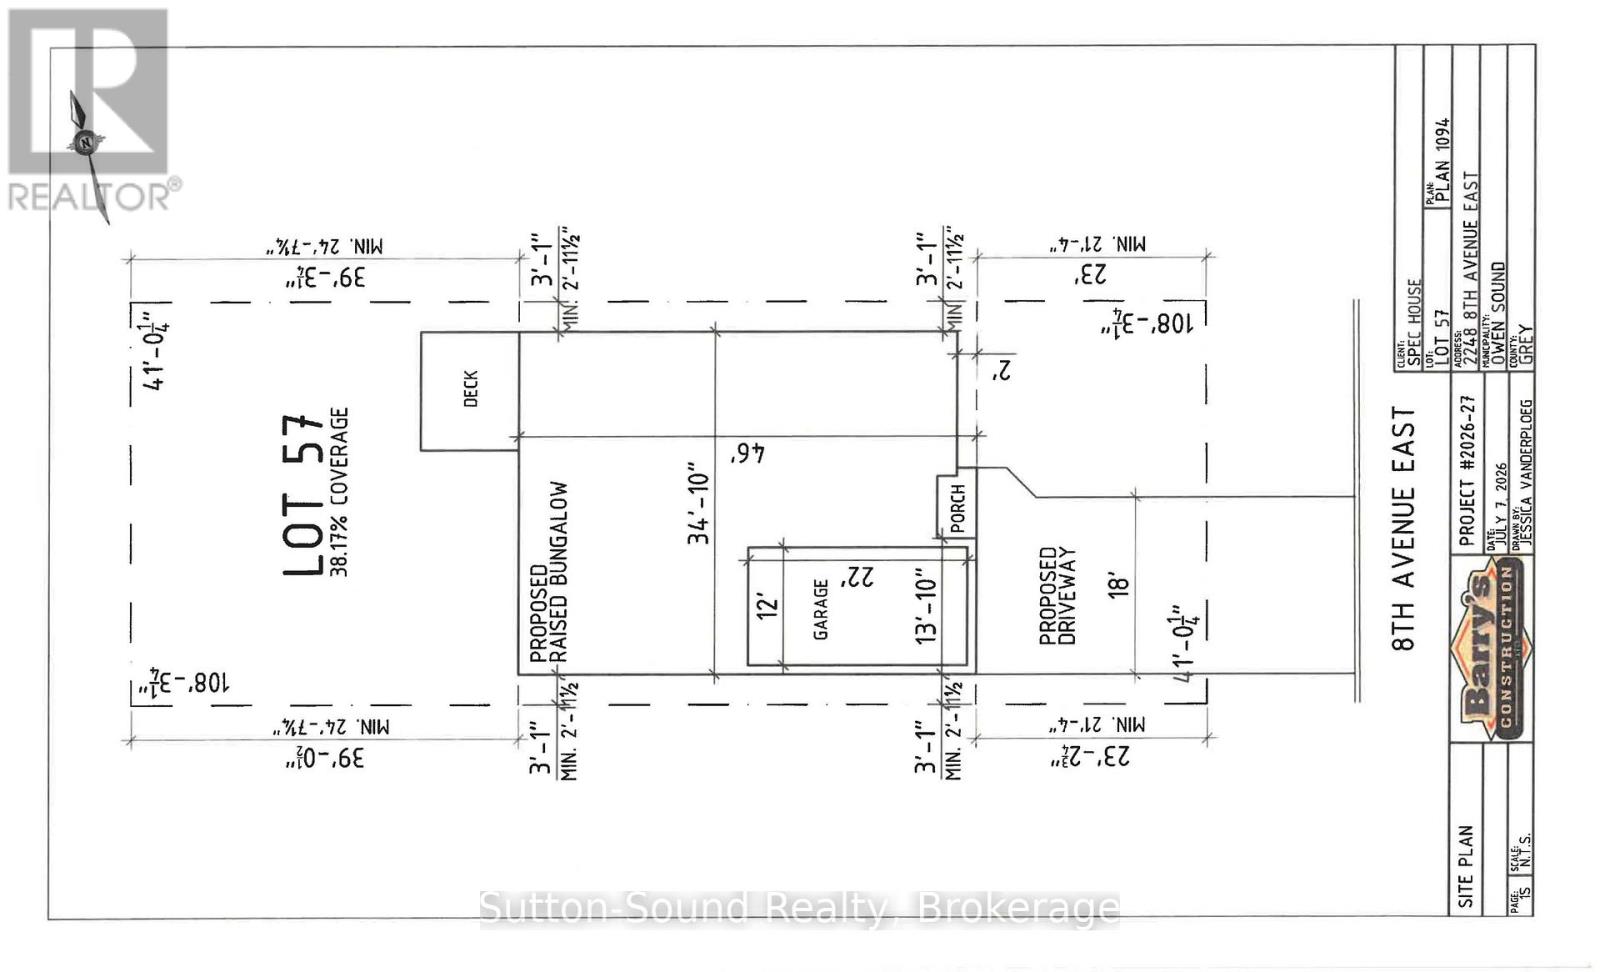
| 土地深度 | 109 Ft ,3 In |
| 土地宽度 | 43 Ft |
| 不规则大小 | 43 X 109.3 Ft |
| 规划描述 | R3 |
房 间
| 楼 层 | 类 型 | 长 度 | 宽 度 | 面 积 |
|---|---|---|---|---|
| Lower Level | Bedroom 4 | 4.14 m | 3.68 m | 4.14 m x 3.68 m |
| Lower Level | 浴室 | 2.67 m | 1.52 m | 2.67 m x 1.52 m |
| Lower Level | 设备间 | 3.79 m | 2.85 m | 3.79 m x 2.85 m |
| Lower Level | 家庭房 | 6.73 m | 5.92 m | 6.73 m x 5.92 m |
| Lower Level | Bedroom 5 | 3.81 m | 3.68 m | 3.81 m x 3.68 m |
| 一楼 | 客厅 | 3.4 m | 4.85 m | 3.4 m x 4.85 m |
| 一楼 | 餐厅 | 3.05 m | 3.79 m | 3.05 m x 3.79 m |
| 一楼 | 厨房 | 3.66 m | 3.2 m | 3.66 m x 3.2 m |
| 一楼 | 主卧 | 3.73 m | 3.58 m | 3.73 m x 3.58 m |
| 一楼 | 第三卧房 | 3.05 m | 3.73 m | 3.05 m x 3.73 m |
| 一楼 | 第二卧房 | 3.33 m | 3.15 m | 3.33 m x 3.15 m |
| 一楼 | 浴室 | 2.29 m | 2.74 m | 2.29 m x 2.74 m |
| 一楼 | 洗衣房 | 0.91 m | 0.91 m | 0.91 m x 0.91 m |
https://www.realtor.ca/real-estate/30234379/2248-8th-avenue-e-owen-sound-owen-sound

The trademarks REALTOR®, REALTORS®, and the REALTOR® logo are controlled by The Canadian Real Estate Association (CREA) and identify real estate professionals who are members of CREA. The trademarks MLS®, Multiple Listing Service® and the associated logos are owned by The Canadian Real Estate Association (CREA) and identify the quality of services provided by real estate professionals who are members of CREA. The trademark DDF® is owned by The Canadian Real Estate Association (CREA) and identifies CREA's Data Distribution Facility (DDF®)
Muskoka Haliburton Orillia – The Lakelands Association of REALTORS®
Sutton-Sound Realty
September 04 2026 01:59:31
