
150 Lofty Pines Crescent Gravenhurst (Muskoka (S)), Ontario P1P 1M6


$550,000
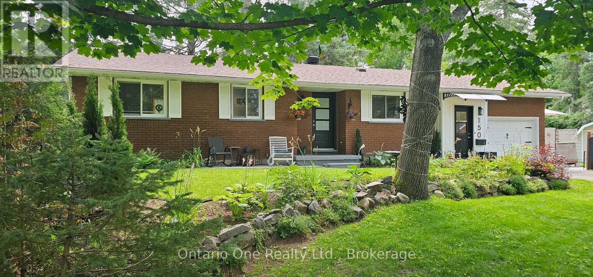
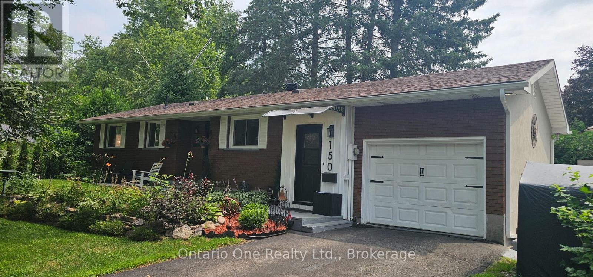
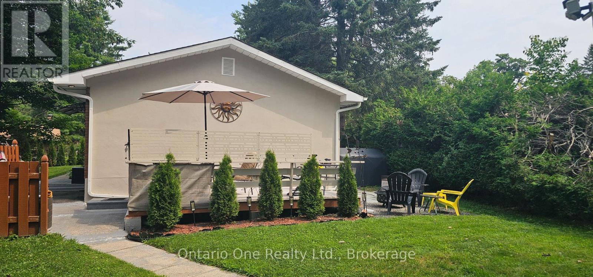
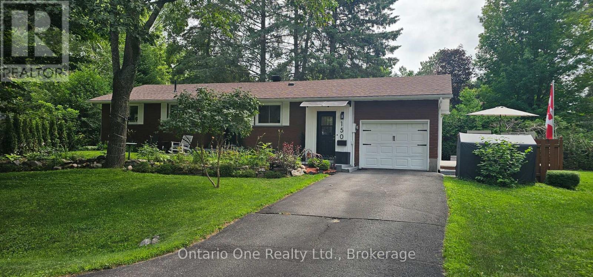
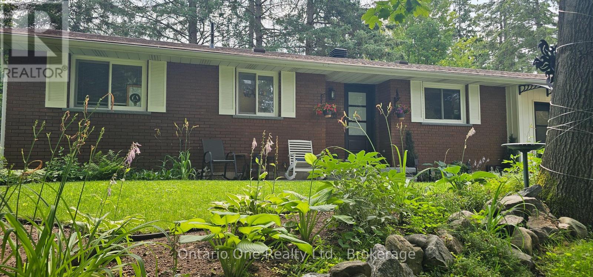
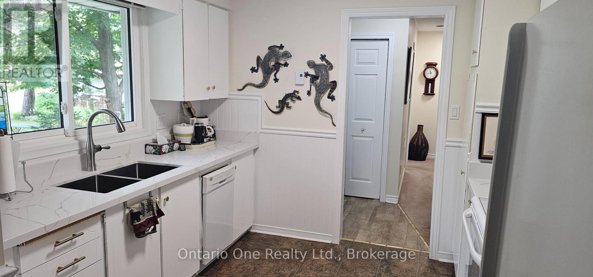
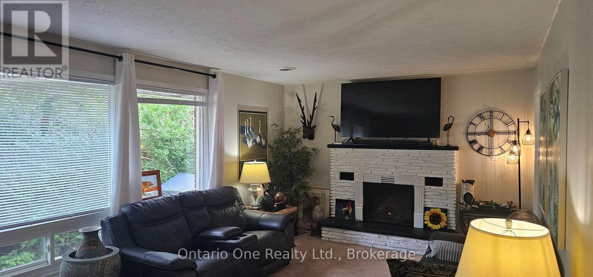
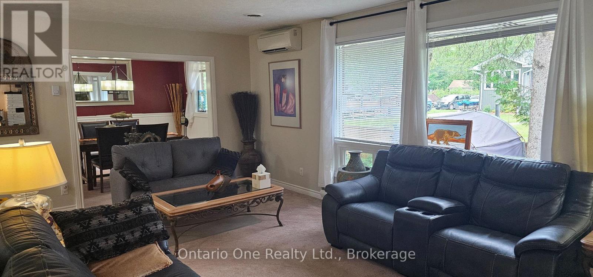
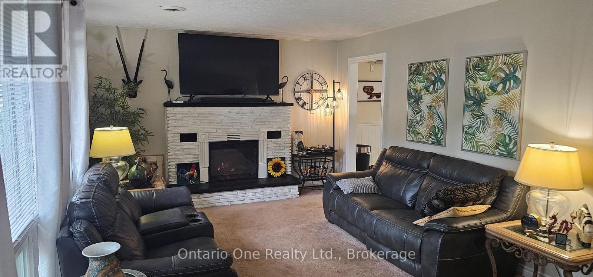
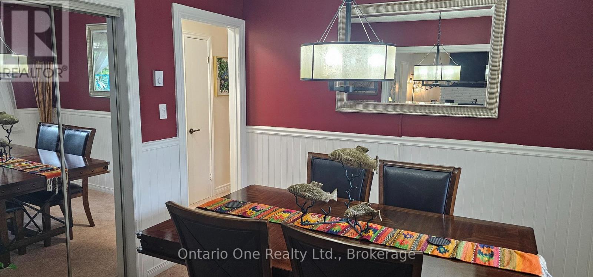
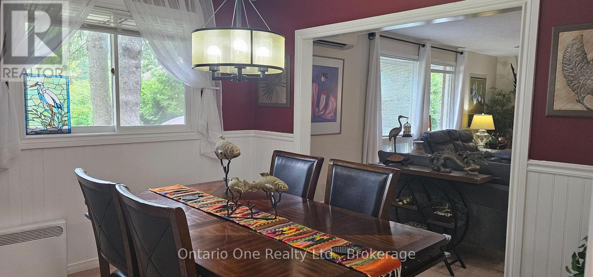
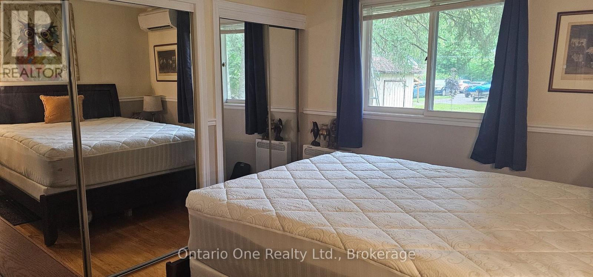
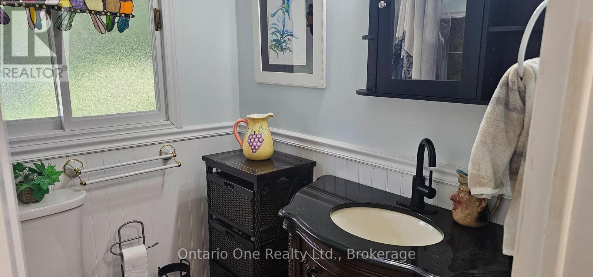
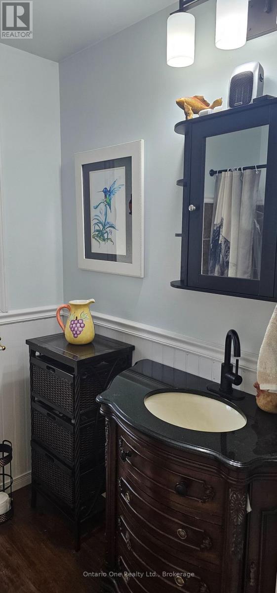
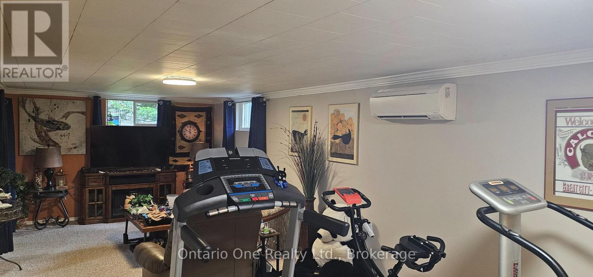
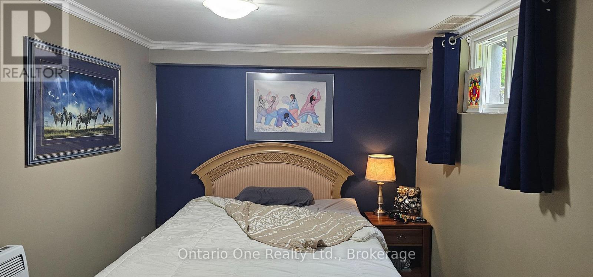
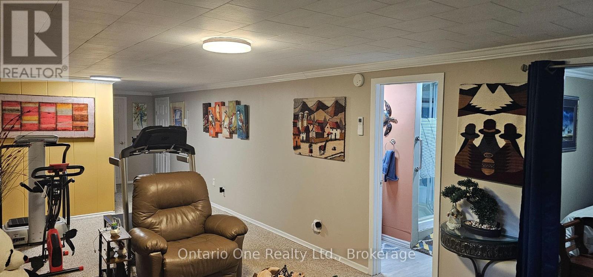
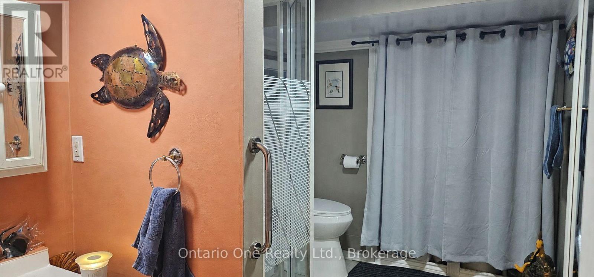
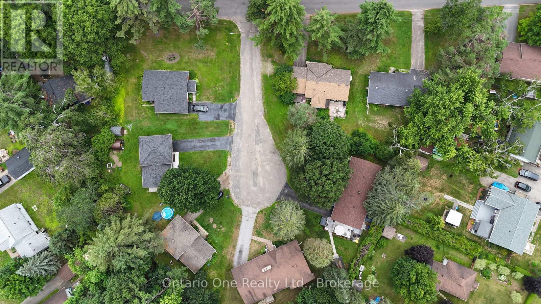
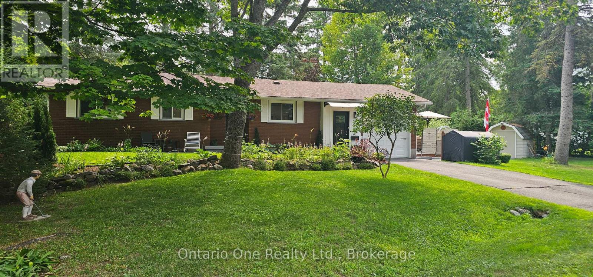
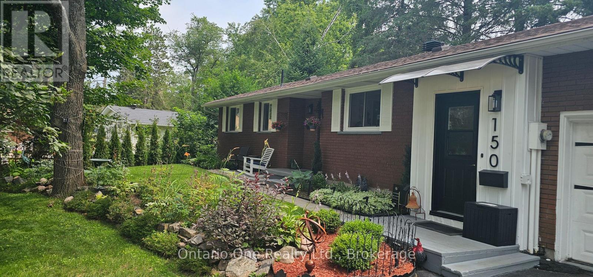
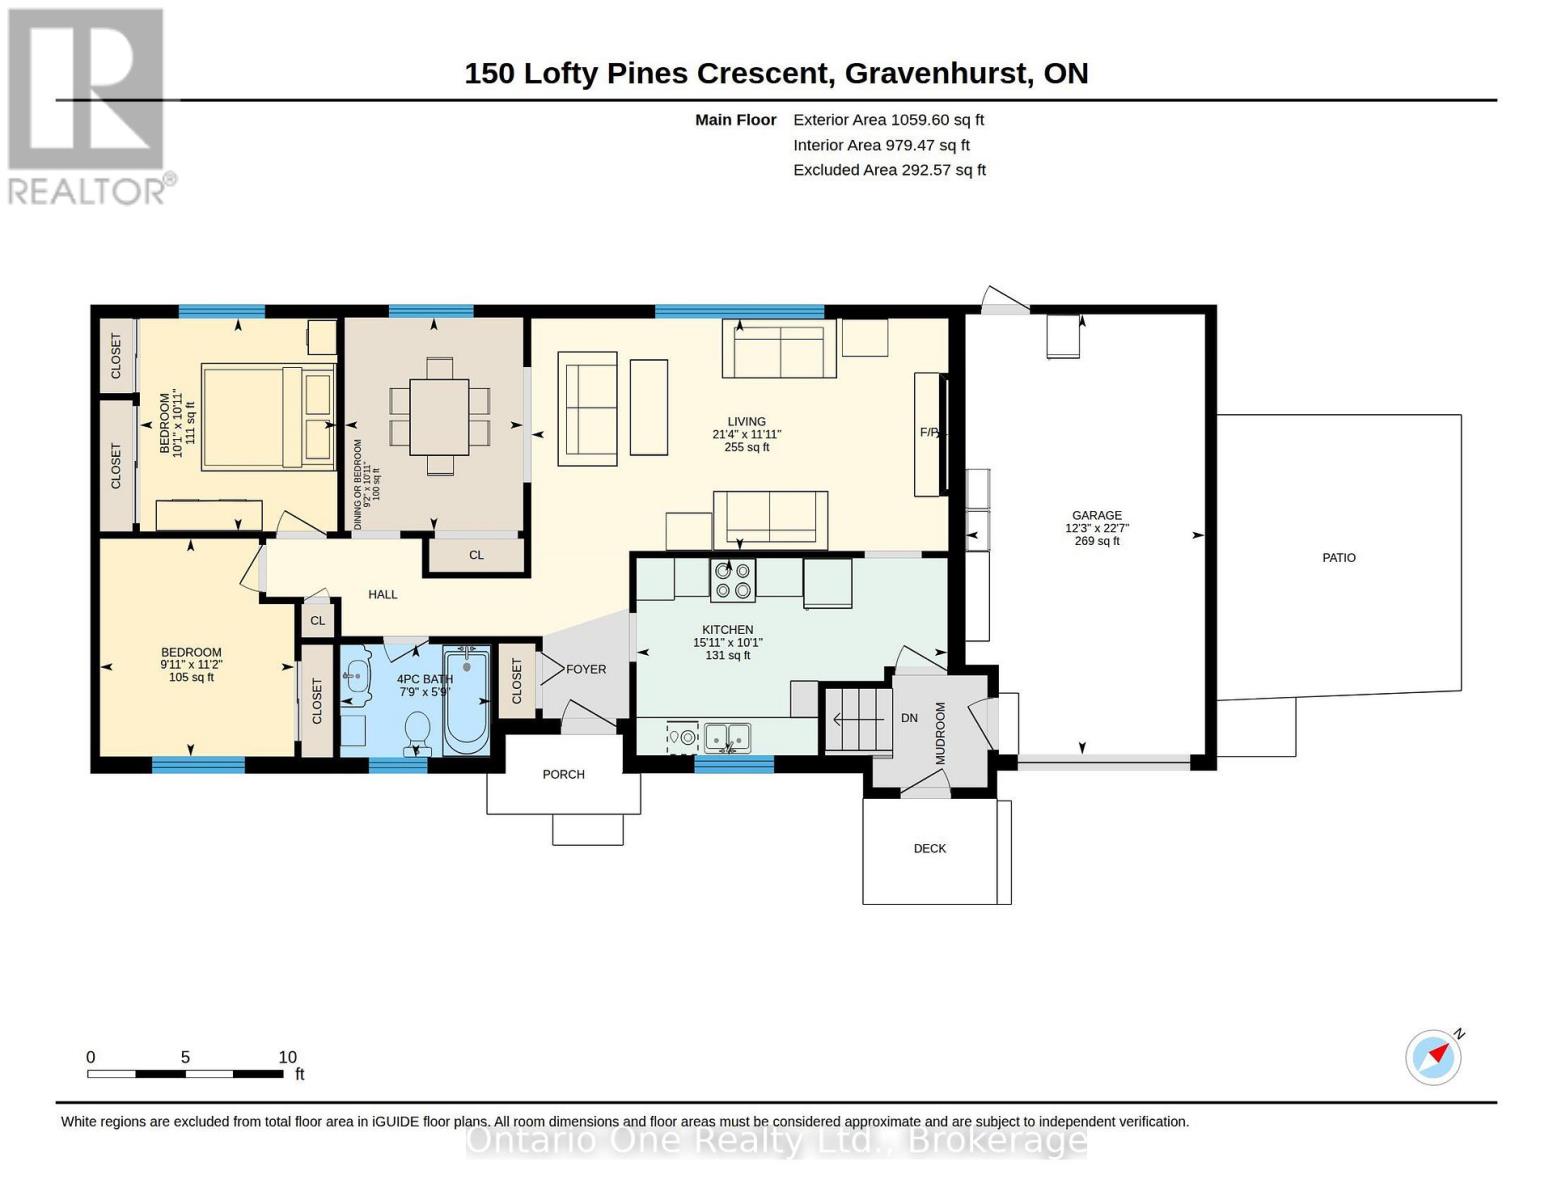
4 BEDROOMS | POTENTIAL 5TH | OVER 1,900 SQ. FT. OF LIVING SPACE | FINISHED BASEMENT | GARAGE | QUIET CRESCENT! Originally built with 3 bedrooms on the main floor, the current dining room still has a closet and offers the opportunity to restore that third bedroom, while the spacious living room can accommodate both living and dining. Tucked away on a quiet, low traffic crescent, this charming bungalow also features 2 bathrooms, inside garage access, a finished basement and rear garage door to the backyard. Upgrades include a heat pump for economical heating & cooling, blown attic insulation, numerous replaced windows, fresh paint throughout most of the home, some updated light fixtures, quartz kitchen countertops with new sink, new front entry doors and LeafFilter gutter protection. (id:43681)
房源概要
| MLS® Number | X13743920 |
| 房源类型 | 民宅 |
| 社区名字 | Muskoka (S) |
| 特征 | Irregular Lot Size |
| 总车位 | 3 |
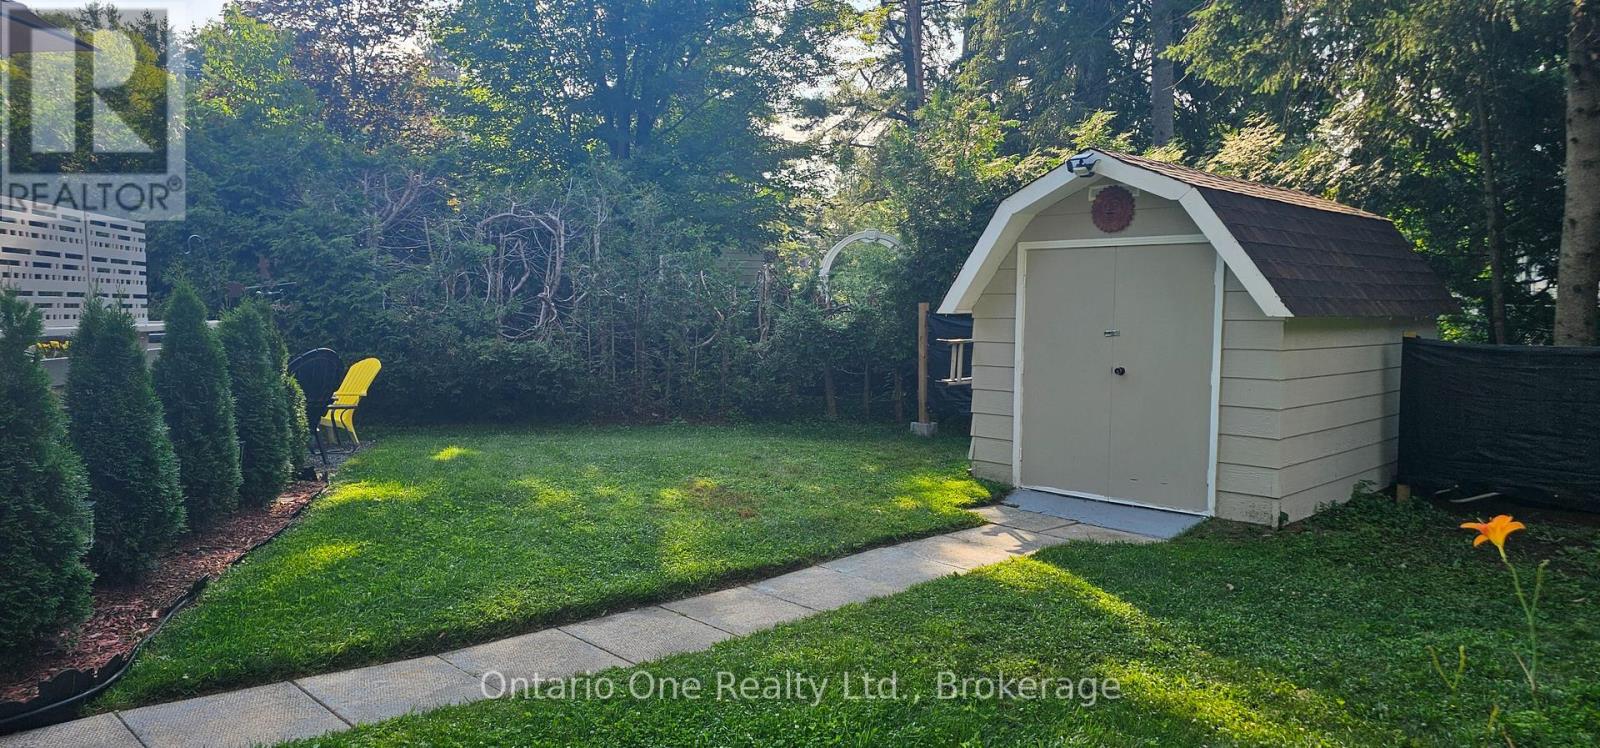
| 结构 | Deck, 棚 |
详 情
| 浴室 | 2 |
| 地上卧房 | 2 |
| 地下卧室 | 2 |
| 总卧房 | 4 |
| 家电类 | Water Heater, 烘干机, 炉子, 洗衣机, 冰箱 |
| 建筑风格 | 平房 |
| 地下室进展 | 已装修 |
| 地下室类型 | 全完工 |
| 施工种类 | 独立屋 |
| 空调 | Wall Unit |
| 外墙 | 砖, 木头 |
| 壁炉 | 有 |
| 地基类型 | 水泥 |
| 供暖方式 | 电 |
| 供暖类型 | Heat Pump |
| 储存空间 | 1 |
| 内部尺寸 | 700 - 1100 Sqft |
| 类型 | 独立屋 |
| 设备间 | 市政供水 |
车 位
| 附加车库 | |
| Garage |
土地
| 英亩数 | 无 |
| Landscape Features | Landscaped |
| 污水道 | Sanitary Sewer |
| 土地深度 | 78 Ft ,10 In |
| 土地宽度 | 76 Ft ,7 In |
| 不规则大小 | 76.6 X 78.9 Ft |
| 规划描述 | R1 |
房 间
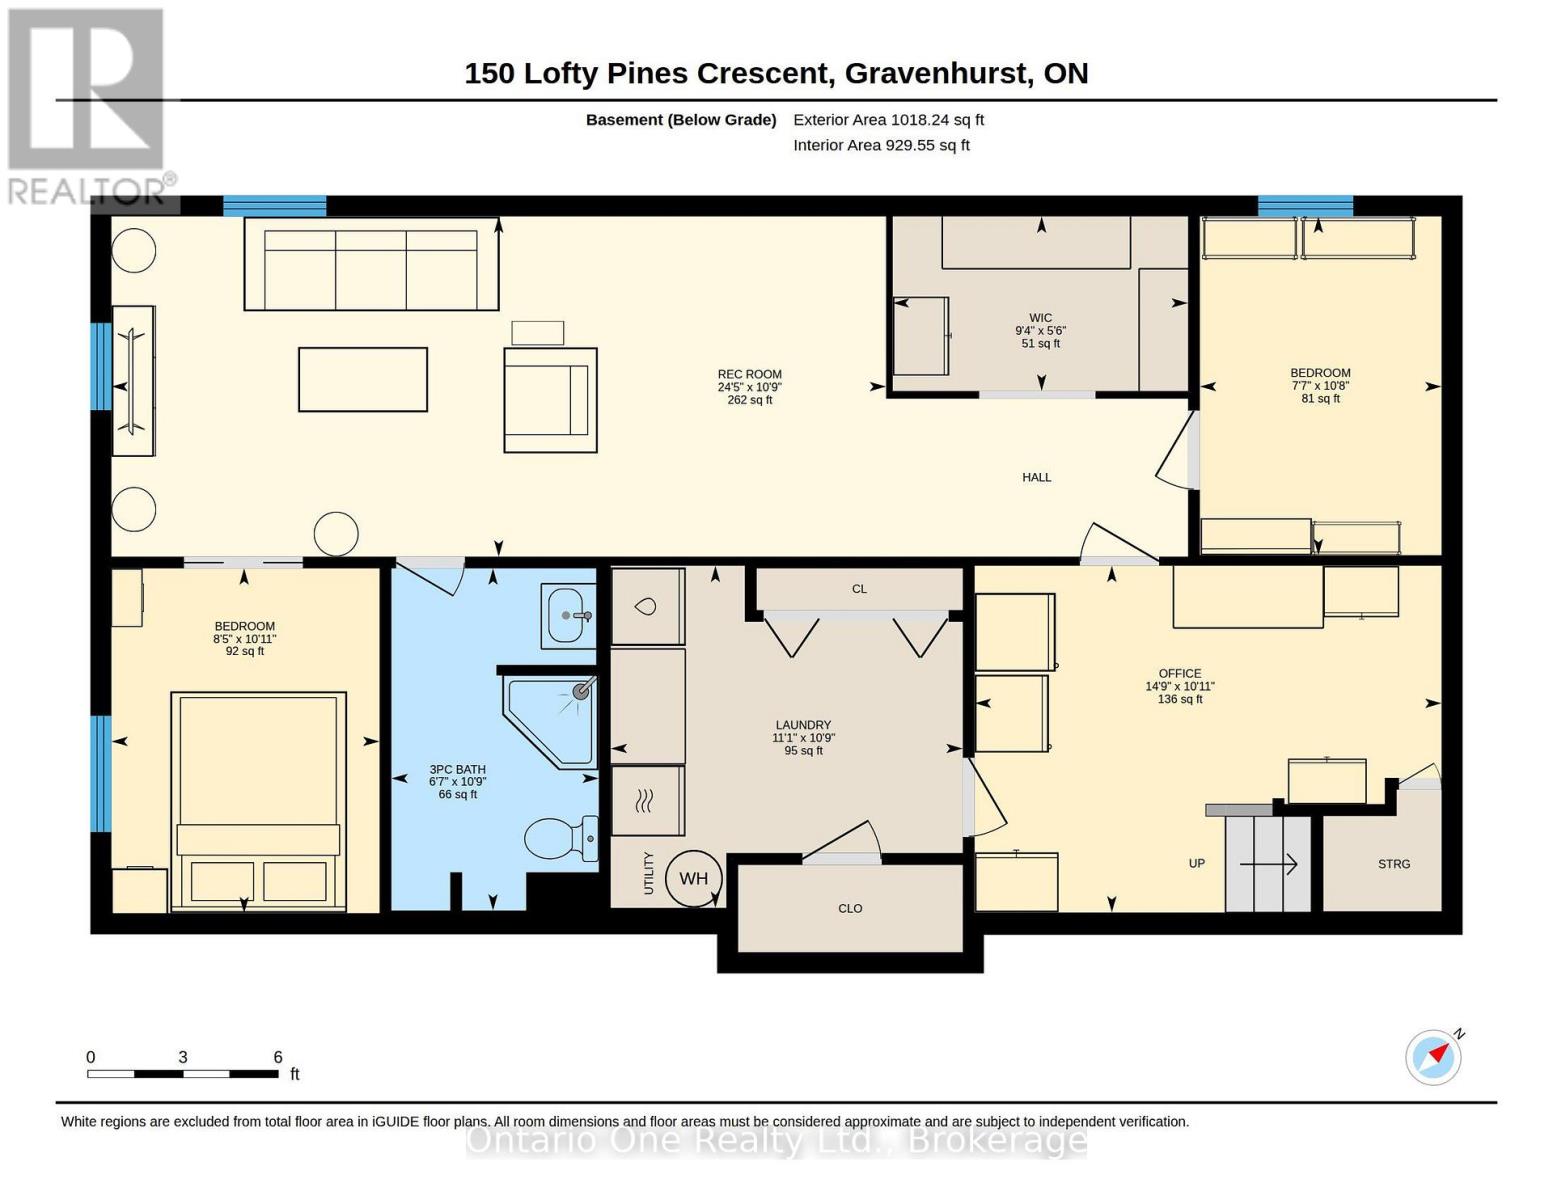
| 楼 层 | 类 型 | 长 度 | 宽 度 | 面 积 |
|---|---|---|---|---|
| Lower Level | Office | 4.49 m | 3.33 m | 4.49 m x 3.33 m |
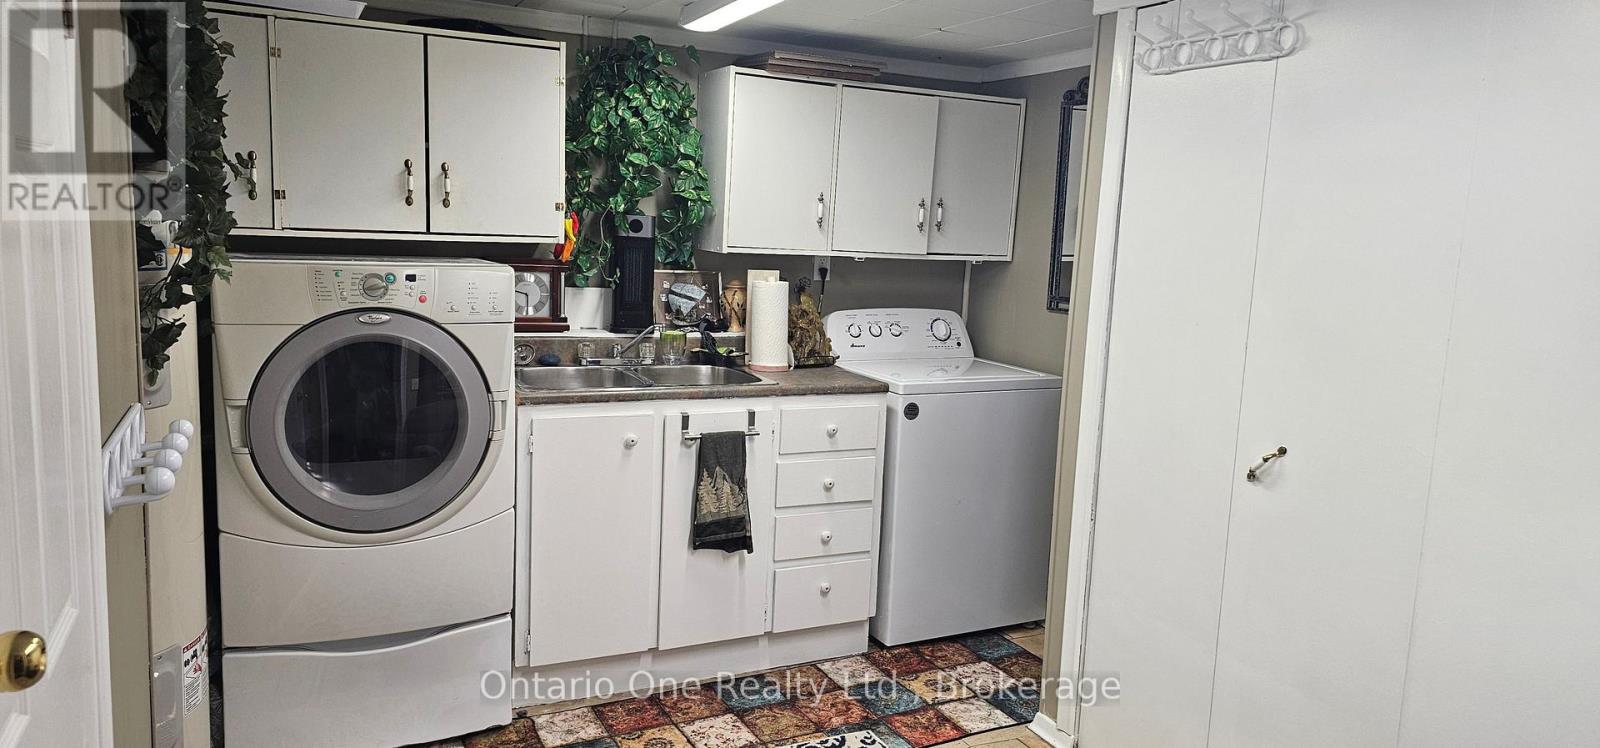
| Lower Level | 洗衣房 | 3.39 m | 3.29 m | 3.39 m x 3.29 m |
| Lower Level | 第三卧房 | 2.32 m | 3.26 m | 2.32 m x 3.26 m |
| Lower Level | 娱乐,游戏房 | 7.45 m | 3.27 m | 7.45 m x 3.27 m |
| Lower Level | Bedroom 4 | 2.58 m | 3.32 m | 2.58 m x 3.32 m |
| 一楼 | 客厅 | 6.52 m | 3.63 m | 6.52 m x 3.63 m |
| 一楼 | 厨房 | 4.86 m | 3.08 m | 4.86 m x 3.08 m |
| 一楼 | 餐厅 | 2.79 m | 3.33 m | 2.79 m x 3.33 m |
| 一楼 | 卧室 | 3.09 m | 3.33 m | 3.09 m x 3.33 m |
| 一楼 | 第二卧房 | 3.04 m | 3.4 m | 3.04 m x 3.4 m |
https://www.realtor.ca/real-estate/30233959/150-lofty-pines-crescent-gravenhurst-muskoka-s-muskoka-s

The trademarks REALTOR®, REALTORS®, and the REALTOR® logo are controlled by The Canadian Real Estate Association (CREA) and identify real estate professionals who are members of CREA. The trademarks MLS®, Multiple Listing Service® and the associated logos are owned by The Canadian Real Estate Association (CREA) and identify the quality of services provided by real estate professionals who are members of CREA. The trademark DDF® is owned by The Canadian Real Estate Association (CREA) and identifies CREA's Data Distribution Facility (DDF®)
Durham Region Association of REALTORS®
Ontario One Realty Ltd.
September 17 2026 03:58:06
