
259 Stormont Trail Vaughan (Vellore Village), Ontario L4H 4P6


$2,580,000
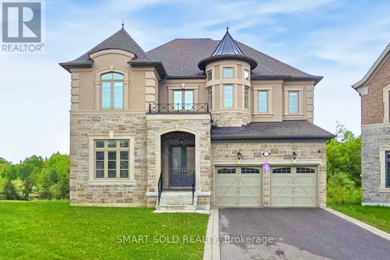
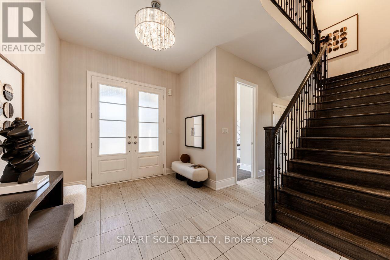
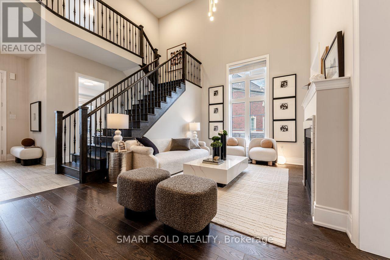
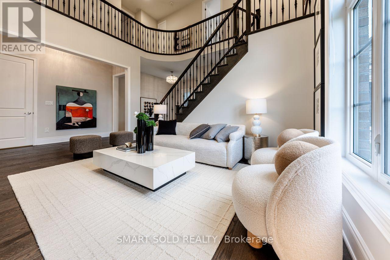
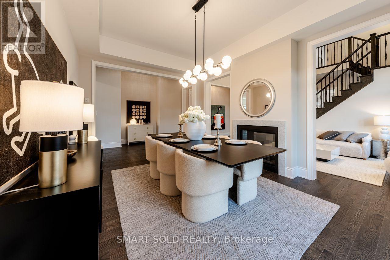
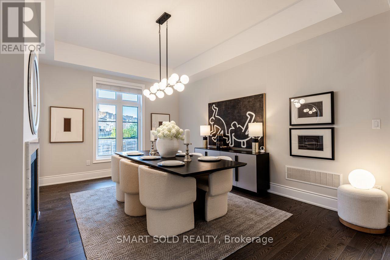
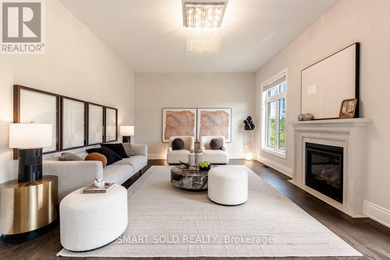
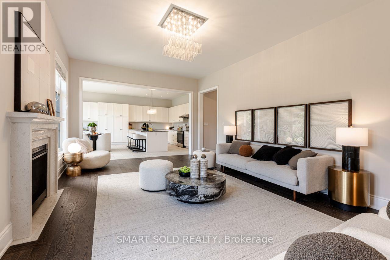
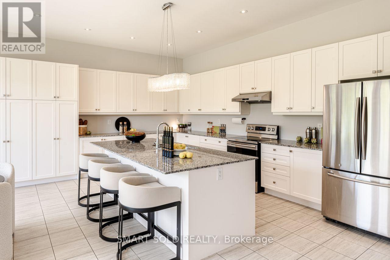
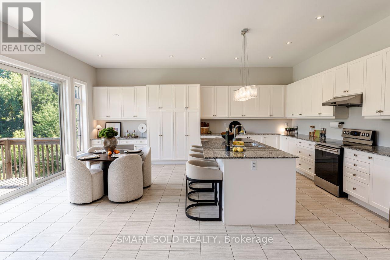
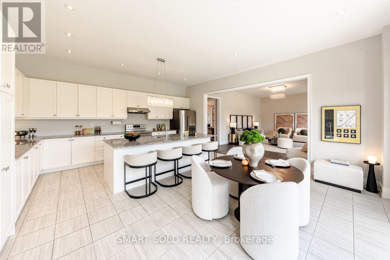
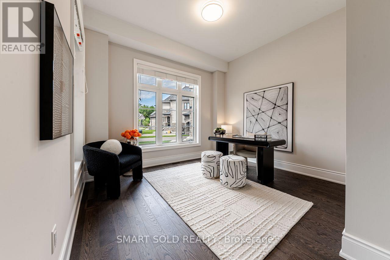
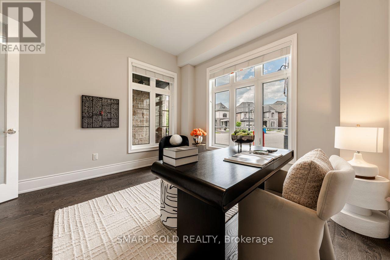
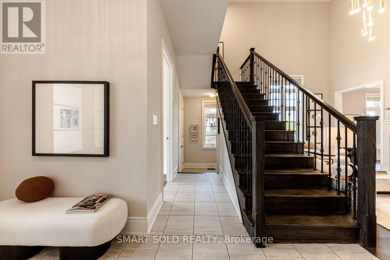
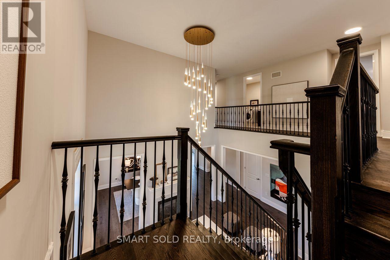
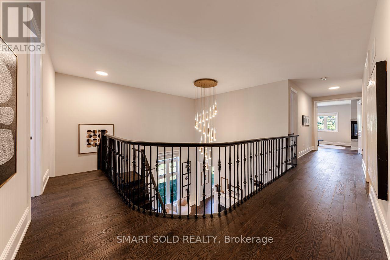
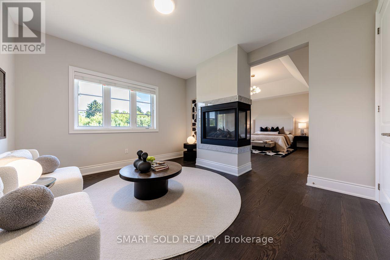
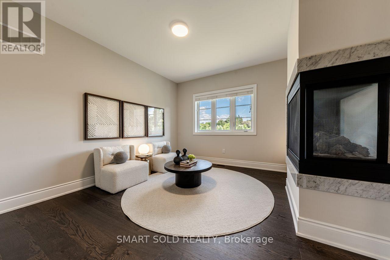
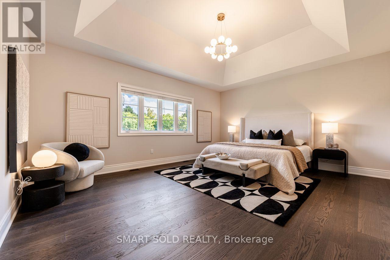
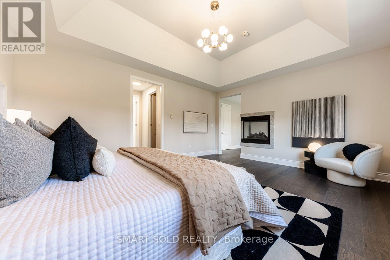
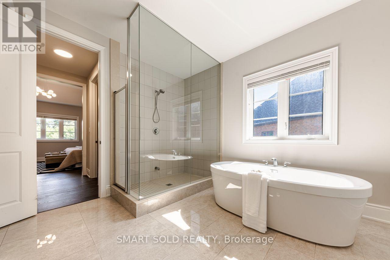
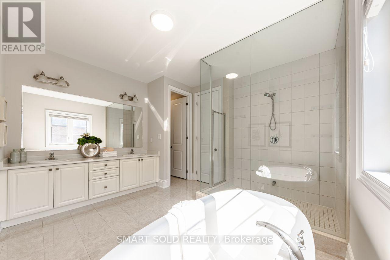
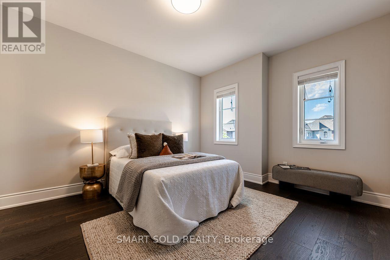
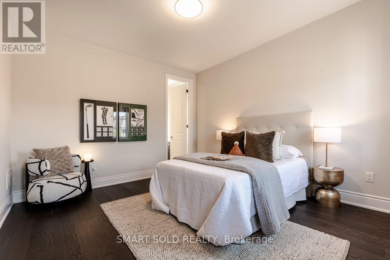
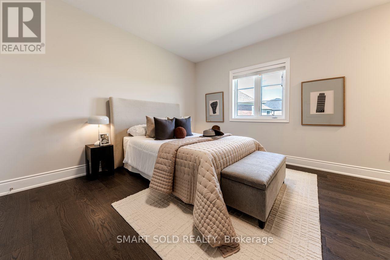
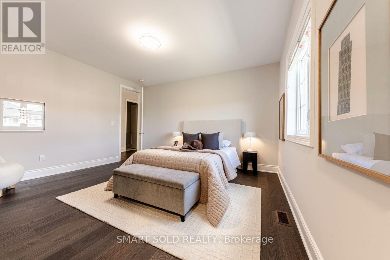
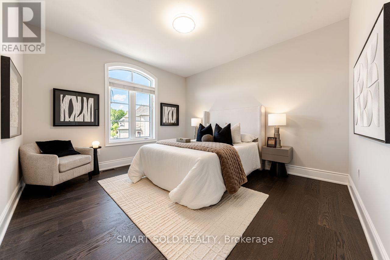
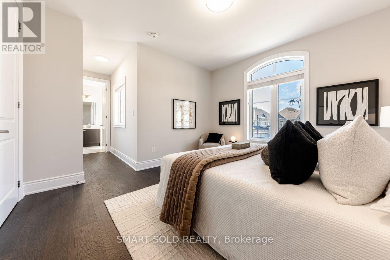
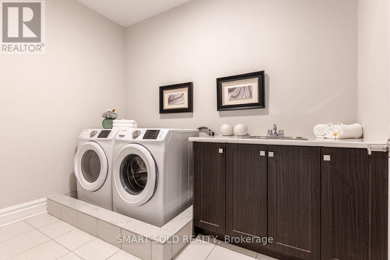
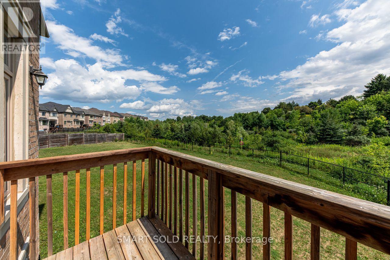
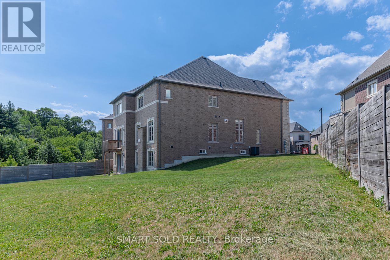
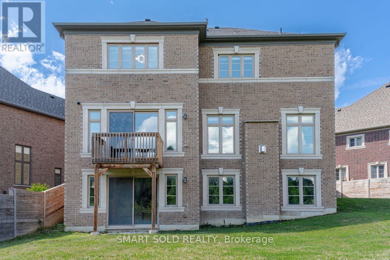
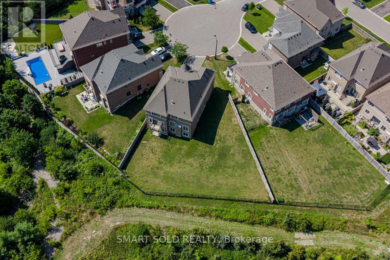
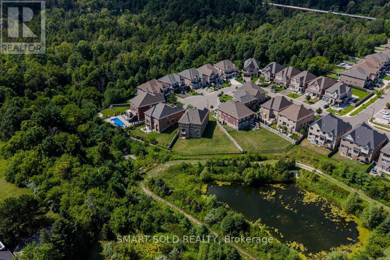
Prepare to fall in love with 259 Stormont Trail, a striking 4,286 Sqft. 2-storey detached with 3 garage spaces, set on a coveted 12,099 Sqft. pie-shaped cul-de-sac lot in Vaughan's sought after Vellore Village, overlooking a peaceful ravine and pond. Step inside to soaring 10 foot ceilings on the main floor, rich hardwood underfoot, and a vaulted ceiling crowned by a striking modern pendant light in the living room, all wrapped around a sun filled open concept design featuring a well appointed kitchen, breakfast area, formal dining room, elegant 2 piece bathroom and a distinguished library ideal as a home office or a quiet escape. Upstairs offers a private retreat with 9 foot ceilings, 4 generous bedrooms each with its own ensuite bathroom, and convenient 2nd floor laundry. Enjoy the warmth of any of 3 gas fireplaces tucked into the primary suite, the sweeping living and dining area, and the family room, then take in lovely south east facing views over the ravine and pond from the kitchen, family room and primary bedroom. A walkout basement extends seamlessly into the backyard, while a rare 3 car tandem garage delivers space to spare. Families are well served by Tommy Douglas Secondary School (9 to 12), Johnny Lombardi Public School (JK to 8), St. Jean de Brebeuf Catholic High School (9 to 12) and Guardian Angels Catholic Elementary School (JK to 8). Reach Highway 400 in just 8 minutes, stock up at the nearby Walmart Supercentre and Home Depot, or enjoy a range of dining options only 6 minutes away near Cityview Blvd and Major Mackenzie Dr. Thrill seekers will love Canada's Wonderland, just 10 minutes away, and shoppers will appreciate Vaughan Mills, only 11 minutes from home, offering over 240 stores, great outlet deals, and a lineup of entertainment and dining for a great day out. Come experience 259 Stormont Trail in person, it is well worth seeing for yourself! (id:43681)
Open House
现在这个房屋大家可以去Open House参观了!
2:00 pm
结束于:5:00 pm
2:00 pm
结束于:5:00 pm
房源概要
| MLS® Number | N13743912 |
| 房源类型 | 民宅 |
| 社区名字 | Vellore Village |
| 附近的便利设施 | 公园, 学校 |
| 设备类型 | 热水器 |
| 特征 | Cul-de-sac, Ravine, 无地毯 |
| 总车位 | 7 |
| 租赁设备类型 | 热水器 |
详 情
| 浴室 | 5 |
| 地上卧房 | 4 |
| 总卧房 | 4 |
| 公寓设施 | Fireplace(s) |
| 家电类 | Garage Door Opener Remote(s), Central Vacuum, 洗碗机, 烘干机, 炉子, 洗衣机, 窗帘, 冰箱 |
| 地下室进展 | 已完成 |
| 地下室类型 | Full (unfinished) |
| 施工种类 | 独立屋 |
| 空调 | 中央空调 |
| 外墙 | 砖 |
| 壁炉 | 有 |
| Fireplace Total | 3 |
| Flooring Type | Tile, Hardwood |
| 地基类型 | 混凝土 |
| 客人卫生间(不包含洗浴) | 1 |
| 供暖方式 | 天然气 |
| 供暖类型 | 压力热风 |
| 储存空间 | 2 |
| 内部尺寸 | 3500 - 5000 Sqft |
| 类型 | 独立屋 |
| 设备间 | 市政供水 |
车 位
| 附加车库 | |
| Garage |
土地
| 英亩数 | 无 |
| 土地便利设施 | 公园, 学校 |
| 污水道 | Sanitary Sewer |
| 土地深度 | 151 Ft |
| 土地宽度 | 39 Ft ,4 In |
| 不规则大小 | 39.4 X 151 Ft |
| 地表水 | 湖泊/池塘 |
房 间
| 楼 层 | 类 型 | 长 度 | 宽 度 | 面 积 |
|---|---|---|---|---|
| 二楼 | Bedroom 4 | 3.65 m | 4.26 m | 3.65 m x 4.26 m |
| 二楼 | 主卧 | 5.38 m | 4.57 m | 5.38 m x 4.57 m |
| 二楼 | Study | 2.84 m | 3.86 m | 2.84 m x 3.86 m |
| 二楼 | 第二卧房 | 4.57 m | 3.96 m | 4.57 m x 3.96 m |
| 二楼 | 第三卧房 | 3.65 m | 3.86 m | 3.65 m x 3.86 m |
| 一楼 | 厨房 | 5.38 m | 3.04 m | 5.38 m x 3.04 m |
| 一楼 | Eating Area | 5.38 m | 3.35 m | 5.38 m x 3.35 m |
| 一楼 | 家庭房 | 6.29 m | 4.26 m | 6.29 m x 4.26 m |
| 一楼 | 餐厅 | 4.87 m | 3.65 m | 4.87 m x 3.65 m |
| 一楼 | 客厅 | 4.87 m | 3.35 m | 4.87 m x 3.35 m |
| 一楼 | Library | 3.65 m | 2.89 m | 3.65 m x 2.89 m |

The trademarks REALTOR®, REALTORS®, and the REALTOR® logo are controlled by The Canadian Real Estate Association (CREA) and identify real estate professionals who are members of CREA. The trademarks MLS®, Multiple Listing Service® and the associated logos are owned by The Canadian Real Estate Association (CREA) and identify the quality of services provided by real estate professionals who are members of CREA. The trademark DDF® is owned by The Canadian Real Estate Association (CREA) and identifies CREA's Data Distribution Facility (DDF®)
Toronto Real Estate Board
Smart Sold Realty
September 04 2026 04:17:12
