
2201 - 50 Upper Mall Way Vaughan (Brownridge), Ontario L4J 0L8


$514,300管理费,Heat, Water, Common Area Maintenance
$415.55 每月
管理费,Heat, Water, Common Area Maintenance
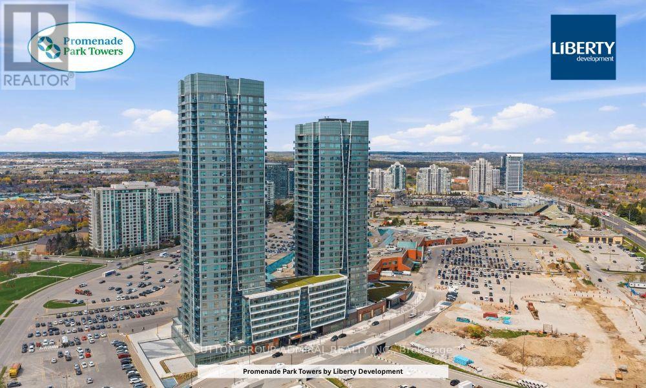
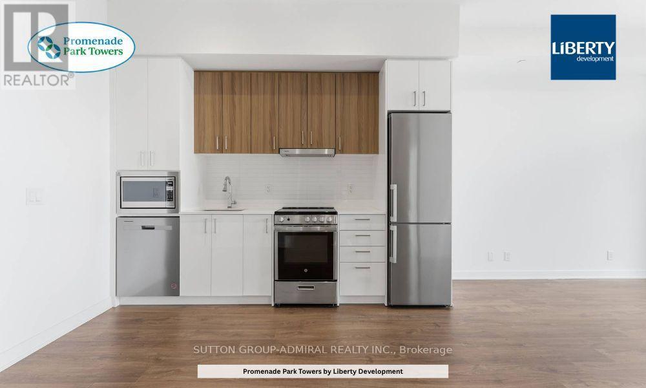
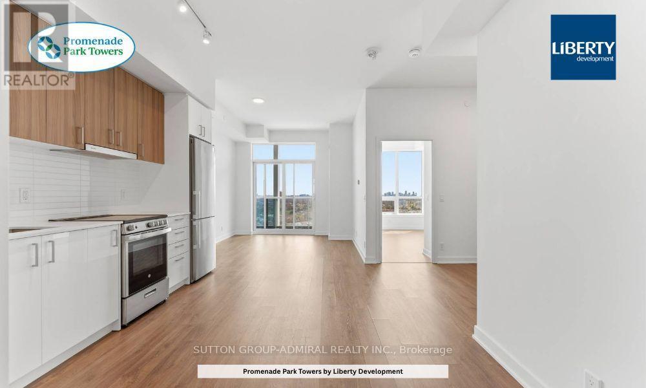
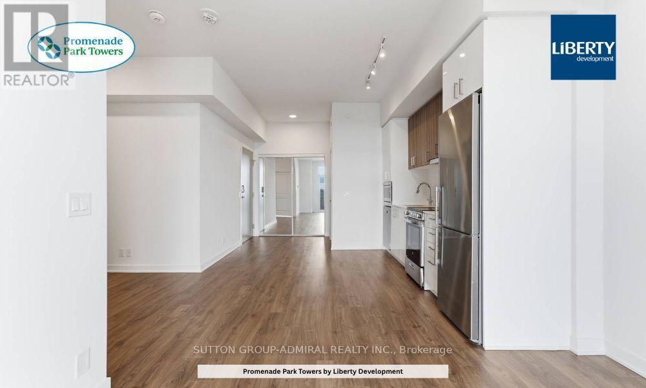
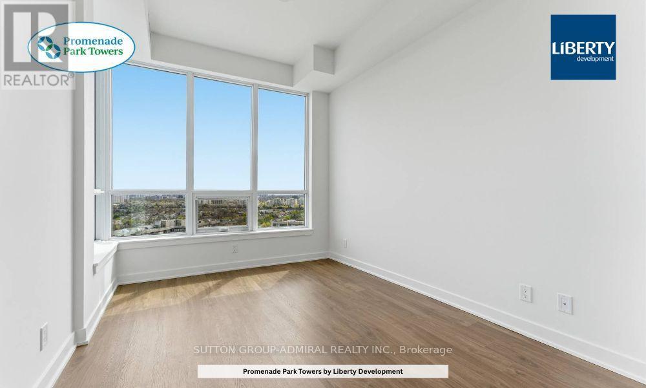
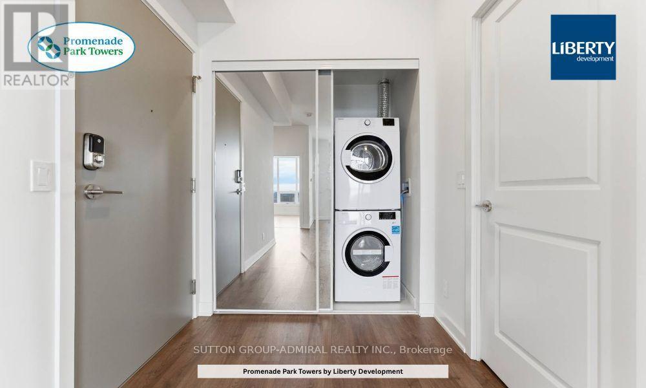
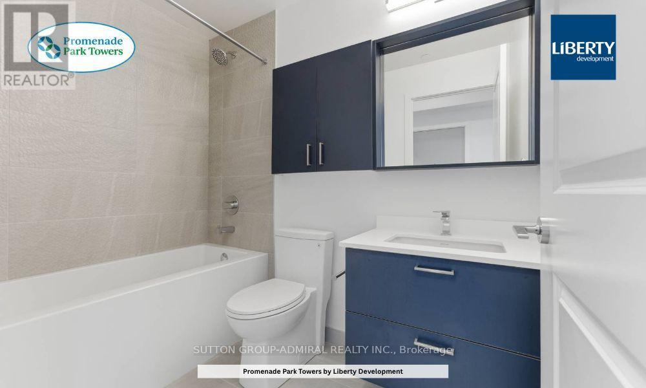
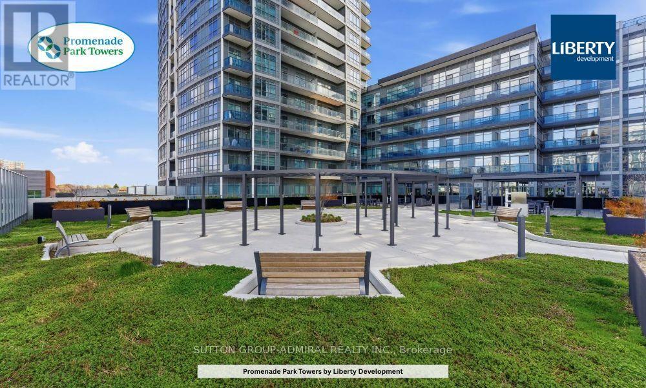
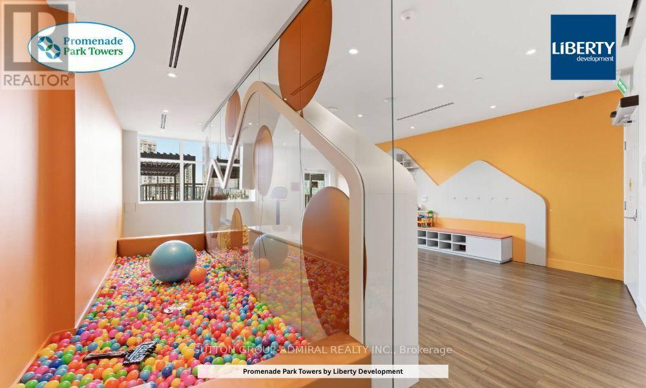
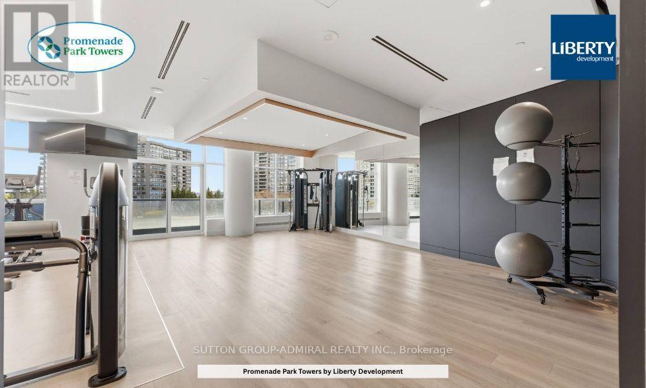
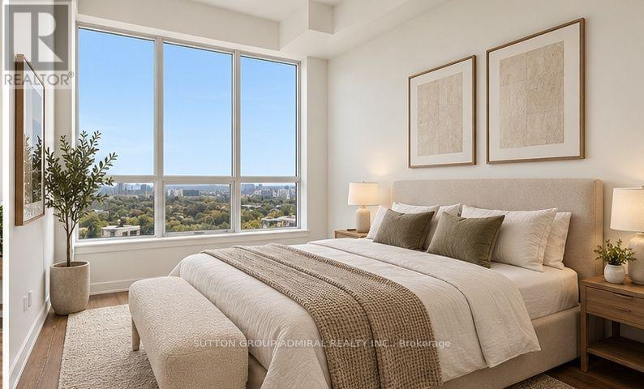
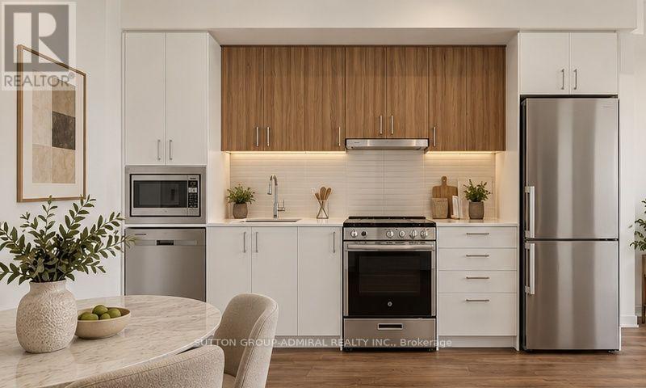
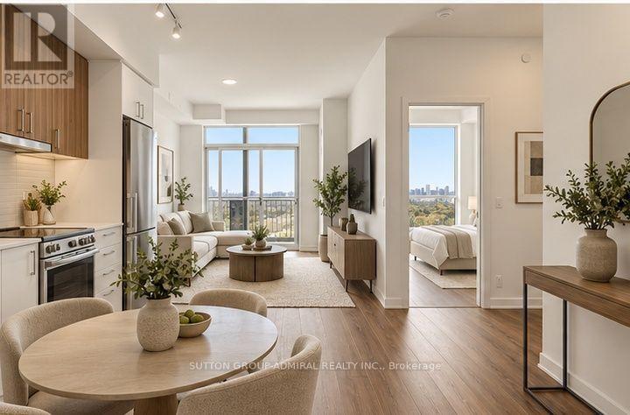
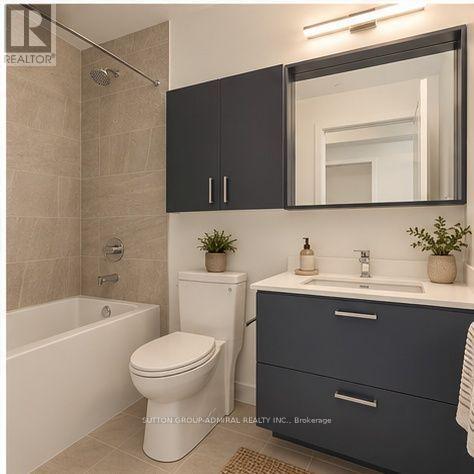
$415.55 每月Step into modern condo living at Promenade Park Towers, built by Liberty Developments and ideally located in the heart of Thornhill. This vacant, move-in-ready 1-bedroom plus den suite offers approximately 605 sq. ft. of thoughtfully planned living space, complete with a bright south-facing exposure and a private balcony.The open-concept layout features a contemporary kitchen with stone countertops, a comfortable living and dining area, and a flexible den that can easily function as a home office, study area, or additional living space. The generously sized bedroom provides plenty of storage, while the modern bathroom offers a sleek and polished finish. A private locker is also included for added convenience.Residents can enjoy an outstanding selection of amenities, including a 24-hour concierge, fitness centre, yoga studio, golf simulator, theatre room, party room, and beautifully landscaped outdoor terrace. With direct access to Promenade Shopping Centre, public transit steps from the building, and nearby parks, restaurants, shops, and everyday necessities, everything you need is right at your doorstep. An excellent opportunity for first-time buyers seeking a convenient, low-maintenance lifestyle in a well-connected Thornhill community. (id:43681)
房源概要
| MLS® Number | N13743994 |
| 房源类型 | 民宅 |
| 社区名字 | Brownridge |
| 社区特征 | Pets Allowed With Restrictions |
| 特征 | 阳台, In Suite Laundry, 亲戚套间 |
详 情
| 浴室 | 1 |
| 地上卧房 | 1 |
| 总卧房 | 1 |
| Age | 0 To 5 Years |
| 公寓设施 | Security/concierge, 健身房, 宴会厅, Storage - Locker |
| 家电类 | 洗碗机, 烘干机, 微波炉, 炉子, 洗衣机, 冰箱 |
| 地下室类型 | 没有 |
| 空调 | 中央空调 |
| 外墙 | 混凝土 |
| 供暖方式 | 天然气 |
| 供暖类型 | 压力热风 |
| 内部尺寸 | 600 - 699 Sqft |
| 类型 | 公寓 |
车 位
| 地下 | |
| Garage |
土地
| 英亩数 | 无 |
房 间
| 楼 层 | 类 型 | 长 度 | 宽 度 | 面 积 |
|---|---|---|---|---|
| 一楼 | 客厅 | 6.77 m | 3.26 m | 6.77 m x 3.26 m |
| 一楼 | 厨房 | 6.77 m | 3.26 m | 6.77 m x 3.26 m |
| 一楼 | 餐厅 | 6.77 m | 3.26 m | 6.77 m x 3.26 m |
| 一楼 | 主卧 | 3.54 m | 2.74 m | 3.54 m x 2.74 m |
| 一楼 | 衣帽间 | 2.26 m | 2.29 m | 2.26 m x 2.29 m |
https://www.realtor.ca/real-estate/30234094/2201-50-upper-mall-way-vaughan-brownridge-brownridge

The trademarks REALTOR®, REALTORS®, and the REALTOR® logo are controlled by The Canadian Real Estate Association (CREA) and identify real estate professionals who are members of CREA. The trademarks MLS®, Multiple Listing Service® and the associated logos are owned by The Canadian Real Estate Association (CREA) and identify the quality of services provided by real estate professionals who are members of CREA. The trademark DDF® is owned by The Canadian Real Estate Association (CREA) and identifies CREA's Data Distribution Facility (DDF®)
Toronto Real Estate Board
Sutton Group-Admiral Realty Inc.
September 04 2026 12:26:58
