
3 - 174 Green Briar Road New Tecumseth (Alliston), Ontario L9R 1X9


$715,000管理费,Water, Common Area Maintenance, Insurance
$600 每月
管理费,Water, Common Area Maintenance, Insurance
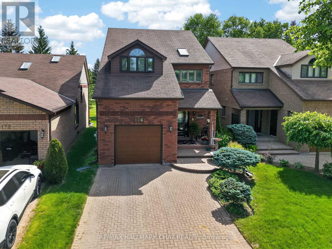
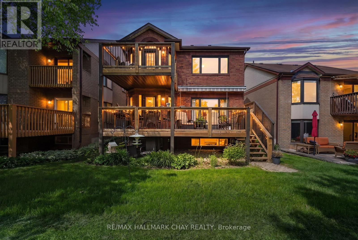
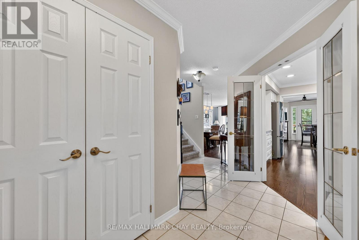
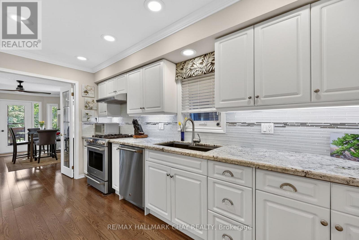
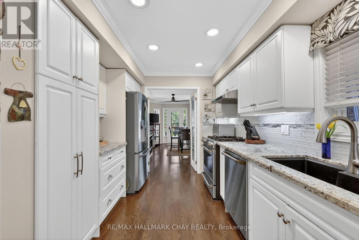
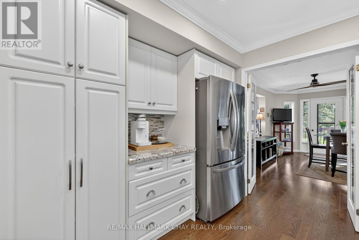
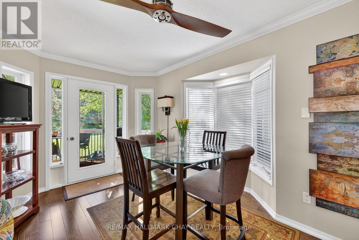
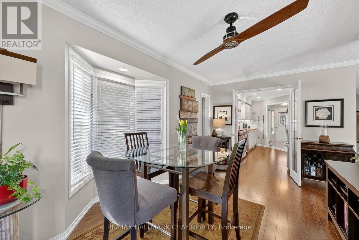
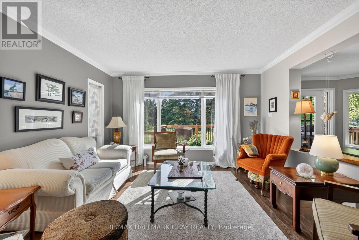
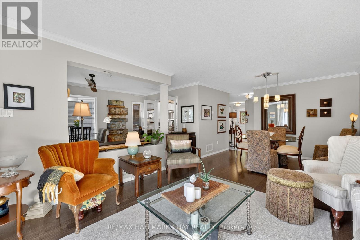
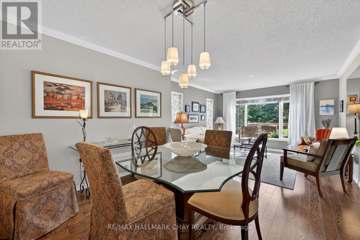
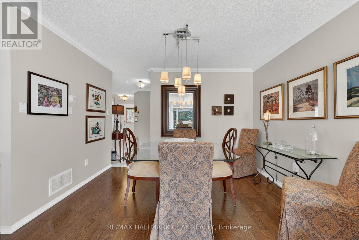
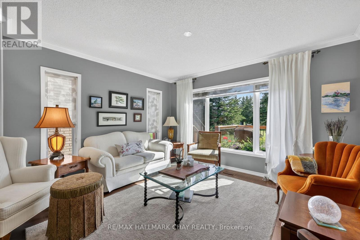
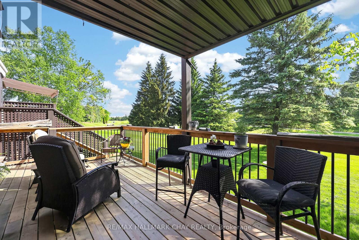
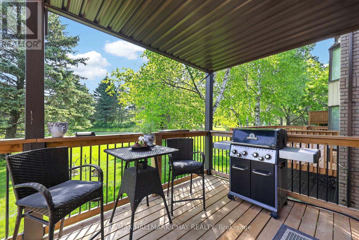
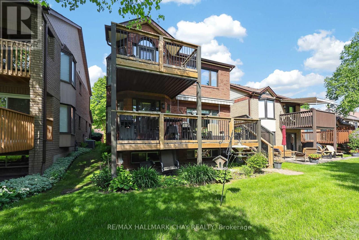
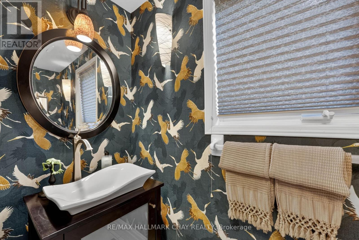
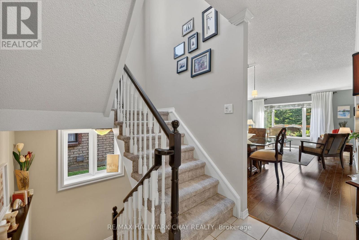
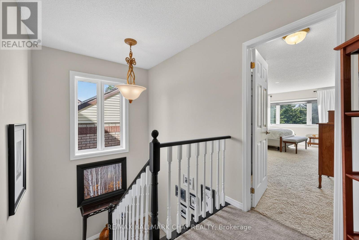
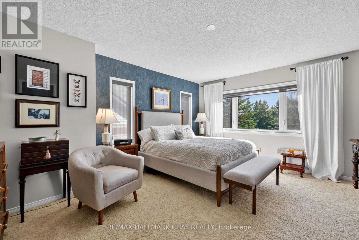
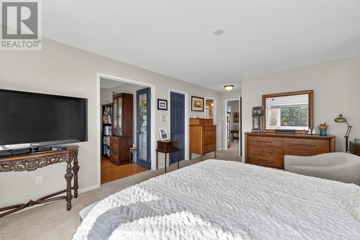
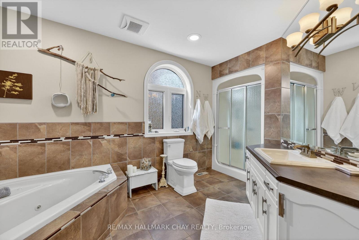
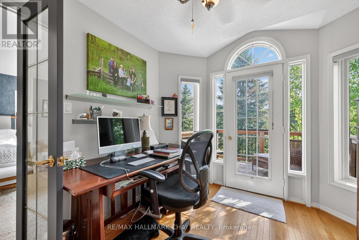
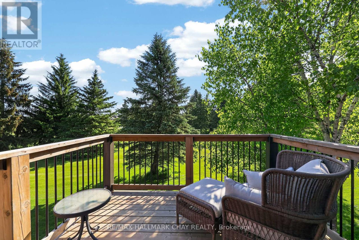
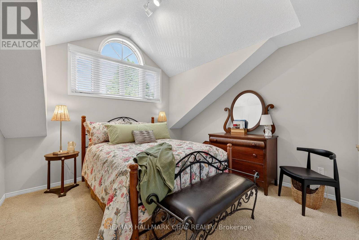
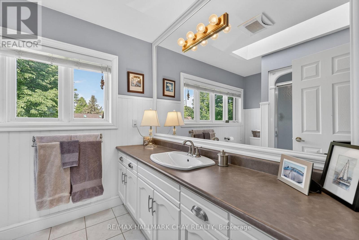
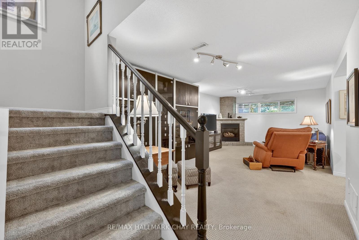
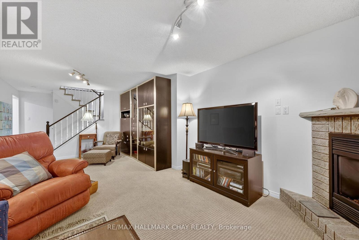
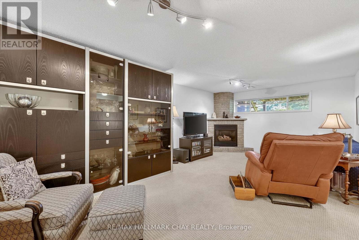
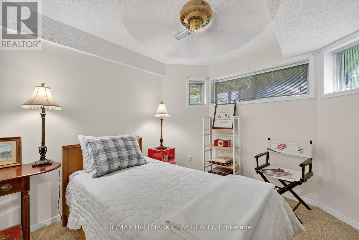
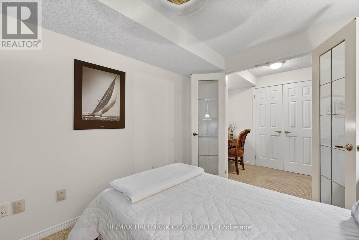
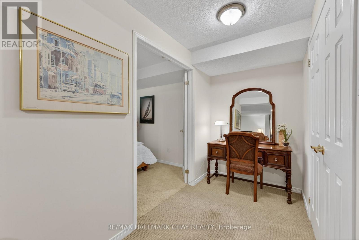
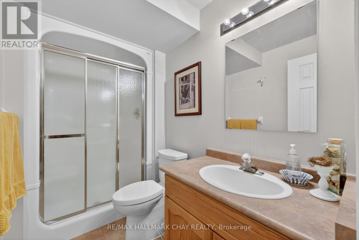
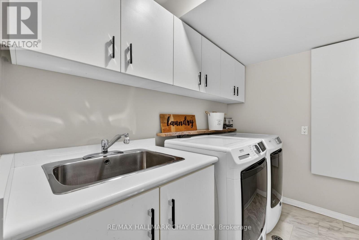
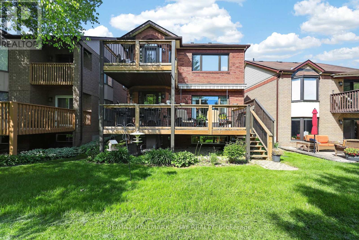
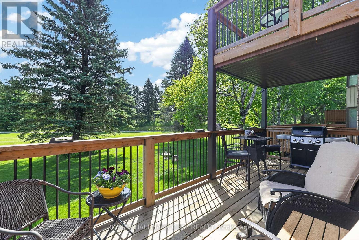
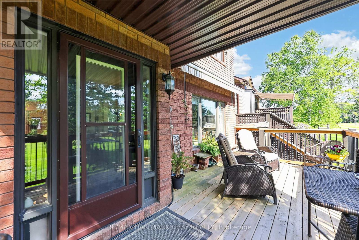
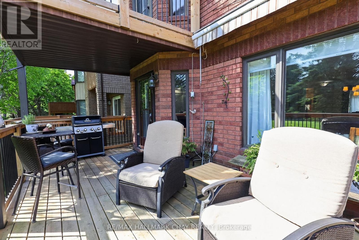
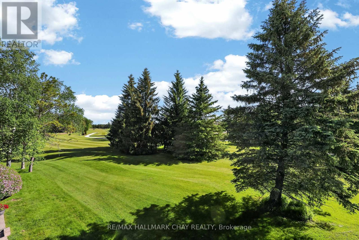
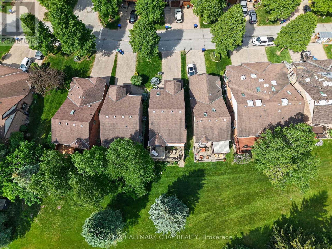
$600 每月Exceptional 2 storey home, nestled among mature Pine trees and backing onto the Nottawasaga Golf Course, offers a rare opportunity to enjoy Resort Style living in a private, natural setting with breathtaking views combined with the ease of maintenance-free living. From the moment you arrive, the wide interlock driveway and welcoming covered front porch creates a lasting first impression. Inside, the bright and inviting main-floor showcases Hardwood flooring and thoughtfully designed layout where nearly every room captures views of the fairway and surrounding greenery.The spacious living and dining areas flow effortless into the breakfast nook and walk out to a new deck equipped with electric awning, overlooking the course - an ideal space for entertaining or simply relaxing and taking in the scenery. Upstairs, the primary suite is a true retreat.Wake up to the panoramic golf course views or step onto your second storey deck to enjoy the sunrise with coffee.Complete with 2 walk-in closets, a four-piece ensuite, and a sun filled sitting room or home office with walk out access to the upper deck. A bright second bedroom features a cathedral ceiling and elegant arched window, while the main bath is enhanced by a cathedral ceiling and skylight that fills the space with natural light. The finished lower level extends the living space with a cozy family room anchored by a gas fireplace and above grade window.You will also find an additional guest bedroom, office or craft room and a double closet with lighting just outside this room. A 4th bathroom, recently updated laundry room with newer front load washer and dryer, cantina and storage space to ensure this home is as functional as it is beautiful. Whether you're an avid golfer, nature lover or simply seeking a peaceful place to call home, this unique property offers a lifestyle that's difficult to find and impossible to forget! (id:43681)
房源概要
| MLS® Number | N13744046 |
| 房源类型 | 民宅 |
| 社区名字 | Alliston |
| 附近的便利设施 | 近高尔夫球场, 医院, 礼拜场所 |
| 社区特征 | Pets Allowed With Restrictions, 社区活动中心, School Bus |
| 设备类型 | 热水器 |
| 特征 | Backs On Greenbelt, 阳台 |
| 总车位 | 5 |
| 租赁设备类型 | 热水器 |
| 结构 | Clubhouse, Deck |
详 情
| 浴室 | 4 |
| 地上卧房 | 2 |
| 地下卧室 | 1 |
| 总卧房 | 3 |
| Age | 31 To 50 Years |
| 公寓设施 | Fireplace(s), Storage - Locker |
| 家电类 | Garage Door Opener Remote(s), Water Heater, Blinds, 洗碗机, 烘干机, Gas 炉子(s), 洗衣机, 窗帘, 冰箱 |
| 地下室进展 | 已装修 |
| 地下室类型 | N/a (finished) |
| 施工种类 | 独立屋 |
| 空调 | 中央空调 |
| 外墙 | 砖, 铝壁板 |
| 壁炉 | 有 |
| Fireplace Total | 1 |
| Flooring Type | Hardwood, Carpeted, Tile |
| 地基类型 | 混凝土浇筑 |
| 客人卫生间(不包含洗浴) | 1 |
| 供暖方式 | 天然气 |
| 供暖类型 | 压力热风 |
| 储存空间 | 2 |
| 内部尺寸 | 1400 - 1599 Sqft |
| 类型 | 独立屋 |
车 位
| Garage |
土地
| 英亩数 | 无 |
| 土地便利设施 | 近高尔夫球场, 医院, 宗教场所 |
房 间
| 楼 层 | 类 型 | 长 度 | 宽 度 | 面 积 |
|---|---|---|---|---|
| 二楼 | 浴室 | 2.59 m | 2.21 m | 2.59 m x 2.21 m |
| 二楼 | 主卧 | 3.95 m | 6.5 m | 3.95 m x 6.5 m |
| 二楼 | 浴室 | 2.66 m | 4.73 m | 2.66 m x 4.73 m |
| 二楼 | 第二卧房 | 3.63 m | 4.3 m | 3.63 m x 4.3 m |
| 二楼 | 起居室 | 3.25 m | 3.76 m | 3.25 m x 3.76 m |
| 地下室 | 浴室 | 2.7 m | 1.48 m | 2.7 m x 1.48 m |
| 地下室 | 家庭房 | 6.72 m | 6.5 m | 6.72 m x 6.5 m |
| 地下室 | 第三卧房 | 2.66 m | 3.75 m | 2.66 m x 3.75 m |
| 地下室 | 洗衣房 | 2.7 m | 1.75 m | 2.7 m x 1.75 m |
| 一楼 | 厨房 | 4.43 m | 2.69 m | 4.43 m x 2.69 m |
| 一楼 | 餐厅 | 3.02 m | 3.52 m | 3.02 m x 3.52 m |
| 一楼 | Partial Bathroom | 2.41 m | 0.88 m | 2.41 m x 0.88 m |
| 一楼 | 客厅 | 3.9 m | 3.46 m | 3.9 m x 3.46 m |
| 一楼 | Eating Area | 5.11 m | 3.25 m | 5.11 m x 3.25 m |
https://www.realtor.ca/real-estate/30234098/3-174-green-briar-road-new-tecumseth-alliston-alliston

The trademarks REALTOR®, REALTORS®, and the REALTOR® logo are controlled by The Canadian Real Estate Association (CREA) and identify real estate professionals who are members of CREA. The trademarks MLS®, Multiple Listing Service® and the associated logos are owned by The Canadian Real Estate Association (CREA) and identify the quality of services provided by real estate professionals who are members of CREA. The trademark DDF® is owned by The Canadian Real Estate Association (CREA) and identifies CREA's Data Distribution Facility (DDF®)
Toronto Real Estate Board
RE/MAX Hallmark Chay Realty
September 04 2026 12:26:59
