
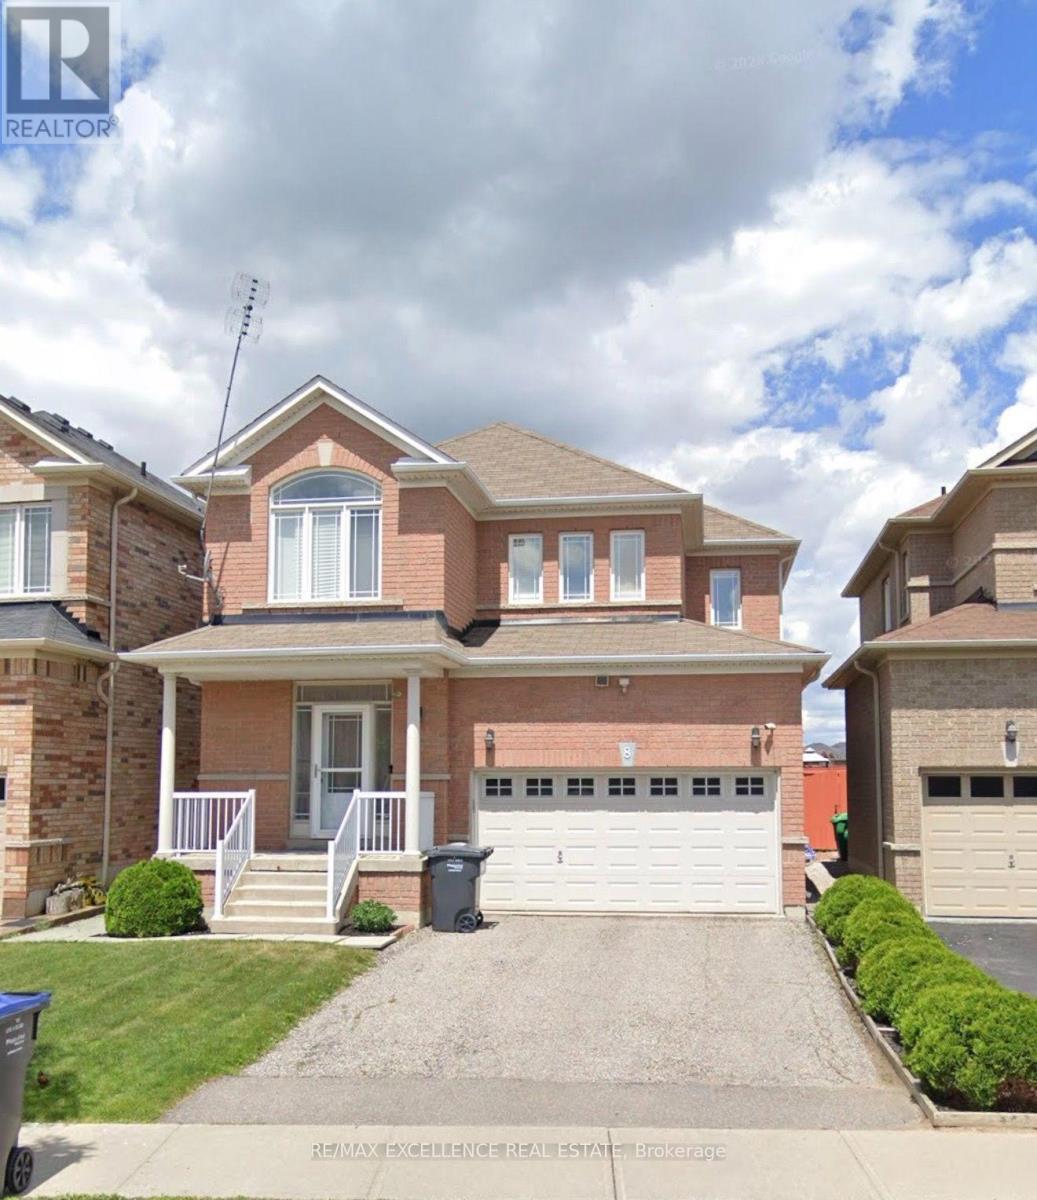
8 Lynngrove Way Brampton (Bram East), Ontario L6P 2N7


$949,900
Welcome to your dream home in the heart of Gore Rd & Castlemore! This beautifully maintained 3-bedroom, 1,700 sq. ft. home offers the perfect blend of style, comfort, and functionality. Freshly painted with Sherwin-Williams paint, it features hardwood floors throughout, 9-ft ceilings, a spacious great room with gas fireplace, formal dining room, and a stunning eat-in kitchen with quartz waterfall countertops, backsplash, and stainless steel appliances.The finished basement with a separate entrance offers excellent versatility, featuring a second kitchen and laundry area-ideal for extended family or additional living space. Enjoy added peace of mind with a new roof (2023), furnace (2024), asphalt driveway (2023), tankless hot water system, Upgraded panel(200 AMP)Kinetico whole-home water filtration with drinking water station, and EV charging outlet. Step outside to a private backyard oasis with no rear neighbours, an extra-deep fully fenced lot, approximately 400 sq. ft. of interlocking, deck, and gazebo-perfect for entertaining or relaxing. Conveniently located minutes from major highways, schools, shopping, parks, and amenities. A true pride-of-ownership home in a highly desirable neighbourhood-don't miss it! (id:43681)
房源概要
| MLS® Number | W13743794 |
| 房源类型 | 民宅 |
| 社区名字 | Bram East |
| 附近的便利设施 | 学校, 公共交通 |
| 特征 | 无地毯 |
| 总车位 | 6 |
| 结构 | 棚 |
详 情
| 浴室 | 4 |
| 地上卧房 | 3 |
| 地下卧室 | 1 |
| 总卧房 | 4 |
| Age | 6 To 15 Years |
| 家电类 | Garage Door Opener Remote(s), Central Vacuum, Water Heater, 洗碗机, 烘干机, Two 炉子s, 洗衣机, Two 冰箱s |
| 地下室进展 | 已装修 |
| 地下室功能 | Separate Entrance |
| 地下室类型 | N/a (finished), N/a |
| 施工种类 | 独立屋 |
| 空调 | 中央空调 |
| 外墙 | 砖 |
| 壁炉 | 有 |
| Flooring Type | Hardwood, Ceramic |
| 地基类型 | Unknown |
| 客人卫生间(不包含洗浴) | 1 |
| 供暖方式 | 天然气 |
| 供暖类型 | 压力热风 |
| 储存空间 | 2 |
| 内部尺寸 | 1500 - 2000 Sqft |
| 类型 | 独立屋 |
| 设备间 | 市政供水 |
车 位
| Garage |
土地
| 英亩数 | 无 |
| 围栏类型 | Fenced Yard |
| 土地便利设施 | 学校, 公共交通 |
| 污水道 | Sanitary Sewer |
| 土地深度 | 109 Ft ,2 In |
| 土地宽度 | 36 Ft ,6 In |
| 不规则大小 | 36.5 X 109.2 Ft |
房 间
| 楼 层 | 类 型 | 长 度 | 宽 度 | 面 积 |
|---|---|---|---|---|
| 二楼 | 主卧 | 5.46 m | 4.57 m | 5.46 m x 4.57 m |
| 二楼 | 第二卧房 | 3.35 m | 3.04 m | 3.35 m x 3.04 m |
| 二楼 | 第三卧房 | 3.25 m | 3.04 m | 3.25 m x 3.04 m |
| 一楼 | 餐厅 | 3.25 m | 3.96 m | 3.25 m x 3.96 m |
| 一楼 | 厨房 | 2.43 m | 2.43 m | 2.43 m x 2.43 m |
| 一楼 | Eating Area | 2.59 m | 2.43 m | 2.59 m x 2.43 m |
| 一楼 | 大型活动室 | 3.35 m | 4.57 m | 3.35 m x 4.57 m |
https://www.realtor.ca/real-estate/30233913/8-lynngrove-way-brampton-bram-east-bram-east

The trademarks REALTOR®, REALTORS®, and the REALTOR® logo are controlled by The Canadian Real Estate Association (CREA) and identify real estate professionals who are members of CREA. The trademarks MLS®, Multiple Listing Service® and the associated logos are owned by The Canadian Real Estate Association (CREA) and identify the quality of services provided by real estate professionals who are members of CREA. The trademark DDF® is owned by The Canadian Real Estate Association (CREA) and identifies CREA's Data Distribution Facility (DDF®)
Toronto Real Estate Board
RE/MAX Excellence Real Estate
September 04 2026 05:29:02
