
191 Livingstone Street W Barrie (Sunnidale), Ontario L4N 6Z9


$699,000
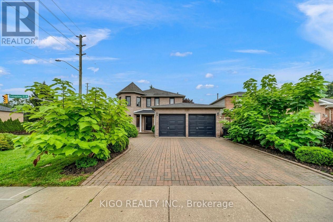
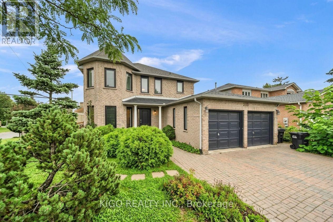
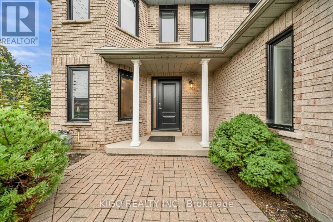
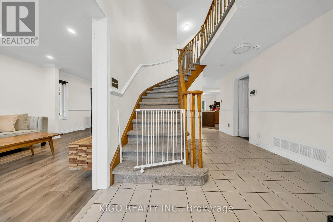
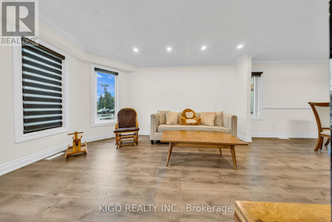
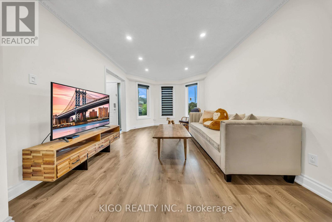
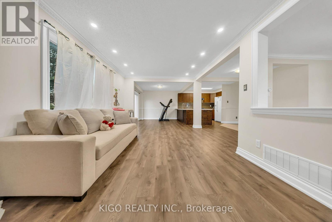
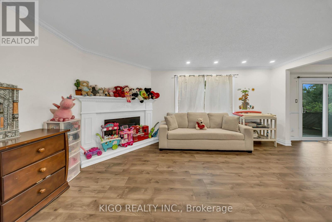
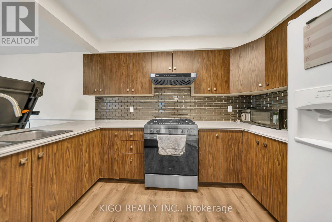
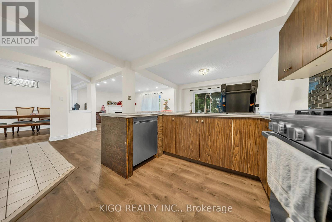
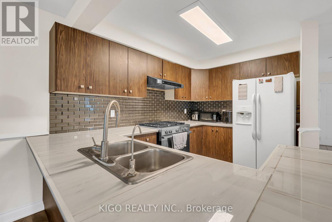
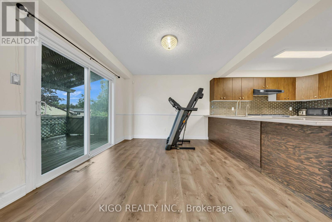
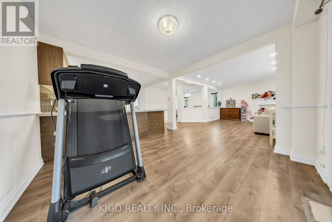
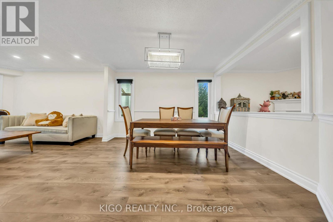
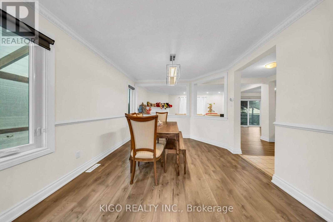
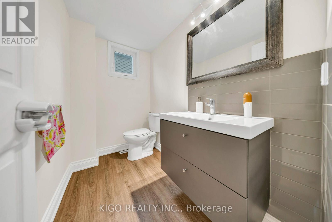
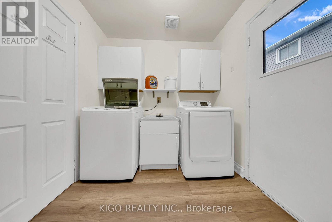
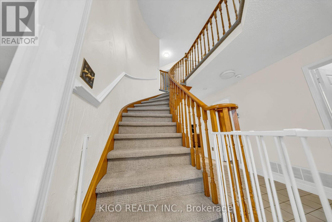
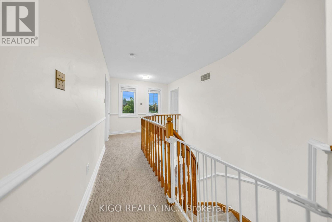
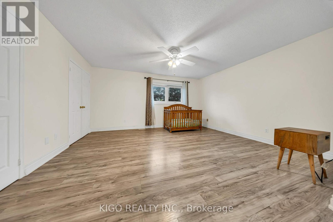
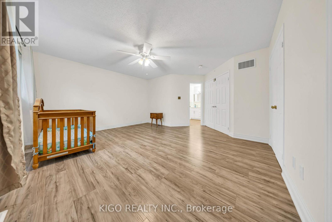
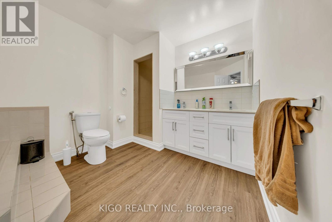
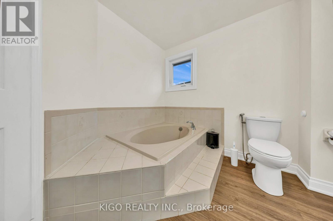
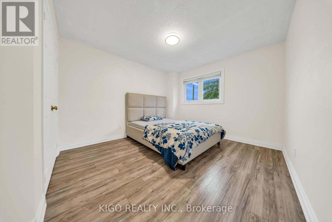
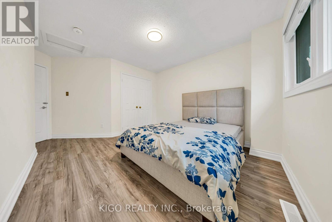
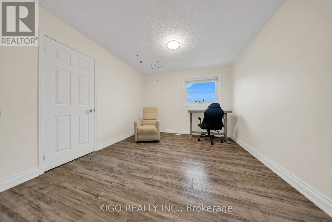
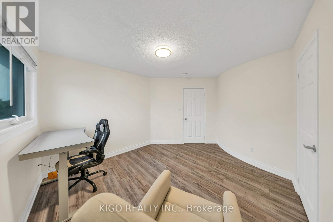
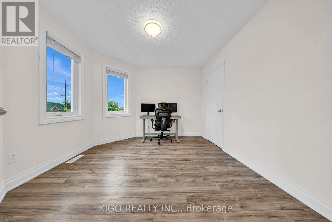
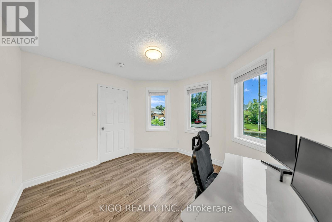
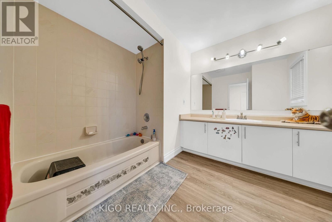
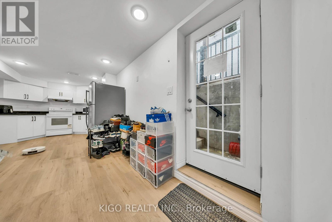
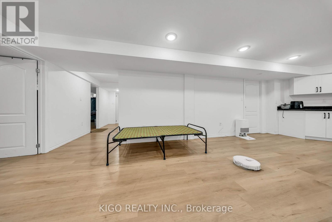
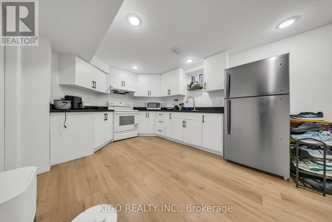
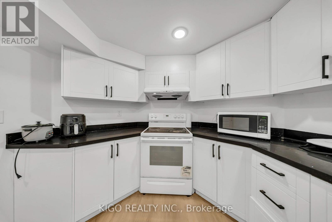
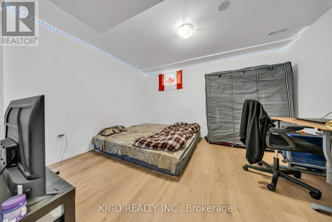
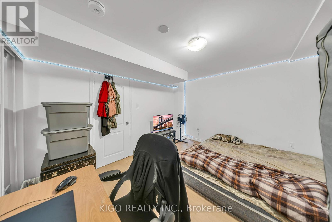
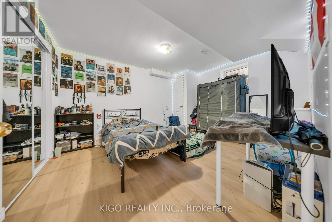
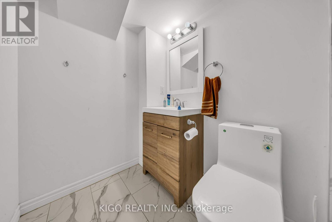
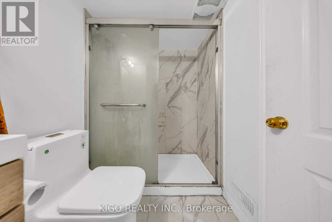
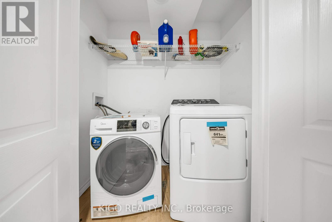
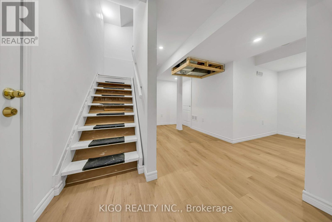
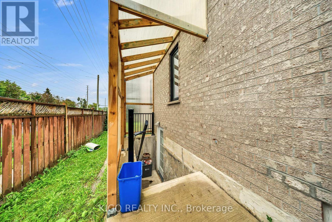
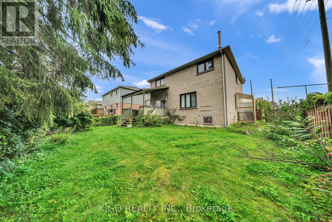
Rare legal duplex in Barrie's established Sunnidale neighbourhood: a beautifully updated 4 bedroom, 2.5 bath detached home offering 2,338 sq. ft. above grade, plus a fully self-contained, legal 2-bedroom basement apartment with its own private entrance and separate laundry, so a buyer steps into real, lender-recognized income from day one. Set on a premium 55' x 112' lot with a landscaped, fully fenced backyard and deck, the main home features an open-concept layout with vinyl flooring on the main floor and pot lighting, a gas fireplace in the family room and an eat-in kitchen with backsplash. Upstairs, primary suite with a spa-inspired 5-piece ensuite and double closets with three additional bedrooms and a 4-piece full bathroom. All backed by a double car attached garage and private driveway parking. Minutes from downtown Barrie, the Kempenfelt Bay waterfront, Allandale Waterfront GO Station, RVH, Georgian College, and Highway 400, this location delivers the transit, healthcare, and lifestyle infrastructure both end-users and tenants look for. Don't miss your chance to own a true mortgage helper or investors wanting verified, code-compliant income home. Book your showing today! (id:43681)
房源概要
| MLS® Number | S13743630 |
| 房源类型 | 民宅 |
| 社区名字 | Sunnidale |
| 附近的便利设施 | 公园, 公共交通, 学校 |
| 社区特征 | School Bus |
| 设备类型 | 热水器, Furnace |
| 总车位 | 4 |
| 租赁设备类型 | 热水器, Furnace |
| 结构 | Deck, Patio(s) |
详 情
| 浴室 | 4 |
| 地上卧房 | 4 |
| 地下卧室 | 2 |
| 总卧房 | 6 |
| Age | 31 To 50 Years |
| 公寓设施 | Fireplace(s) |
| 家电类 | Water Heater, 洗碗机, 烘干机, Hood 电扇, 炉子, 洗衣机, 窗帘, 冰箱 |
| 地下室功能 | Apartment In Basement, Separate Entrance, Walk-up |
| 地下室类型 | N/a, N/a, N/a |
| 施工种类 | 独立屋 |
| 空调 | 中央空调 |
| 外墙 | 砖 |
| Fire Protection | Smoke Detectors |
| 壁炉 | 有 |
| Fireplace Total | 1 |
| Flooring Type | Tile |
| 地基类型 | 混凝土浇筑 |
| 客人卫生间(不包含洗浴) | 1 |
| 供暖方式 | 天然气 |
| 供暖类型 | 压力热风 |
| 储存空间 | 2 |
| 内部尺寸 | 2000 - 2500 Sqft |
| 类型 | 独立屋 |
| 设备间 | 市政供水 |
车 位
| 附加车库 | |
| Garage |
土地
| 英亩数 | 无 |
| 围栏类型 | Fenced Yard |
| 土地便利设施 | 公园, 公共交通, 学校 |
| 污水道 | Sanitary Sewer |
| 土地深度 | 112 Ft ,10 In |
| 土地宽度 | 55 Ft ,8 In |
| 不规则大小 | 55.7 X 112.9 Ft |
| 规划描述 | R2 |
房 间
| 楼 层 | 类 型 | 长 度 | 宽 度 | 面 积 |
|---|---|---|---|---|
| 二楼 | 浴室 | 2.67 m | 2.97 m | 2.67 m x 2.97 m |
| 二楼 | 浴室 | 2.64 m | 4.27 m | 2.64 m x 4.27 m |
| 二楼 | 主卧 | 4.61 m | 5.33 m | 4.61 m x 5.33 m |
| 二楼 | 第二卧房 | 3.69 m | 4.6 m | 3.69 m x 4.6 m |
| 二楼 | 第三卧房 | 4.37 m | 3.08 m | 4.37 m x 3.08 m |
| 二楼 | Bedroom 4 | 3.35 m | 3.2 m | 3.35 m x 3.2 m |
| 地下室 | 卧室 | 4 m | 3.23 m | 4 m x 3.23 m |
| 地下室 | 第二卧房 | 3.81 m | 3.25 m | 3.81 m x 3.25 m |
| 地下室 | 浴室 | 1.25 m | 2.44 m | 1.25 m x 2.44 m |
| 地下室 | 厨房 | 3.18 m | 3.69 m | 3.18 m x 3.69 m |
| 地下室 | 娱乐,游戏房 | 3.18 m | 3.99 m | 3.18 m x 3.99 m |
| 地下室 | 设备间 | 2.26 m | 2.44 m | 2.26 m x 2.44 m |
| 地下室 | 设备间 | 3.08 m | 0.69 m | 3.08 m x 0.69 m |
| 一楼 | 餐厅 | 3.08 m | 3.66 m | 3.08 m x 3.66 m |
| 一楼 | 家庭房 | 3.32 m | 4.63 m | 3.32 m x 4.63 m |
| 一楼 | 洗衣房 | 2.26 m | 2.64 m | 2.26 m x 2.64 m |
| 一楼 | 厨房 | 3.58 m | 6.5 m | 3.58 m x 6.5 m |
| 一楼 | 客厅 | 5.44 m | 4.94 m | 5.44 m x 4.94 m |
| 一楼 | 浴室 | 2.26 m | 1.4 m | 2.26 m x 1.4 m |
设备间
| 有线电视 | 可用 |
| 配电箱 | 可用 |
| 污水道 | 可用 |
https://www.realtor.ca/real-estate/30233626/191-livingstone-street-w-barrie-sunnidale-sunnidale

The trademarks REALTOR®, REALTORS®, and the REALTOR® logo are controlled by The Canadian Real Estate Association (CREA) and identify real estate professionals who are members of CREA. The trademarks MLS®, Multiple Listing Service® and the associated logos are owned by The Canadian Real Estate Association (CREA) and identify the quality of services provided by real estate professionals who are members of CREA. The trademark DDF® is owned by The Canadian Real Estate Association (CREA) and identifies CREA's Data Distribution Facility (DDF®)
Toronto Real Estate Board
Kigo Realty Inc.
September 04 2026 02:28:12
