
9 Pebblebrook Crescent Whitby (Taunton North), Ontario L1R 3P4


$1,289,898
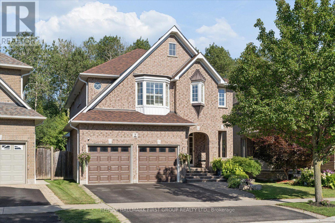
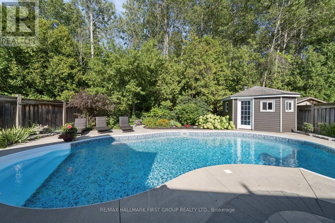
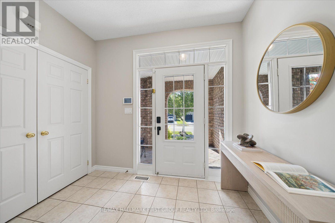
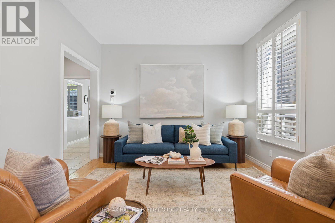
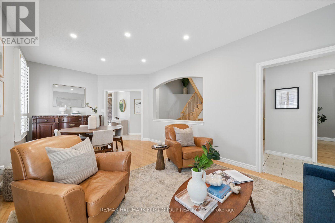
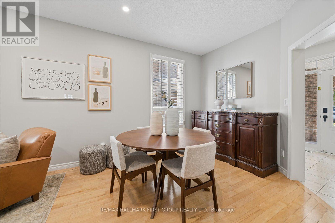
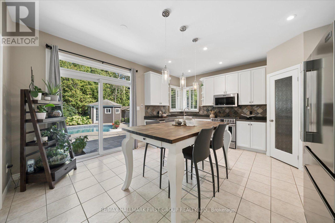
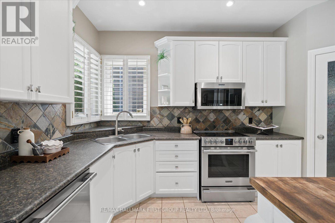
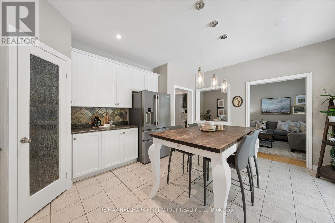
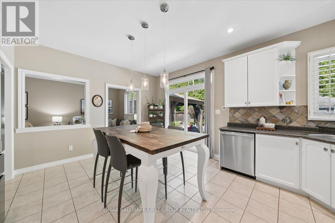
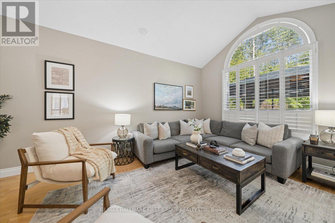
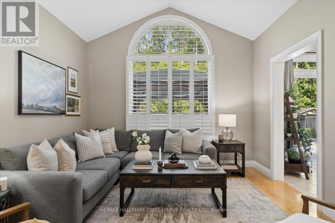
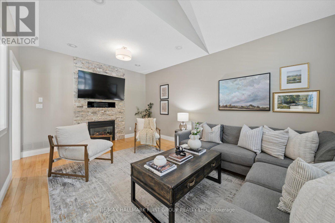
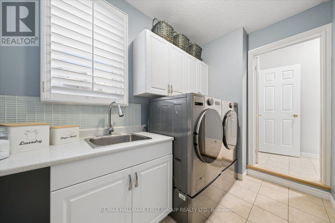
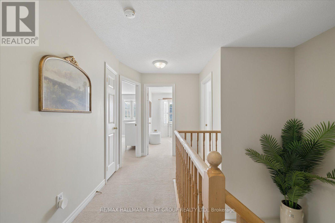
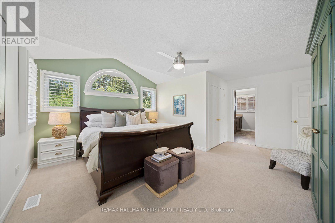
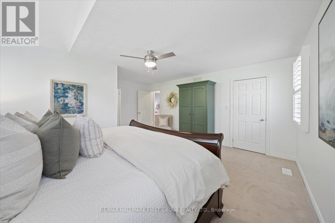
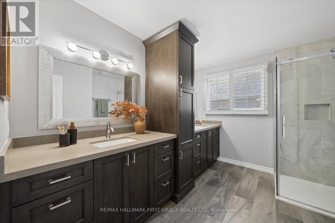
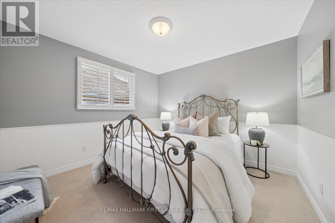
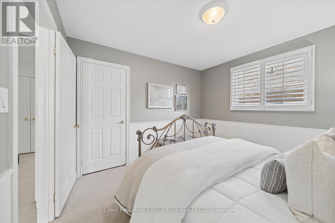
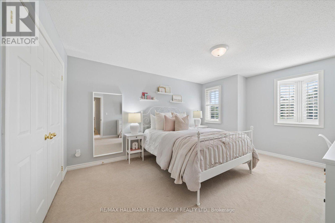
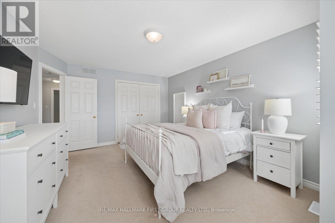
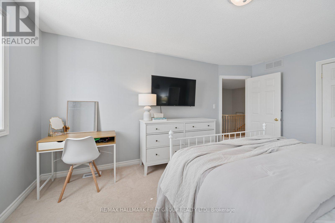
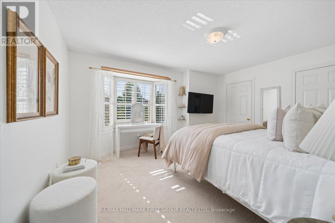
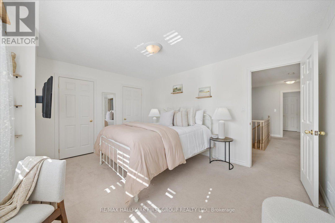
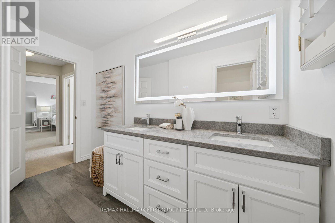
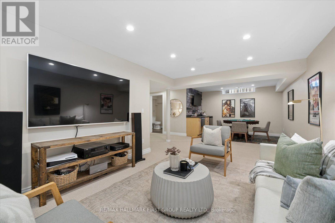
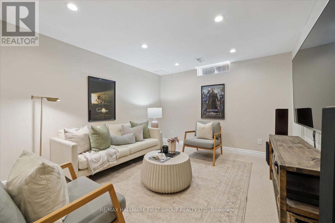
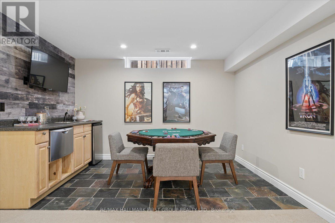
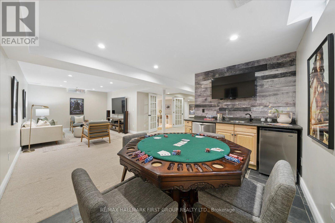
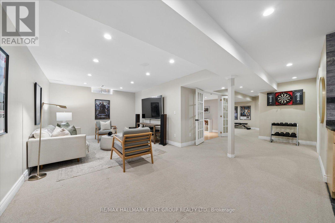
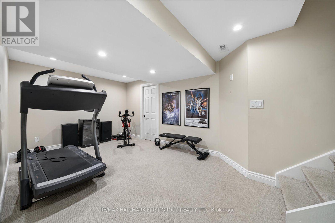
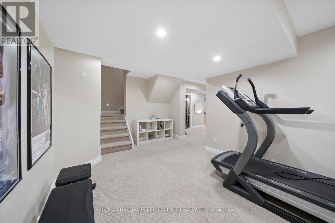
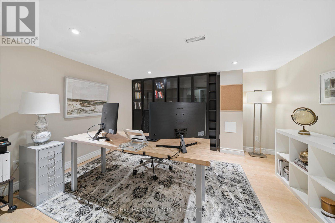
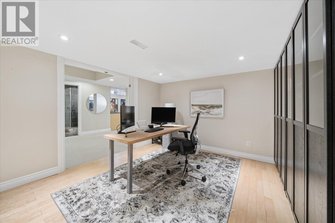
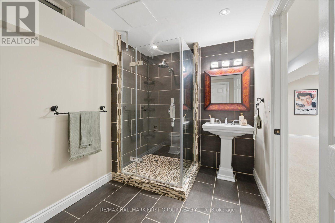
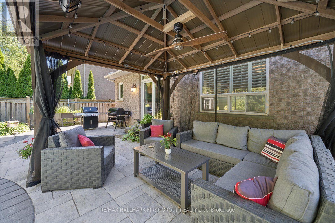
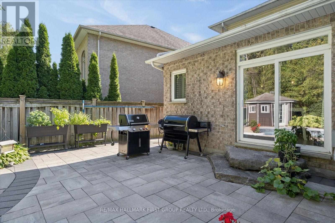
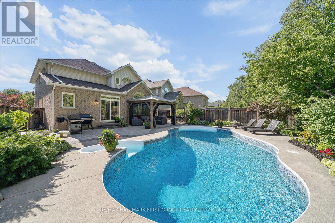
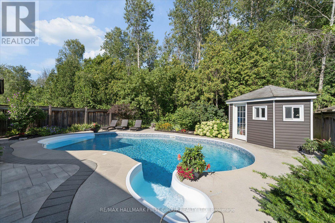
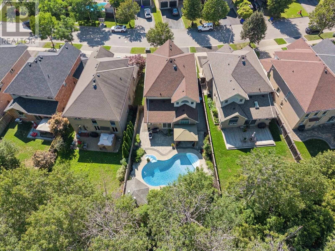
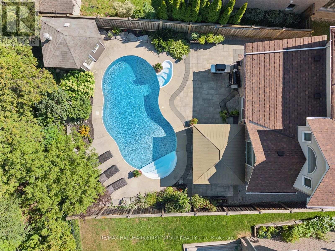
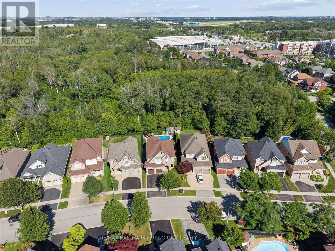
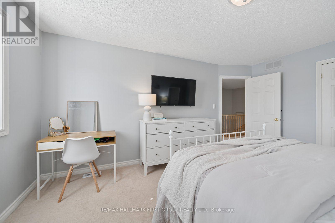
Escape to your own private retreat in the heart of Whitby. Backing onto protected conservation green space with no homes directly behind, this home offers an exceptional combination of privacy, space and a true feeling of home. This Jeffrey Homes "The Birches" Brighton model features approximately 2,458 sq. ft., four bedrooms, 3.5 bathrooms, a finished basement and a double-car garage. Inside, 9-foot ceilings create a bright and spacious main floor, complemented by California shutters throughout and generous principal rooms made for gathering. Main-floor laundry with direct garage access adds everyday convenience, while large windows frame the changing seasons-and the occasional deer wandering through the green space behind. Upstairs, four spacious bedrooms provide room for everyone. The finished basement offers an entirely new level of living space with a large rec room, office, gym, wet bar and full bathroom-ideal for working, entertaining, relaxing or hosting overnight guests. The backyard is where this home truly becomes a lifestyle. Mature trees and protected conservation land create a peaceful, private backdrop for an in-ground salt pool, extensive stonework, beautiful landscaping, gardens and a gazebo. From summer barbecues and morning coffee to evenings spent outside with family and friends, it's a space designed for both celebration and quiet escape. Tucked away from the hustle and bustle in a welcoming, family-friendly neighbourhood, this home remains close to parks, trails, schools, recreation facilities, shopping, restaurants, transit and major commuter routes-making daily life wonderfully convenient. This is more than a beautiful house. It's a home where milestones have been celebrated, friends have been welcomed and lasting memories have been made. A spacious family home, a private backyard lifestyle and a setting that feels removed from it all-this is the one you wait for. (id:43681)
房源概要
| MLS® Number | E13743610 |
| 房源类型 | 民宅 |
| 社区名字 | Taunton North |
| 附近的便利设施 | 公园, 礼拜场所 |
| 社区特征 | School Bus |
| 设备类型 | 热水器 |
| 特征 | 树木繁茂的地区, Conservation/green Belt, Gazebo |
| 总车位 | 4 |
| Pool Features | Salt Water Pool |
| 泳池类型 | Inground Pool |
| 租赁设备类型 | 热水器 |
| 结构 | 棚 |
详 情
| 浴室 | 4 |
| 地上卧房 | 4 |
| 总卧房 | 4 |
| 公寓设施 | Fireplace(s) |
| 家电类 | Alarm System, 洗碗机, 烘干机, Garage Door Opener, 微波炉, 炉子, 洗衣机, 窗帘, Wine Fridge, 冰箱 |
| 地下室进展 | 已装修 |
| 地下室类型 | N/a (finished) |
| 施工种类 | 独立屋 |
| 空调 | 中央空调 |
| 外墙 | 砖 |
| Fire Protection | Alarm System, Monitored Alarm, Smoke Detectors |
| 壁炉 | 有 |
| Flooring Type | Carpeted, Ceramic, Hardwood, Slate |
| 地基类型 | 混凝土 |
| 客人卫生间(不包含洗浴) | 1 |
| 供暖方式 | 天然气 |
| 供暖类型 | 压力热风 |
| 储存空间 | 2 |
| 内部尺寸 | 2000 - 2500 Sqft |
| 类型 | 独立屋 |
| 设备间 | 市政供水 |
车 位
| 附加车库 | |
| Garage |
土地
| 英亩数 | 无 |
| 围栏类型 | Fenced Yard |
| 土地便利设施 | 公园, 宗教场所 |
| Landscape Features | Landscaped |
| 污水道 | Sanitary Sewer |
| 土地深度 | 128 Ft ,3 In |
| 土地宽度 | 39 Ft ,3 In |
| 不规则大小 | 39.3 X 128.3 Ft |
房 间
| 楼 层 | 类 型 | 长 度 | 宽 度 | 面 积 |
|---|---|---|---|---|
| 二楼 | 第三卧房 | 3.7 m | 4.797 m | 3.7 m x 4.797 m |
| 二楼 | Bedroom 4 | 4.341 m | 3.494 m | 4.341 m x 3.494 m |
| 二楼 | 浴室 | 1.391 m | 3.227 m | 1.391 m x 3.227 m |
| 二楼 | 主卧 | 5.419 m | 4.966 m | 5.419 m x 4.966 m |
| 二楼 | 第二卧房 | 3.336 m | 3.33 m | 3.336 m x 3.33 m |
| 地下室 | Exercise Room | 3.184 m | 4.409 m | 3.184 m x 4.409 m |
| 地下室 | 娱乐,游戏房 | 3.487 m | 8.689 m | 3.487 m x 8.689 m |
| 地下室 | 浴室 | 2.113 m | 3.19 m | 2.113 m x 3.19 m |
| 地下室 | Office | 3.422 m | 3.932 m | 3.422 m x 3.932 m |
| 一楼 | 洗衣房 | 2.919 m | 1.847 m | 2.919 m x 1.847 m |
| 一楼 | 客厅 | 3.478 m | 6.579 m | 3.478 m x 6.579 m |
| 一楼 | 餐厅 | 3.478 m | 6.579 m | 3.478 m x 6.579 m |
| 一楼 | 家庭房 | 3.662 m | 5.313 m | 3.662 m x 5.313 m |
| 一楼 | 厨房 | 5.014 m | 4.436 m | 5.014 m x 4.436 m |

The trademarks REALTOR®, REALTORS®, and the REALTOR® logo are controlled by The Canadian Real Estate Association (CREA) and identify real estate professionals who are members of CREA. The trademarks MLS®, Multiple Listing Service® and the associated logos are owned by The Canadian Real Estate Association (CREA) and identify the quality of services provided by real estate professionals who are members of CREA. The trademark DDF® is owned by The Canadian Real Estate Association (CREA) and identifies CREA's Data Distribution Facility (DDF®)
Toronto Real Estate Board
RE/MAX Hallmark First Group Realty Ltd.
September 04 2026 01:55:10
