8 卧室
5 浴室
5000 - 100000 sqft
壁炉
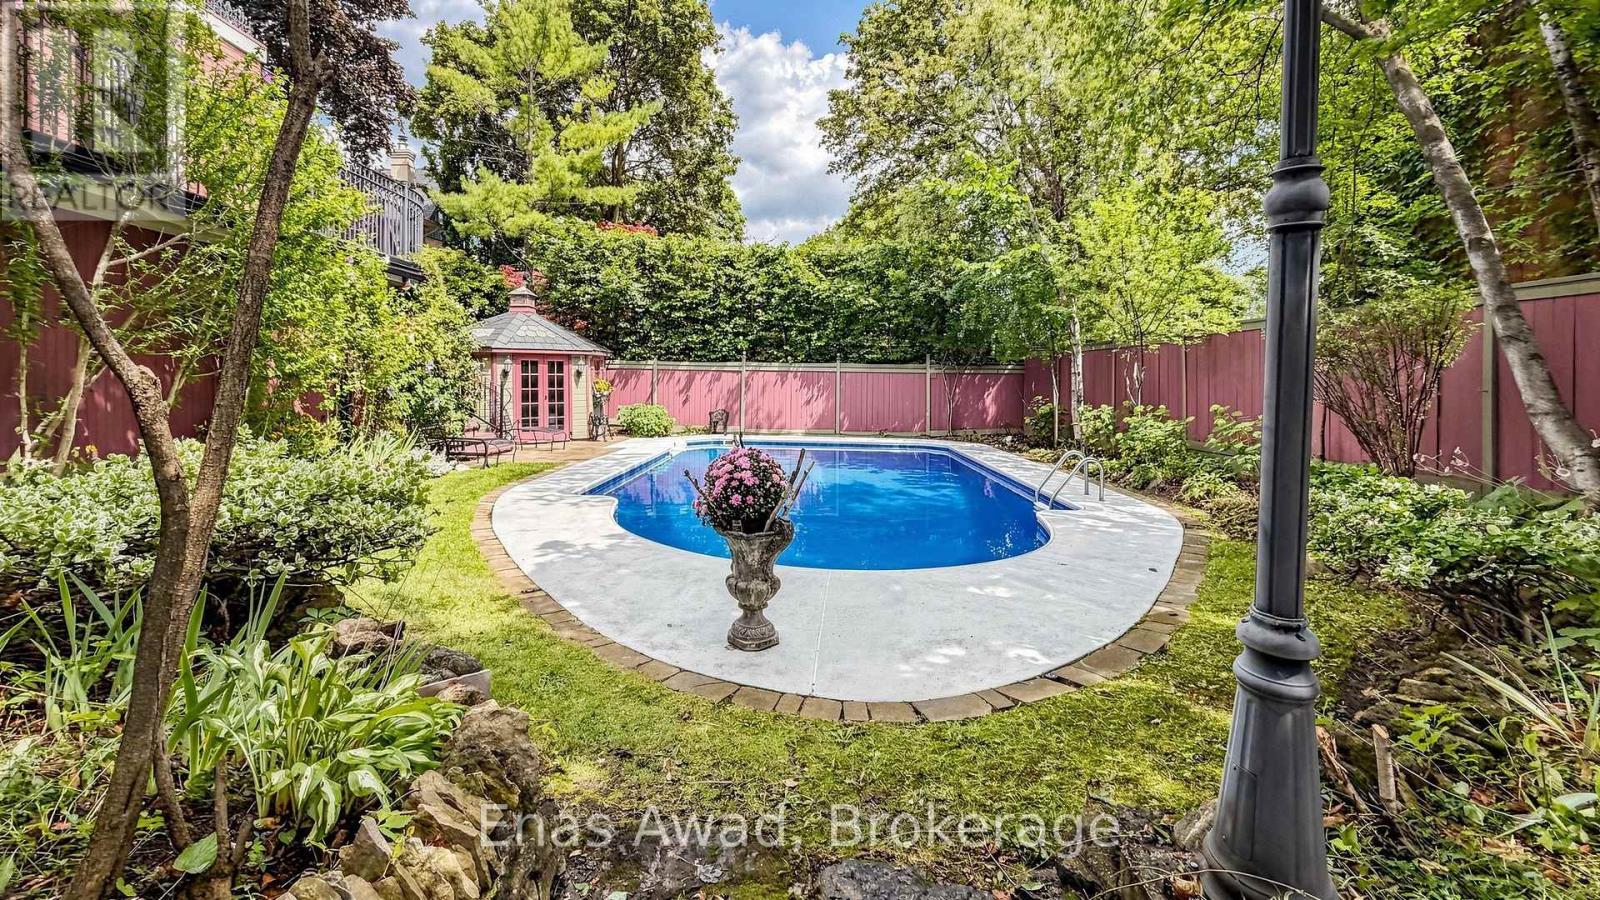
Inground Pool
Wall Unit
Heat Pump, 地暖
Landscaped, Lawn Sprinkler
$7,750,000
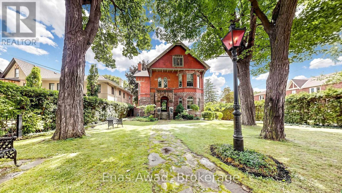
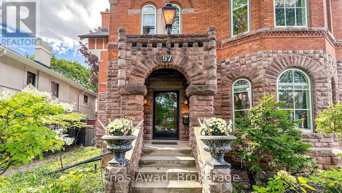
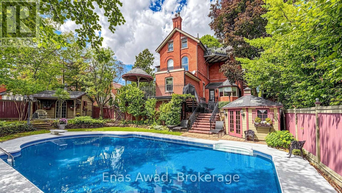
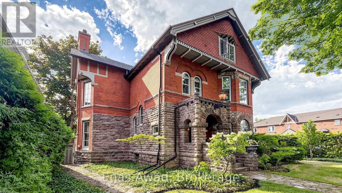
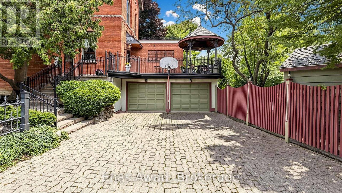
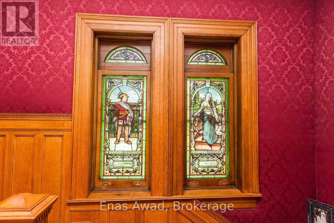
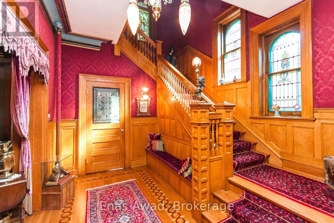
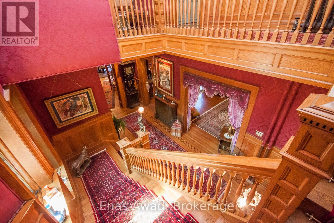
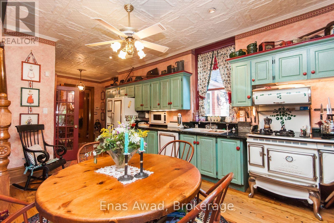
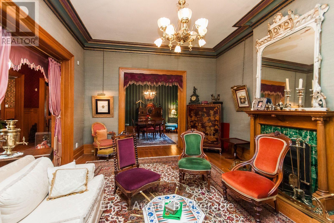
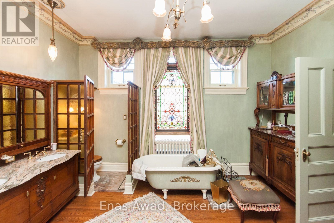
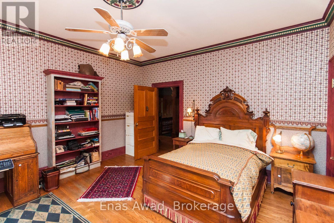
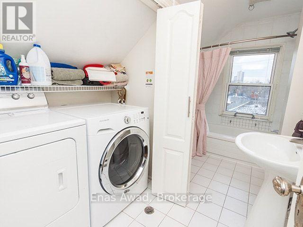
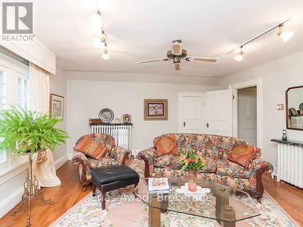
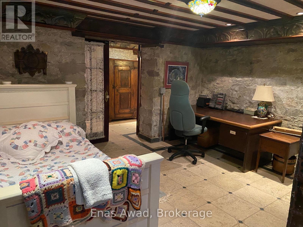
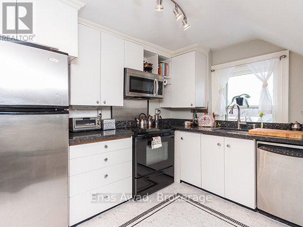
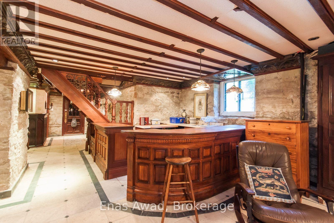
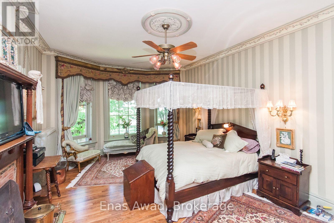
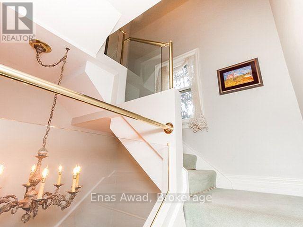
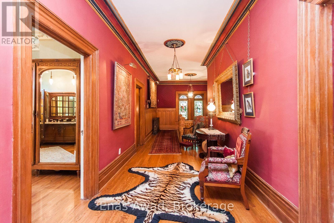
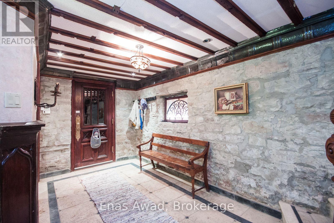
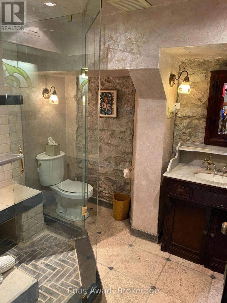
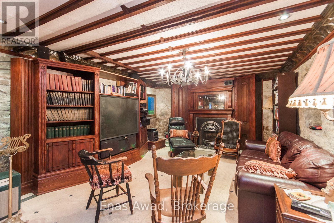
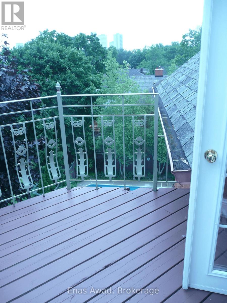
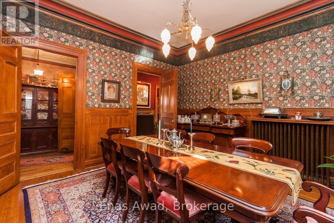
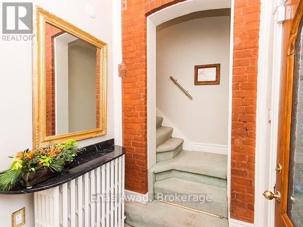
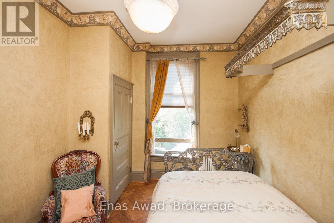
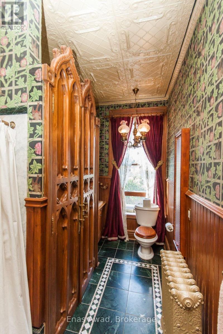
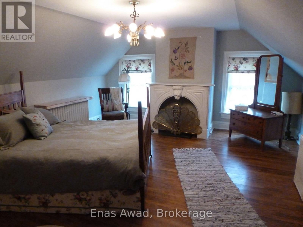
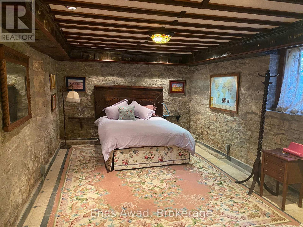
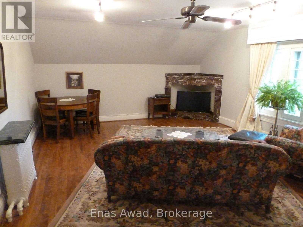
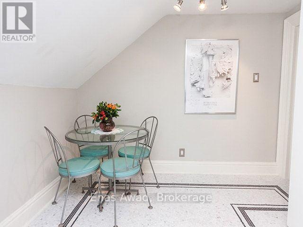
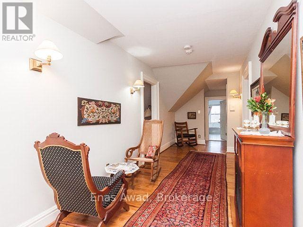
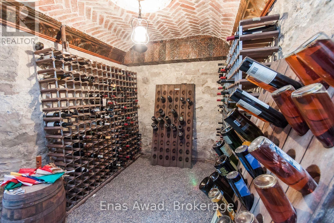
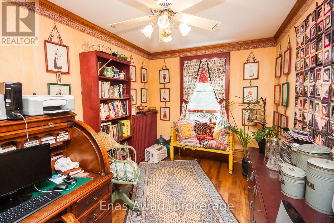
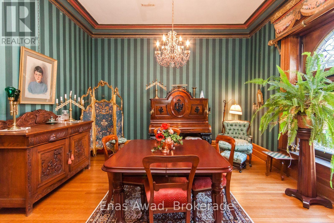
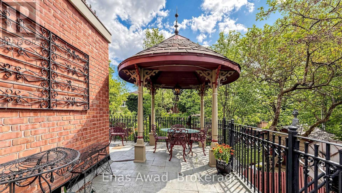
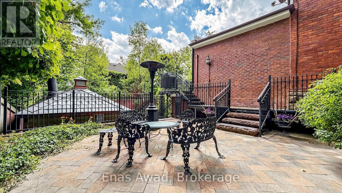
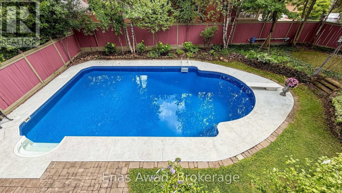
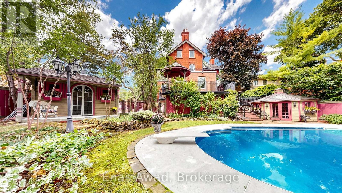
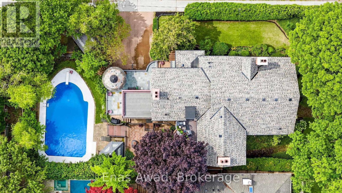
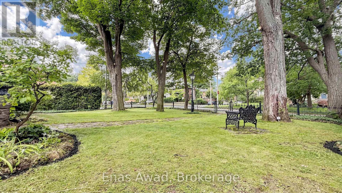
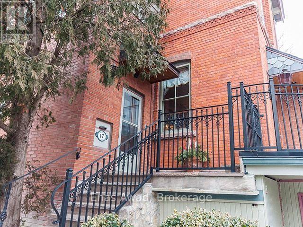
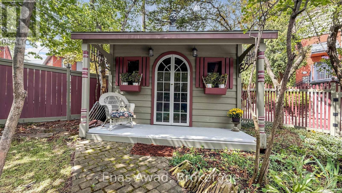
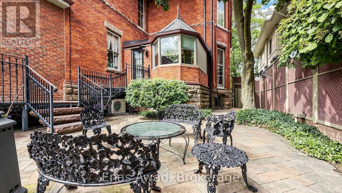
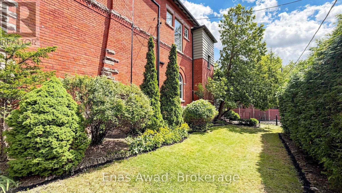
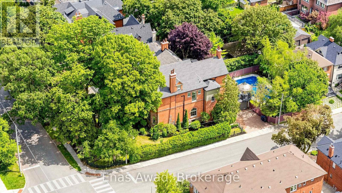
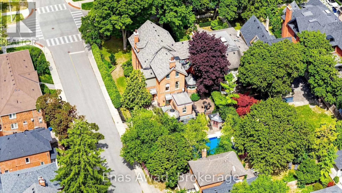
Victorian Gem built in 1890. Lovingly restored to be a "livable museum". No infrastructure investments required. Recent upgrades of $85K including roof.High ceilings - 11' 1st, 10' 2nd. 9' 3rd, 7.5' basement. 2 car parking with indoor garage. 1891 wrought iron fencing. 1899 radiators. All original storms and screens.Rentable 3rd floor with private entrance (rented at $3325/mo), or convert 3BR into 6BR single family home by removing one sheet of drywall. Parquet floors, Pocket doors. Oak wainscotting. Original stained glass. 1 ornamental, 2 gas, 2 electric, 4 wood fireplaces. 987 bottle wine cellar with vaulted roof. Large 40'x20'pool with private garden. 1000+ sf private patio area for outdoor entertaining. Corner lot. 2000 sf walk-in basement nanny/grandmother suite with 20" stone foundation, heated floor, steam bath. 3rd floor is rental and has its own laundry and separate address. 17 Heather St. Dual ddress corner house. 8' easement part of property lot. The garage will be cleared and staged before closing. Survey available but maybe outdated. Room sizes are approximate. (id:43681)
房源概要
|
MLS® Number
|
C13743494 |
|
房源类型
|
Multi-family |
|
社区名字
|
Lawrence Park South |
|
附近的便利设施
|
医院, 公共交通, 学校 |
|
设备类型
|
没有 |
|
特征
|
Sloping, Lighting, Dry, 无地毯, Gazebo, Guest Suite, Sump Pump, Atrium/sunroom, 亲戚套间, Sauna |
|
总车位
|
4 |
|
泳池类型
|
Inground Pool |
|
租赁设备类型
|
没有 |
|
结构
|
Deck, Porch, Patio(s), 棚 |
详 情
|
浴室
|
5 |
|
地上卧房
|
6 |
|
地下卧室
|
2 |
|
总卧房
|
8 |
|
Age
|
100+ Years |
|
公寓设施
|
Fireplace(s), Separate Heating Controls |
|
家电类
|
Garage Door Opener Remote(s), Range, Central Vacuum, Intercom, Garburator, Water Heater, Water Meter, 洗碗机, 烘干机, 微波炉, 炉子, 洗衣机 |
|
地下室进展
|
已装修 |
|
地下室功能
|
Walk Out |
|
地下室类型
|
Full, N/a (finished), N/a |
|
空调
|
Wall Unit |
|
外墙
|
砖 |
|
Fire Protection
|
Smoke Detectors, Monitored Alarm, Alarm System, Security System |
|
壁炉
|
有 |
|
Fireplace Total
|
9 |
|
地基类型
|
石, 砖 |
|
供暖方式
|
天然气 |
|
供暖类型
|
Heat Pump, 地暖 |
|
储存空间
|
3 |
|
内部尺寸
|
5000 - 100000 Sqft |
|
类型
|
Duplex |
|
设备间
|
市政供水 |
车 位
土地
|
英亩数
|
无 |
|
围栏类型
|
Fenced Yard |
|
土地便利设施
|
医院, 公共交通, 学校 |
|
Landscape Features
|
Landscaped, Lawn Sprinkler |
|
污水道
|
Sanitary Sewer |
|
土地深度
|
165 Ft |
|
土地宽度
|
60 Ft |
|
不规则大小
|
60 X 165 Ft |
|
规划描述
|
Rd(f10.5;d0.35*1413) |
房 间
| 楼 层 |
类 型 |
长 度 |
宽 度 |
面 积 |
|
二楼 |
主卧 |
6.25 m |
4.29 m |
6.25 m x 4.29 m |
|
二楼 |
浴室 |
|
|
Measurements not available |
|
二楼 |
卧室 |
|
|
Measurements not available |
|
二楼 |
卧室 |
|
|
Measurements not available |
|
二楼 |
浴室 |
|
|
Measurements not available |
|
三楼 |
厨房 |
|
|
Measurements not available |
|
三楼 |
客厅 |
4.54 m |
4.57 m |
4.54 m x 4.57 m |
|
三楼 |
卧室 |
5.64 m |
3.48 m |
5.64 m x 3.48 m |
|
三楼 |
卧室 |
5.69 m |
4.7 m |
5.69 m x 4.7 m |
|
三楼 |
Sunroom |
3.3 m |
3.2 m |
3.3 m x 3.2 m |
|
三楼 |
浴室 |
|
|
Measurements not available |
|
地下室 |
厨房 |
2.74 m |
2.67 m |
2.74 m x 2.67 m |
|
地下室 |
Media |
7.32 m |
4.04 m |
7.32 m x 4.04 m |
|
地下室 |
Office |
4.75 m |
4.34 m |
4.75 m x 4.34 m |
|
地下室 |
卧室 |
5.56 m |
3.91 m |
5.56 m x 3.91 m |
|
地下室 |
Cold Room |
4.04 m |
2.54 m |
4.04 m x 2.54 m |
|
地下室 |
浴室 |
|
|
Measurements not available |
|
一楼 |
厨房 |
7.87 m |
4.99 m |
7.87 m x 4.99 m |
|
一楼 |
餐厅 |
5.05 m |
4.83 m |
5.05 m x 4.83 m |
|
一楼 |
客厅 |
6.07 m |
4.19 m |
6.07 m x 4.19 m |
|
一楼 |
Media |
4.79 m |
4.19 m |
4.79 m x 4.19 m |
|
一楼 |
浴室 |
|
|
Measurements not available |
设备间
https://www.realtor.ca/real-estate/30233363/97-glengrove-avenue-w-toronto-lawrence-park-south-lawrence-park-south