
7 Derwyn Road Toronto (East York), Ontario M4J 4M7


$1,999,000
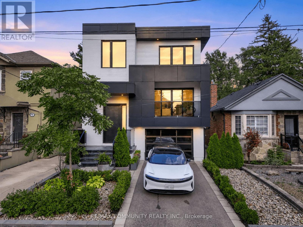
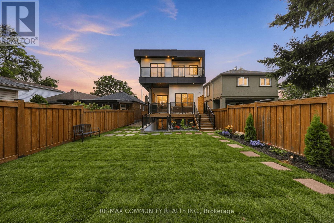
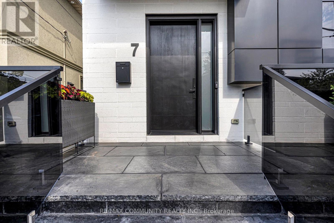
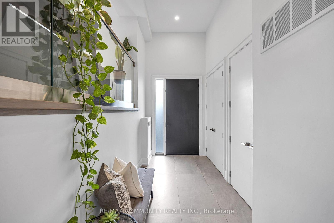
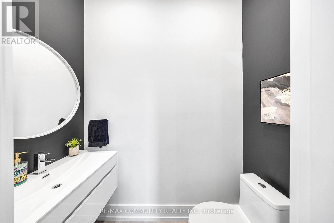
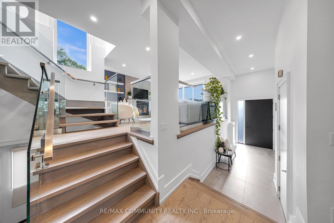
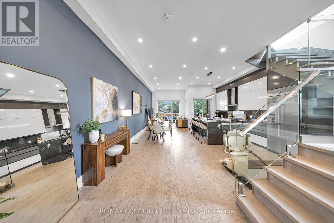
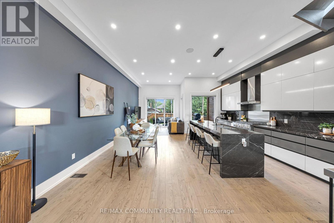
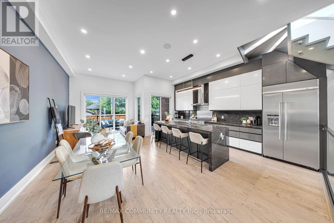
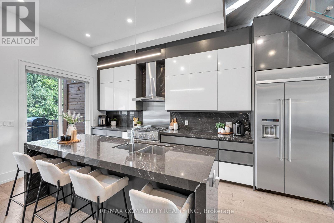
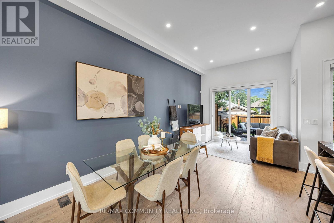
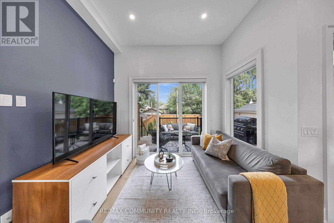
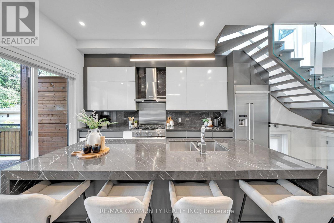
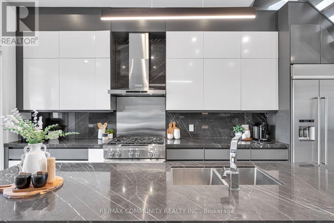
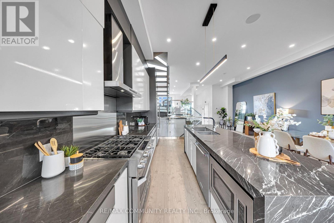
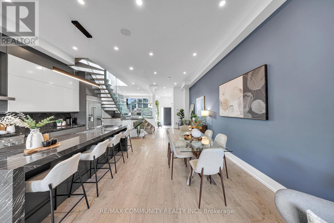
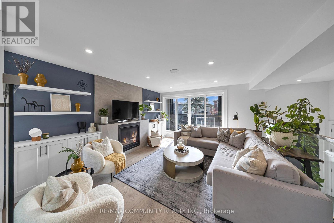
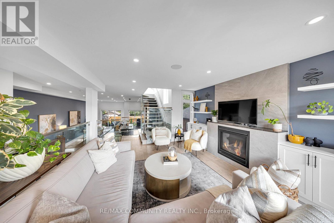
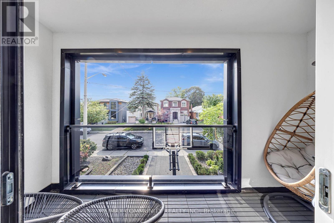
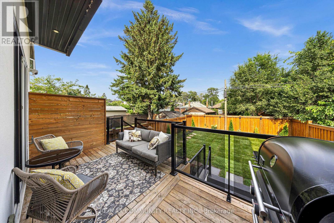
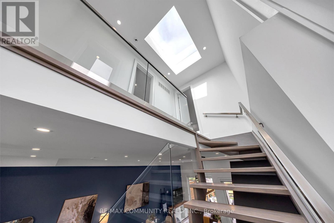
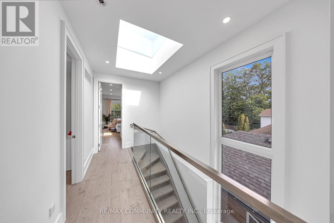
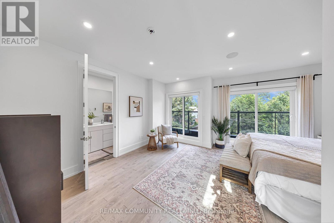
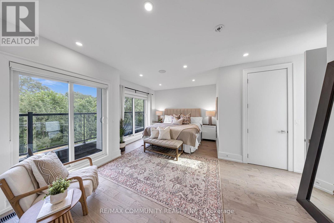
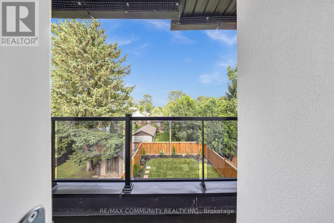
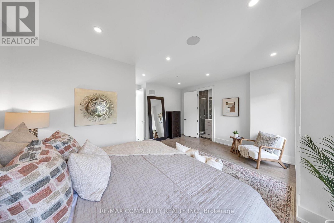
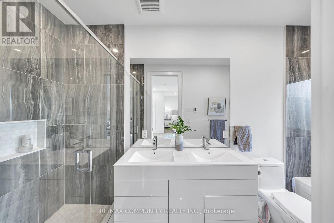
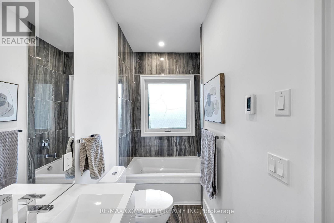
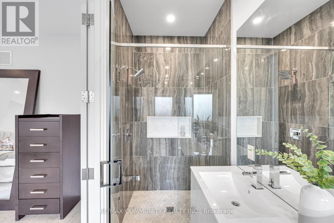
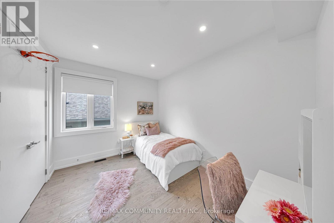
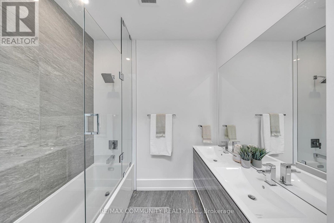
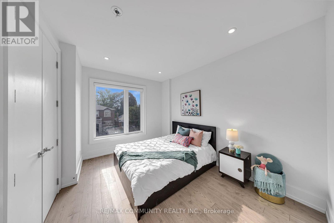
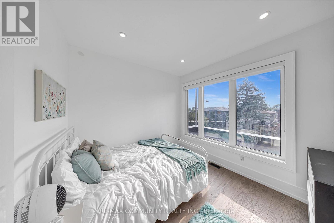
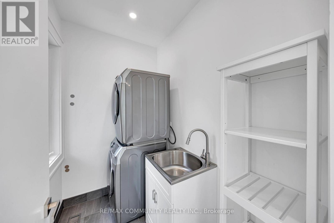
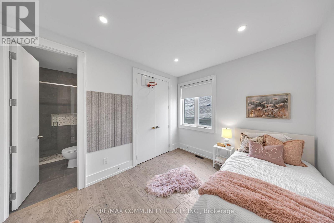
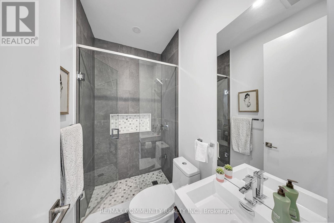
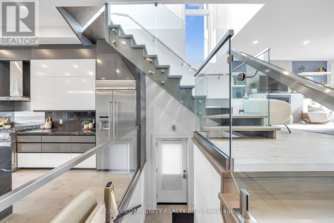
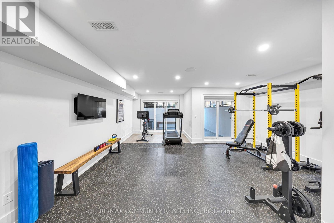
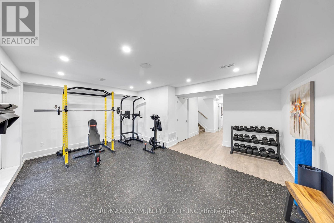
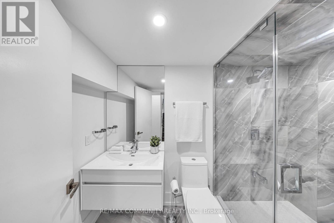
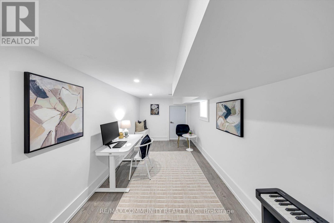
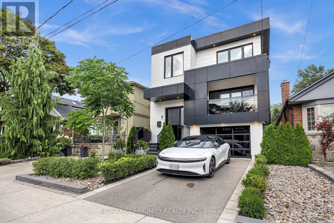
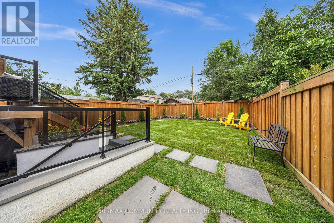
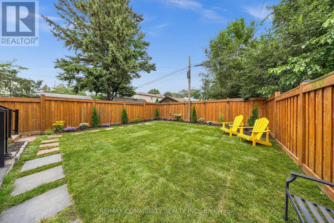
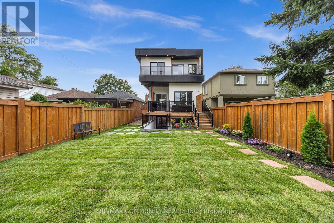
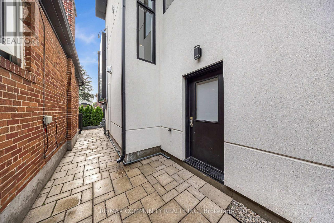
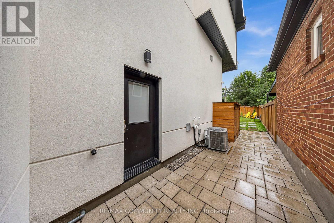
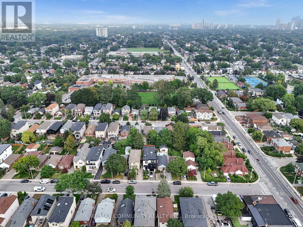
The search for your dream East York home ends here! Welcome to 7 Derwyn Road, modern luxury and effortless comfort are met in one home. This masterfully designed, custom-built 2-storey detached luxury residence offers over-the-top craftsmanship and high-end upgrades throughout. Step inside to soaring high ceilings on both the main and upper levels, framing a bright, open-concept floor plan accented by wide-plank hardwood floors and refined architectural details. Offering 5 spacious bedrooms and 5 luxurious spa-inspired bathrooms-including a breathtaking primary retreat with custom closets and a deep soaking tub-every square foot is tailored for ultimate comfort. Unbeatable location, just steps to transit, top-rated schools, parks, and close to all amenities. Highlighting modern luxury at every turn-complete with multi-level surround sound, a Hide-A-Hose central vacuum, and an architectural glass staircase. The custom kitchen shines with sleek marble countertops and backsplash, complimented by a high-tech Wi-Fi glass garage door. Don't wait to make it yours. (id:43681)
Open House
现在这个房屋大家可以去Open House参观了!
2:00 pm
结束于:4:00 pm
2:00 pm
结束于:4:00 pm
房源概要
| MLS® Number | E13743424 |
| 房源类型 | 民宅 |
| 社区名字 | East York |
| 总车位 | 2 |
详 情
| 浴室 | 5 |
| 地上卧房 | 4 |
| 地下卧室 | 1 |
| 总卧房 | 5 |
| Age | 6 To 15 Years |
| 家电类 | Central Vacuum |
| 地下室进展 | 已装修 |
| 地下室功能 | Separate Entrance, Walk-up |
| 地下室类型 | N/a, N/a, N/a (finished) |
| 施工种类 | 独立屋 |
| 空调 | 中央空调 |
| 外墙 | Steel, 石 |
| 壁炉 | 有 |
| Flooring Type | Hardwood, Laminate |
| 地基类型 | 混凝土 |
| 客人卫生间(不包含洗浴) | 1 |
| 供暖方式 | 天然气 |
| 供暖类型 | 压力热风 |
| 储存空间 | 2 |
| 内部尺寸 | 2000 - 2500 Sqft |
| 类型 | 独立屋 |
| 设备间 | 市政供水 |
车 位
| Garage |
土地
| 英亩数 | 无 |
| 污水道 | Sanitary Sewer |
| 土地深度 | 110 Ft |
| 土地宽度 | 30 Ft |
| 不规则大小 | 30 X 110 Ft |
房 间
| 楼 层 | 类 型 | 长 度 | 宽 度 | 面 积 |
|---|---|---|---|---|
| 二楼 | 主卧 | 4.9 m | 5.5 m | 4.9 m x 5.5 m |
| 二楼 | 第二卧房 | 3.7 m | 3.02 m | 3.7 m x 3.02 m |
| 二楼 | 第三卧房 | 4.01 m | 3.14 m | 4.01 m x 3.14 m |
| 二楼 | Bedroom 4 | 3.08 m | 3.2 m | 3.08 m x 3.2 m |
| Lower Level | 衣帽间 | 4.91 m | 2.47 m | 4.91 m x 2.47 m |
| Lower Level | Bedroom 5 | 4.91 m | 2.47 m | 4.91 m x 2.47 m |
| Lower Level | 娱乐,游戏房 | 3.23 m | 6.95 m | 3.23 m x 6.95 m |
| 一楼 | 餐厅 | 10.18 m | 2.71 m | 10.18 m x 2.71 m |
| 一楼 | 客厅 | 10.18 m | 2.71 m | 10.18 m x 2.71 m |
| 一楼 | 厨房 | 2.96 m | 5.3 m | 2.96 m x 5.3 m |
| 一楼 | 家庭房 | 3.08 m | 4 m | 3.08 m x 4 m |
https://www.realtor.ca/real-estate/30233289/7-derwyn-road-toronto-east-york-east-york

The trademarks REALTOR®, REALTORS®, and the REALTOR® logo are controlled by The Canadian Real Estate Association (CREA) and identify real estate professionals who are members of CREA. The trademarks MLS®, Multiple Listing Service® and the associated logos are owned by The Canadian Real Estate Association (CREA) and identify the quality of services provided by real estate professionals who are members of CREA. The trademark DDF® is owned by The Canadian Real Estate Association (CREA) and identifies CREA's Data Distribution Facility (DDF®)
Toronto Real Estate Board
RE/MAX Community Realty Inc.
September 03 2026 11:54:56
