
99 Walker Boulevard New Tecumseth (Alliston), Ontario L9R 0R1


$925,000
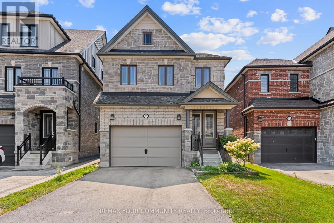
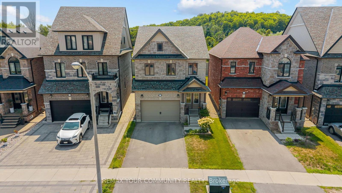
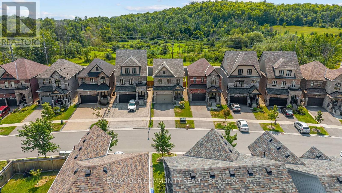
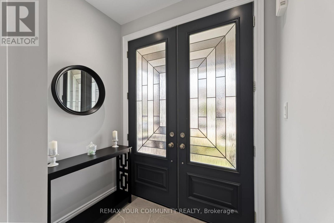
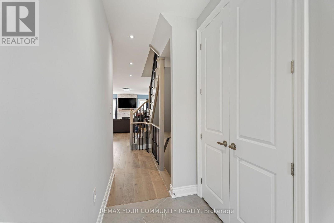
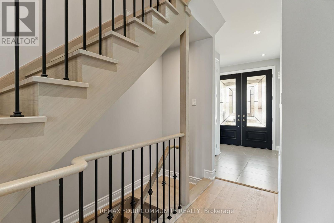
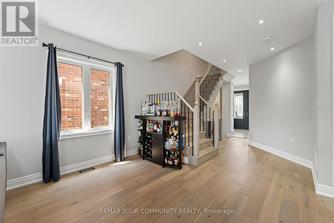
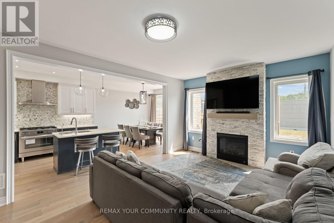
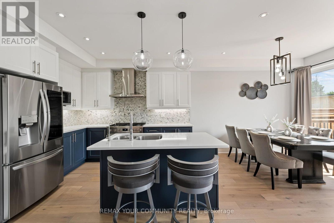
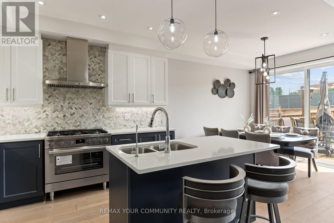
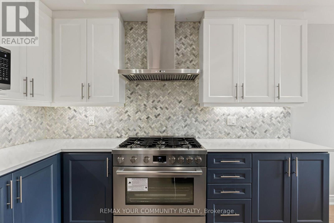
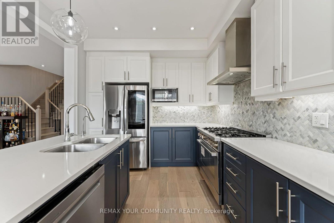
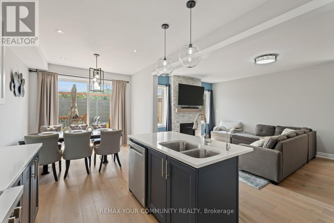
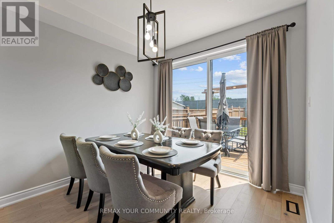
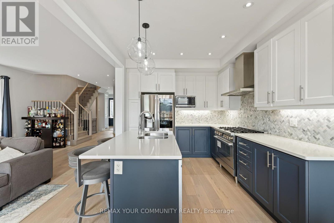
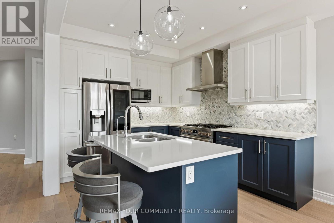
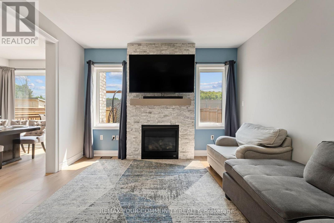
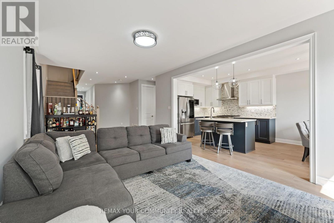
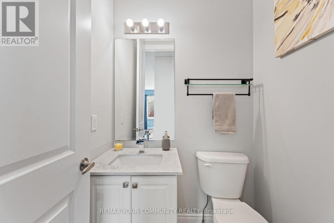
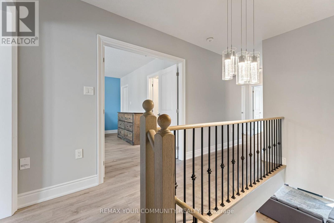
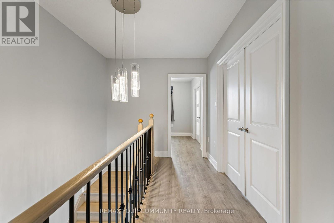
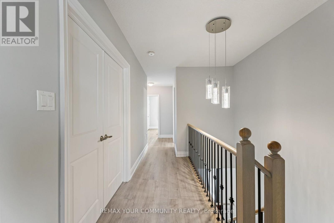
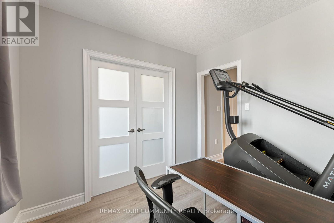
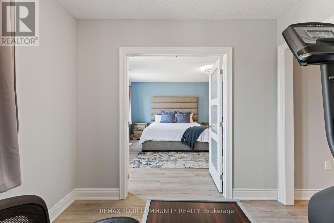
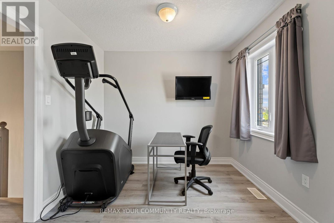
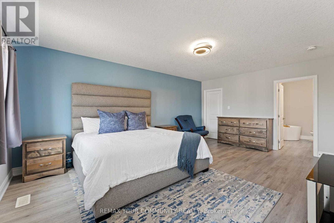
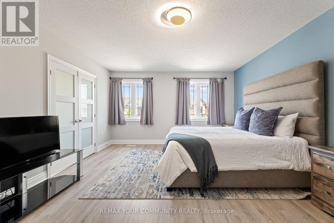
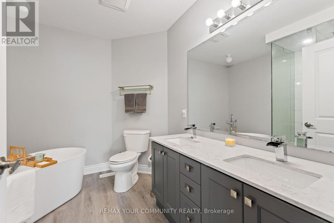
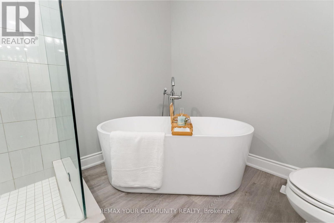
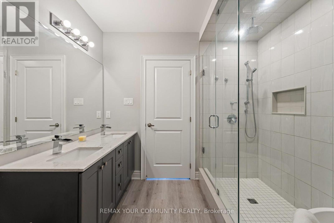
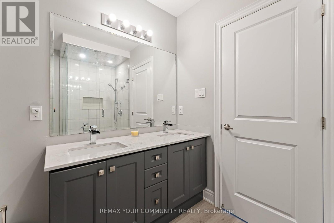
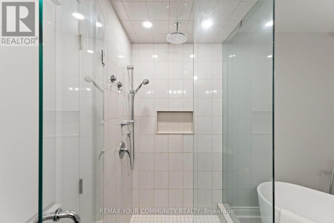
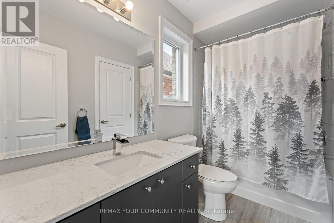
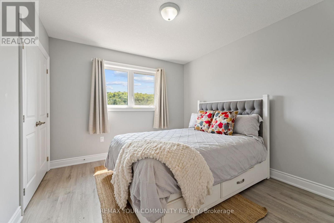
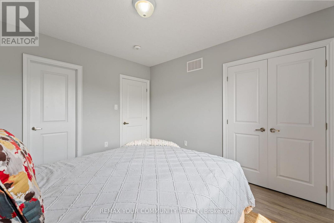
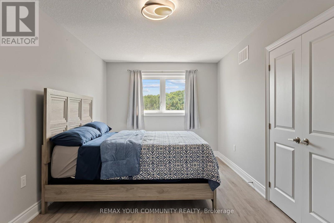
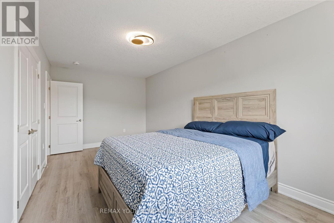
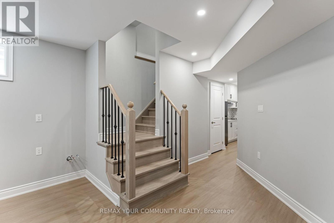
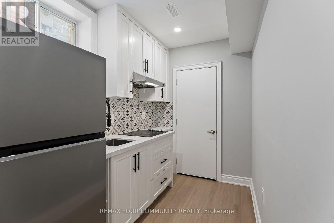
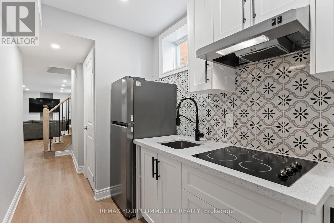
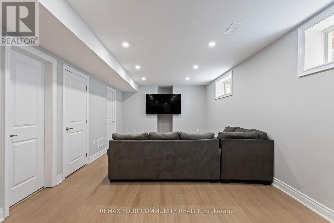
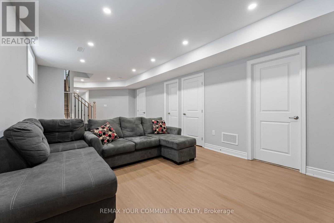
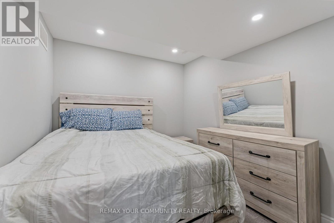
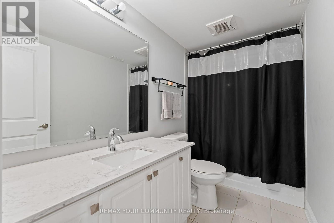
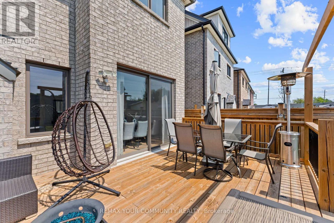
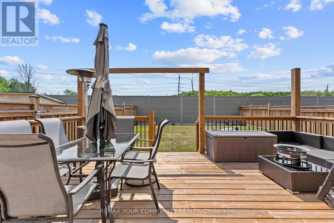
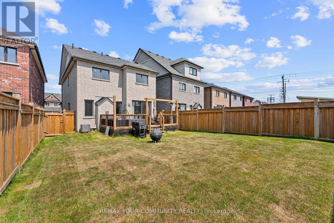
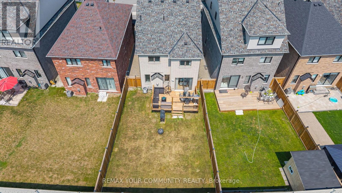
Two full kitchens, five bedrooms across three finished levels, and no carpet anywhere in the home. Step inside this stone and brick 4 bedroom, 4 bathroom to engineered hardwood and custom imported tile in an open concept main floor built for real life. The gourmet kitchen carries upgraded cabinetry, deep upper cabinets, wide pantry, granite counters, stylish backsplash, chef-style 6-burner stove and an extended breakfast bar that pulls everyone in. The great room is anchored by a gas fireplace and stunning feature wall. Craftsmanship shows in every detail: tall baseboards, upgraded colonial trim, natural finish oak staircase with metal pickets, pot lights and satin nickel hardware. Upstairs offers a spacious primary suite with full ensuite and walk-in closet, plus three additional generous bedrooms. The finished basement lives like a second home with an extra bedroom, wide open rec space, oversized windows, additional storage and a full second kitchen with 4-burner cooktop, sink and full size refrigerator. Ideal for extended family or in-law living. Step outside to a newly built deck overlooking the backyard. Stainless steel appliances, water softener and reverse osmosis system included. Walking distance to parks, shopping, dining, schools, the Honda plant, hospital and all amenities. Family-oriented neighbourhood in an award-winning community. Immaculate and move-in ready. (id:43681)
房源概要
| MLS® Number | N13743072 |
| 房源类型 | 民宅 |
| 社区名字 | Alliston |
| 设备类型 | 热水器 |
| 总车位 | 4 |
| 租赁设备类型 | 热水器 |
详 情
| 浴室 | 4 |
| 地上卧房 | 4 |
| 地下卧室 | 1 |
| 总卧房 | 5 |
| Age | 0 To 5 Years |
| 家电类 | Range, 炉子, Water Softener, 冰箱 |
| 地下室进展 | 已装修 |
| 地下室类型 | N/a (finished) |
| 施工种类 | 独立屋 |
| 空调 | 中央空调 |
| 外墙 | 砖, 石 |
| 壁炉 | 有 |
| Flooring Type | Hardwood, Laminate, Ceramic, Carpeted |
| 地基类型 | 砖 |
| 客人卫生间(不包含洗浴) | 1 |
| 供暖方式 | 天然气 |
| 供暖类型 | 压力热风 |
| 储存空间 | 2 |
| 内部尺寸 | 2000 - 2500 Sqft |
| 类型 | 独立屋 |
| 设备间 | 市政供水 |
车 位
| 附加车库 | |
| Garage |
土地
| 英亩数 | 无 |
| 污水道 | Sanitary Sewer |
| 土地深度 | 123 Ft ,9 In |
| 土地宽度 | 30 Ft ,4 In |
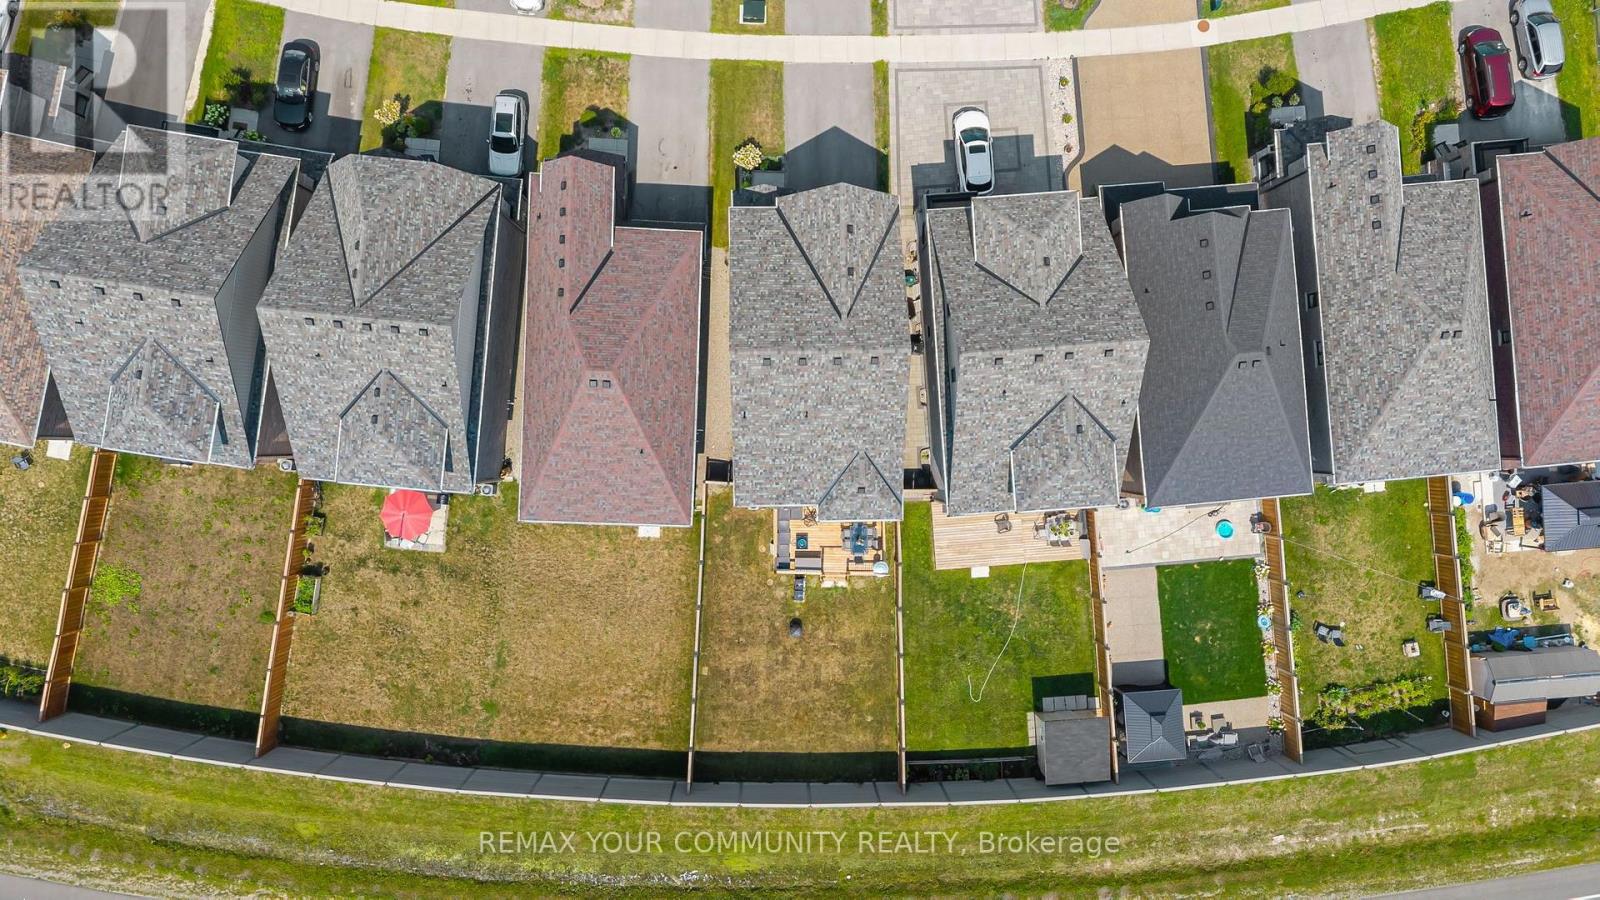
| 不规则大小 | 30.4 X 123.8 Ft |
房 间
| 楼 层 | 类 型 | 长 度 | 宽 度 | 面 积 |
|---|---|---|---|---|
| 二楼 | 第三卧房 | 3 m | 5.71 m | 3 m x 5.71 m |
| 二楼 | 主卧 | 4.33 m | 5.87 m | 4.33 m x 5.87 m |
| 二楼 | 衣帽间 | 2.6 m | 2.87 m | 2.6 m x 2.87 m |
| 二楼 | 第二卧房 | 3.24 m | 3.61 m | 3.24 m x 3.61 m |
| 地下室 | 娱乐,游戏房 | 3.78 m | 7.12 m | 3.78 m x 7.12 m |
| 地下室 | 设备间 | 2.98 m | 1.92 m | 2.98 m x 1.92 m |
| 地下室 | 浴室 | 2.94 m | 1.52 m | 2.94 m x 1.52 m |
| 地下室 | Bedroom 4 | 2.99 m | 2.69 m | 2.99 m x 2.69 m |
| 一楼 | 餐厅 | 3.03 m | 3.19 m | 3.03 m x 3.19 m |
| 一楼 | 厨房 | 3.03 m | 3.41 m | 3.03 m x 3.41 m |
| 一楼 | 客厅 | 3.94 m | 5.93 m | 3.94 m x 5.93 m |
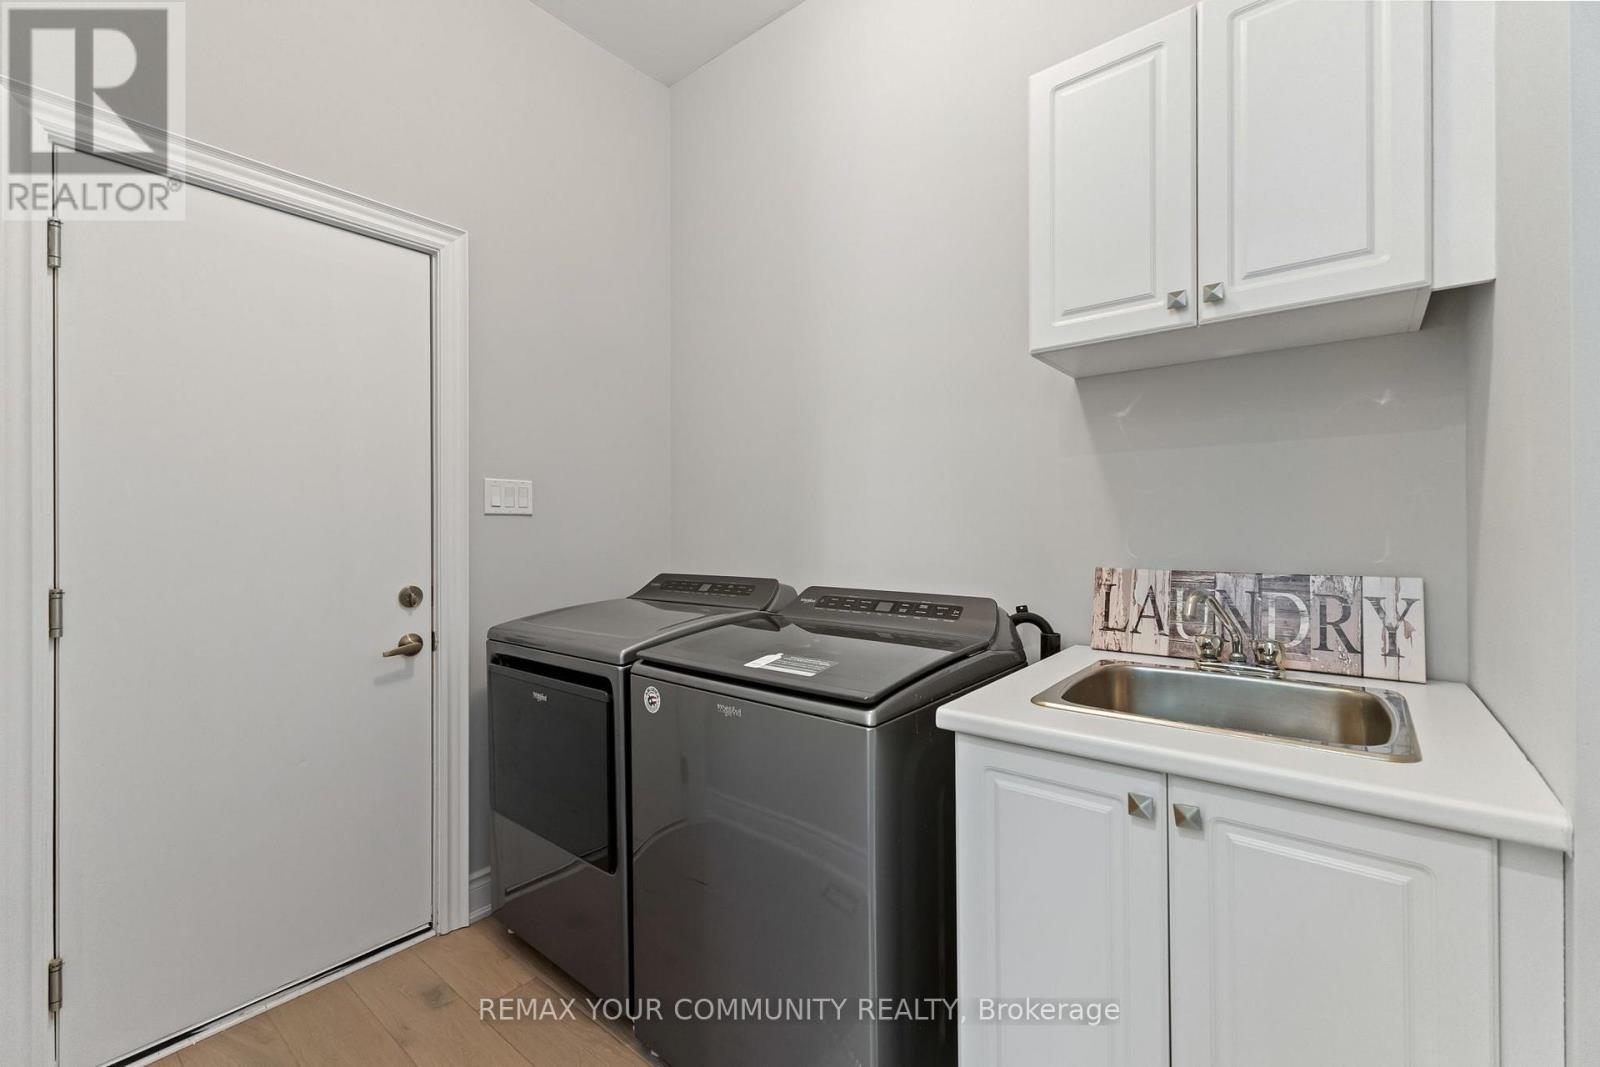
| 一楼 | 洗衣房 | 2.41 m | 2.5 m | 2.41 m x 2.5 m |
https://www.realtor.ca/real-estate/30232640/99-walker-boulevard-new-tecumseth-alliston-alliston

The trademarks REALTOR®, REALTORS®, and the REALTOR® logo are controlled by The Canadian Real Estate Association (CREA) and identify real estate professionals who are members of CREA. The trademarks MLS®, Multiple Listing Service® and the associated logos are owned by The Canadian Real Estate Association (CREA) and identify the quality of services provided by real estate professionals who are members of CREA. The trademark DDF® is owned by The Canadian Real Estate Association (CREA) and identifies CREA's Data Distribution Facility (DDF®)
Toronto Real Estate Board
RE/MAX Your Community Realty
September 14 2026 09:56:23
