
1281 Lakeview Drive Oakville, Ontario L6H 2N1


$1,599,900
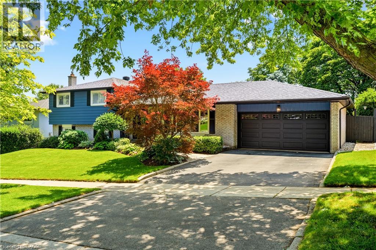
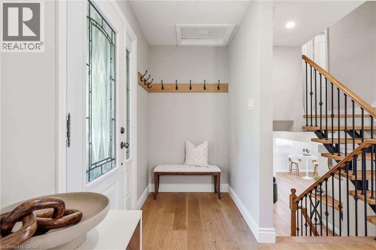
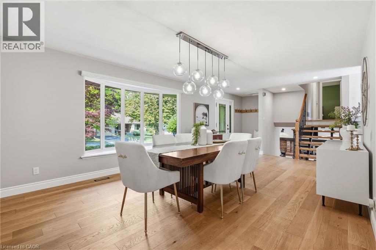
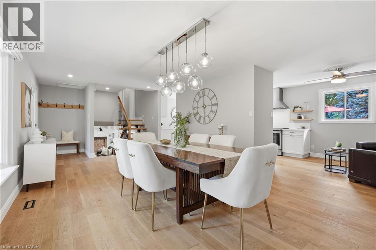
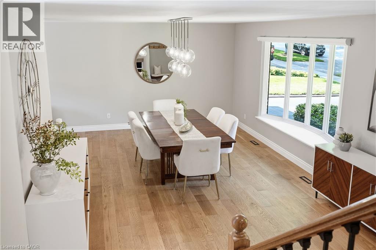
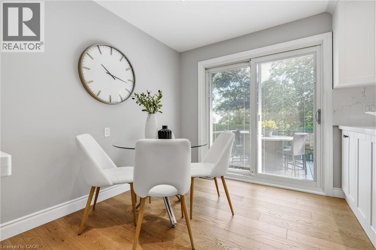
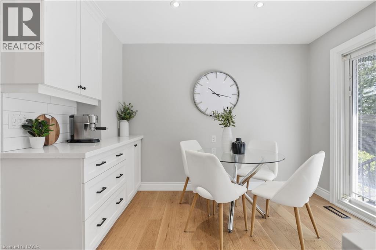
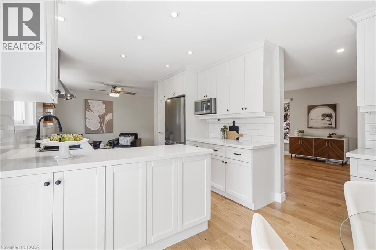
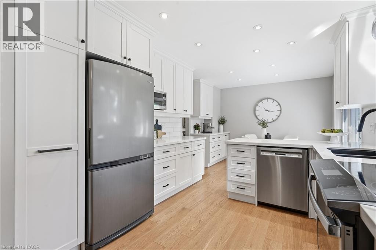
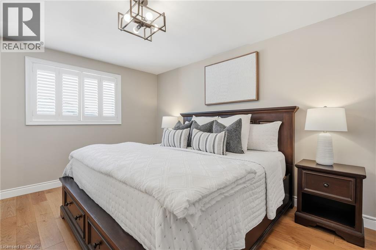
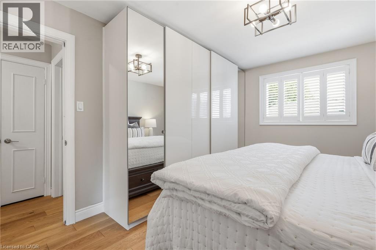
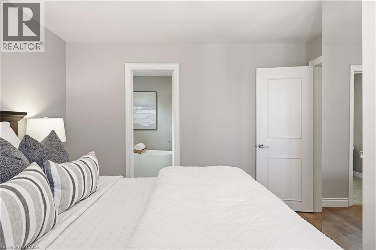
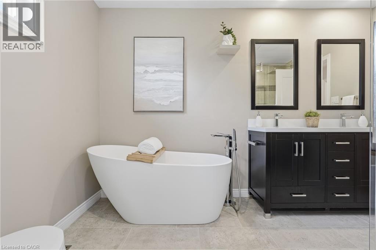
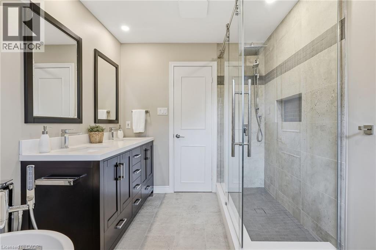
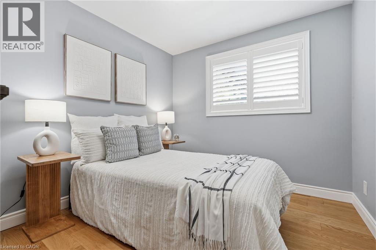
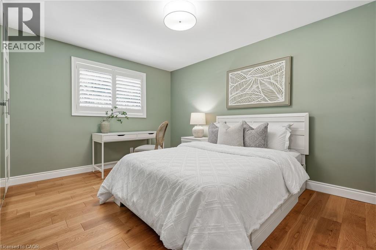
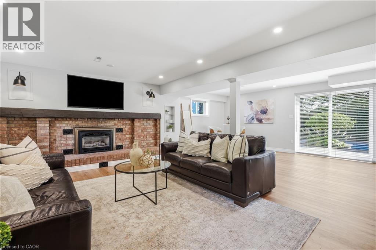
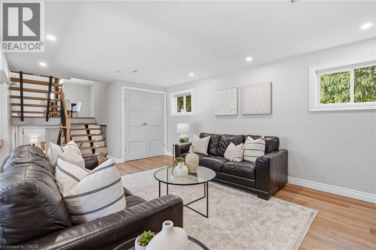
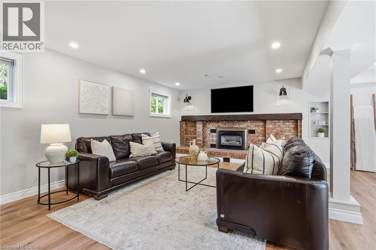
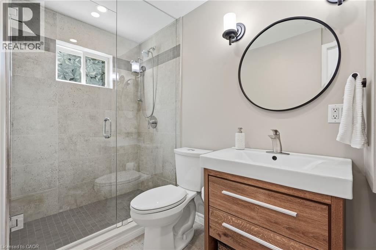
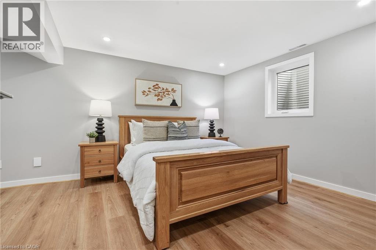
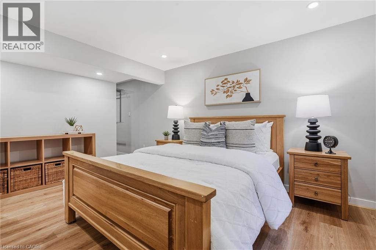
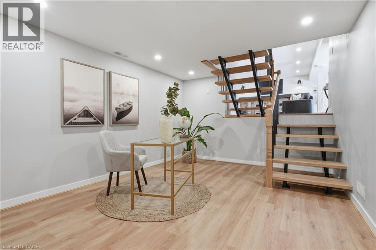
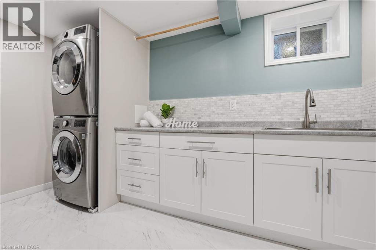
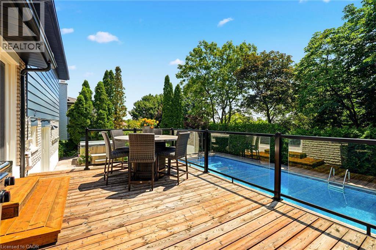
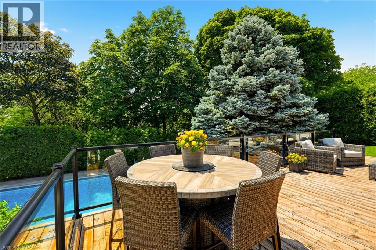
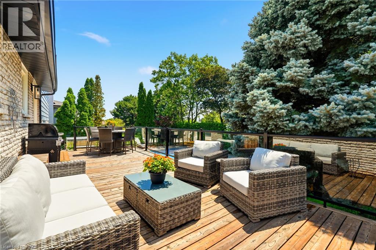
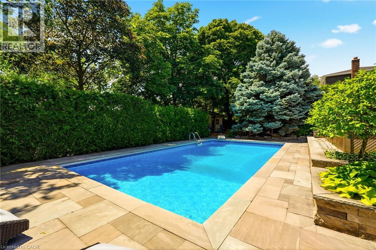
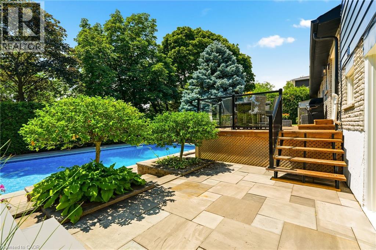
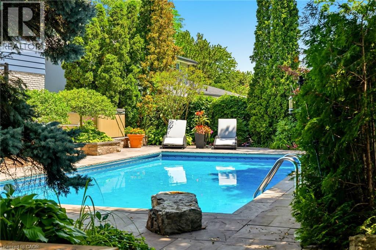
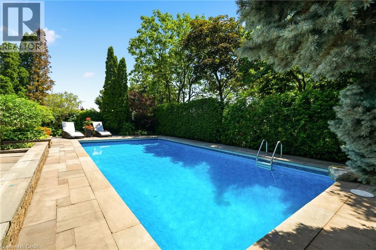
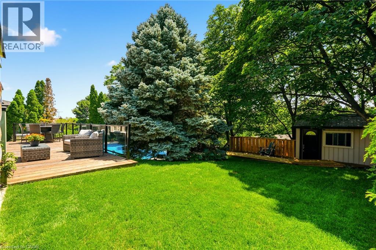
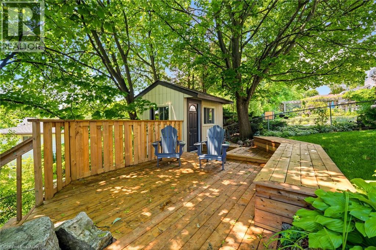
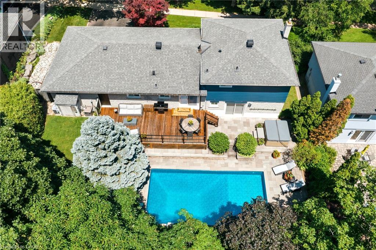
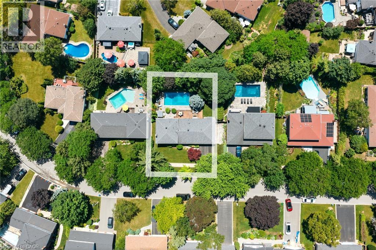
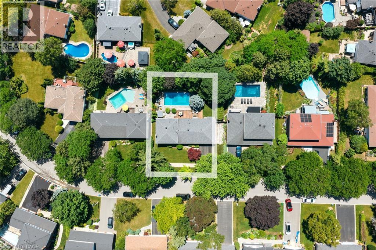
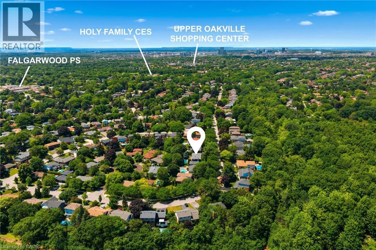
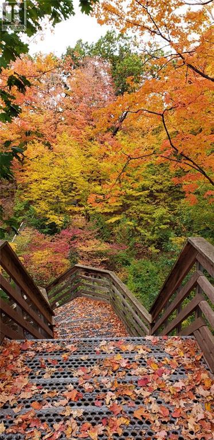
Behind its striking curb appeal lies a home that has been thoughtfully reimagined from top to bottom. Nestled on a quiet, tree-lined street in the highly sought-after Iroquois Ridge School district, this beautifully renovated four-level side split offers the perfect balance of style, comfort and functionality. The bright, renovated kitchen and dining area have been designed for everyday living and effortless entertaining. Quality finishes, engineered hardwood on the main and upper levels, modern stairs, and a charming coffee nook create an inviting space for family and friends. Walk out from the kitchen to the expansive entertaining deck overlooking your outdoor oasis. Designed to be enjoyed in every season, the private backyard features an inground pool, oversized deck with glass railings, a second walkout patio off the family room, a secluded deck beside the shed, mature trees, lush landscaping, an extended privacy hedge and plenty of lawn for children and pets to play. Spacious bedrooms are complemented by a luxurious renovated bathroom with ensuite privileges, a freestanding soaker tub, oversized shower and elegant finishes. The huge family room is perfect for relaxing or entertaining. The completely rebuilt lower level offers exceptional flexibility with a spacious bedroom featuring an egress window and walk-in closet, a beautifully renovated bathroom, impressive laundry room and storage-ideal for guests, teens, a home office or gym. Extensive updates mean you can simply move in and enjoy, including the pool with a new pump, ionizer and heat exchanger. Across the street, enjoy easy access to scenic ravine trails and walking paths. Walk to shops, restaurants and everyday amenities, and easy access to highways and the GO for commuters. Beautifully renovated. Exceptionally private. Effortlessly livable. The kind of home you'll love coming home to. For full list of upgrades see the brochure. (id:43681)
房源概要
| MLS® Number | 40850236 |
| 房源类型 | 民宅 |
| 附近的便利设施 | 医院, 公共交通, 学校 |
| 社区特征 | 社区活动中心 |
| 特征 | Southern Exposure, 自动车库门 |
| 总车位 | 4 |
| 泳池类型 | Inground Pool |
| 结构 | 棚 |
详 情
| 浴室 | 2 |
| 地上卧房 | 3 |
| 地下卧室 | 1 |
| 总卧房 | 4 |
| 家电类 | 窗帘 |
| 建筑风格 | Other |
| 地下室进展 | 已装修 |
| 地下室类型 | Partial (finished) |
| 施工日期 | 1972 |
| 施工种类 | 独立屋 |
| 空调 | 中央空调 |
| 外墙 | 铝壁板, 砖 |
| 壁炉 | 有 |
| Fireplace Total | 1 |
| 供暖方式 | 天然气 |
| 供暖类型 | 压力热风 |
| 储存空间 | 3 |
| 内部尺寸 | 2620 Sqft |
| 类型 | 独立屋 |
| 设备间 | 市政供水 |
车 位
| 附加车库 |
土地
| 英亩数 | 无 |
| 围栏类型 | Fence |
| 土地便利设施 | 医院, 公共交通, 学校 |
| 污水道 | 城市污水处理系统 |
| 土地深度 | 102 Ft |
| 土地宽度 | 84 Ft |
| 规划描述 | Rl2-0 |
房 间
| 楼 层 | 类 型 | 长 度 | 宽 度 | 面 积 |
|---|---|---|---|---|
| 地下室 | 洗衣房 | 10'4'' x 12'0'' | ||
| 地下室 | 衣帽间 | 11'2'' x 13'10'' | ||
| 地下室 | 卧室 | 14'11'' x 11'1'' | ||
| Lower Level | 三件套卫生间 | 10'0'' x 4'8'' | ||
| Lower Level | 家庭房 | 23'11'' x 22'1'' | ||
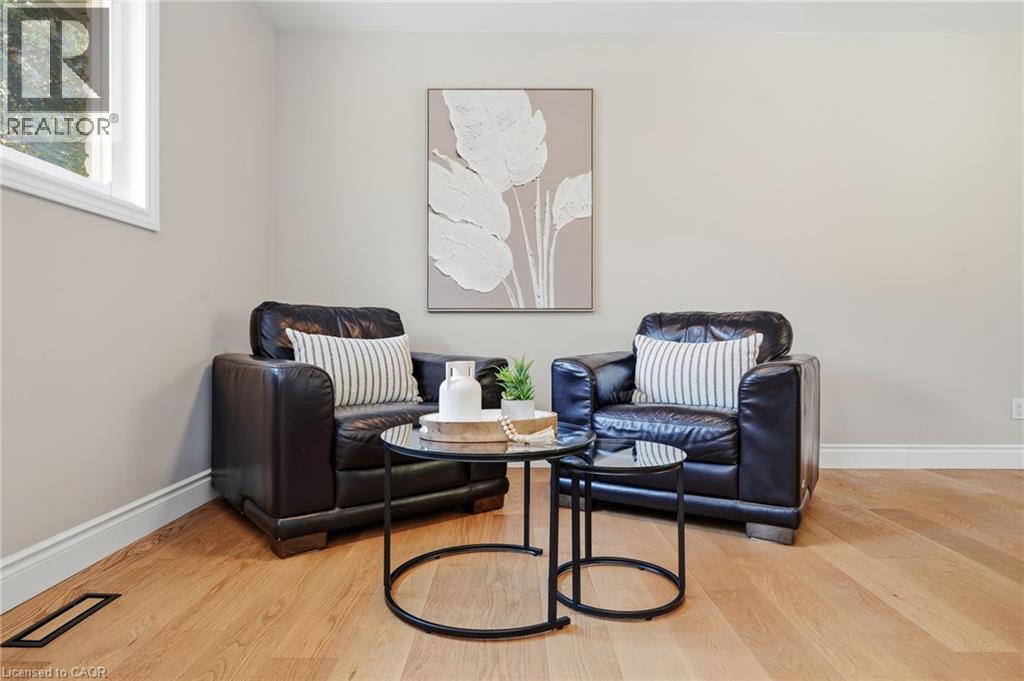
| 一楼 | 起居室 | 10'6'' x 8'7'' | ||
| 一楼 | 在厨房吃 | 11'0'' x 18'0'' | ||
| 一楼 | 餐厅 | 12'10'' x 22'5'' | ||
| Upper Level | 卧室 | 10'5'' x 9'1'' | ||
| Upper Level | 卧室 | 14'5'' x 10'6'' | ||
| Upper Level | 5pc Bathroom | 11'4'' x 7'7'' | ||
| Upper Level | 主卧 | 11'6'' x 14'6'' |
https://www.realtor.ca/real-estate/30232202/1281-lakeview-drive-oakville

The trademarks REALTOR®, REALTORS®, and the REALTOR® logo are controlled by The Canadian Real Estate Association (CREA) and identify real estate professionals who are members of CREA. The trademarks MLS®, Multiple Listing Service® and the associated logos are owned by The Canadian Real Estate Association (CREA) and identify the quality of services provided by real estate professionals who are members of CREA. The trademark DDF® is owned by The Canadian Real Estate Association (CREA) and identifies CREA's Data Distribution Facility (DDF®)
REALTORS® Association of Hamilton-Burlington
RE/MAX Aboutowne Realty Corp.
September 13 2026 08:31:54
