
35 Almore Avenue Toronto (Clanton Park), Ontario M3H 2G9


$1,299,900
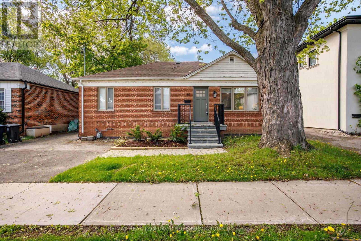
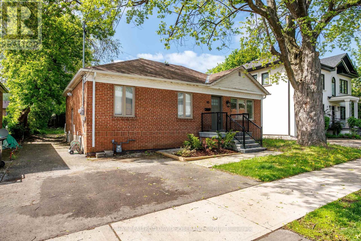
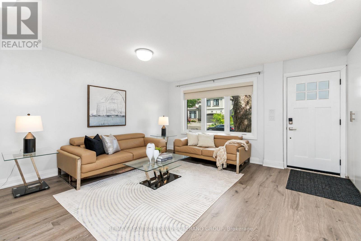
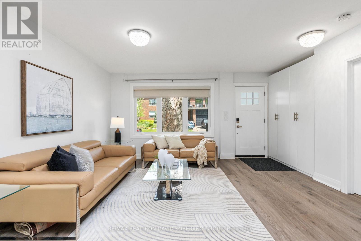
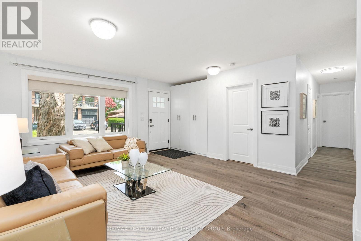
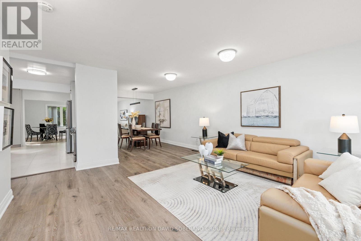
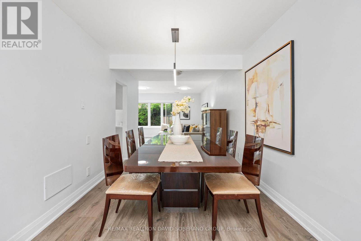
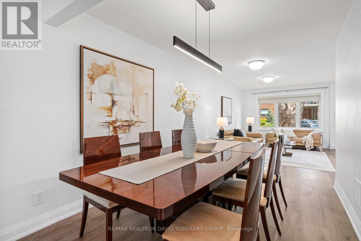
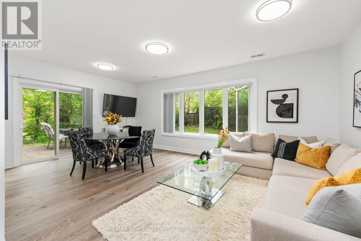
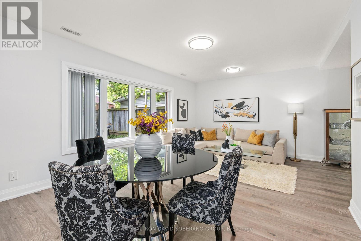
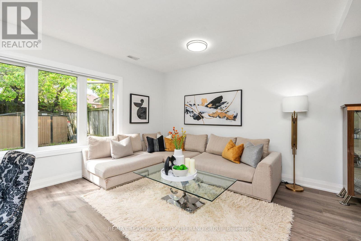
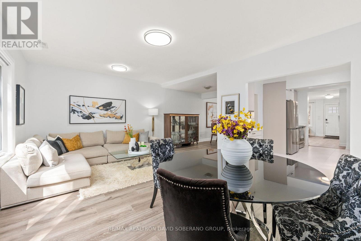
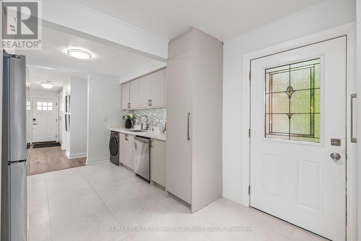
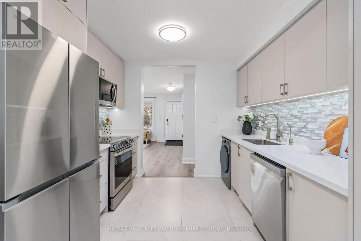
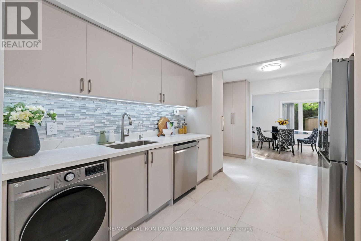
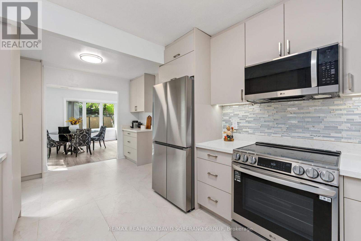
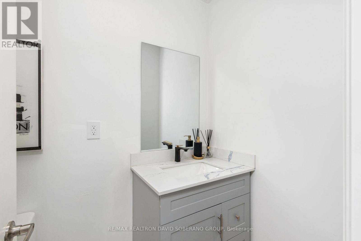
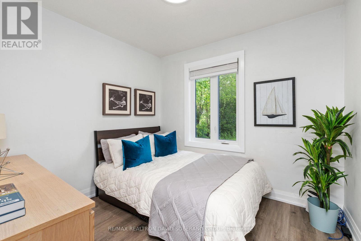
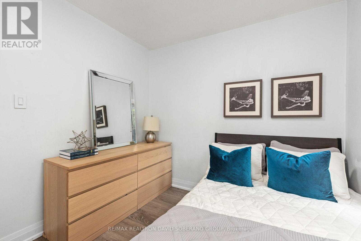
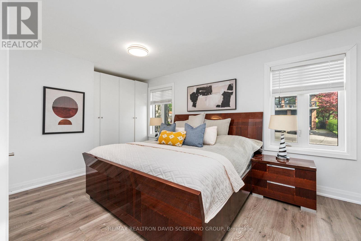
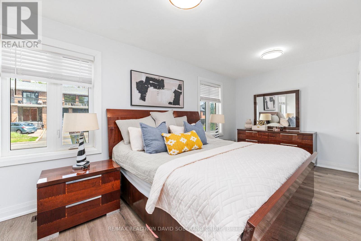
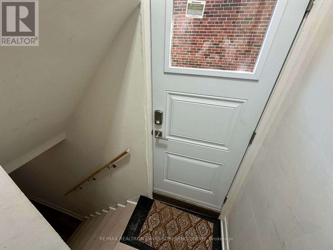
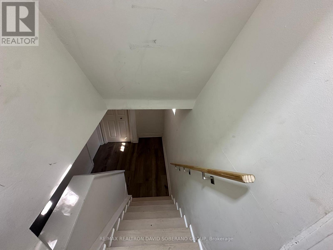
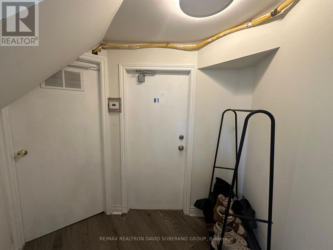
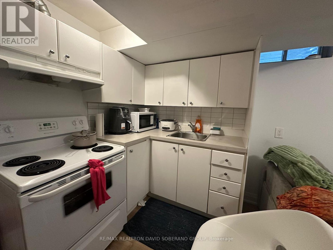
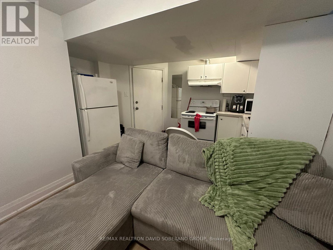
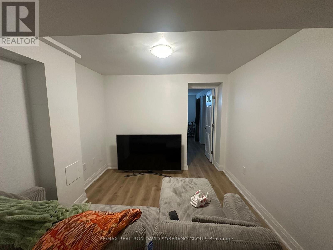
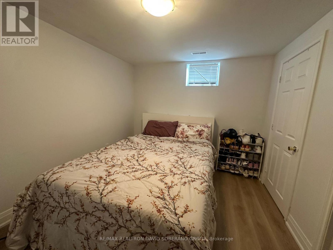
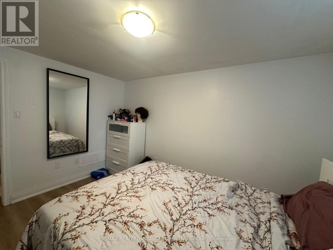
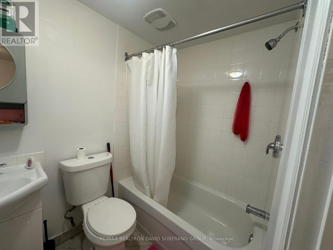
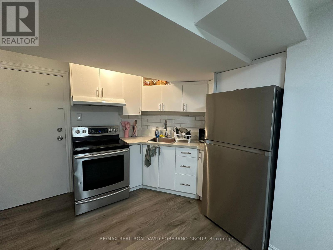
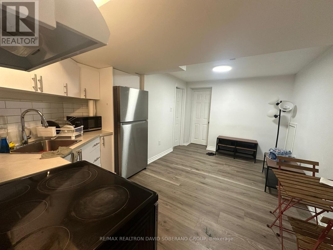
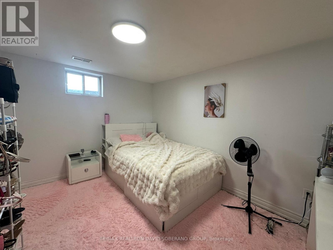
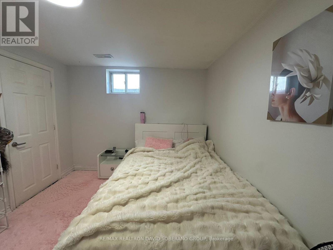
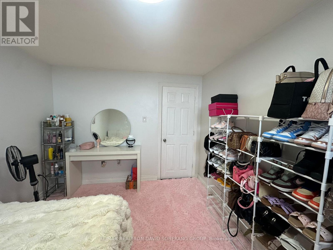
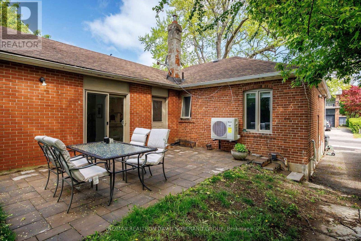
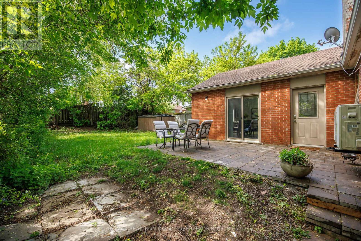
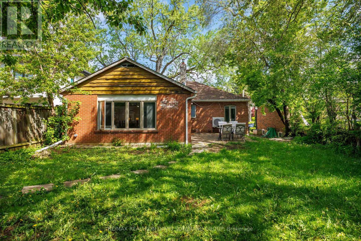
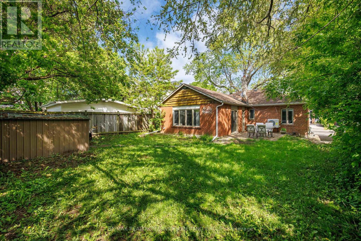
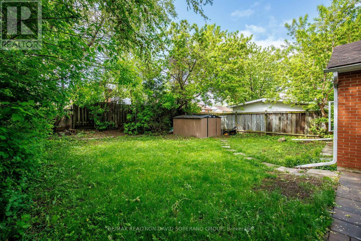
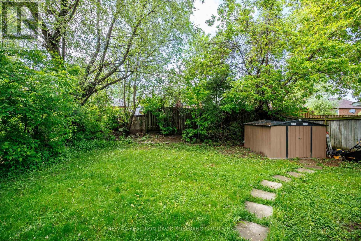
Welcome to 35 Almore Ave, a spacious and versatile detached bungalow situated on a generous 50 x 110 ft lot in the highly sought-after Clanton Park community. Bright, inviting, and beautifully maintained, this home offers an exceptional combination of comfortable family living and outstanding income potential. A major highlight is the impressive rear extension of approximately 350 sq. ft., currently used as a spacious living room, providing valuable additional living space ideal for relaxing and entertaining. The main level features an open-concept layout filled with natural light, a renovated kitchen, and warm, welcoming principal rooms throughout. Adding tremendous value are two income-producing basement units, both currently generating approximately $2,500 per month, offering excellent potential for investors, extended families, or buyers looking to help offset their mortgage. Ideally located close to excellent schools, parks, shopping, transit, places of worship, and major amenities. A rare opportunity to own a substantial detached home with a large lot, expanded living space, and significant income potential in one of Toronto's most established and desirable neighbourhoods. (id:43681)
房源概要
| MLS® Number | C13742890 |
| 房源类型 | 民宅 |
| 社区名字 | Clanton Park |
| 设备类型 | 热水器 |
| 总车位 | 2 |
| 租赁设备类型 | 热水器 |
详 情
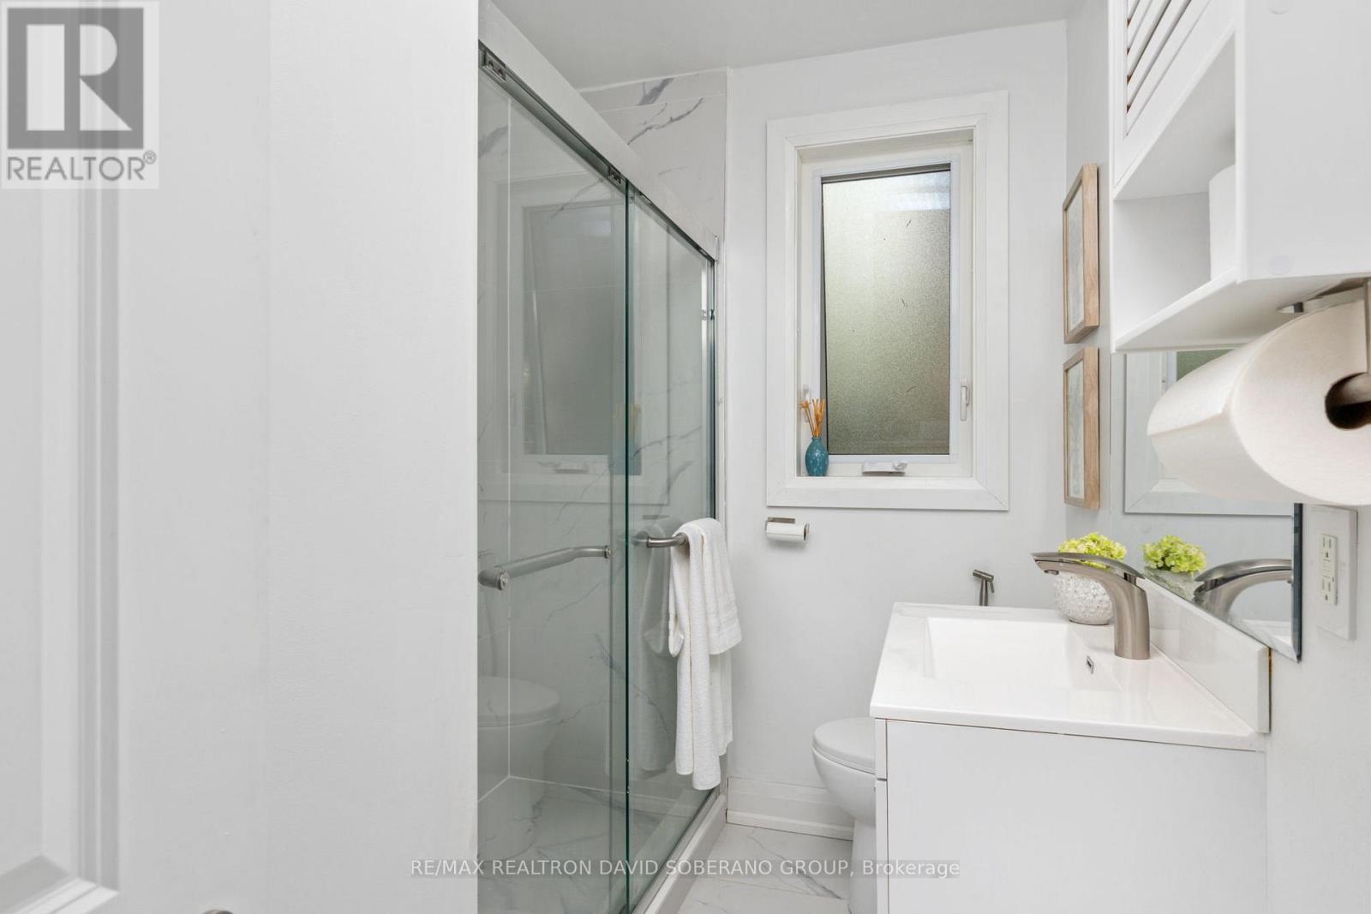
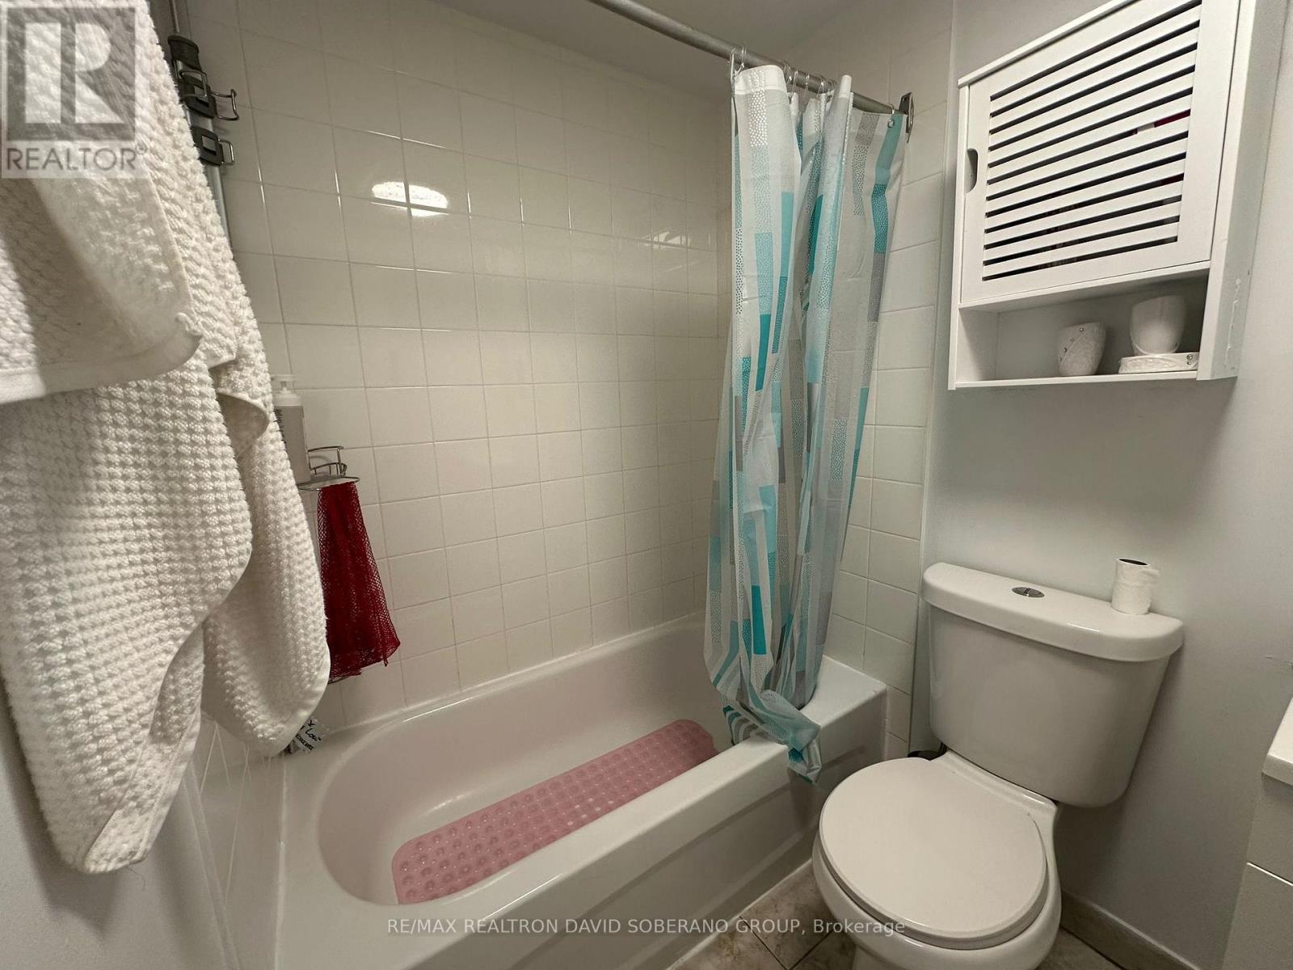
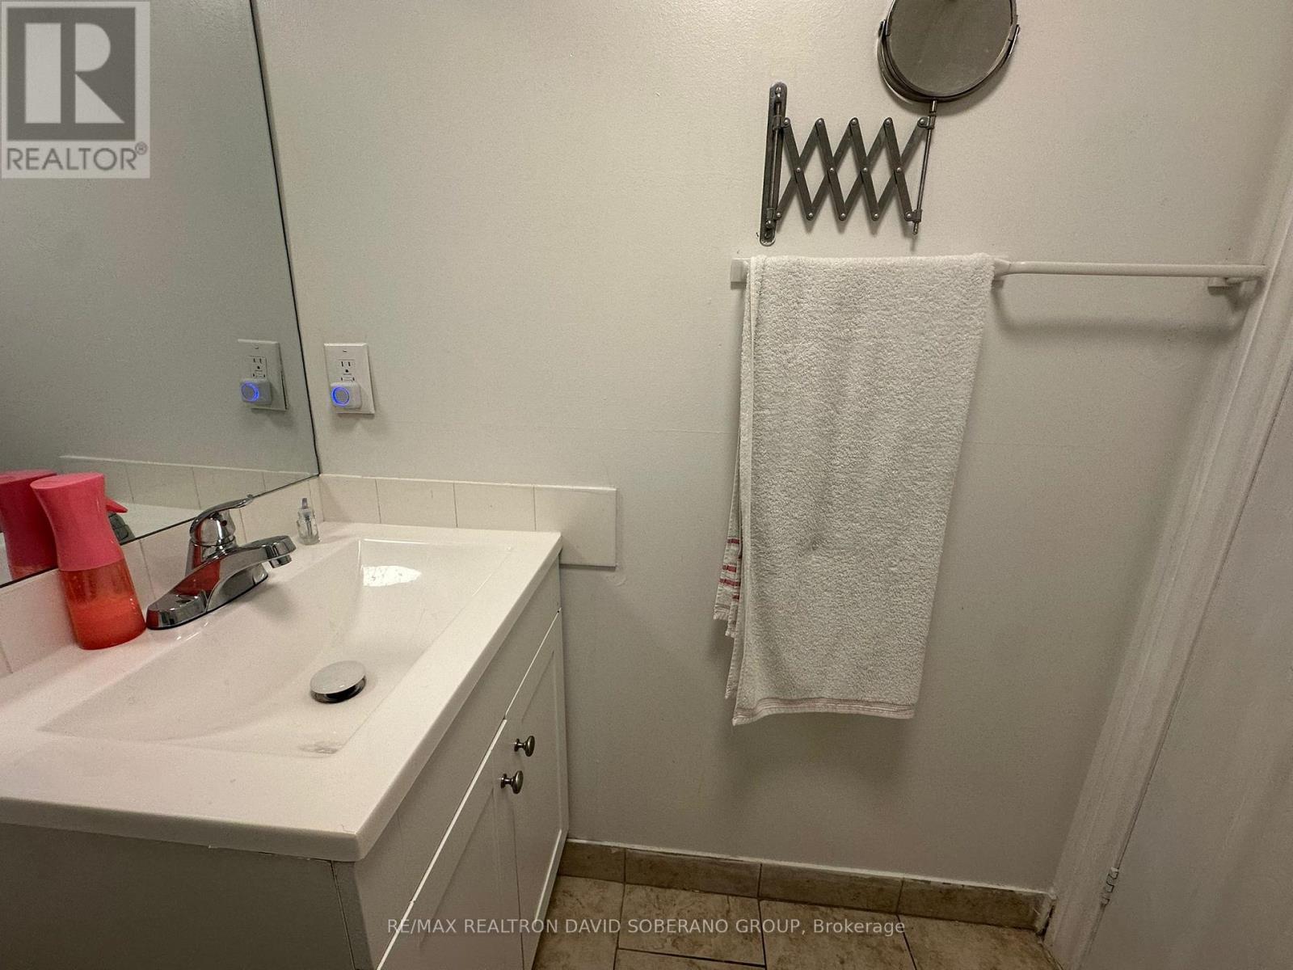
| 浴室 | 4 |
| 地上卧房 | 2 |
| 地下卧室 | 2 |
| 总卧房 | 4 |
| 家电类 | 烘干机, 洗衣机 |
| 建筑风格 | 平房 |
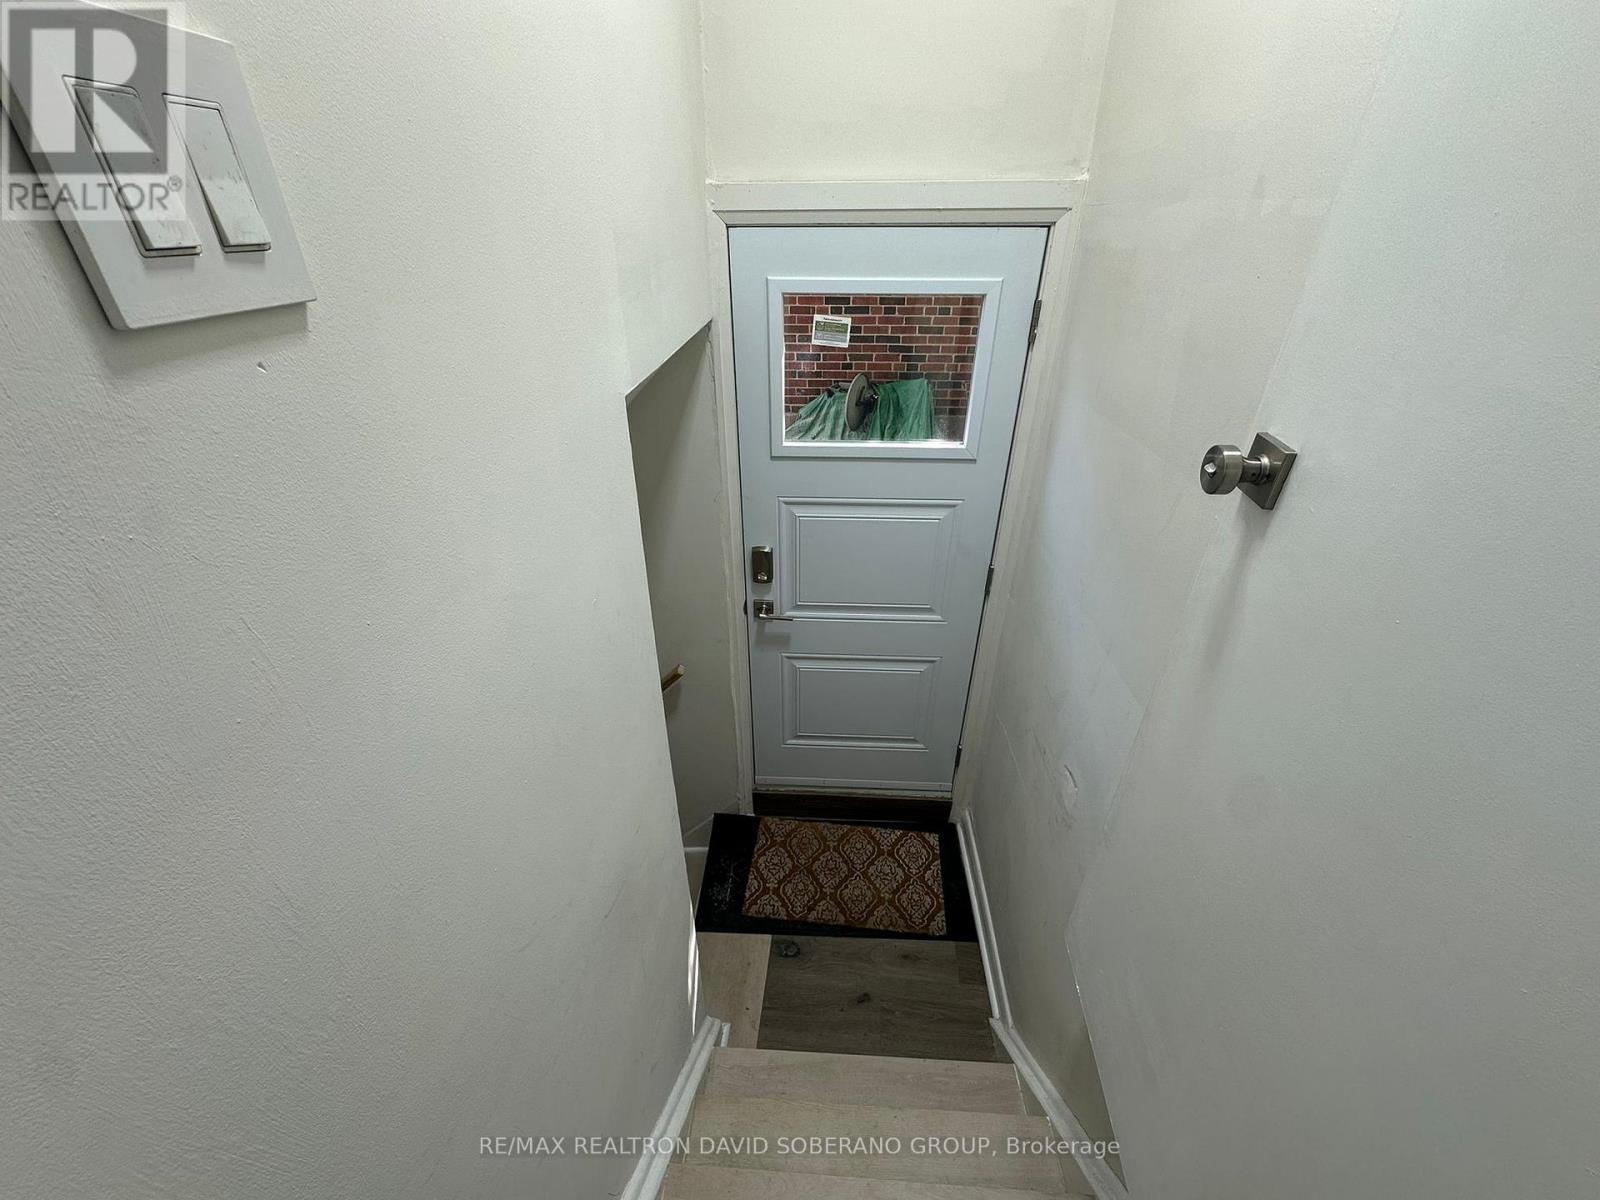
| 地下室功能 | Separate Entrance, Apartment In Basement |
| 地下室类型 | N/a, N/a |
| 施工种类 | 独立屋 |
| 空调 | 中央空调 |
| 外墙 | 砖 |
| Flooring Type | Laminate |
| 地基类型 | Unknown |
| 客人卫生间(不包含洗浴) | 1 |
| 供暖方式 | 天然气 |
| 供暖类型 | 压力热风 |
| 储存空间 | 1 |
| 内部尺寸 | 1100 - 1500 Sqft |
| 类型 | 独立屋 |
| 设备间 | 市政供水 |
车 位
| 没有车库 |
土地
| 英亩数 | 无 |
| 污水道 | Sanitary Sewer |
| 土地深度 | 110 Ft |
| 土地宽度 | 50 Ft |
| 不规则大小 | 50 X 110 Ft |
房 间
| 楼 层 | 类 型 | 长 度 | 宽 度 | 面 积 |
|---|---|---|---|---|
| Lower Level | 客厅 | 2.86 m | 4.64 m | 2.86 m x 4.64 m |
| Lower Level | 卧室 | 2.91 m | 3.73 m | 2.91 m x 3.73 m |
| Lower Level | 客厅 | 2.85 m | 4.65 m | 2.85 m x 4.65 m |
| Lower Level | 卧室 | 2.87 m | 3.75 m | 2.87 m x 3.75 m |
| 一楼 | 客厅 | 5.96 m | 3.9 m | 5.96 m x 3.9 m |
| 一楼 | 餐厅 | 2.79 m | 5.37 m | 2.79 m x 5.37 m |
| 一楼 | 家庭房 | 5.25 m | 4.75 m | 5.25 m x 4.75 m |
| 一楼 | 厨房 | 3.07 m | 5.17 m | 3.07 m x 5.17 m |
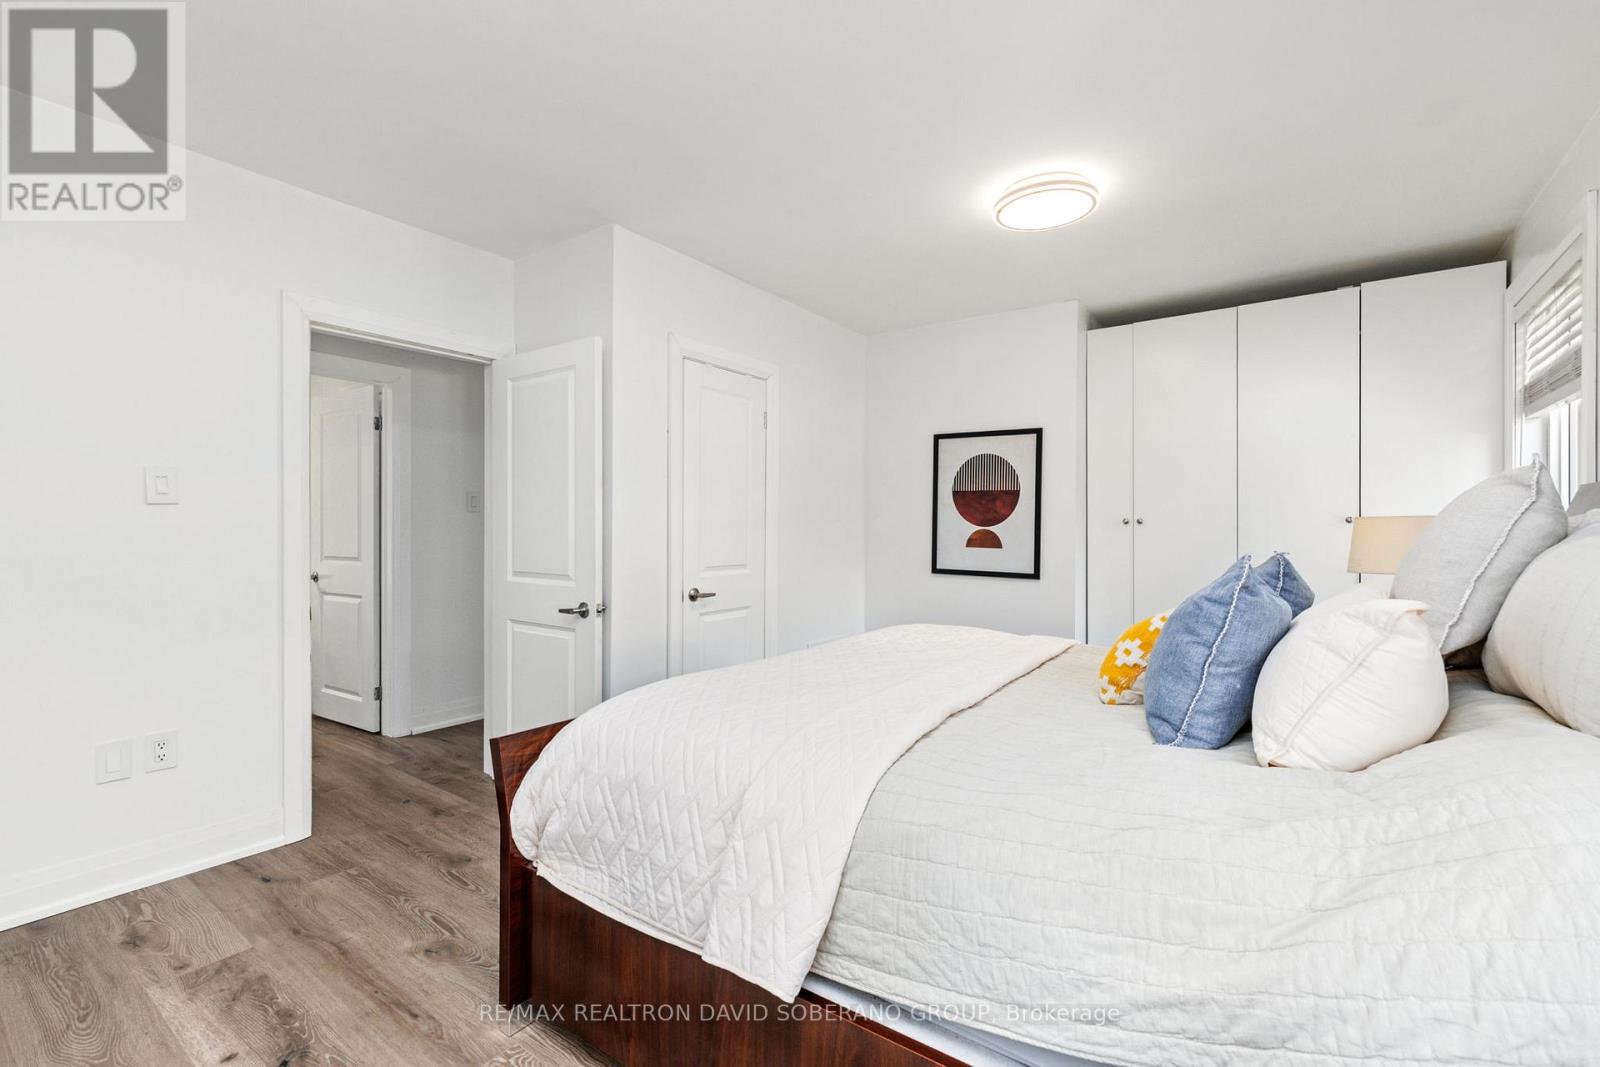
| 一楼 | 主卧 | 5.72 m | 3.73 m | 5.72 m x 3.73 m |
| 一楼 | 第二卧房 | 2.93 m | 2.82 m | 2.93 m x 2.82 m |
https://www.realtor.ca/real-estate/30232380/35-almore-avenue-toronto-clanton-park-clanton-park

The trademarks REALTOR®, REALTORS®, and the REALTOR® logo are controlled by The Canadian Real Estate Association (CREA) and identify real estate professionals who are members of CREA. The trademarks MLS®, Multiple Listing Service® and the associated logos are owned by The Canadian Real Estate Association (CREA) and identify the quality of services provided by real estate professionals who are members of CREA. The trademark DDF® is owned by The Canadian Real Estate Association (CREA) and identifies CREA's Data Distribution Facility (DDF®)
Toronto Real Estate Board
RE/MAX Realtron David Soberano Group
September 03 2026 09:00:34
