
1429 Highway #8 Road Hamilton (Stoney Creek), Ontario L8E 5K8


$900,000
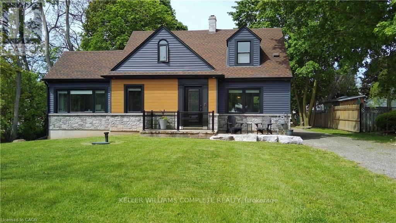
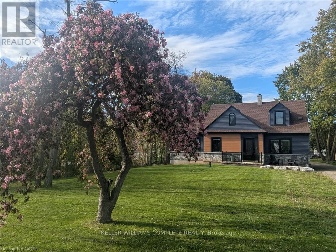
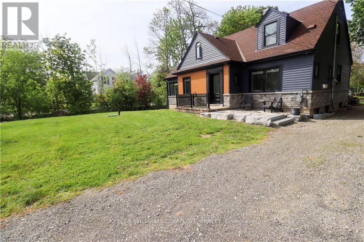
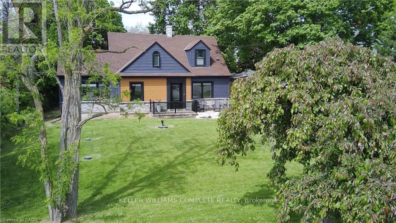
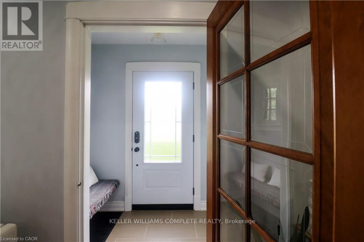
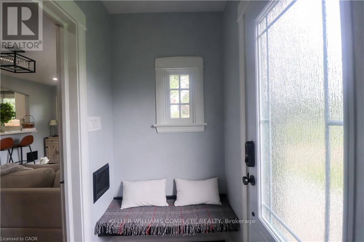
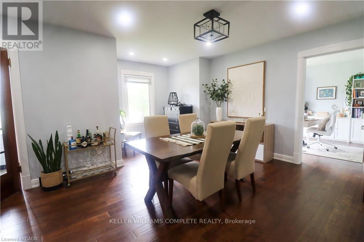
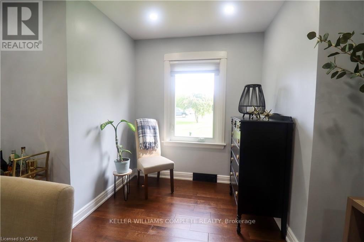
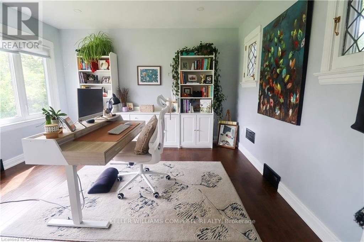
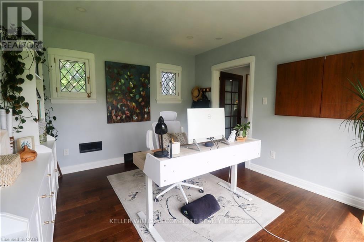
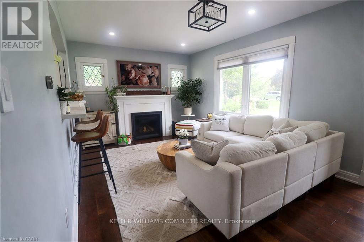
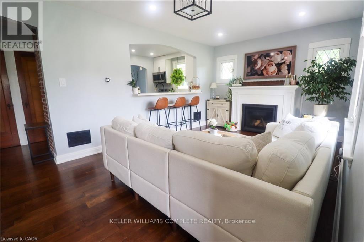
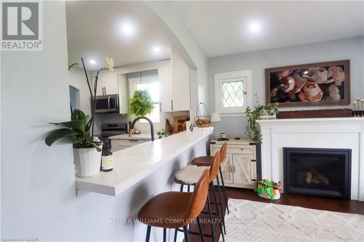
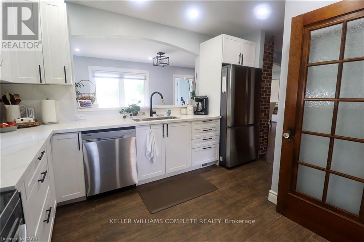
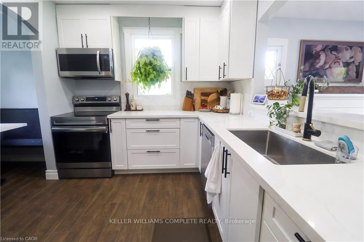
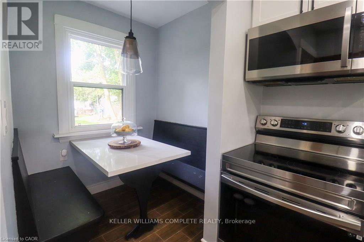
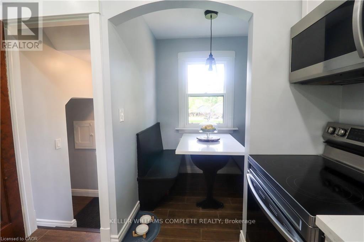
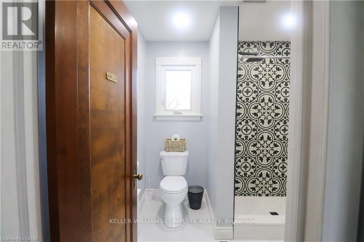
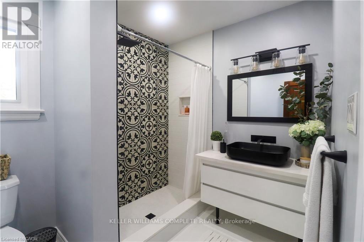
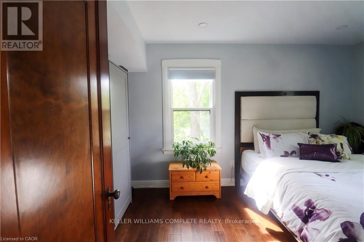
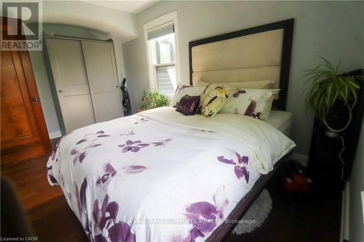
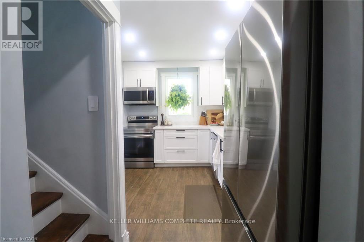
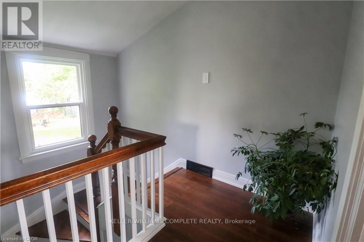
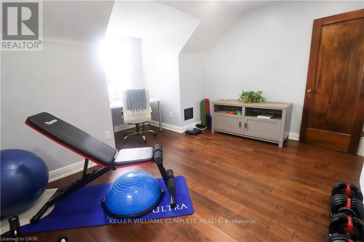
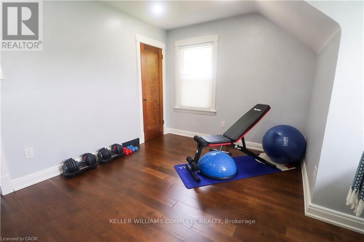
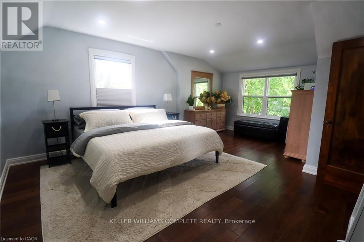
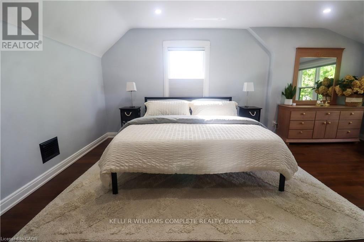
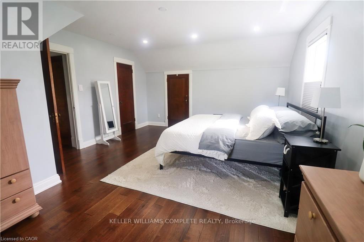
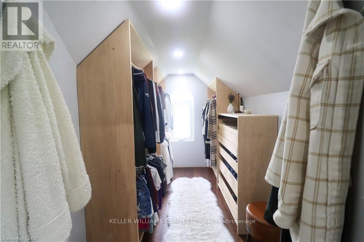
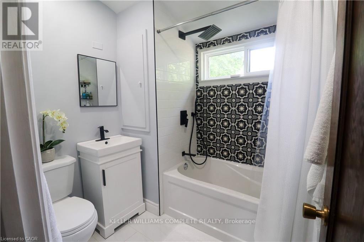
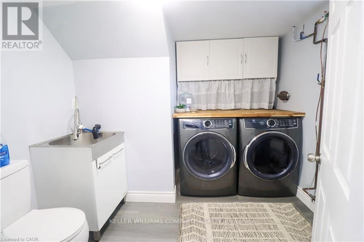
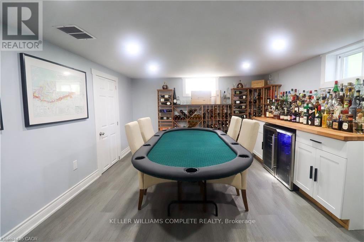
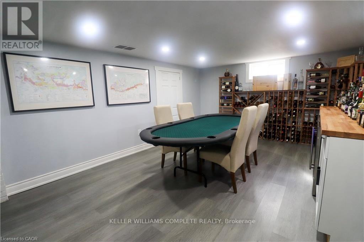
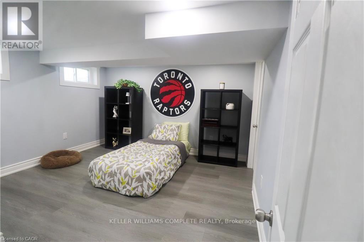
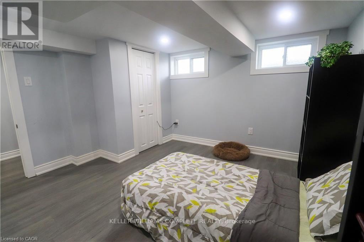
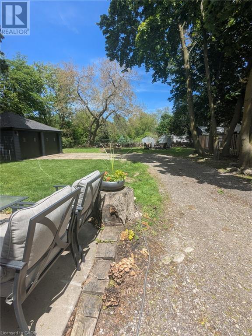
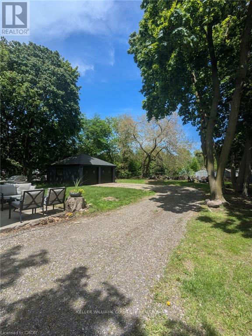
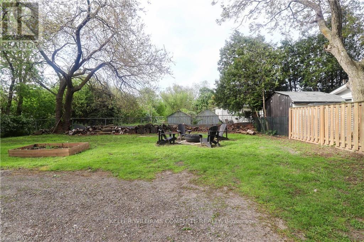
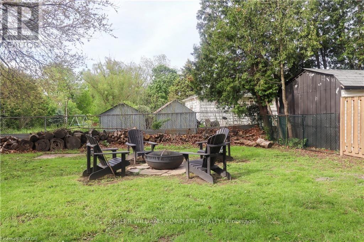
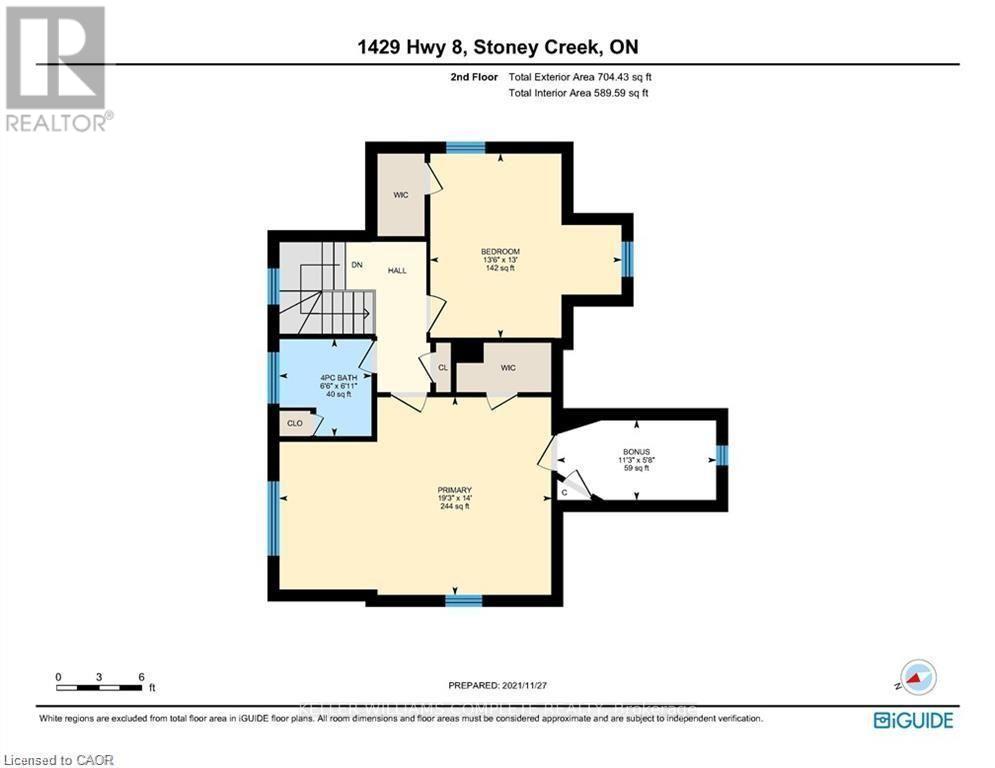
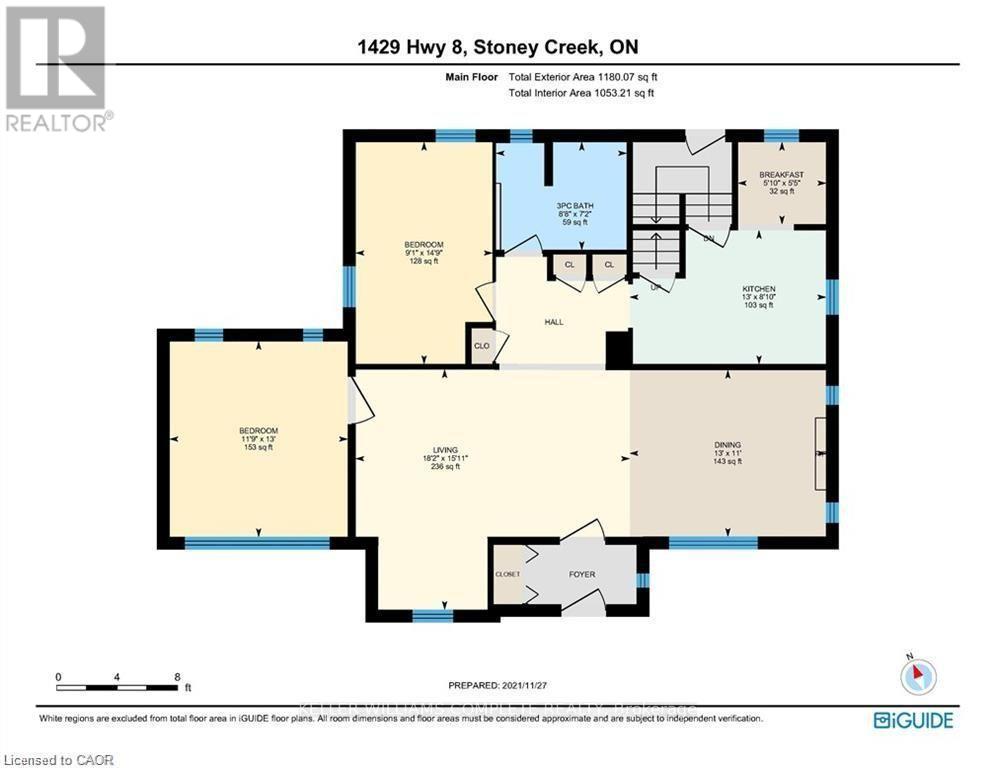
Welcome to this beautifully renovated detached 5-bedroom, 2-storey home nestled on an impressive 0.3-acre lot in the heart of Stoney Creek. Offering the perfect balance of peaceful living just outside the city while keeping everyday conveniences only a short 3-minute drive away, this home is ideal for growing families and entertainers alike. Step inside to discover a bright and open-concept main floor designed for comfortable modern living, filled with natural light and functional space for gathering with family and friends. Upstairs, the spacious primary bedroom features two closets, including a walk-in closet for added comfort and convenience. Fully renovated in 2021 including new doors, new windows, new appliances, new kitchen, updated plumbing, updated electrical and new bathrooms. This move-in-ready home combines stylish updates with timeless charm. The true showstopper is the massive backyard, bursting with potential to create the ultimate outdoor entertainment oasis with room for a pool, patio, outdoor kitchen, garden retreat, or unforgettable summer gatherings. Opportunities like this don't come often... your dream backyard lifestyle starts here. (id:43681)
房源概要
| MLS® Number | X13742936 |
| 房源类型 | 民宅 |
| 社区名字 | Stoney Creek |
| 设备类型 | 热水器 - Electric, 热水器 |
| 特征 | Sump Pump |
| 总车位 | 10 |
| 租赁设备类型 | 热水器 - Electric, 热水器 |
详 情
| 浴室 | 3 |
| 地上卧房 | 4 |
| 地下卧室 | 1 |
| 总卧房 | 5 |
| Age | 51 To 99 Years |
| 公寓设施 | Fireplace(s) |
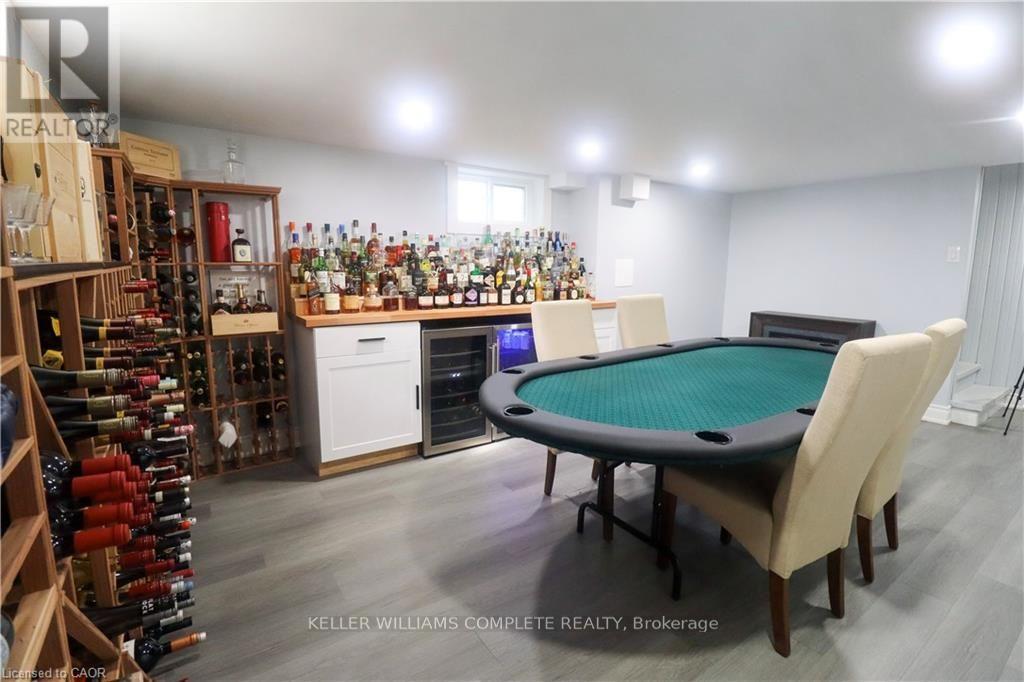
| 家电类 | Water Heater - Tankless, 洗碗机, 烘干机, 微波炉, Hood 电扇, 炉子, 洗衣机, Wine Fridge, 冰箱 |
| 地下室进展 | 已装修 |
| 地下室类型 | 全完工 |
| Construction Status | Insulation Upgraded |
| 施工种类 | 独立屋 |
| 空调 | 中央空调 |
| 外墙 | 石, 乙烯基壁板 |
| 壁炉 | 有 |
| Fireplace Total | 1 |
| 地基类型 | 水泥 |
| 客人卫生间(不包含洗浴) | 1 |
| 供暖方式 | 天然气 |
| 供暖类型 | 压力热风 |
| 储存空间 | 2 |
| 内部尺寸 | 1500 - 2000 Sqft |
| 类型 | 独立屋 |
| 设备间 | 市政供水 |
车 位
| Detached Garage | |
| Garage |
土地
| 英亩数 | 无 |
| 污水道 | Septic System |
| 土地深度 | 172 Ft |
| 土地宽度 | 74 Ft |
| 不规则大小 | 74 X 172 Ft |
| 规划描述 | A1 |
房 间
| 楼 层 | 类 型 | 长 度 | 宽 度 | 面 积 |
|---|---|---|---|---|
| 二楼 | 主卧 | 5.79 m | 4.27 m | 5.79 m x 4.27 m |
| 二楼 | 卧室 | 3.96 m | 2.74 m | 3.96 m x 2.74 m |
| 二楼 | 浴室 | 1.99 m | 2.1 m | 1.99 m x 2.1 m |
| 地下室 | 浴室 | Measurements not available | ||
| 地下室 | 娱乐,游戏房 | 6.71 m | 5.18 m | 6.71 m x 5.18 m |
| 地下室 | 设备间 | 3.43 m | 1.73 m | 3.43 m x 1.73 m |
| 地下室 | 卧室 | 6.4 m | 3.48 m | 6.4 m x 3.48 m |
| 一楼 | 客厅 | 5.49 m | 3.35 m | 5.49 m x 3.35 m |
| 一楼 | 厨房 | 3.96 m | 2.74 m | 3.96 m x 2.74 m |
| 一楼 | 餐厅 | 1.78 m | 3.76 m | 1.78 m x 3.76 m |
| 一楼 | 卧室 | 3.86 m | 3.56 m | 3.86 m x 3.56 m |
| 一楼 | 卧室 | 4.44 m | 2.74 m | 4.44 m x 2.74 m |
| 一楼 | 浴室 | 2.65 m | 2.19 m | 2.65 m x 2.19 m |
https://www.realtor.ca/real-estate/30232422/1429-highway-8-road-hamilton-stoney-creek-stoney-creek

The trademarks REALTOR®, REALTORS®, and the REALTOR® logo are controlled by The Canadian Real Estate Association (CREA) and identify real estate professionals who are members of CREA. The trademarks MLS®, Multiple Listing Service® and the associated logos are owned by The Canadian Real Estate Association (CREA) and identify the quality of services provided by real estate professionals who are members of CREA. The trademark DDF® is owned by The Canadian Real Estate Association (CREA) and identifies CREA's Data Distribution Facility (DDF®)
Toronto Real Estate Board
Keller Williams Complete Realty
September 03 2026 09:08:31
