
18 Granite Drive Belleville (Belleville Ward), Ontario K8P 0C6


$689,900
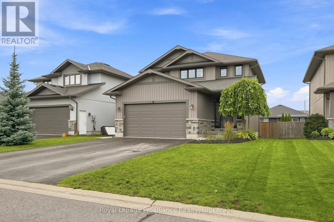
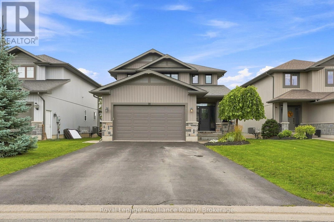
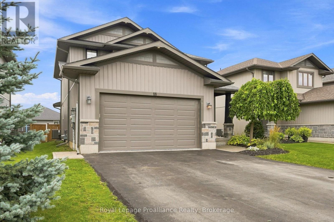
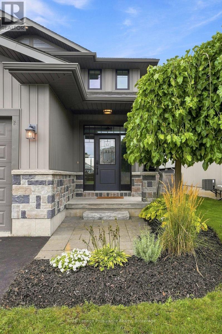
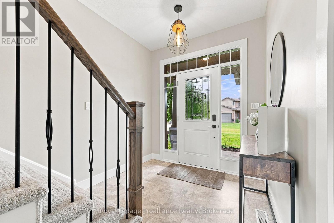
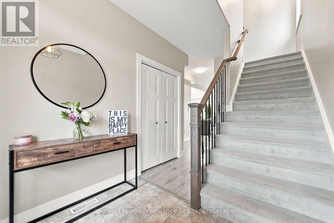
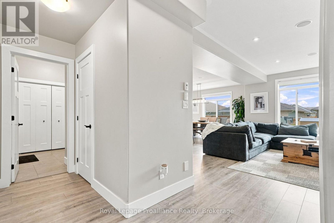
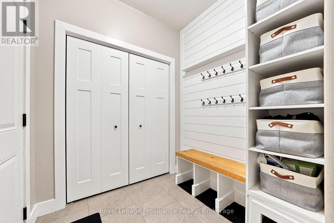
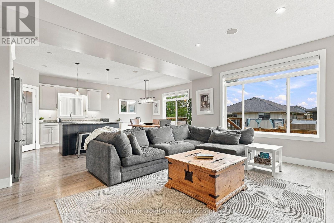
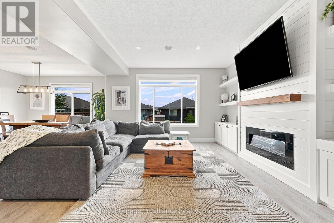
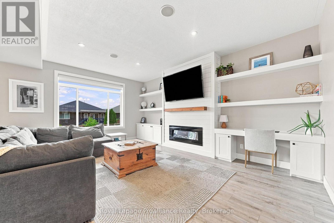
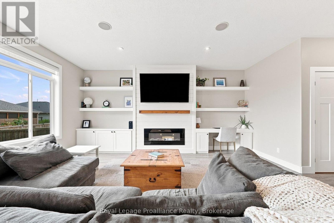
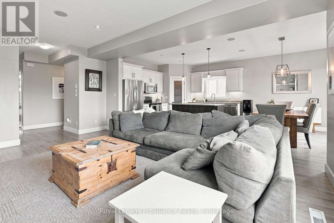
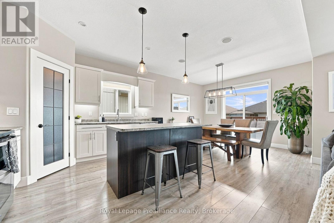
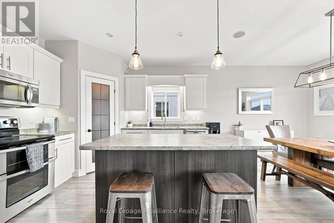
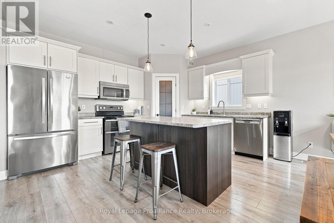
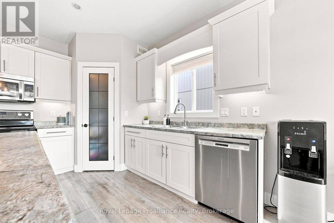
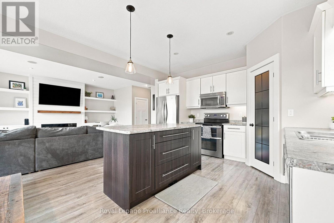
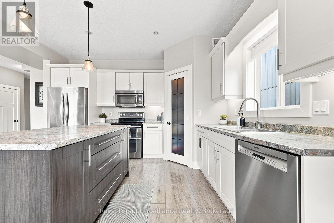
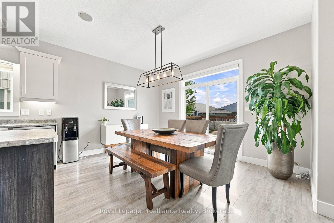
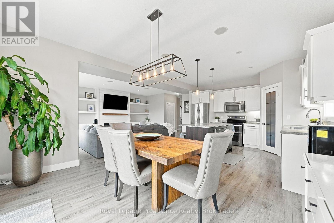
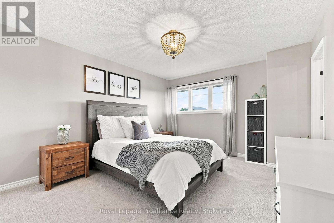
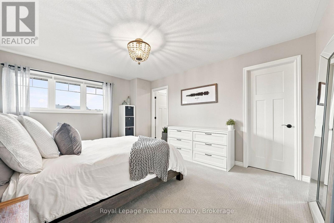
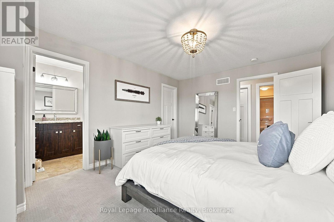
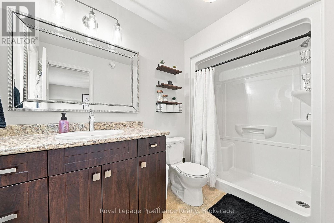
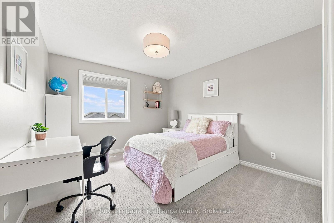
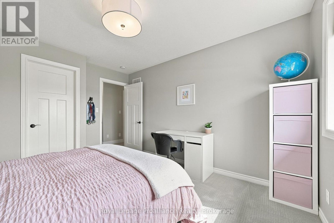
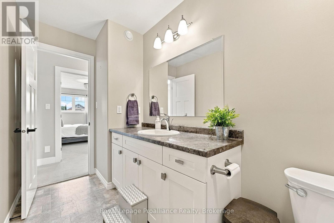
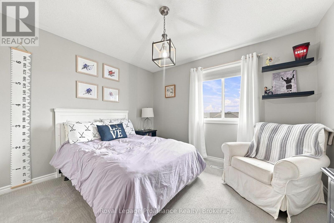
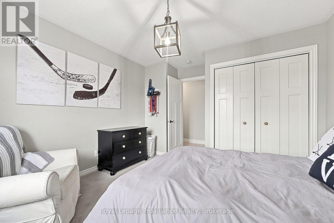
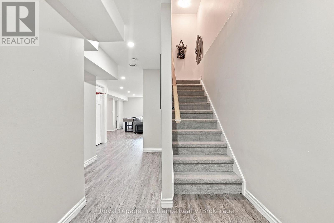
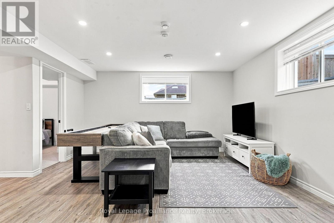
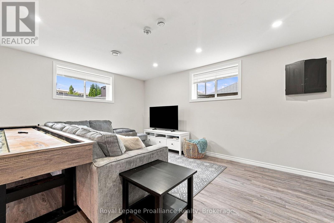
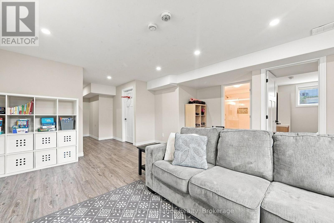
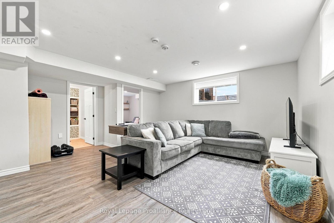
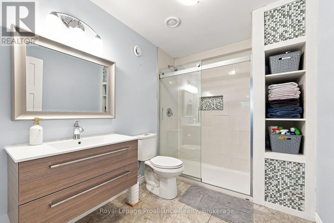
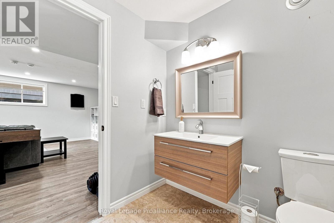
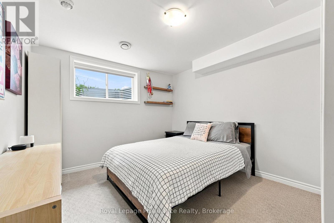
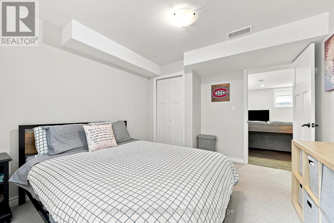
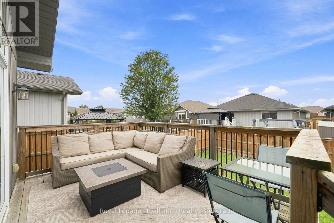
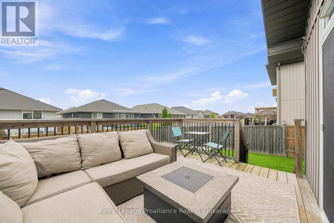
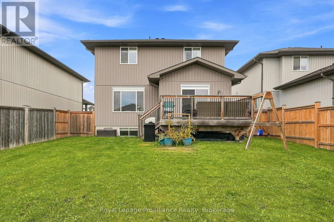
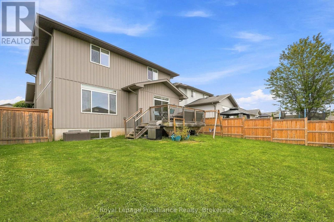
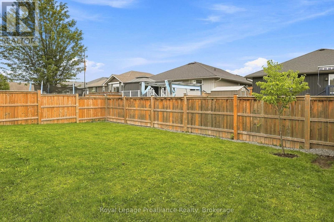
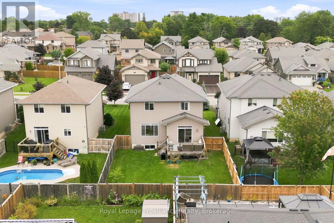
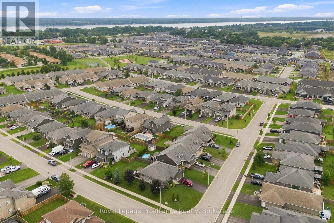
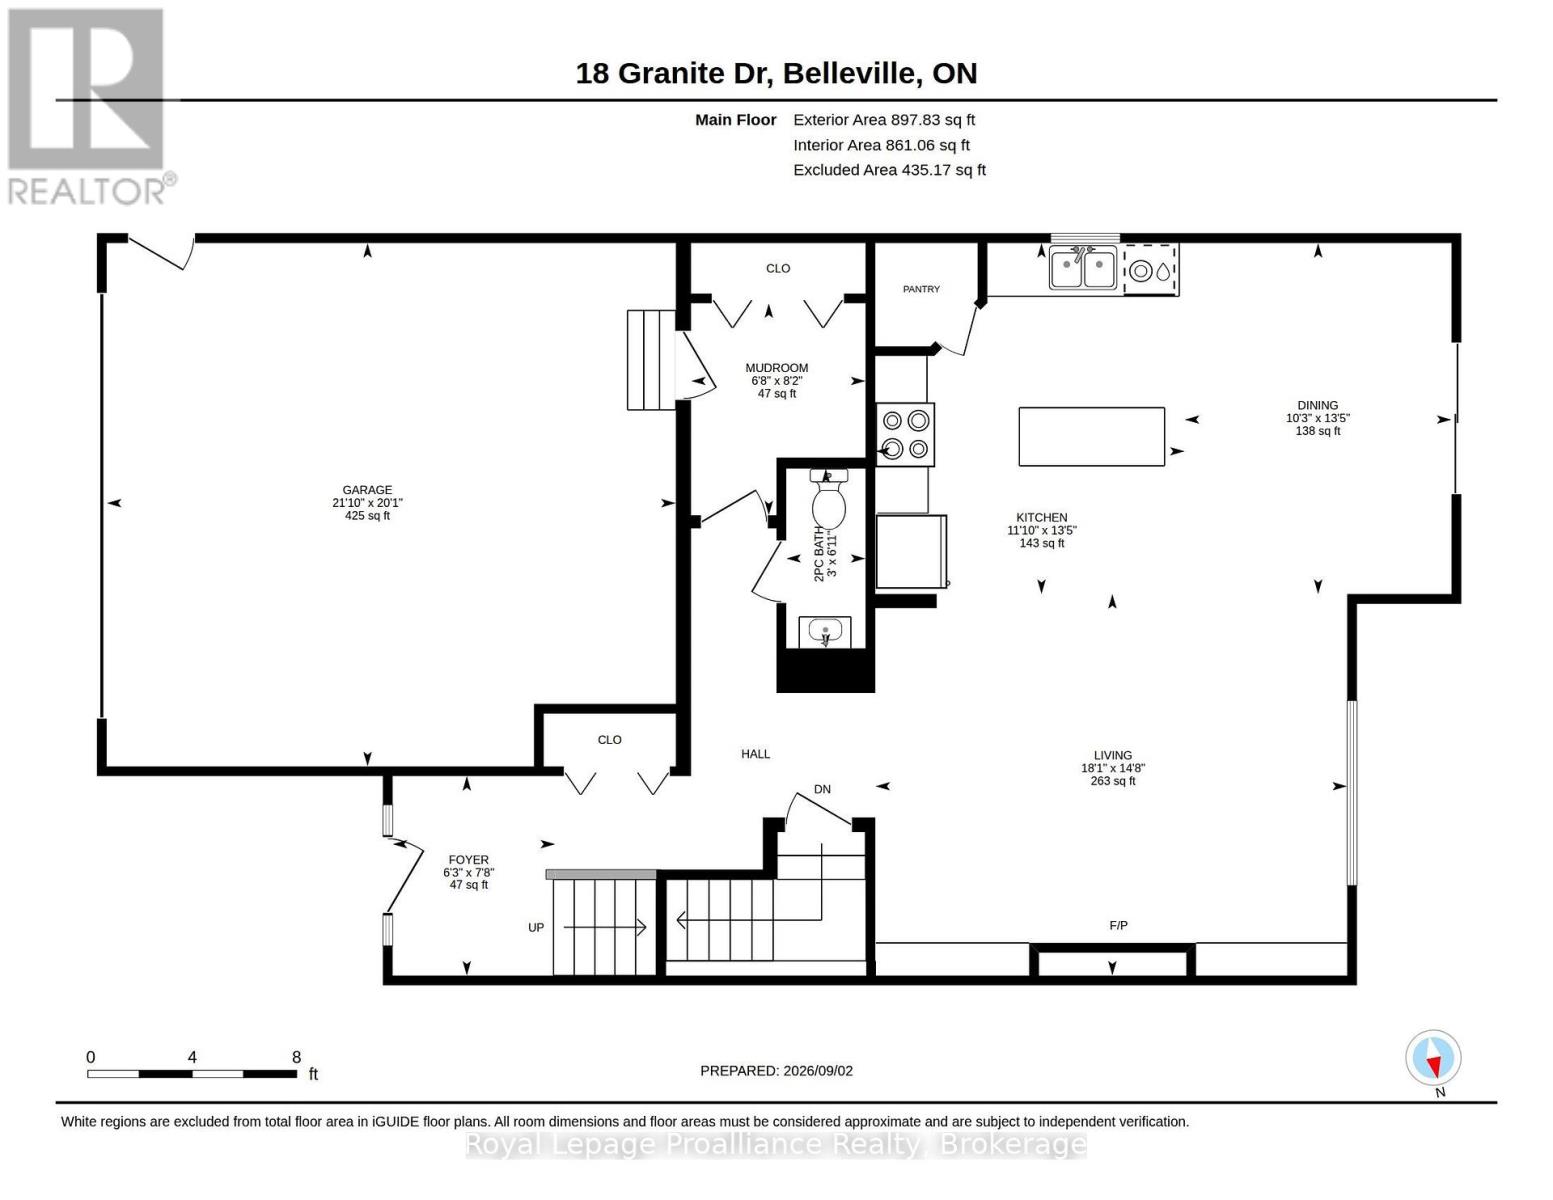
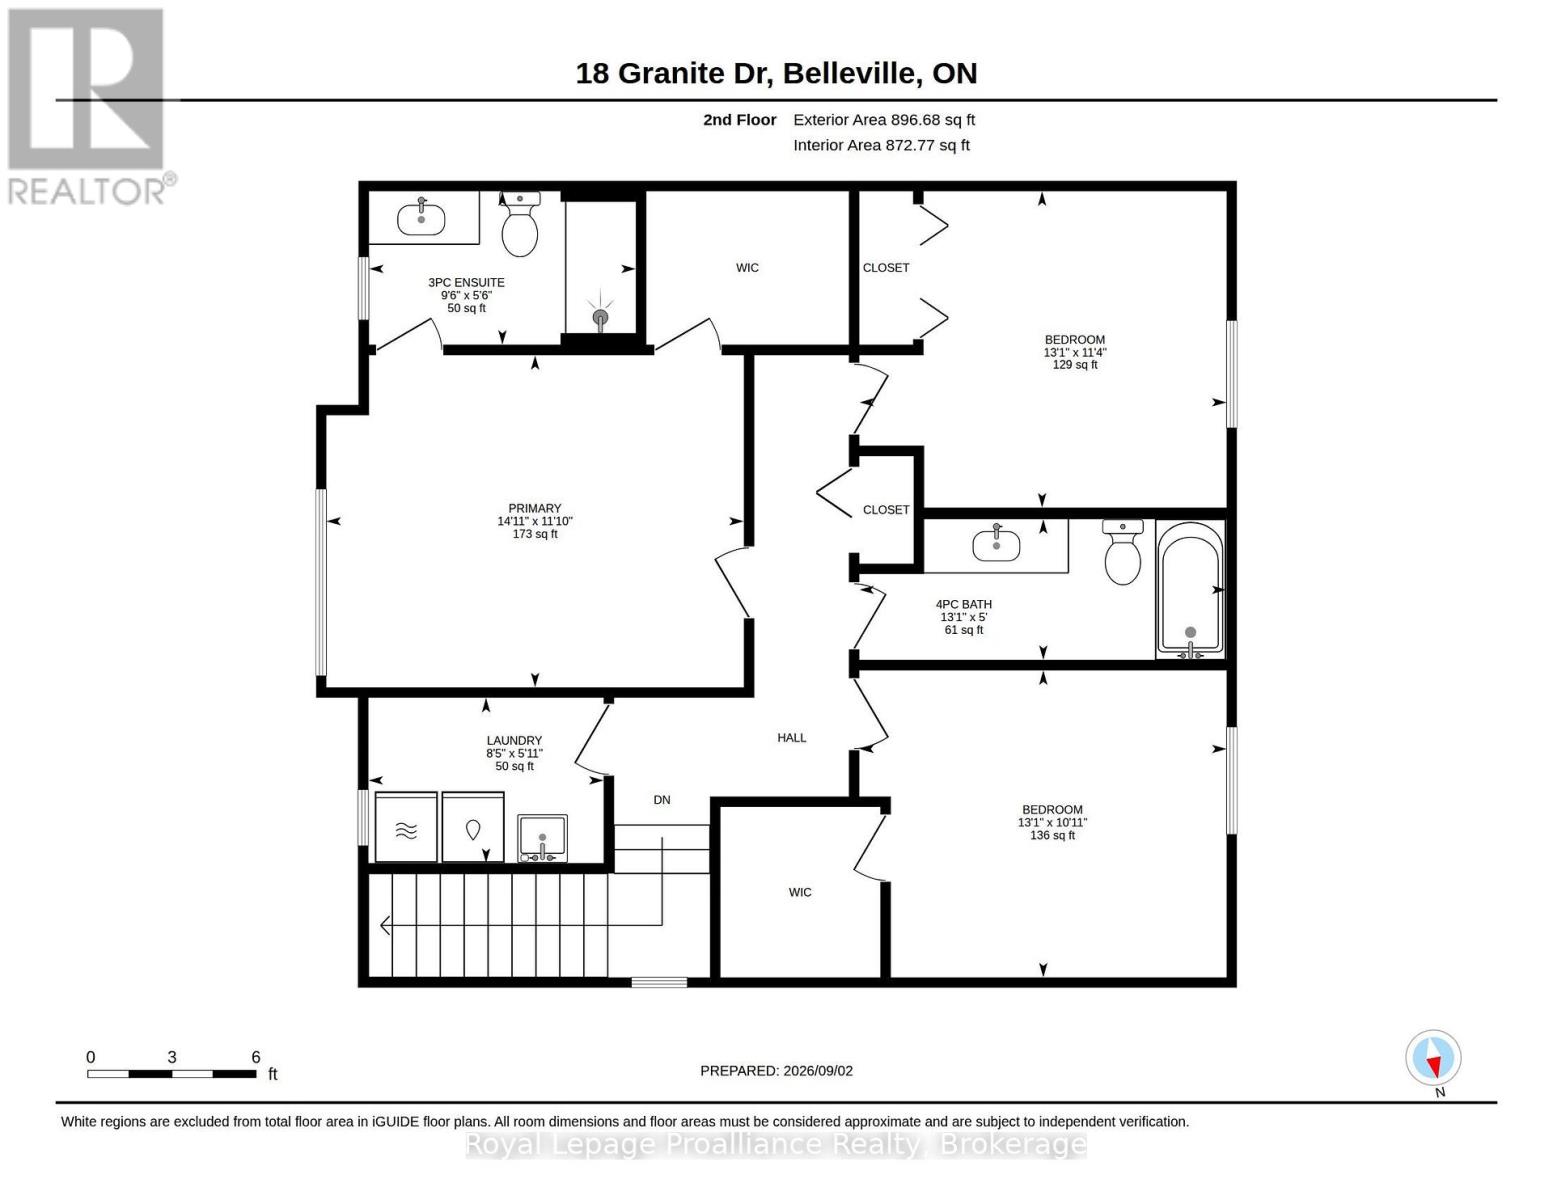
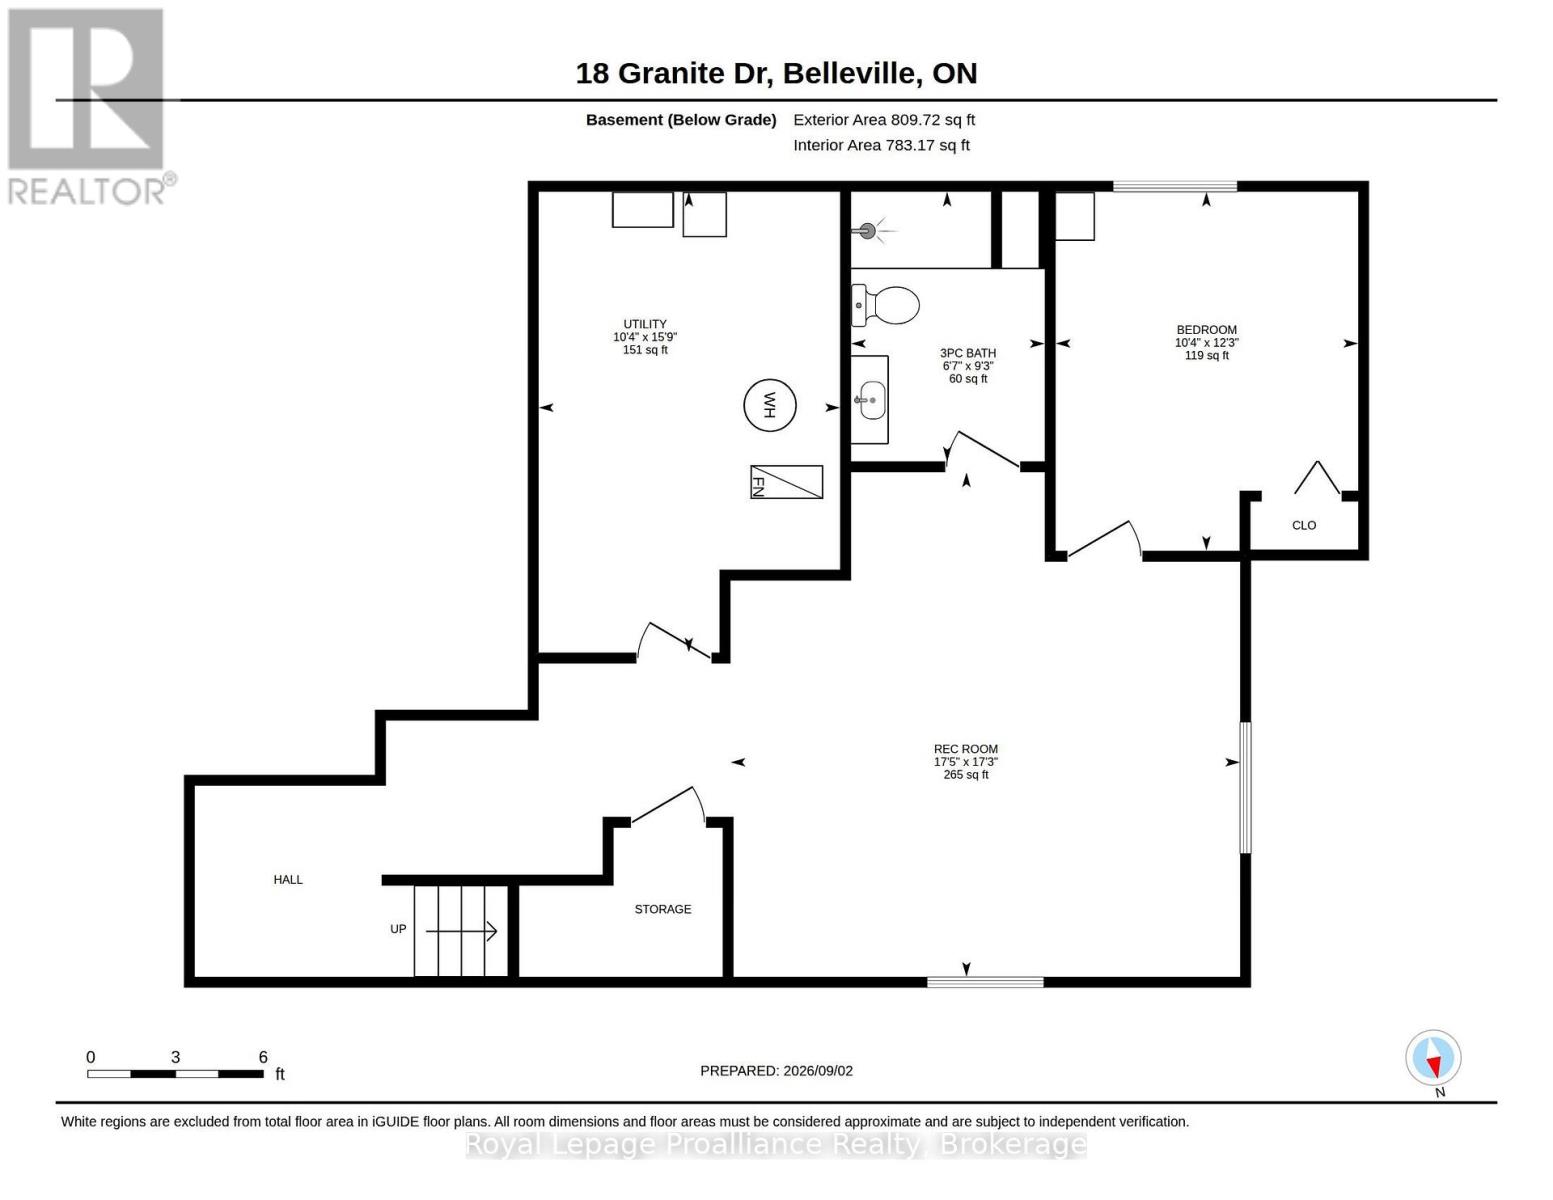
Set within family friendly Potters Creek, this lovely two storey home welcomes you with a garden lined walkway leading to a secluded covered front porch. Inside, a sidelight and transom window bring natural sunlight into the inviting foyer with convenient inside access to the attached double garage through a private mudroom featuring a shiplap wall feature, hooks, storage shelving & closet. Close the door & hide the mess. The main living area brings the kitchen, dining & living spaces together in a bright comfortable layout, ideal for family lounging or a contemporary entertaining vibe. Classic white kitchen cabinetry provides a timeless backdrop for the contrasting dark island overlooking the living room, where a shiplap accent wall, built-in shelving & fireplace add a warm focal point. Upstairs is home to three well sized bedrooms, two with walk-in closets, along with a full bath. The primary offers a private three piece ensuite with bench seating in the step in shower. The fully finished lower level adds excellent flexibility with a large recreation room featuring two windows, fourth bedroom + a modern bathroom with glass and tiled shower and floating vanity. The well maintained utility room provides generous additional storage. Step outside to a deck with views of the fully fenced yard & established lilac tree. More than 2,100 sq. ft. of finished living space provides room for the whole family to spread out in thoughtful spaces that support both everyday life, play + room to grow. Situated just two blocks from the neighbourhood park where residents enjoy tennis and pickleball courts, a children's play structure, mature trees and open green space. Schools, sports fields, paved walking and cycling trails + the beautiful Bay of Quinte are all within close reach. Quietly positioned on an interior street, yet connected to so much of what makes Potters Creek appealing, this is a home with the space, setting and practicality supports functional family living. (id:43681)
房源概要
| MLS® Number | X13742240 |
| 房源类型 | 民宅 |
| 社区名字 | Belleville Ward |
| 附近的便利设施 | 近高尔夫球场, 公园 |
| Easement | Easement, Sub Division Covenants |
| 设备类型 | 热水器 |
| 特征 | Sump Pump |
| 总车位 | 6 |
| 租赁设备类型 | 热水器 |
| 结构 | Deck |
详 情
| 浴室 | 4 |
| 地上卧房 | 3 |
| 地下卧室 | 1 |
| 总卧房 | 4 |
| Age | 6 To 15 Years |
| 公寓设施 | Fireplace(s) |
| 家电类 | Blinds, Central Vacuum, 洗碗机, 烘干机, Garage Door Opener Remote(s), 微波炉, 炉子, 洗衣机, 冰箱 |
| 地下室进展 | 已装修 |
| 地下室类型 | 全完工 |
| 施工种类 | 独立屋 |
| 空调 | 中央空调 |
| 外墙 | 石, 乙烯基壁板 |
| 壁炉 | 有 |
| Fireplace Total | 1 |
| 地基类型 | 混凝土浇筑 |
| 客人卫生间(不包含洗浴) | 1 |
| 供暖方式 | 天然气 |
| 供暖类型 | 压力热风 |
| 储存空间 | 2 |
| 内部尺寸 | 1500 - 2000 Sqft |
| 类型 | 独立屋 |
| 设备间 | 市政供水 |
车 位
| 附加车库 | |
| Garage |
土地
| 英亩数 | 无 |
| 围栏类型 | Fully Fenced |
| 土地便利设施 | 近高尔夫球场, 公园 |
| 污水道 | Sanitary Sewer |
| 土地深度 | 113 Ft ,6 In |
| 土地宽度 | 44 Ft ,3 In |
| 不规则大小 | 44.3 X 113.5 Ft |
房 间
| 楼 层 | 类 型 | 长 度 | 宽 度 | 面 积 |
|---|---|---|---|---|
| 二楼 | 主卧 | 4.54 m | 3.61 m | 4.54 m x 3.61 m |
| 二楼 | 浴室 | 2.9 m | 1.67 m | 2.9 m x 1.67 m |
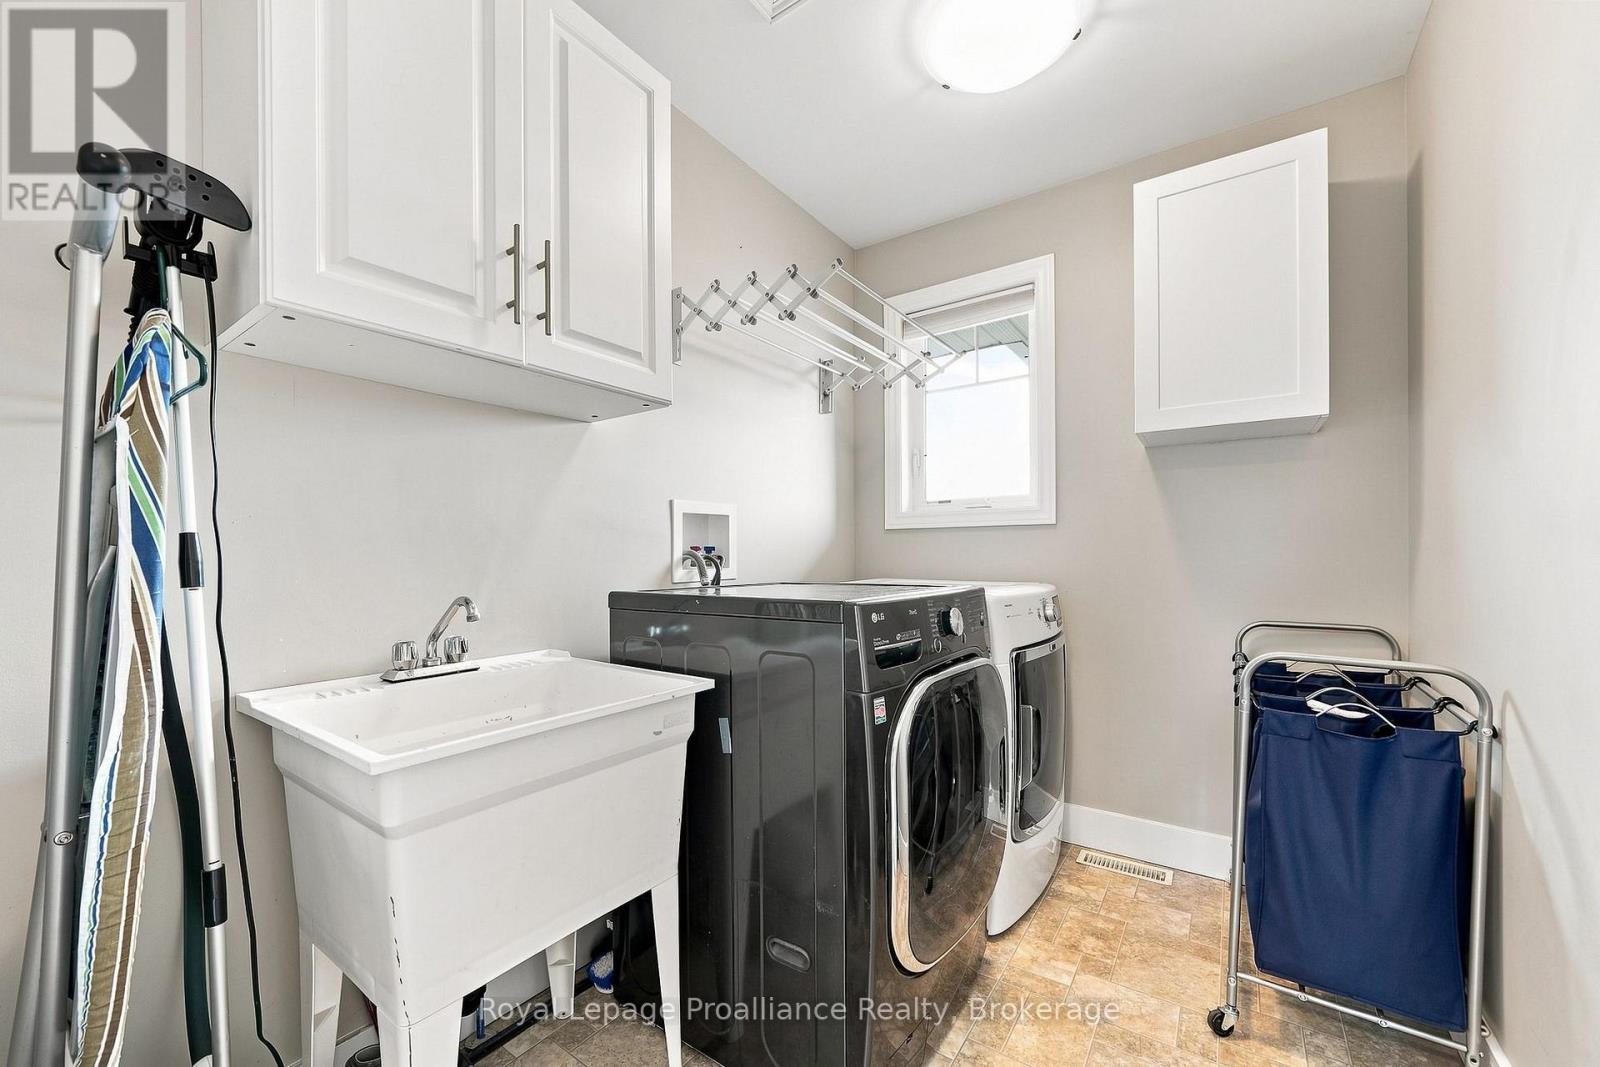
| 二楼 | 洗衣房 | 2.56 m | 1.8 m | 2.56 m x 1.8 m |
| 二楼 | 第二卧房 | 3.99 m | 3.34 m | 3.99 m x 3.34 m |
| 二楼 | 浴室 | 3.99 m | 1.53 m | 3.99 m x 1.53 m |
| 二楼 | 第三卧房 | 3.99 m | 3.44 m | 3.99 m x 3.44 m |
| Lower Level | 设备间 | 3.14 m | 4.81 m | 3.14 m x 4.81 m |
| Lower Level | 浴室 | 2.02 m | 2.81 m | 2.02 m x 2.81 m |
| Lower Level | Bedroom 4 | 3.16 m | 3.75 m | 3.16 m x 3.75 m |
| Lower Level | 娱乐,游戏房 | 5.32 m | 5.26 m | 5.32 m x 5.26 m |
| 一楼 | Mud Room | 2.04 m | 2.48 m | 2.04 m x 2.48 m |
| 一楼 | 浴室 | 0.93 m | 2.1 m | 0.93 m x 2.1 m |
| 一楼 | 厨房 | 3.61 m | 4.1 m | 3.61 m x 4.1 m |
| 一楼 | 客厅 | 5.51 m | 4.46 m | 5.51 m x 4.46 m |
| 一楼 | 门厅 | 1.9 m | 2.33 m | 1.9 m x 2.33 m |
| 一楼 | 餐厅 | 3.12 m | 4.1 m | 3.12 m x 4.1 m |

The trademarks REALTOR®, REALTORS®, and the REALTOR® logo are controlled by The Canadian Real Estate Association (CREA) and identify real estate professionals who are members of CREA. The trademarks MLS®, Multiple Listing Service® and the associated logos are owned by The Canadian Real Estate Association (CREA) and identify the quality of services provided by real estate professionals who are members of CREA. The trademark DDF® is owned by The Canadian Real Estate Association (CREA) and identifies CREA's Data Distribution Facility (DDF®)
Durham Region Association of REALTORS®
Royal LePage Proalliance Realty
September 13 2026 04:20:31
