
38 Hornak Road West Lincoln (West Lincoln), Ontario L0R 2A0


$1,249,900
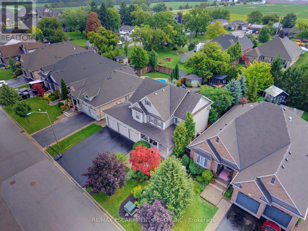
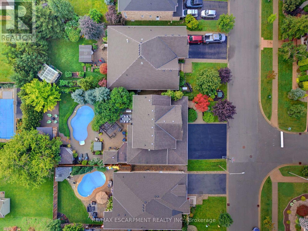
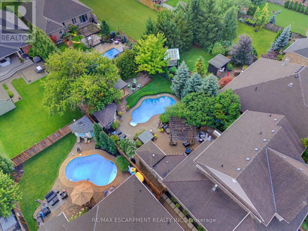
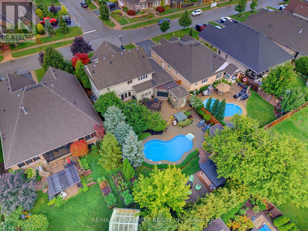
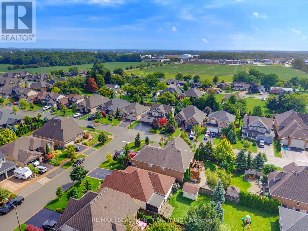
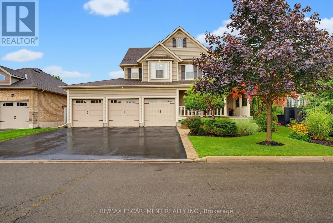
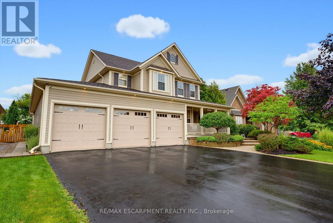
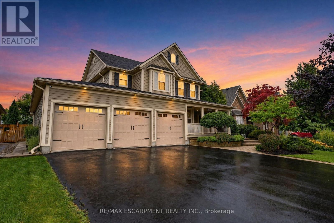
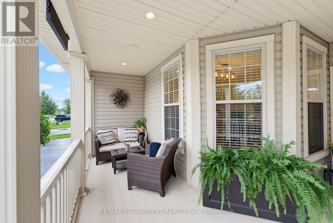
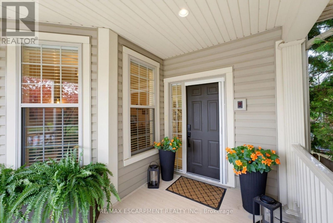
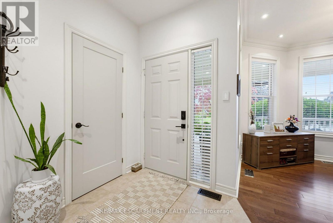
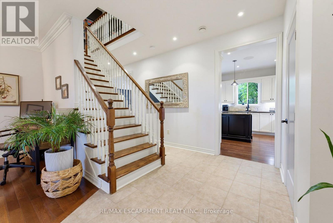
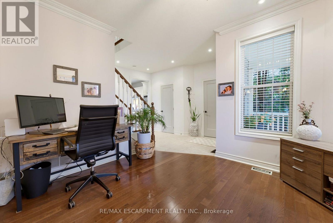
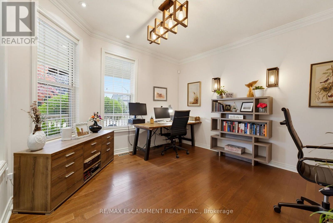
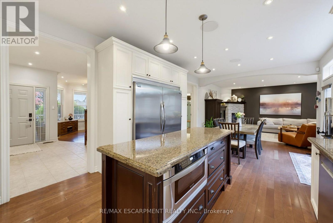
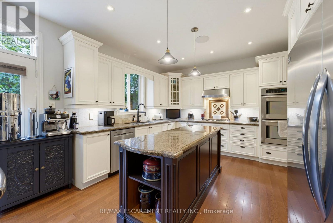
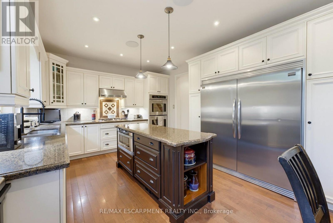
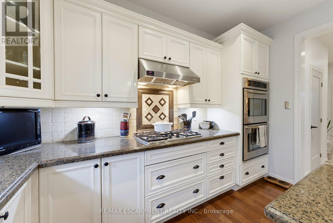
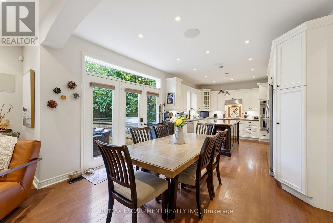
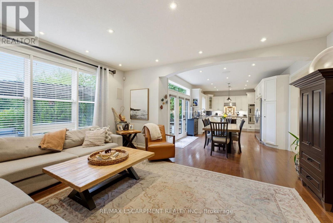
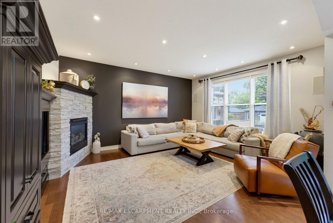
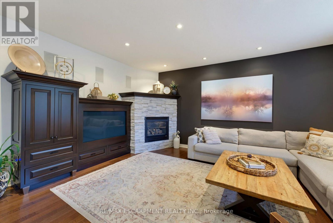
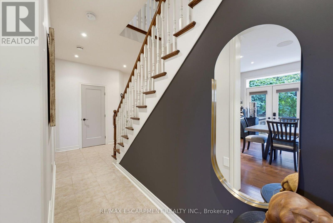
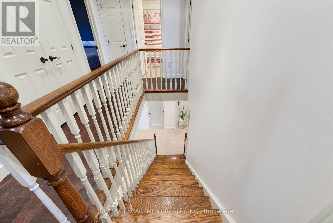
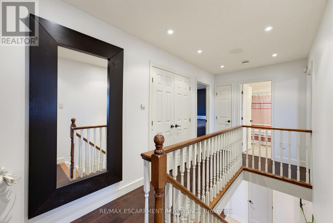
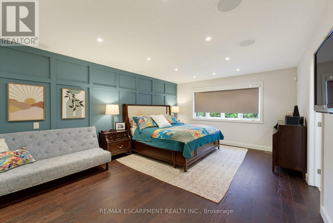
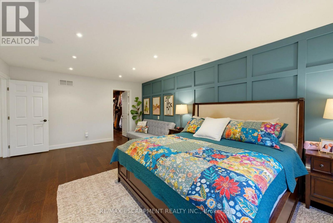
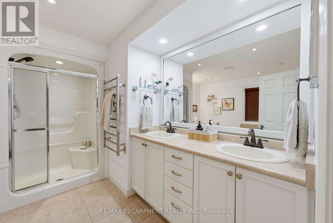
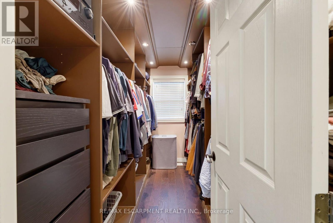
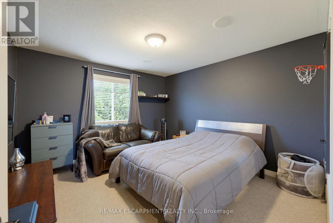
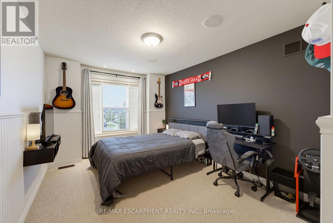
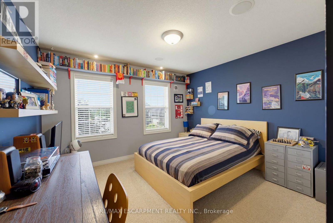
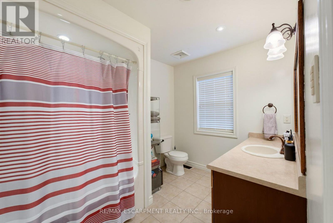
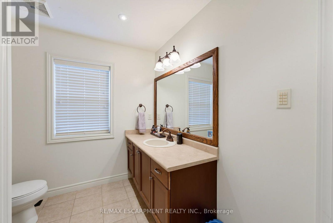
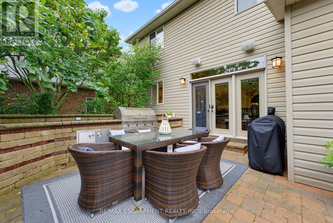
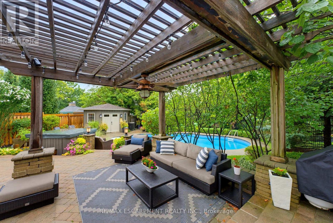
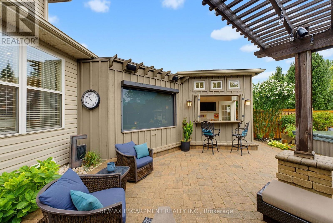
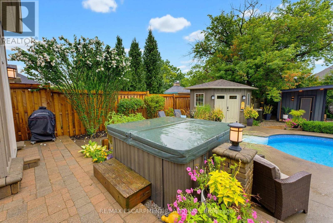
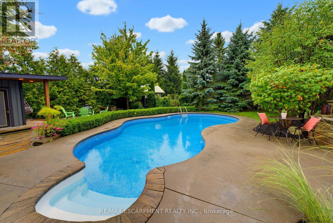
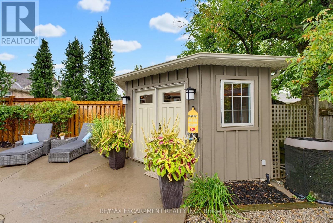
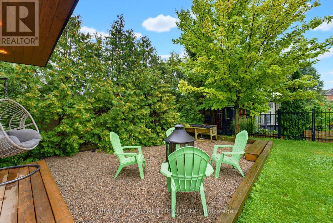
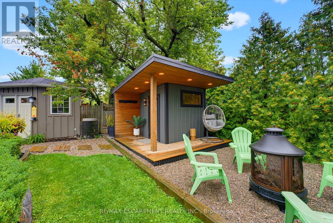
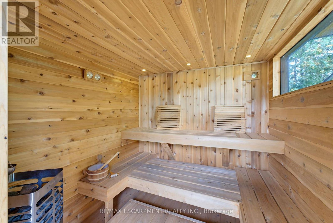
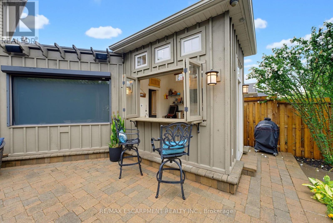
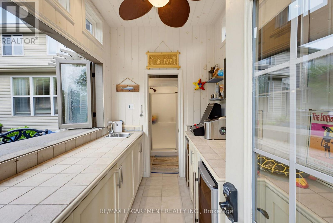
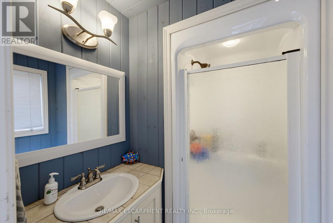
Welcome to an exceptional luxury family home where sophisticated living,effortless entertaining and resort-style luxury come together in one remarkable familyhome. Thoughtfully designed for both everyday family life and impressive entertaining, this stunning4-bedroom, 4.5-bathroom home offers an extraordinary combination of space, comfort andamenities. At the heart of the home is a spectacular chef-inspired kitchen, featuring dual ovens,expansive granite countertops and an oversized centre island that becomes the naturalgathering place for family and friends. Throughout the home, a sophisticated Crestron home control system places the technology of the entire residence at your fingertips. Effortlessly control lighting, audio and visual equipment throughout the home, creating the perfect atmosphere in every room with the touch of a button.What truly sets this property apart is an extraordinary private backyard retreat designed for unforgettable family experiences.Theresort-style outdoor space centres around a beautiful swimming pool, hot tub and a Scandinavian sauna complemented by an impressive fully equipped cabana, with a full bathroom, bar and television - the ultimate destination for summer gatherings, poolside relaxation and watching the big game with family and friends.The expansive outdoor entertaining area is equally impressive, featuring a large built-in SilverGiant BBQ, outdoor sink and buffet bar.As evening falls, the backyard transforms into your own private outdoor cinema, featuring an impressive 110-inch projection screen.Gather around the pool, invite friends over for the big game, or enjoy a family movie beneath the stars - the possibilities are virtually endless.With beautiful indoor amenities, smart-home technology and an unparalleled private outdoor entertaining space, this exceptional residence offers far more than a beautiful place to live. Thisis a home designed to make every day feel like a vacation. (id:43681)
Open House
现在这个房屋大家可以去Open House参观了!
1:00 pm
结束于:3:30 pm
房源概要
| MLS® Number | X13742298 |
| 房源类型 | 民宅 |
| 社区名字 | 056 - West Lincoln |
| 设备类型 | 没有 |
| 特征 | Irregular Lot Size, Flat Site, Sauna |
| 总车位 | 9 |
| 泳池类型 | Inground Pool |
| 租赁设备类型 | 没有 |
| 结构 | 棚 |
详 情
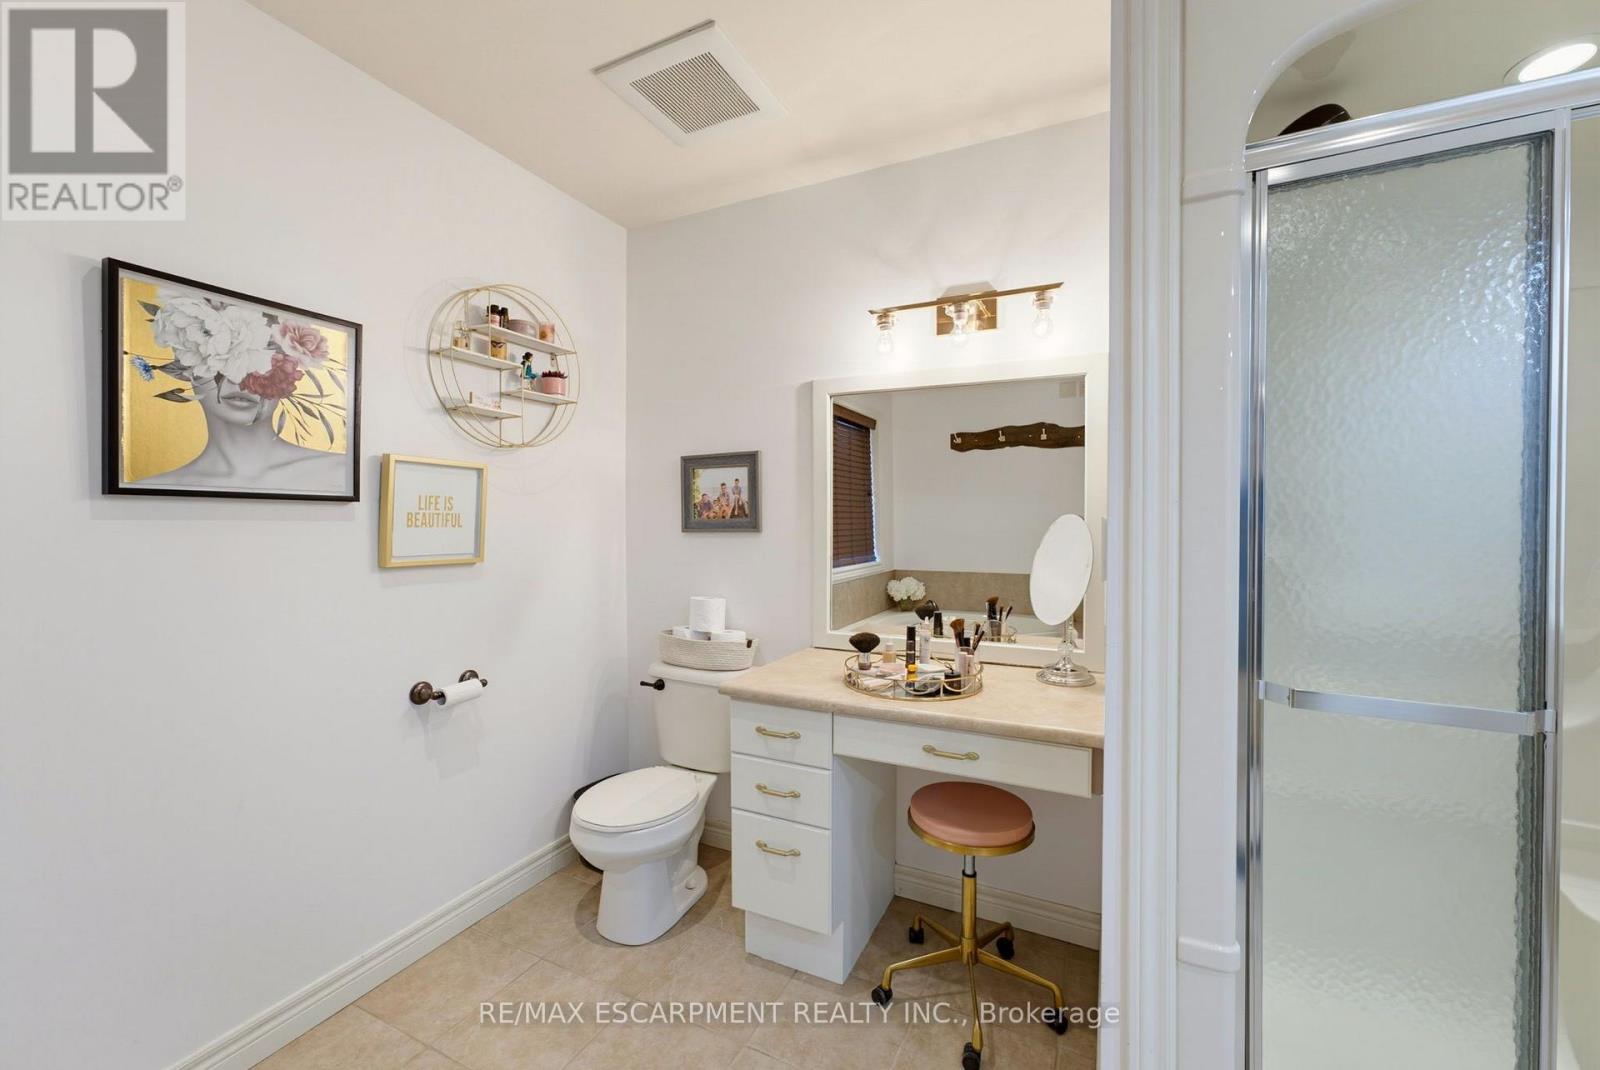
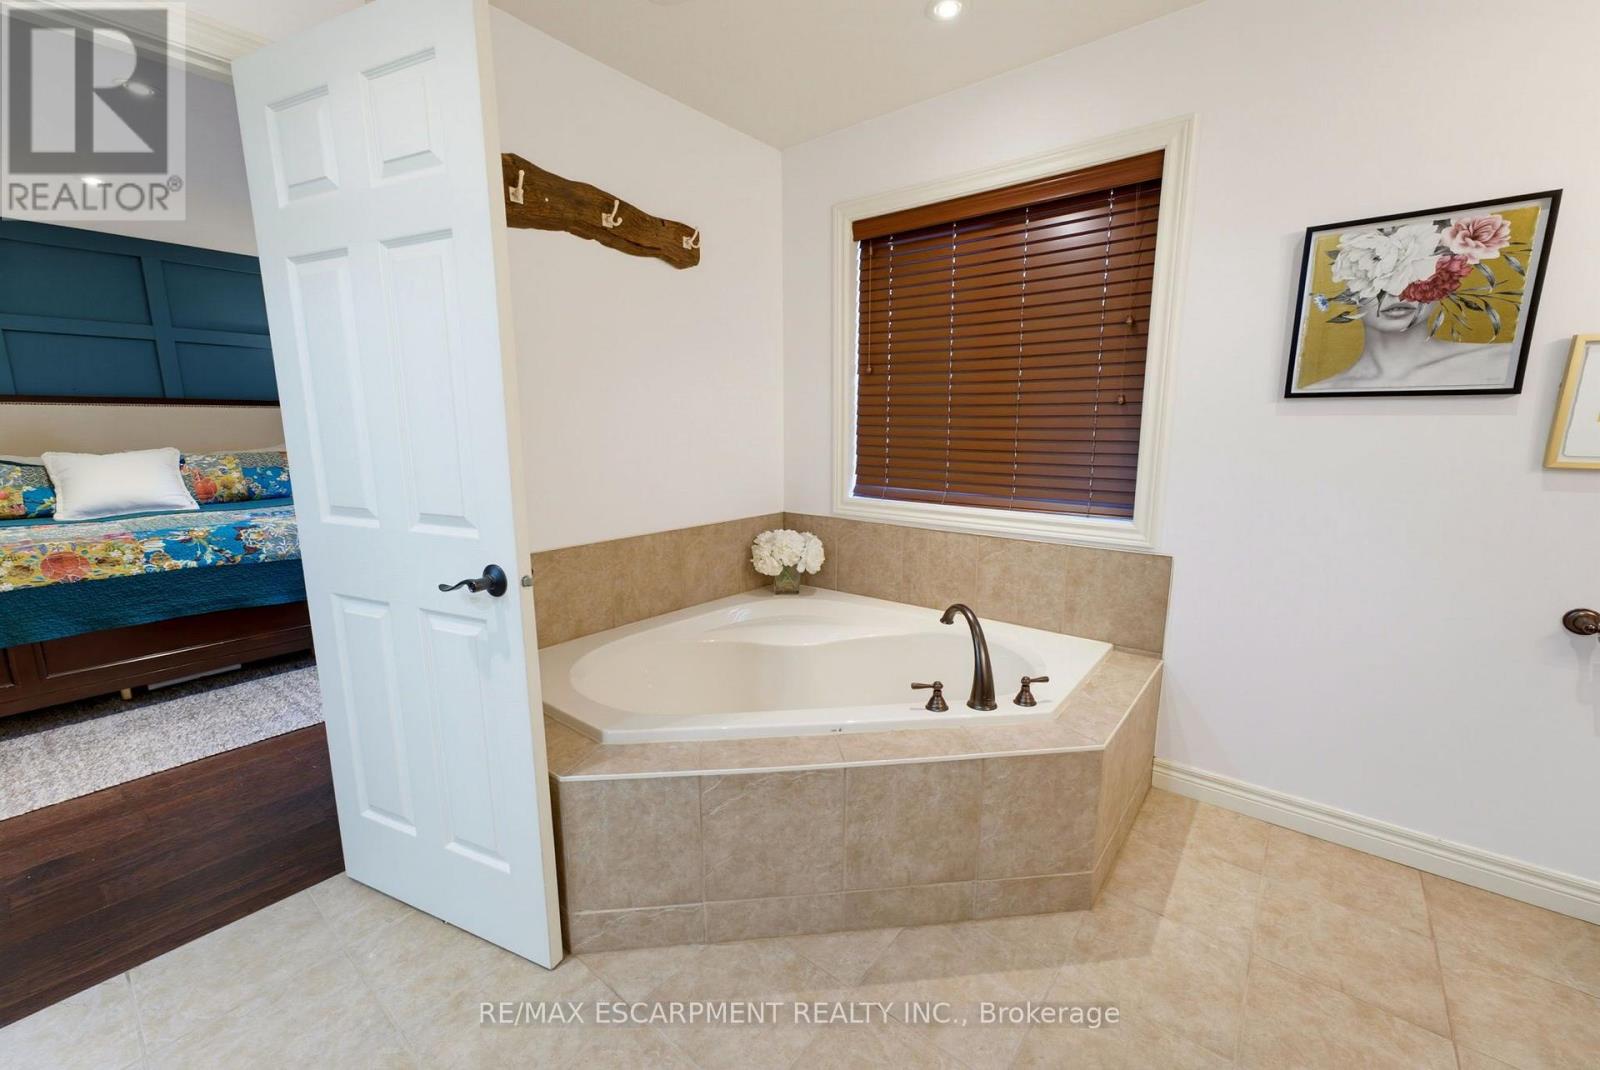
| 浴室 | 5 |
| 地上卧房 | 4 |
| 地下卧室 | 1 |
| 总卧房 | 5 |
| Age | 16 To 30 Years |
| 公寓设施 | Fireplace(s) |
| 家电类 | Barbeque, Hot Tub, Central Vacuum, Water Meter, 洗碗机, 烘干机, Freezer, Garage Door Opener, Water Heater, 微波炉, Hood 电扇, 洗衣机, 窗帘, 冰箱 |
| 地下室功能 | Apartment In Basement |
| 地下室类型 | Full |
| 施工种类 | 独立屋 |
| 空调 | 中央空调 |
| 外墙 | 乙烯基壁板 |
| 壁炉 | 有 |
| Fireplace Total | 1 |
| 地基类型 | 混凝土浇筑 |
| 客人卫生间(不包含洗浴) | 1 |
| 供暖方式 | 天然气 |
| 供暖类型 | 压力热风 |
| 储存空间 | 2 |
| 内部尺寸 | 2000 - 2500 Sqft |
| 类型 | 独立屋 |
| 设备间 | 市政供水 |
车 位
| 附加车库 | |
| Garage |
土地
| 英亩数 | 无 |
| 围栏类型 | Fenced Yard |
| Landscape Features | Landscaped |
| 污水道 | Sanitary Sewer |
| 土地深度 | 152 Ft |
| 土地宽度 | 62 Ft ,6 In |
| 不规则大小 | 62.5 X 152 Ft ; See Survey |
| 规划描述 | R2 |
房 间
| 楼 层 | 类 型 | 长 度 | 宽 度 | 面 积 |
|---|---|---|---|---|
| 二楼 | 主卧 | 5.91 m | 13.3 m | 5.91 m x 13.3 m |
| 二楼 | 卧室 | 4.88 m | 3.09 m | 4.88 m x 3.09 m |
| 二楼 | 卧室 | 4.03 m | 3.68 m | 4.03 m x 3.68 m |
| 二楼 | 卧室 | 3.75 m | 3.65 m | 3.75 m x 3.65 m |
| 地下室 | 其它 | 3.69 m | 3.22 m | 3.69 m x 3.22 m |
| 地下室 | 厨房 | 6.86 m | 3.66 m | 6.86 m x 3.66 m |
| 地下室 | 卧室 | 5.12 m | 3.88 m | 5.12 m x 3.88 m |
| 一楼 | 厨房 | 4.28 m | 3.78 m | 4.28 m x 3.78 m |
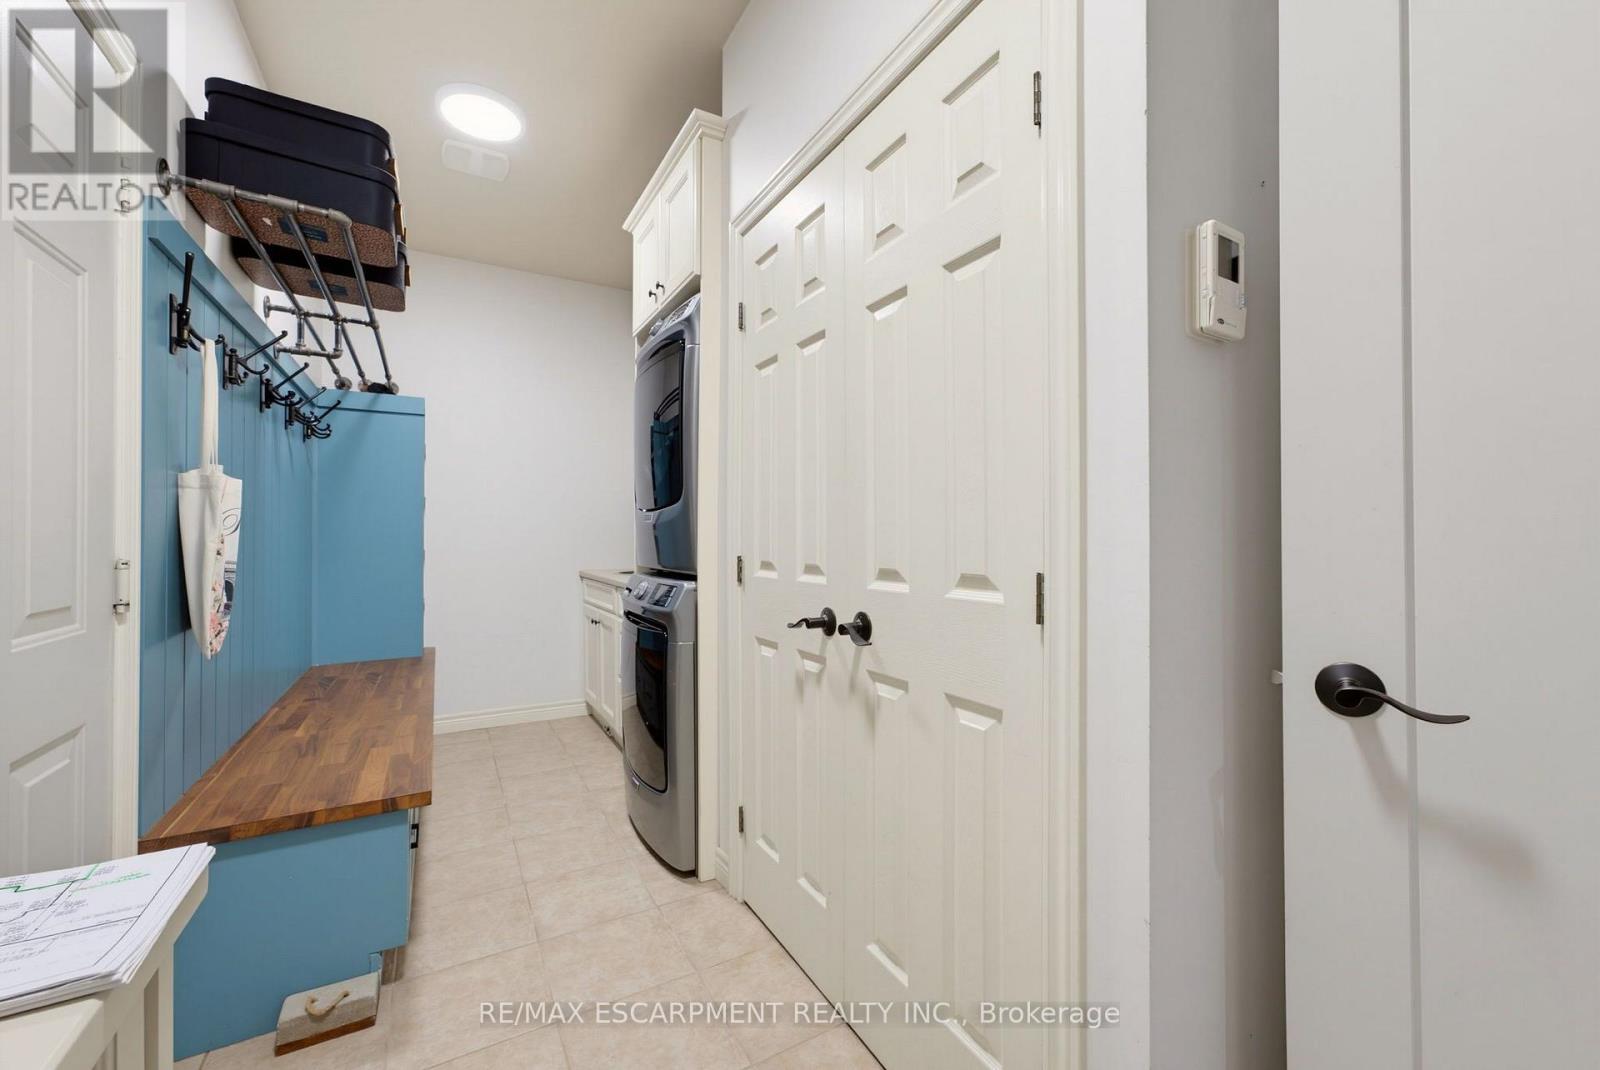
| 一楼 | 洗衣房 | 15.19 m | 2.03 m | 15.19 m x 2.03 m |
| 一楼 | 餐厅 | 3.78 m | 2.6 m | 3.78 m x 2.6 m |
| 一楼 | 门厅 | 5.11 m | 3.68 m | 5.11 m x 3.68 m |
| 一楼 | 大型活动室 | 5.39 m | 4.36 m | 5.39 m x 4.36 m |
| 一楼 | Office | 4.03 m | 3.62 m | 4.03 m x 3.62 m |
设备间
| 有线电视 | 已安装 |
| 配电箱 | 已安装 |
| 污水道 | 已安装 |

The trademarks REALTOR®, REALTORS®, and the REALTOR® logo are controlled by The Canadian Real Estate Association (CREA) and identify real estate professionals who are members of CREA. The trademarks MLS®, Multiple Listing Service® and the associated logos are owned by The Canadian Real Estate Association (CREA) and identify the quality of services provided by real estate professionals who are members of CREA. The trademark DDF® is owned by The Canadian Real Estate Association (CREA) and identifies CREA's Data Distribution Facility (DDF®)
Toronto Real Estate Board
RE/MAX Escarpment Realty Inc.
September 06 2026 04:35:33
