
94 Inglewood Drive Toronto (Rosedale-Moore Park), Ontario M4T 1H5


$5,699,000
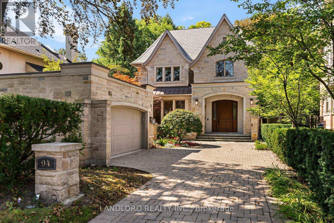
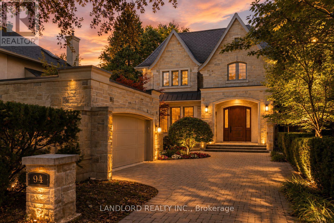
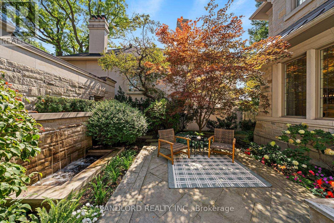
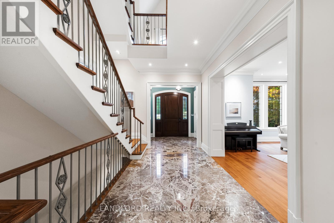
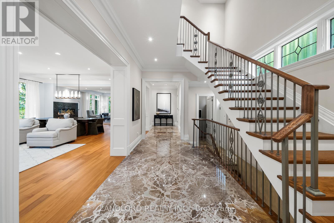
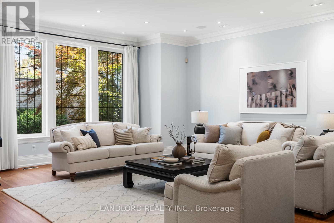
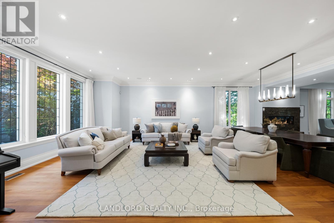
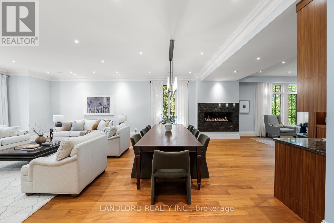
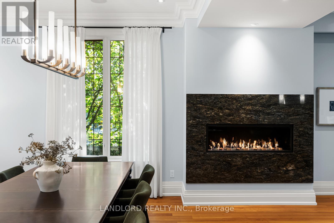
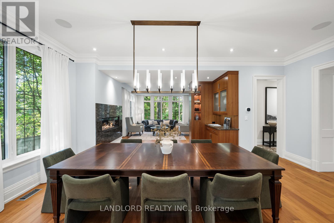
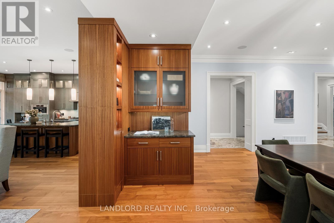
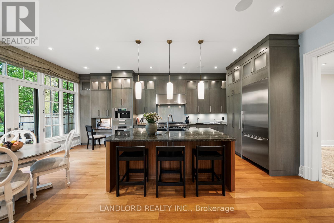
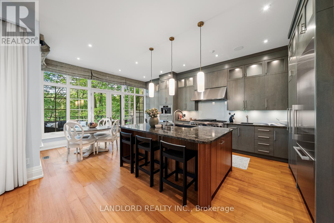
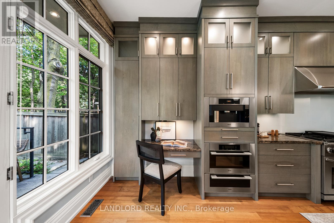
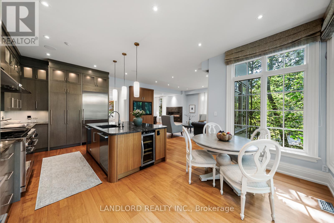
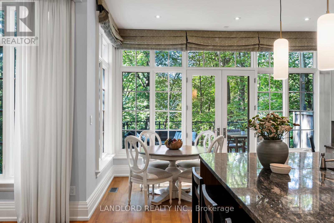
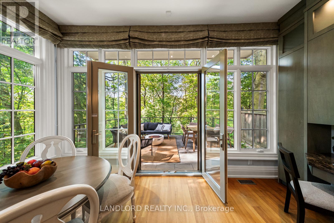
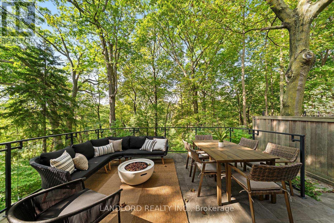
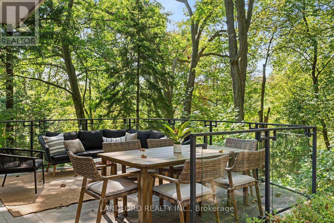
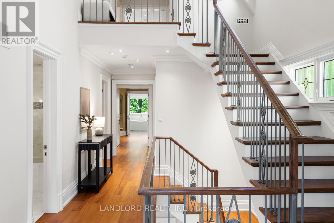
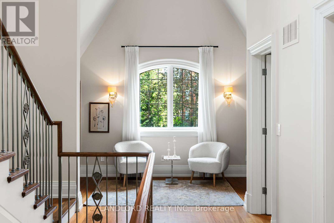
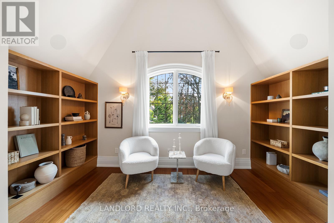
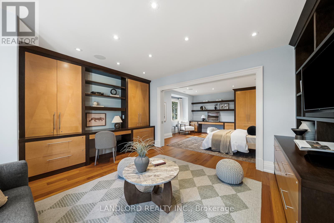
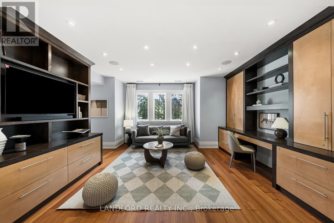
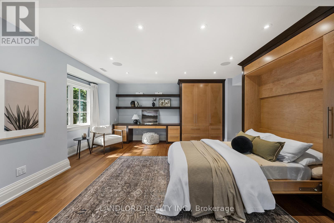
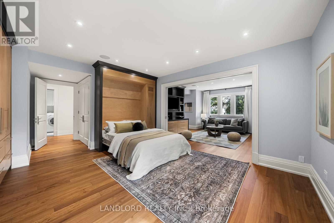
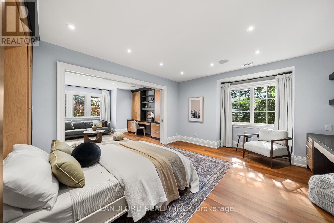
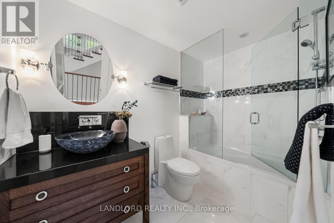
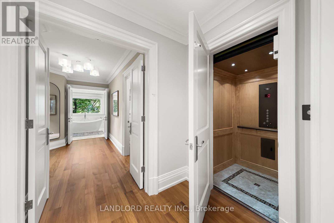
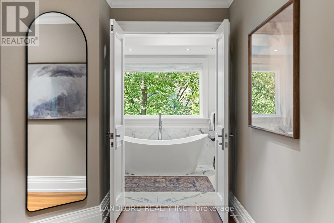
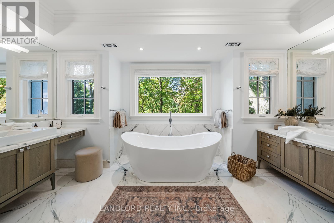
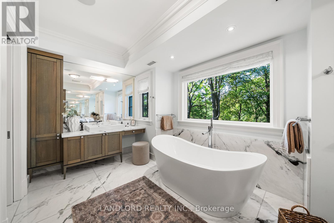
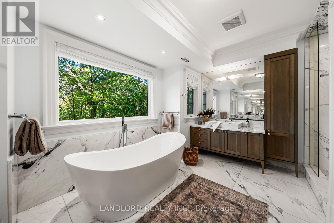
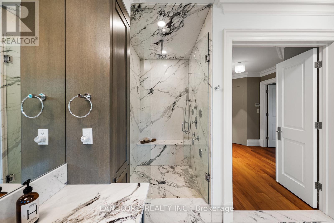
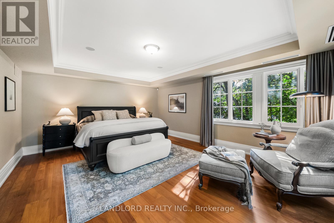
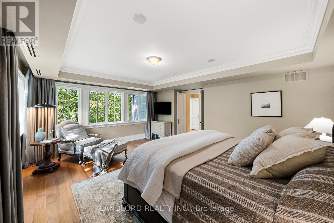
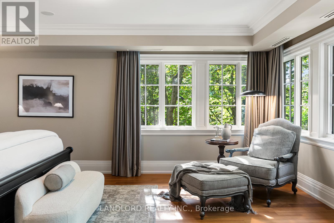
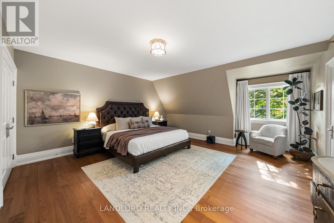
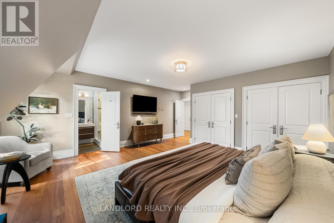
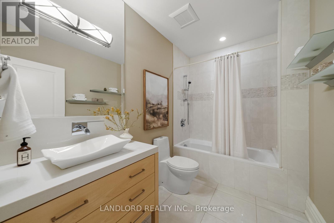
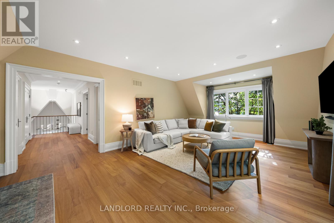
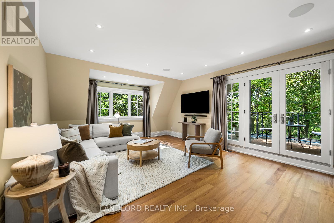
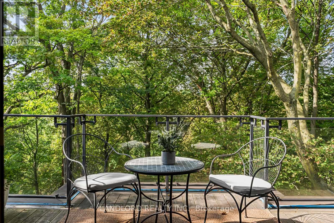
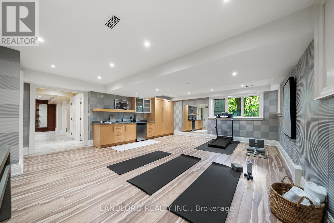
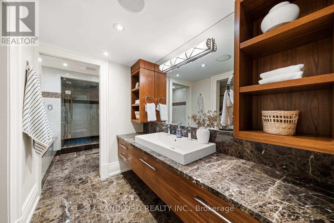
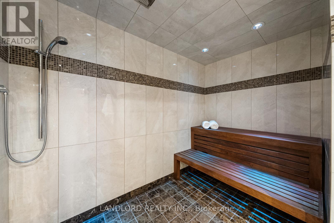
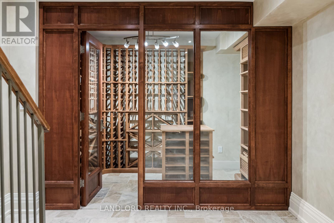
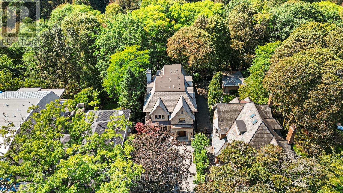
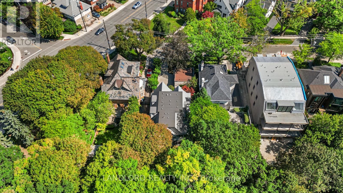
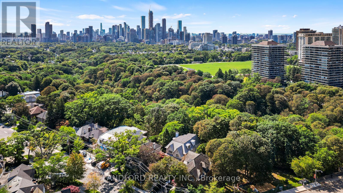
Prominently positioned atop Inglewood ravine, this inimitable custom home is distinguished by its elegant yet restrained Indiana limestone façade, Chateau style rooflines, and private, treed surroundings. The front entrance hall serves as a gallery space, anchored by beautiful marble floors, and providing both a powder room and an elevator. Generous interior proportions carry through the main floor, with ten-foot ceilings and floor to ceiling windows looking out toward the ravine canopy. The formal living and dining rooms are well-suited to large-scale entertaining and luxurious, comfortable family life. The warm tones of the hardwood, the built in bar, and gas fireplace, compliment and ground the open, free-flowing space. The timeless kitchen is fully equipped for both the home cook and the professional chef, with large island, breakfast bar, built in workspace, ample storage, and direct access to an idyllic outdoor dining and living area. The bedroom levels above are generously sized with comfort and flexibility of use in mind. The second floor includes a double bedroom and enviable teen-retreat, with two built in work areas and a queen-sized murphy bed. Down the hall, the west-facing primary bedroom suite is comprised of two walk-in closets, and an oversized elegant ensuite bathroom with a freestanding tub overlooking the trees. There are two additional bedrooms on the third floor, one with ensuite, and the other - another flex space - could be used as a living area, or another bedroom, with access to a rooftop deck. The lower level includes a temperature-controlled wine cellar, additional storage, a truly spa-like bathroom with steam shower and sauna. Plus another flexible, generously sized room, perfect for a home gym, theatre room, or, if needed, another bedroom. This impressive and incredibly elegant home presents an exciting opportunity for the discerning family; expansive and thoughtful design, perched effortlessly amongst the trees. (id:43681)
房源概要
| MLS® Number | C13742448 |
| 房源类型 | 民宅 |
| 社区名字 | Rosedale-Moore Park |
| 附近的便利设施 | 公园, 公共交通, 学校 |
| 特征 | Ravine, Conservation/green Belt, 无地毯 |
| 总车位 | 5 |
详 情
| 浴室 | 5 |
| 地上卧房 | 5 |
| 总卧房 | 5 |
| Age | 6 To 15 Years |
| 公寓设施 | Fireplace(s) |
| 家电类 | 烤箱 - Built-in, Water Heater |
| 地下室进展 | 已装修 |
| 地下室类型 | 全完工 |
| 施工种类 | 独立屋 |
| 空调 | 中央空调 |
| 外墙 | 石, 灰泥 |
| Fire Protection | Security System |
| 壁炉 | 有 |
| Fireplace Total | 1 |
| Flooring Type | Marble, Hardwood |
| 地基类型 | 混凝土 |
| 客人卫生间(不包含洗浴) | 1 |
| 供暖方式 | 天然气 |
| 供暖类型 | 压力热风 |
| 储存空间 | 3 |
| 内部尺寸 | 5000 - 100000 Sqft |
| 类型 | 独立屋 |
| 设备间 | 市政供水 |
车 位
| Detached Garage | |
| Garage |
土地
| 英亩数 | 无 |
| 土地便利设施 | 公园, 公共交通, 学校 |
| 污水道 | Sanitary Sewer |
| 土地深度 | 289 Ft ,9 In |
| 土地宽度 | 49 Ft ,2 In |
| 不规则大小 | 49.2 X 289.8 Ft |
房 间
| 楼 层 | 类 型 | 长 度 | 宽 度 | 面 积 |
|---|---|---|---|---|
| 二楼 | Library | 4.34 m | 1.93 m | 4.34 m x 1.93 m |
| 二楼 | 第二卧房 | 6.53 m | 4.11 m | 6.53 m x 4.11 m |
| 二楼 | 第三卧房 | 7.09 m | 4.24 m | 7.09 m x 4.24 m |
| 二楼 | 主卧 | 5.06 m | 5.96 m | 5.06 m x 5.96 m |
| 三楼 | Bedroom 5 | 6.86 m | 4.45 m | 6.86 m x 4.45 m |
| 三楼 | Bedroom 4 | 6.48 m | 5.05 m | 6.48 m x 5.05 m |
| 地下室 | 娱乐,游戏房 | 6.78 m | 5.66 m | 6.78 m x 5.66 m |
| 一楼 | 门厅 | 5.28 m | 3.49 m | 5.28 m x 3.49 m |
| 一楼 | 客厅 | 6.2 m | 9.98 m | 6.2 m x 9.98 m |
| 一楼 | 家庭房 | 4.62 m | 4.45 m | 4.62 m x 4.45 m |
| 一楼 | Eating Area | 4.62 m | 6.71 m | 4.62 m x 6.71 m |
| 一楼 | 厨房 | 4.62 m | 6.71 m | 4.62 m x 6.71 m |

The trademarks REALTOR®, REALTORS®, and the REALTOR® logo are controlled by The Canadian Real Estate Association (CREA) and identify real estate professionals who are members of CREA. The trademarks MLS®, Multiple Listing Service® and the associated logos are owned by The Canadian Real Estate Association (CREA) and identify the quality of services provided by real estate professionals who are members of CREA. The trademark DDF® is owned by The Canadian Real Estate Association (CREA) and identifies CREA's Data Distribution Facility (DDF®)
Toronto Real Estate Board
Landlord Realty Inc.
September 03 2026 08:00:44
