
69 Windrush Trail Toronto (Highland Creek), Ontario M1C 3Z9


$4,200 Monthly
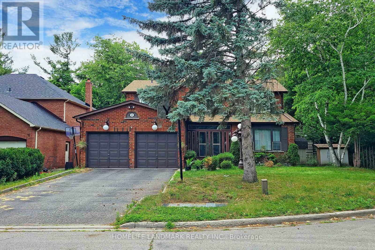
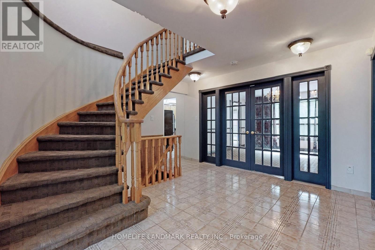
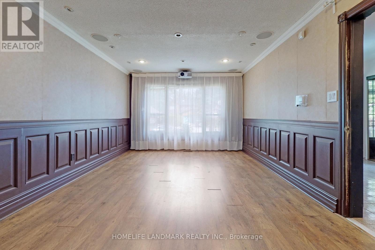
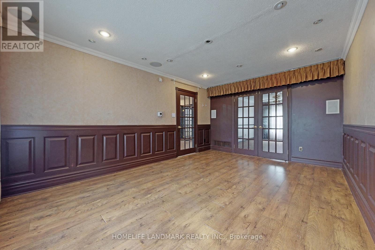
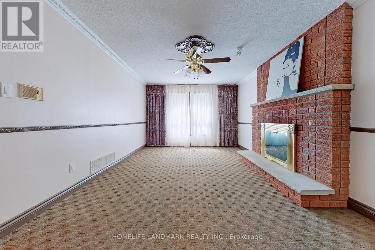
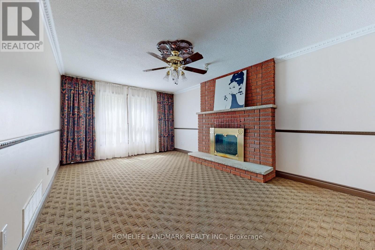
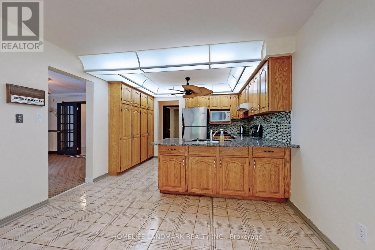
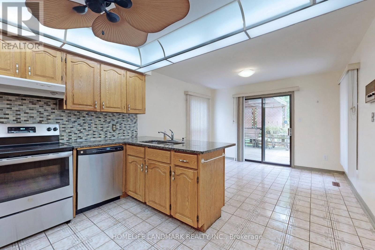
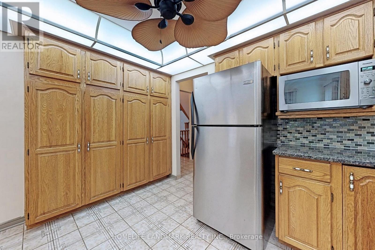
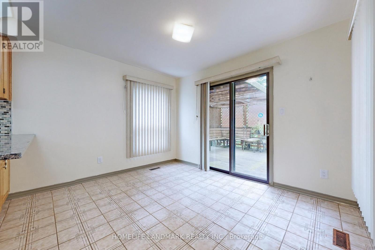
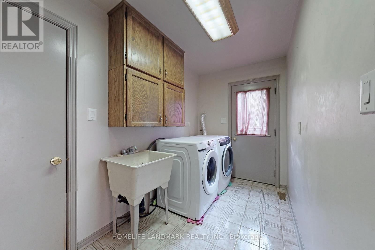
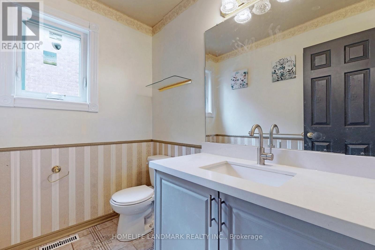
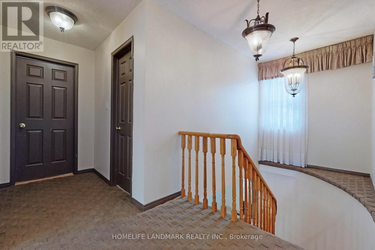
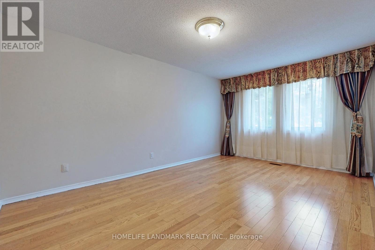
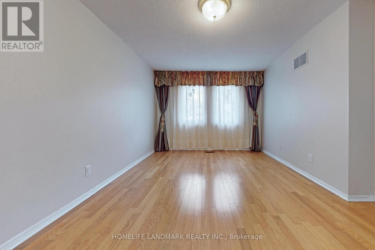
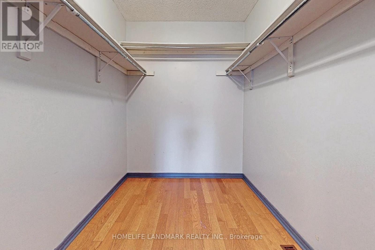
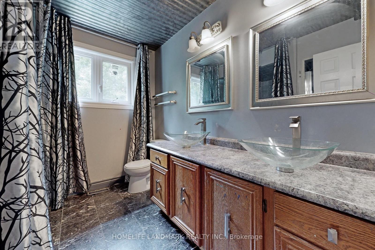
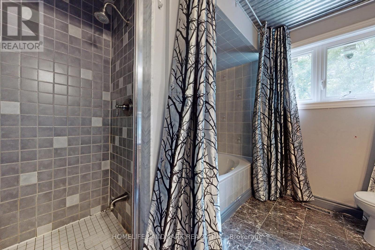
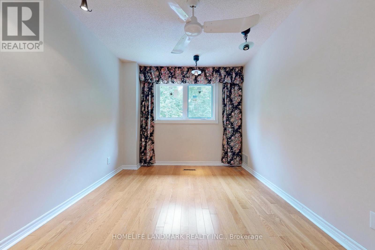
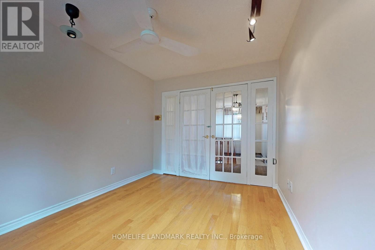
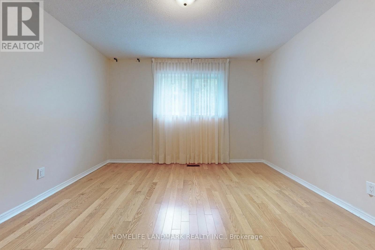
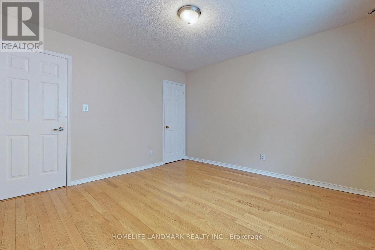
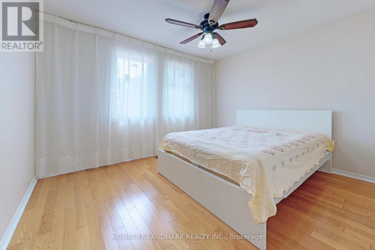
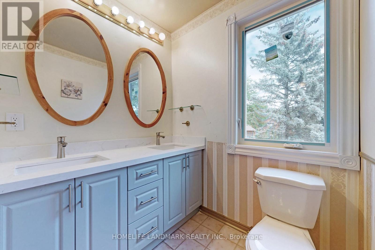
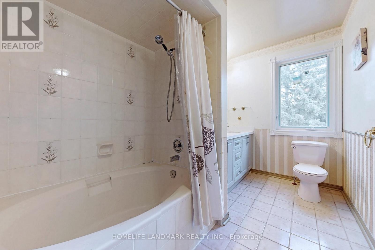
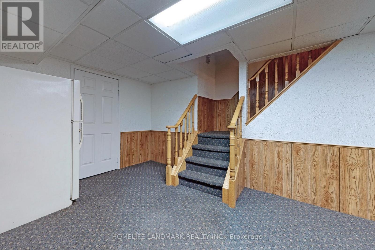
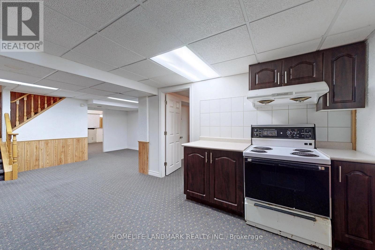
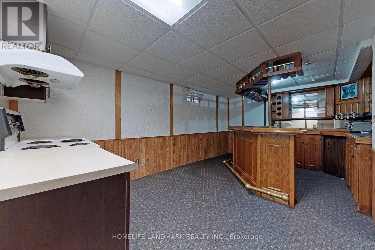
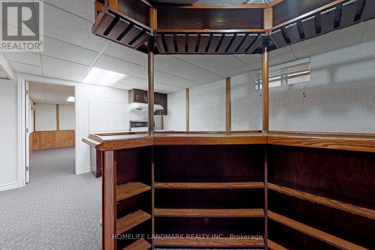
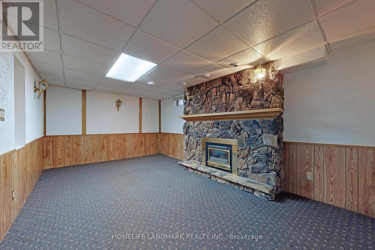
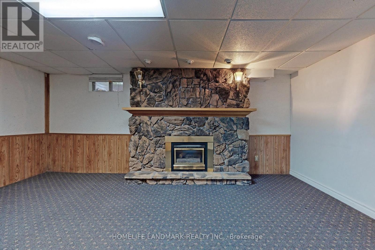
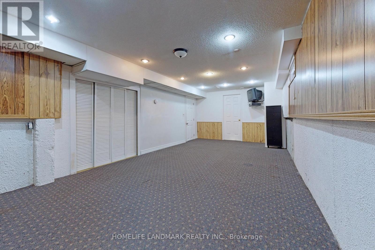
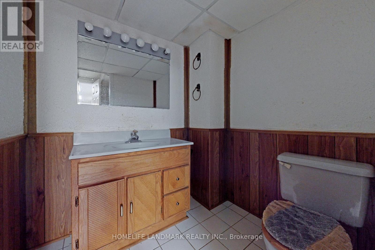
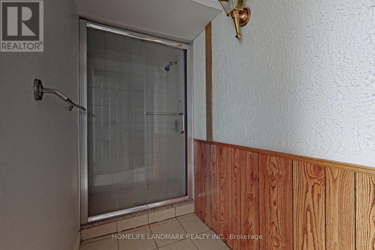
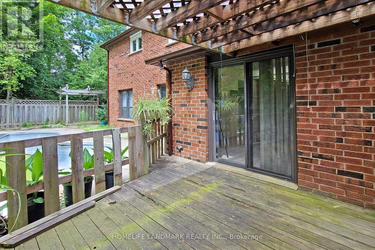
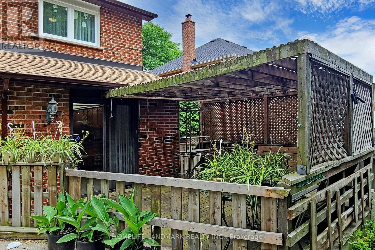
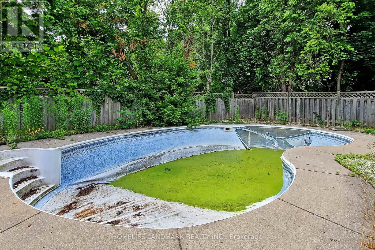
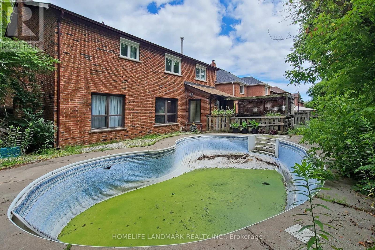
Welcome To Prestigious Highland Creek! This Spacious 4+1 Bedroom, 4-Bath Detached Home Sits On A Premium 60-Ft Lot, Quietly Tucked Away On A Peaceful Cul-De-Sac And Backing Onto Beautiful Mature Forest For Exceptional Privacy And Tranquility. The Bright Eat-In Kitchen Features Granite Countertops And A Ceramic Backsplash, While The Inviting Family Room Offers A Cozy Fireplace And Elegant Crown Mouldings. The Generous Primary Bedroom Includes A 5-Piece Ensuite And Walk-In Closet. Newer Second-Floor Windows Provide Added Comfort And Efficiency. New Renovated Bathroom In Second Floor.The Finished Basement Offers Excellent Additional Living Space With A Second Kitchen, Bedroom And Bathroom-Ideal For Extended Family Or Guests. Conveniently Located Close To University Of Toronto Scarborough, Centennial College, Pan Am Sports Centre, Hwy 401, Public Transit, Parks, Grocery Stores And Everyday Amenities. A Wonderful Family Home In One Of Scarborough's Most Desirable Neighbourhoods! (id:43681)
房源概要
| MLS® Number | E13742264 |
| 房源类型 | 民宅 |
| 社区名字 | Highland Creek |
| 总车位 | 6 |
| 泳池类型 | Inground Pool |
详 情
| 浴室 | 4 |
| 地上卧房 | 4 |
| 地下卧室 | 1 |
| 总卧房 | 5 |
| 地下室进展 | 已装修 |
| 地下室类型 | N/a (finished) |
| 施工种类 | 独立屋 |
| 空调 | 中央空调 |
| 外墙 | 砖 |
| 壁炉 | 有 |
| Flooring Type | Hardwood, Ceramic |
| 客人卫生间(不包含洗浴) | 1 |
| 供暖方式 | 天然气 |
| 供暖类型 | 压力热风 |
| 储存空间 | 2 |
| 内部尺寸 | 2000 - 2500 Sqft |
| 类型 | 独立屋 |
| 设备间 | 市政供水 |
车 位
| 附加车库 | |
| Garage |
土地
| 英亩数 | 无 |
| 污水道 | Sanitary Sewer |
房 间
| 楼 层 | 类 型 | 长 度 | 宽 度 | 面 积 |
|---|---|---|---|---|
| 二楼 | 主卧 | 5.2 m | 3.33 m | 5.2 m x 3.33 m |
| 二楼 | Bedroom 4 | 3.14 m | 2.82 m | 3.14 m x 2.82 m |
| 二楼 | 第三卧房 | 3.67 m | 3.64 m | 3.67 m x 3.64 m |
| 二楼 | 第二卧房 | 3.64 m | 3.18 m | 3.64 m x 3.18 m |
| 地下室 | 厨房 | Measurements not available | ||
| 地下室 | Bedroom 5 | Measurements not available | ||
| 地下室 | 娱乐,游戏房 | Measurements not available | ||
| 一楼 | 客厅 | 5.17 m | 3.57 m | 5.17 m x 3.57 m |
| 一楼 | Eating Area | 3.56 m | 2.93 m | 3.56 m x 2.93 m |
| 一楼 | 厨房 | 3.56 m | 2.63 m | 3.56 m x 2.63 m |
| 一楼 | 家庭房 | 5.46 m | 3.56 m | 5.46 m x 3.56 m |
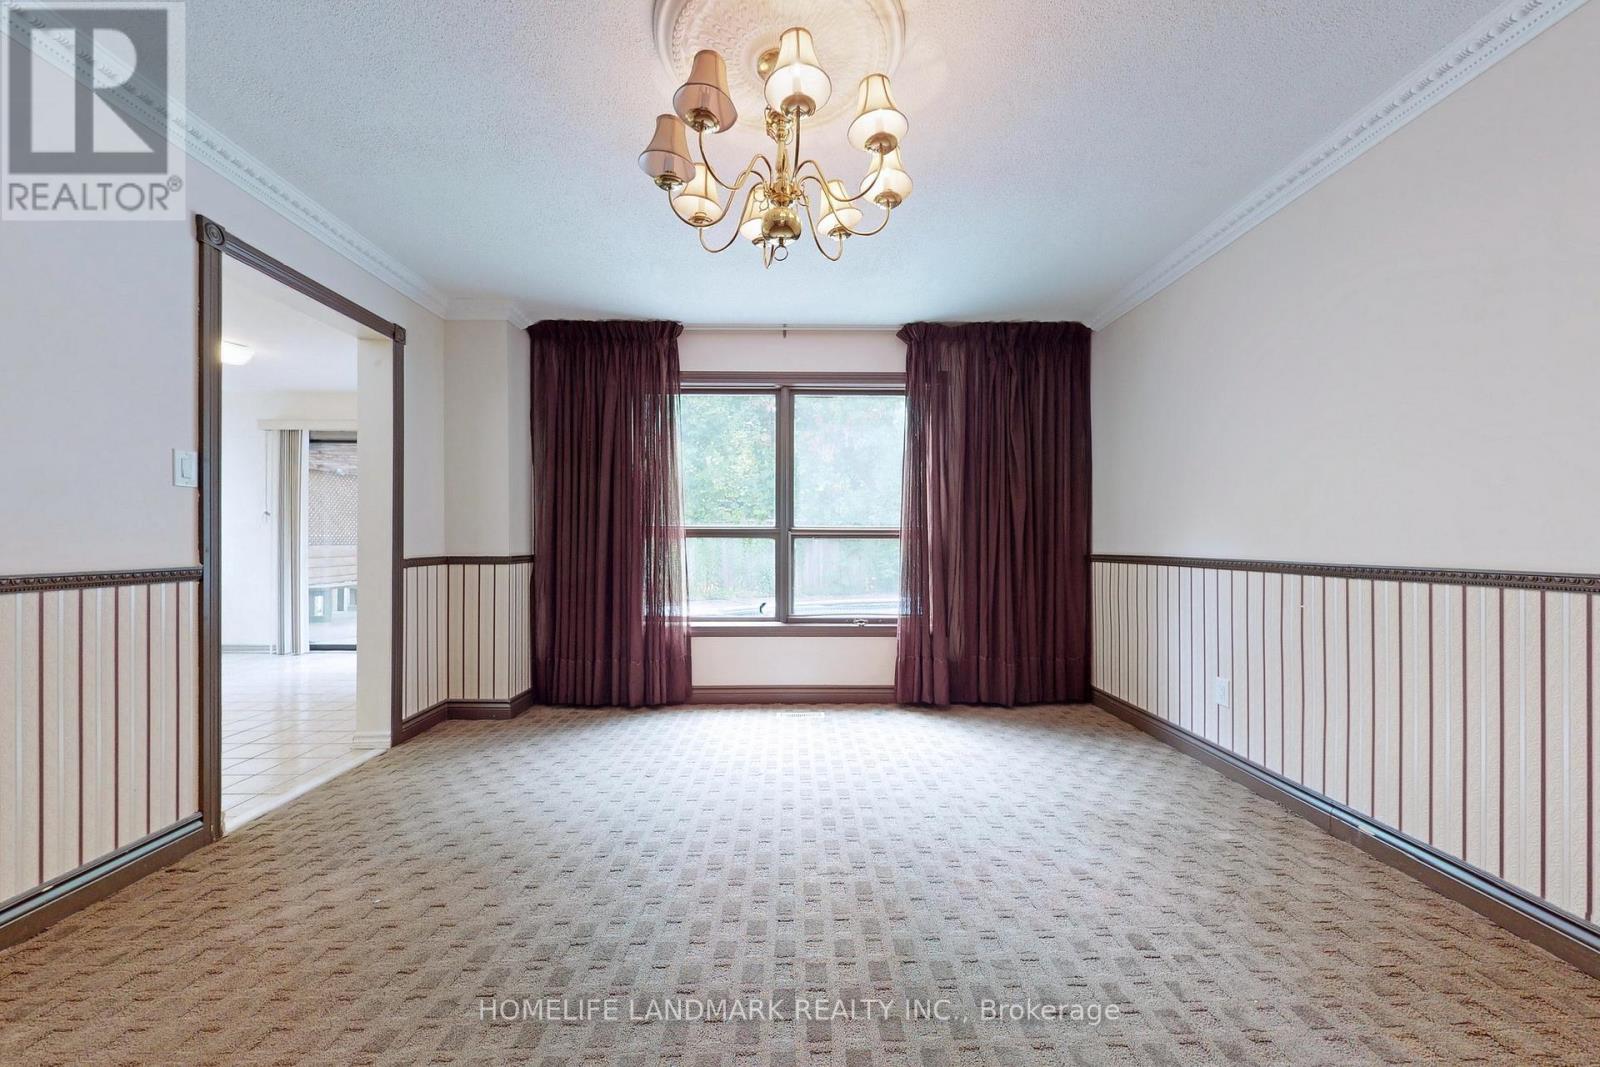
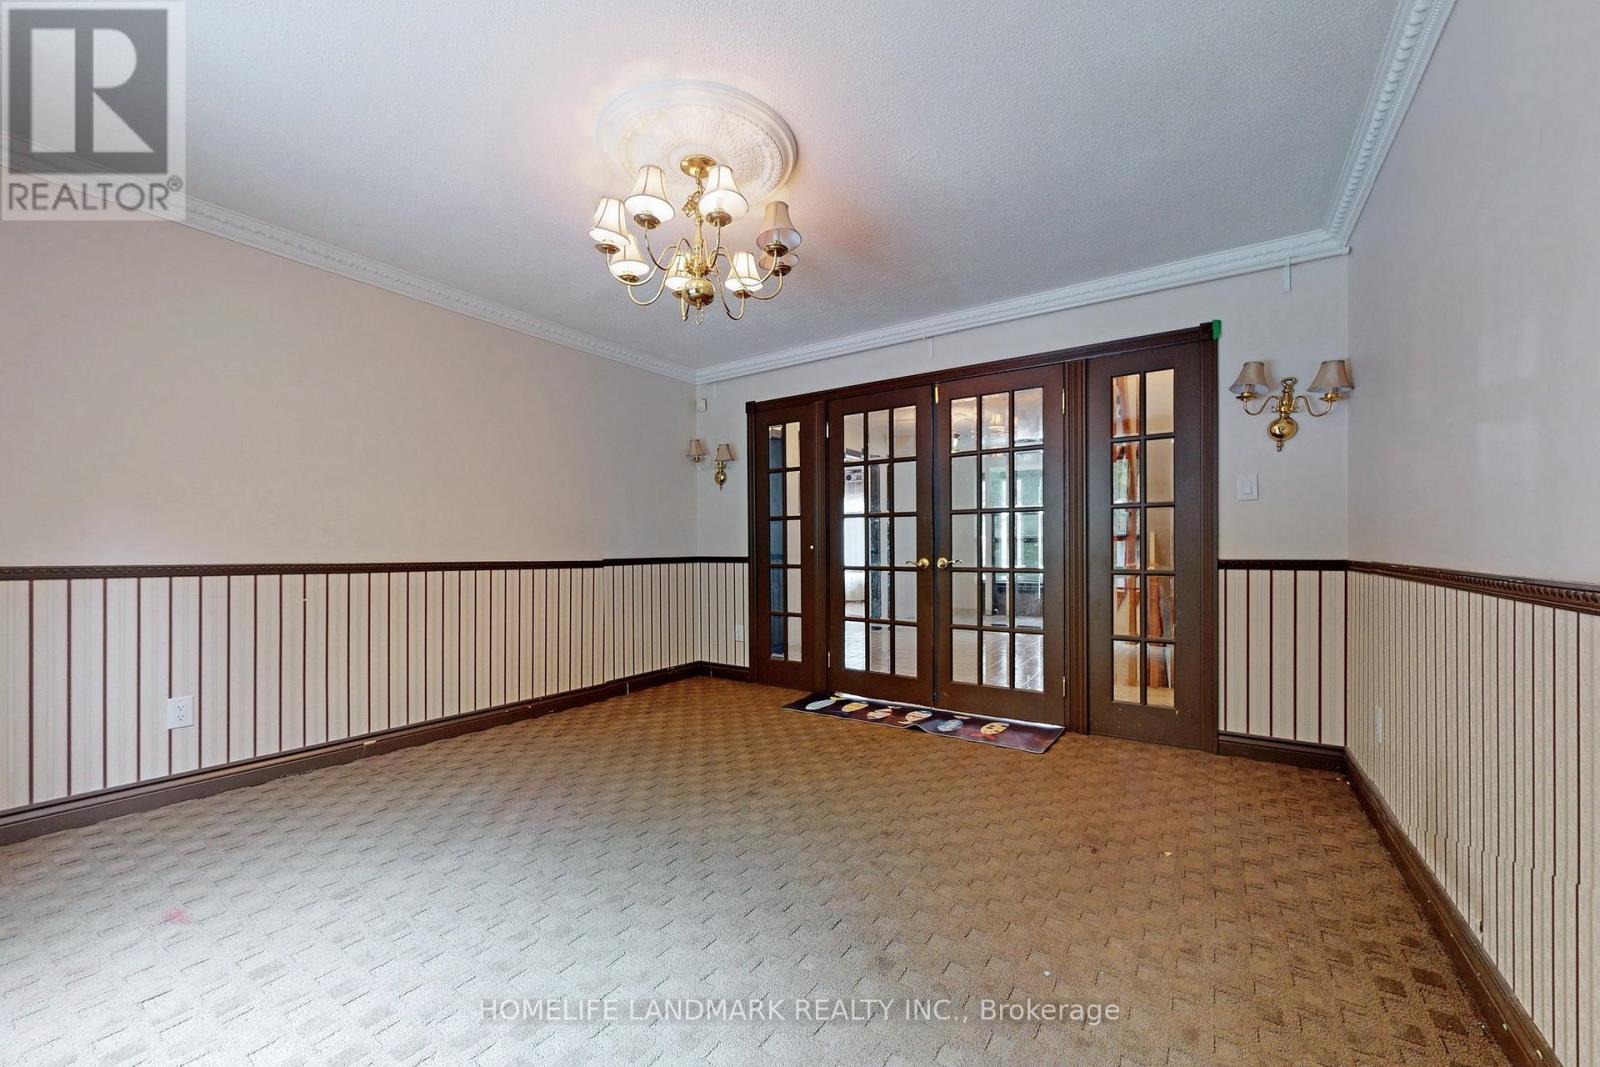
| 一楼 | 餐厅 | 4.33 m | 3.96 m | 4.33 m x 3.96 m |
https://www.realtor.ca/real-estate/30231814/69-windrush-trail-toronto-highland-creek-highland-creek

The trademarks REALTOR®, REALTORS®, and the REALTOR® logo are controlled by The Canadian Real Estate Association (CREA) and identify real estate professionals who are members of CREA. The trademarks MLS®, Multiple Listing Service® and the associated logos are owned by The Canadian Real Estate Association (CREA) and identify the quality of services provided by real estate professionals who are members of CREA. The trademark DDF® is owned by The Canadian Real Estate Association (CREA) and identifies CREA's Data Distribution Facility (DDF®)
Toronto Real Estate Board
Homelife Landmark Realty Inc.
September 16 2026 03:25:19
