
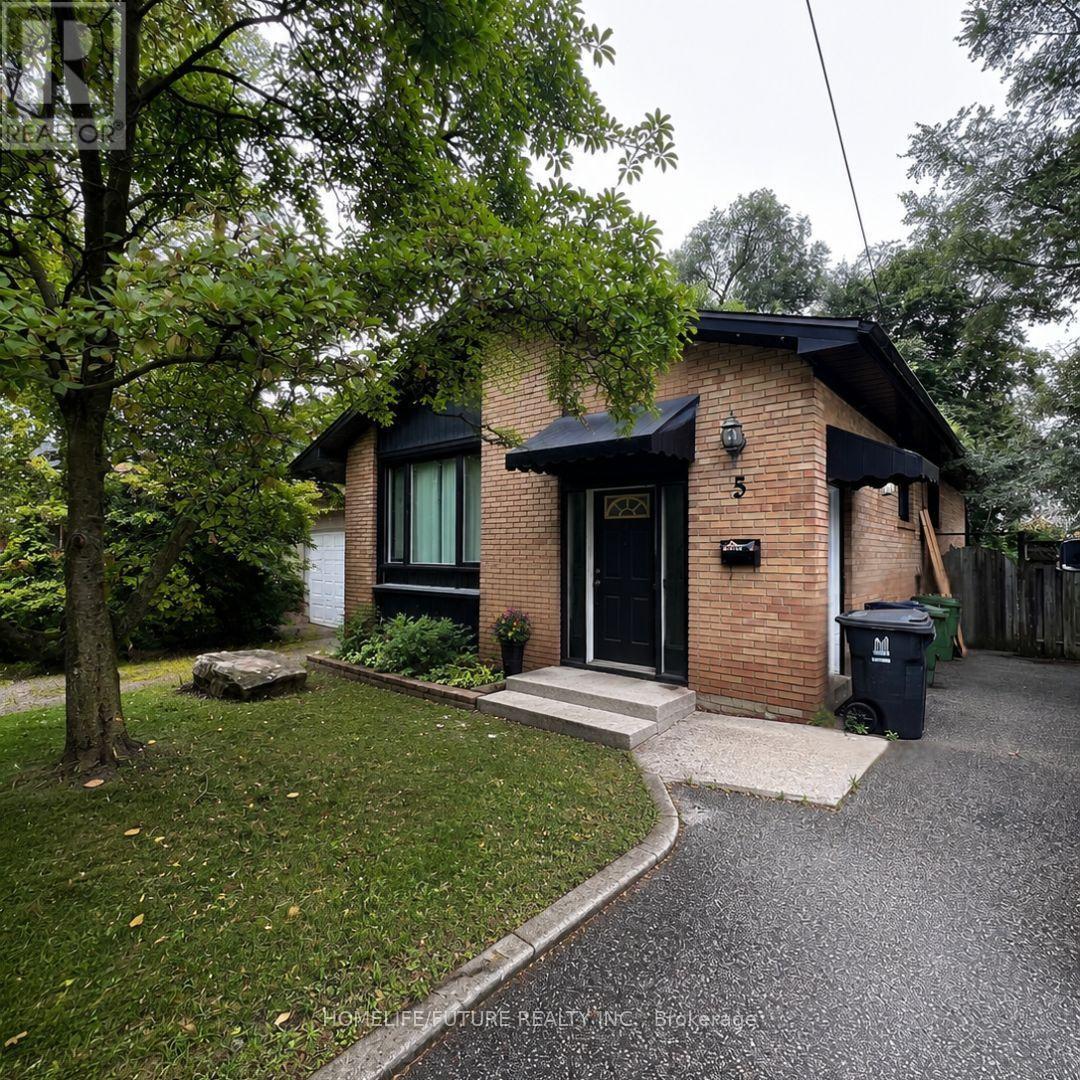
5 Watson Street Toronto (Highland Creek), Ontario M1C 1E2


$3,800 Monthly
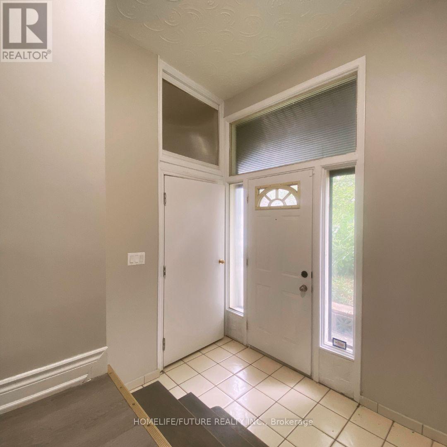
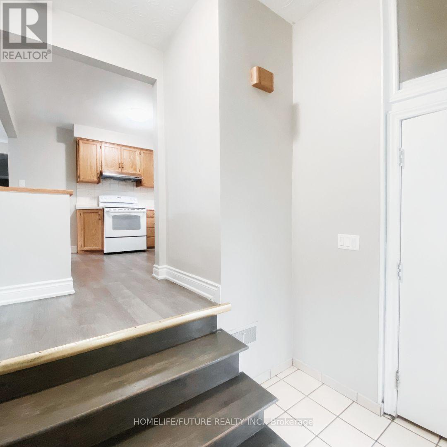
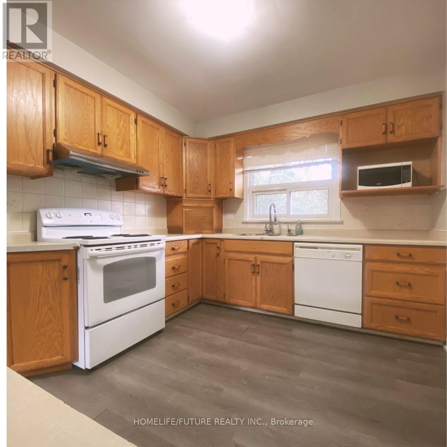
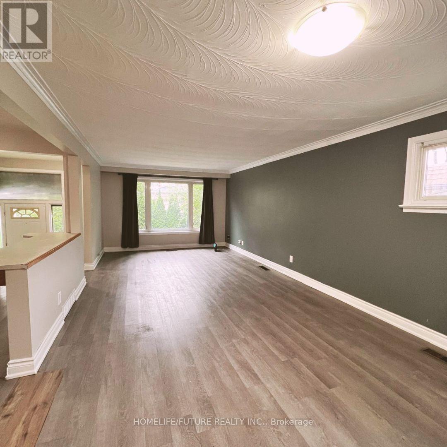
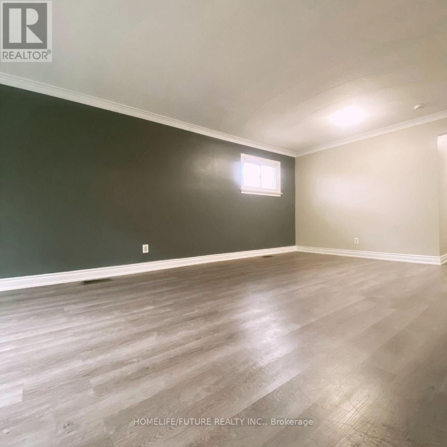
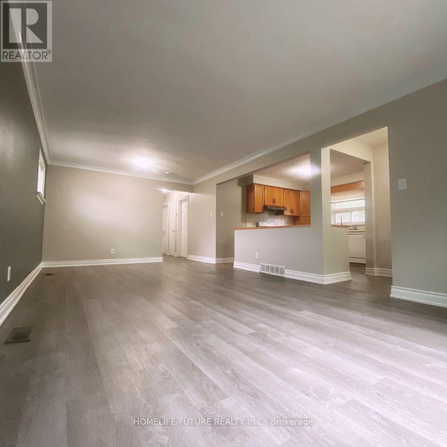
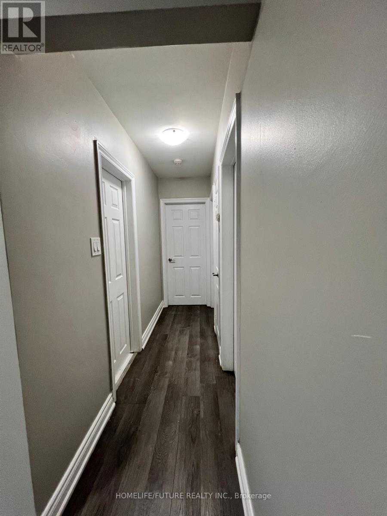
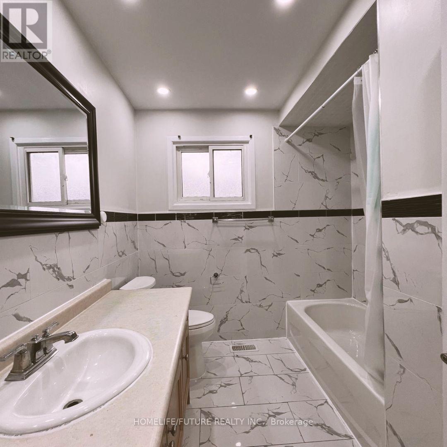
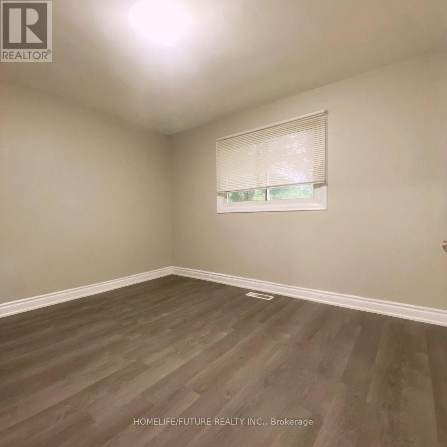
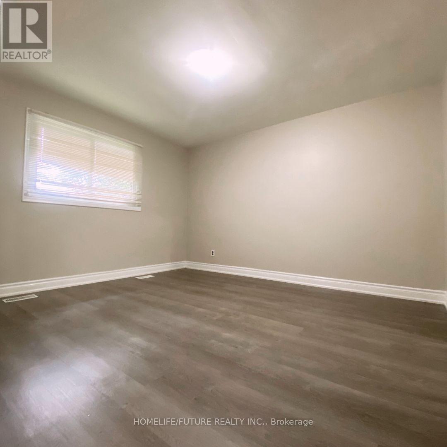
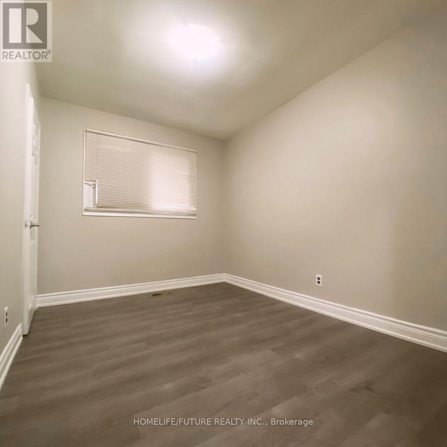
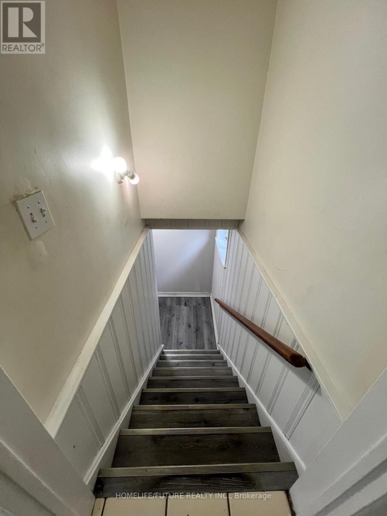
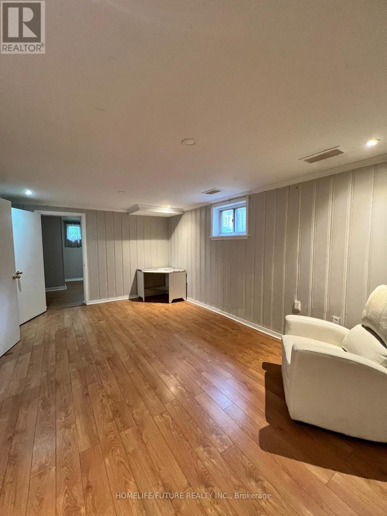
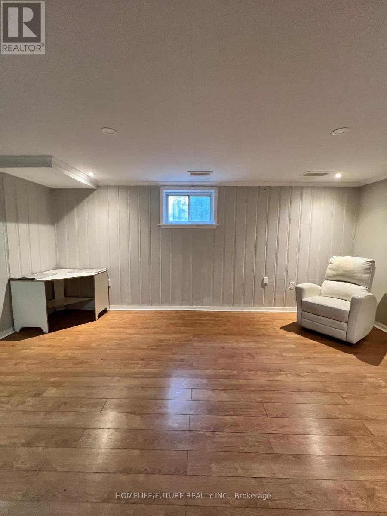
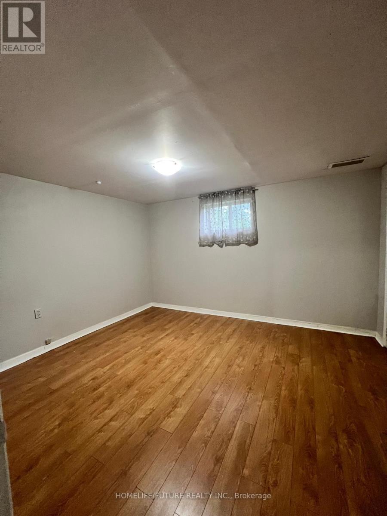
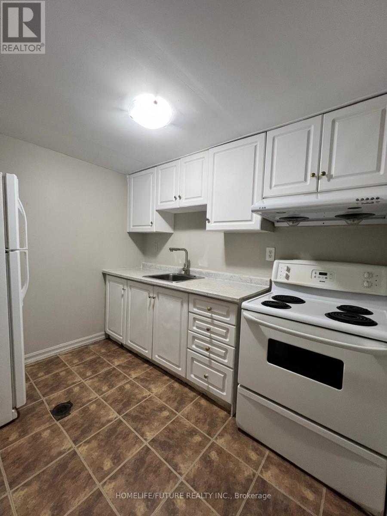
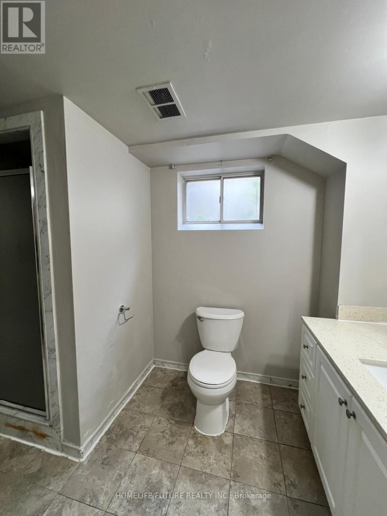
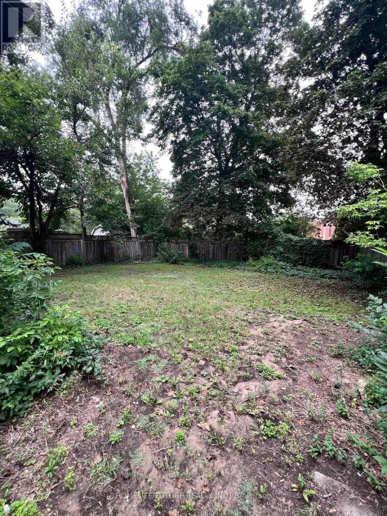
Experience A Rare Opportunity To Lease A Spacious 5-Bedroom Home In The Highly Sought-After Highland Creek Community! Ideal For Students Or Working Professionals, This Home Offers Exceptional Space, Comfort, And Convenience. The Upper Levels Feature 3 Bright Bedrooms And A Full Bathroom, While The Finished Basement Includes 2 Additional Bedrooms, A Separate Entrance, Full Kitchen, 3-Piece Bathroom, Living Area, And Laundry Access-Perfect For Added Privacy Or Shared Living. Conveniently Located Within Walking Distance To The University Of Toronto Scarborough Campus (UTSC) And Close To Public Transit, Shopping Plaza, Library, Parks, Schools, Hospitals, Centennial College, And Scarborough Town Centre. Easy Access To Highway 401. No Smoking Permitted. (id:43681)
房源概要
| MLS® Number | E13741994 |
| 房源类型 | 民宅 |
| 社区名字 | Highland Creek |
| 设备类型 | 热水器 |
| 特征 | 无地毯 |
| 总车位 | 3 |
| 租赁设备类型 | 热水器 |
详 情
| 浴室 | 2 |
| 地上卧房 | 3 |
| 地下卧室 | 2 |
| 总卧房 | 5 |
| 家电类 | 洗碗机, 烘干机, 微波炉, Two 炉子s, 洗衣机, Two 冰箱s |
| 建筑风格 | 平房 |
| 地下室功能 | Apartment In Basement, Separate Entrance |
| 地下室类型 | N/a, N/a |
| 施工种类 | 独立屋 |
| 空调 | 中央空调 |
| 外墙 | 砖 |
| Flooring Type | Laminate, Tile |
| 地基类型 | 混凝土 |
| 供暖方式 | 天然气 |
| 供暖类型 | 压力热风 |
| 储存空间 | 1 |
| 内部尺寸 | 700 - 1100 Sqft |
| 类型 | 独立屋 |
| 设备间 | 市政供水 |
车 位
| 没有车库 |
土地
| 英亩数 | 无 |
| 污水道 | Sanitary Sewer |
房 间
| 楼 层 | 类 型 | 长 度 | 宽 度 | 面 积 |
|---|---|---|---|---|
| 地下室 | 厨房 | 2.14 m | 3.35 m | 2.14 m x 3.35 m |
| 地下室 | 客厅 | 4.71 m | 2.74 m | 4.71 m x 2.74 m |
| 地下室 | Bedroom 4 | 3.17 m | 2.94 m | 3.17 m x 2.94 m |
| 地下室 | Bedroom 5 | 3.19 m | 2.97 m | 3.19 m x 2.97 m |
| 一楼 | 客厅 | 4677.16 m | 3.7 m | 4677.16 m x 3.7 m |
| 一楼 | 餐厅 | 3.4 m | 3.1 m | 3.4 m x 3.1 m |
| 一楼 | 厨房 | 3.4 m | 3.1 m | 3.4 m x 3.1 m |
| 一楼 | 主卧 | 3.9 m | 3.5 m | 3.9 m x 3.5 m |
| 一楼 | 第二卧房 | 3.7 m | 3.6 m | 3.7 m x 3.6 m |
| 一楼 | 第三卧房 | 3.67 m | 3.37 m | 3.67 m x 3.37 m |
设备间
| 有线电视 | 可用 |
| 配电箱 | 可用 |
| 污水道 | 可用 |
https://www.realtor.ca/real-estate/30231407/5-watson-street-toronto-highland-creek-highland-creek

The trademarks REALTOR®, REALTORS®, and the REALTOR® logo are controlled by The Canadian Real Estate Association (CREA) and identify real estate professionals who are members of CREA. The trademarks MLS®, Multiple Listing Service® and the associated logos are owned by The Canadian Real Estate Association (CREA) and identify the quality of services provided by real estate professionals who are members of CREA. The trademark DDF® is owned by The Canadian Real Estate Association (CREA) and identifies CREA's Data Distribution Facility (DDF®)
Toronto Real Estate Board
Homelife/future Realty Inc.
September 03 2026 06:31:42
