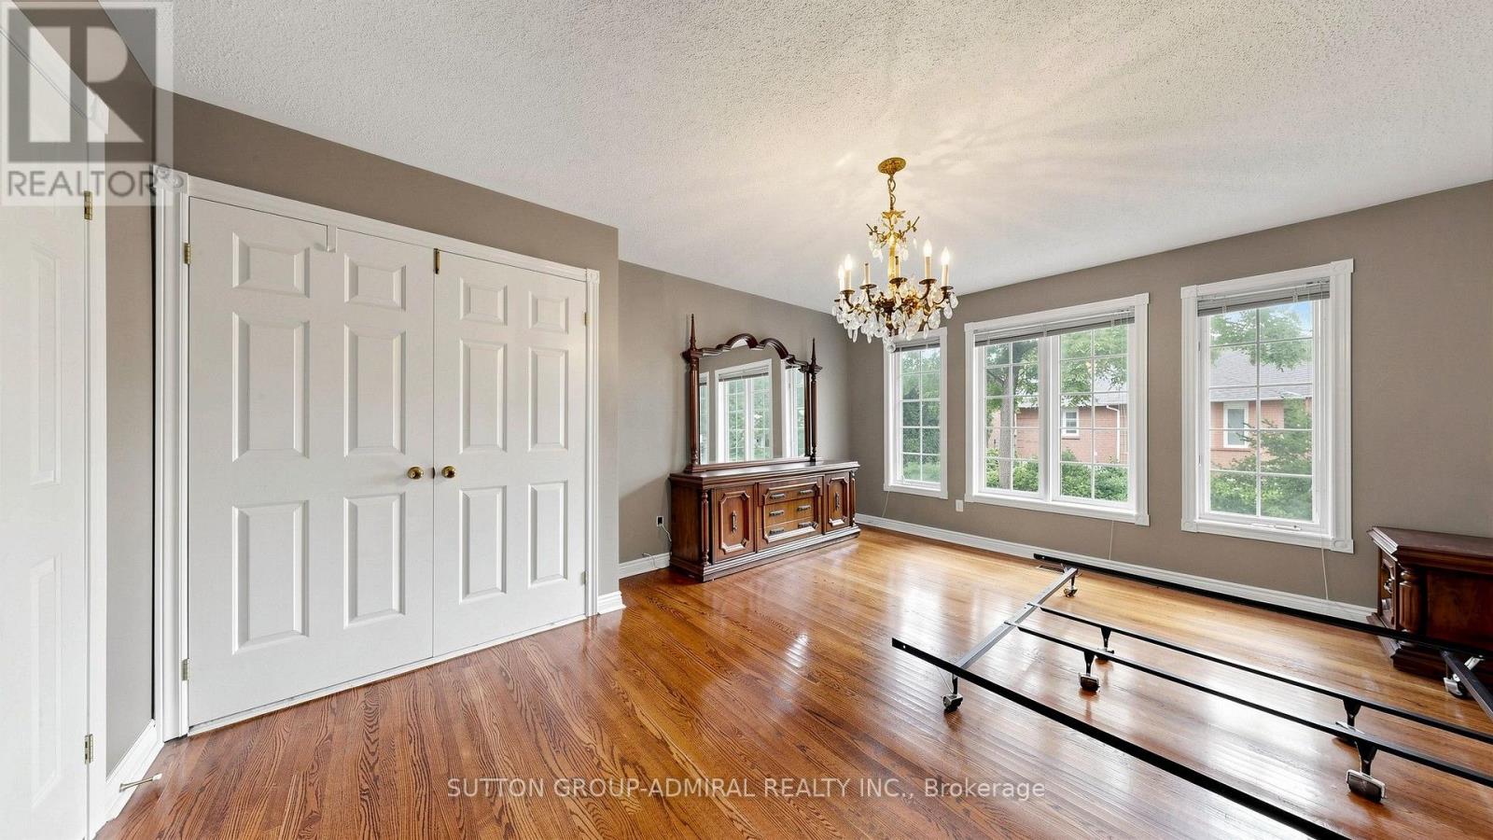
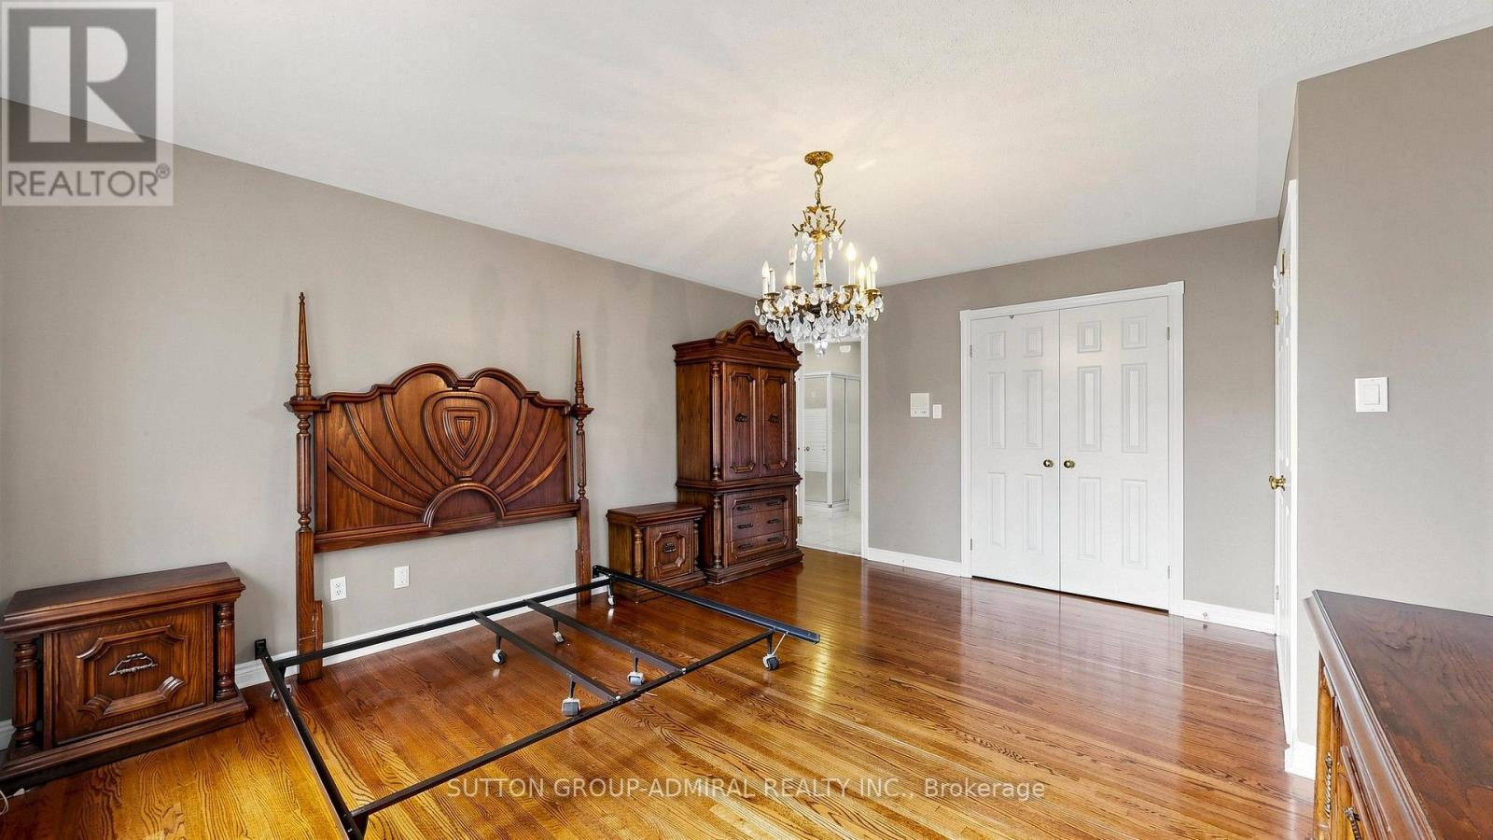
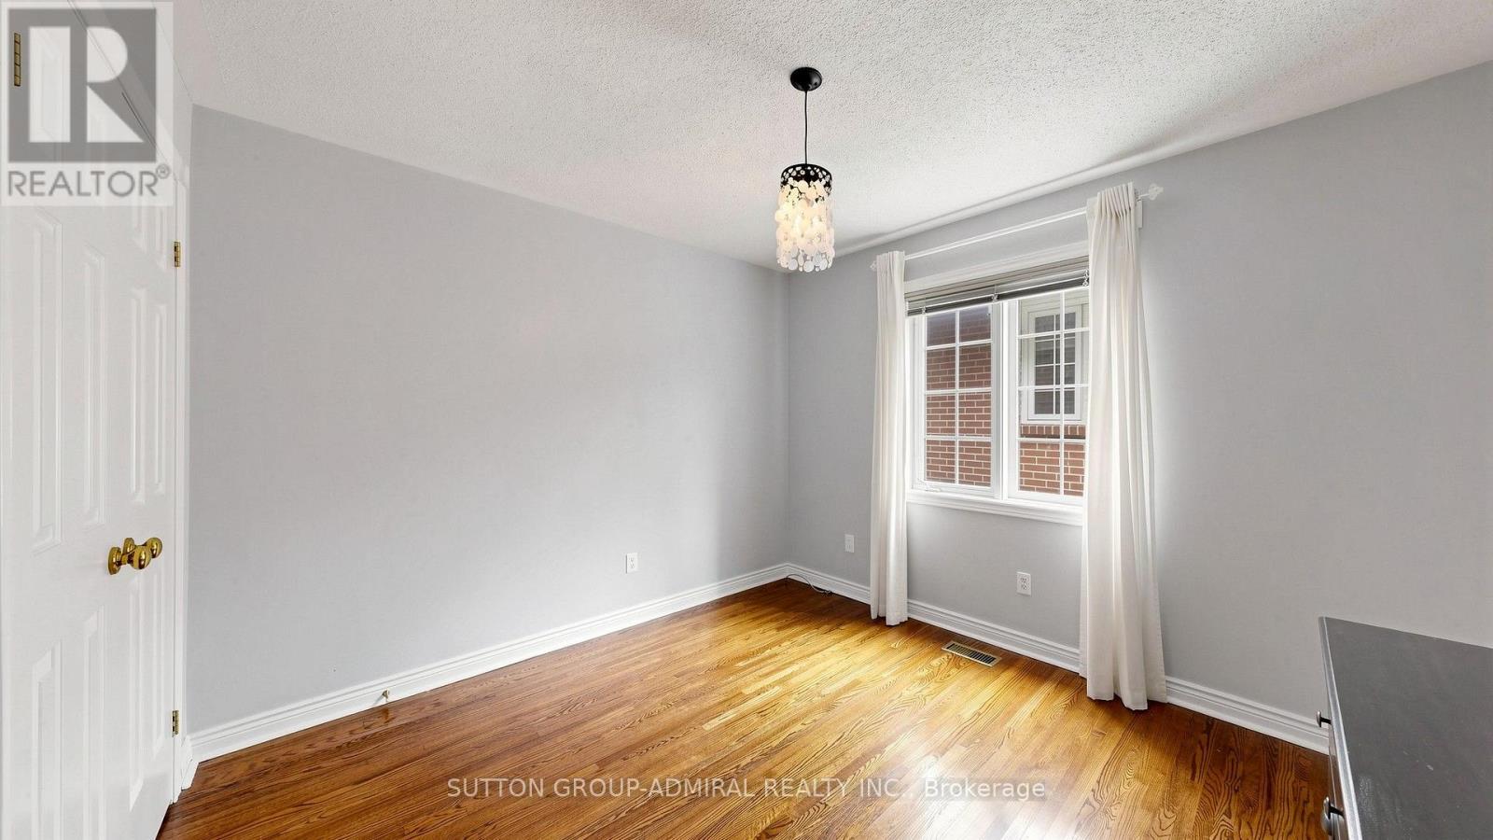
5 卧室
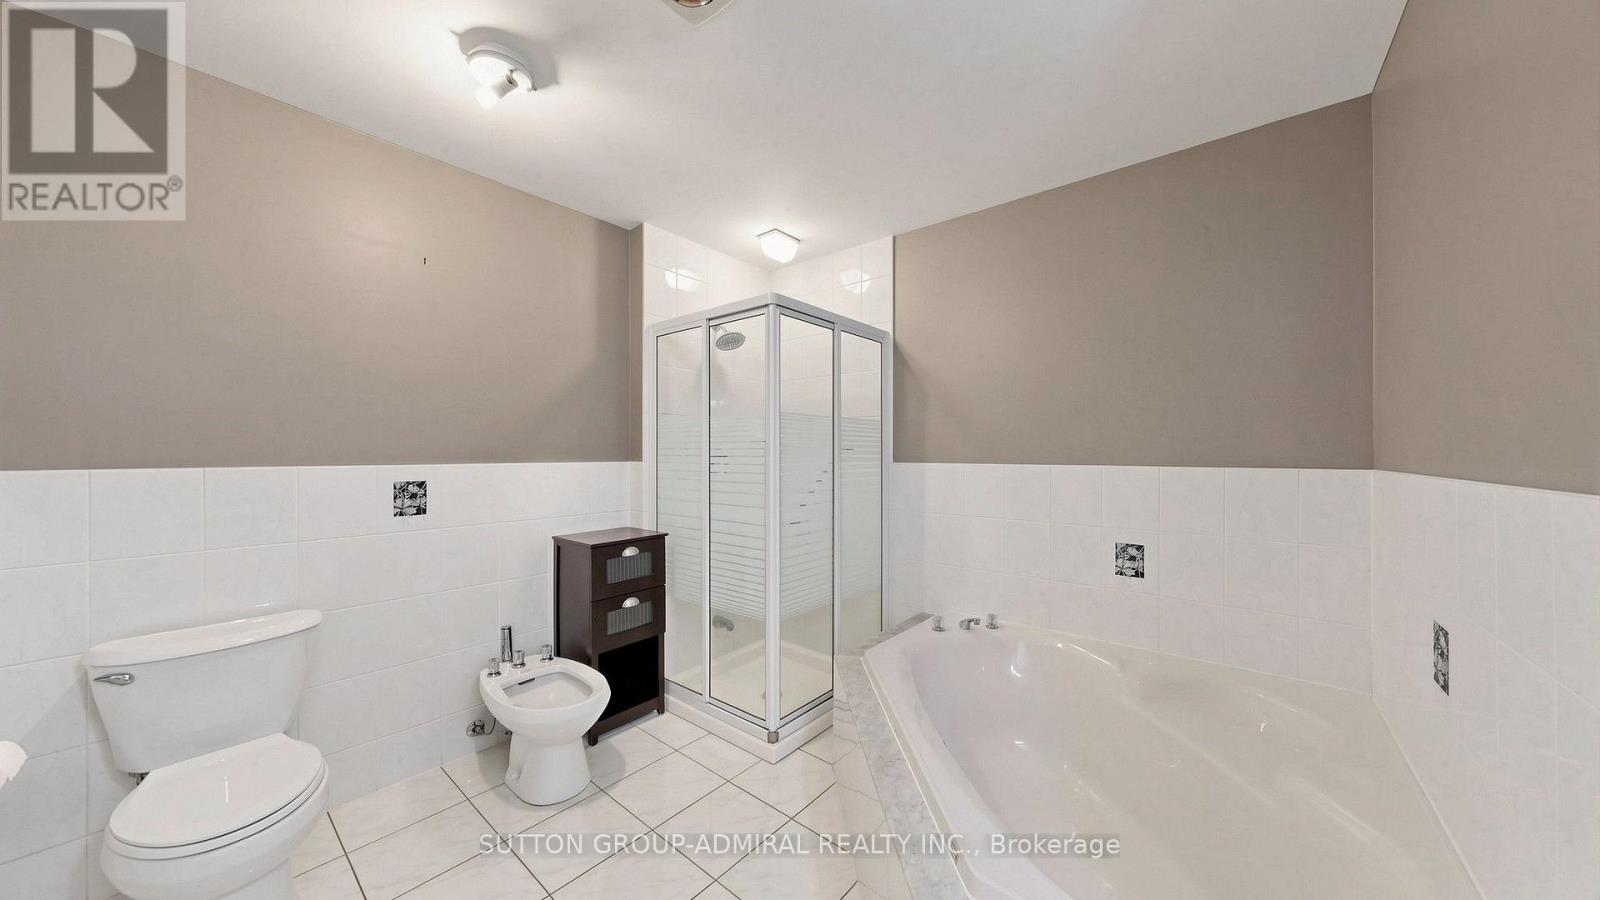
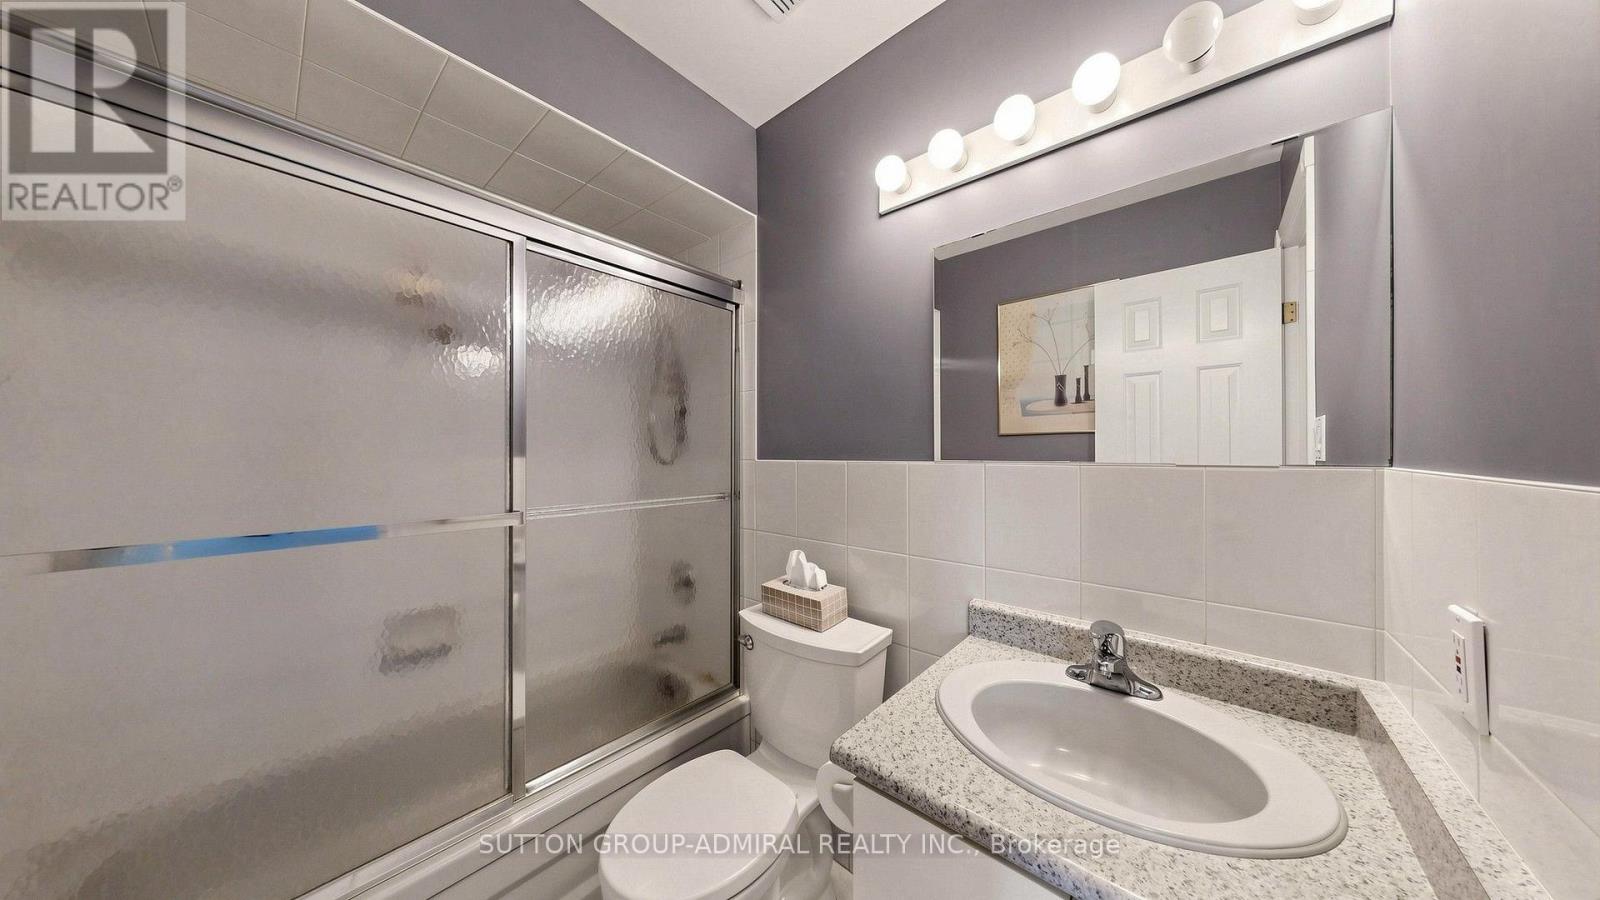
3 浴室
2000 - 2500 sqft
Raised 平房
壁炉
中央空调
风热取暖
Landscaped
$1,548,888
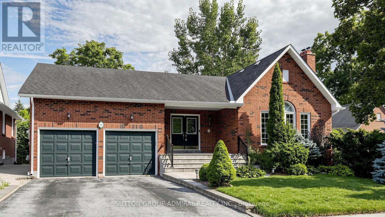
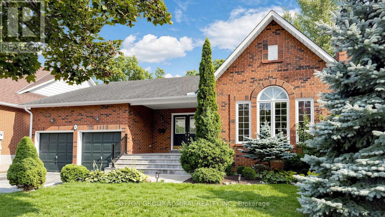
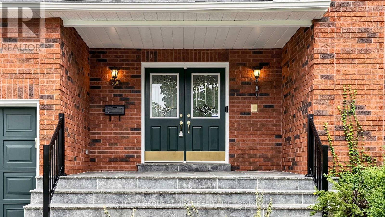
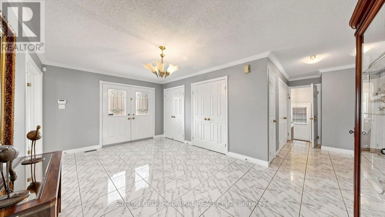
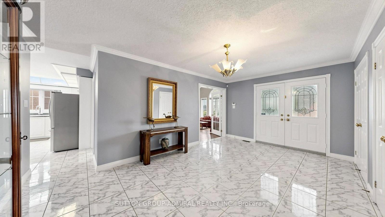
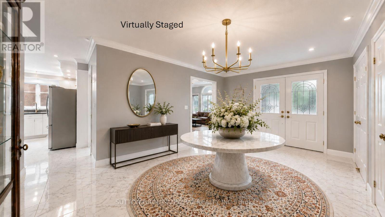
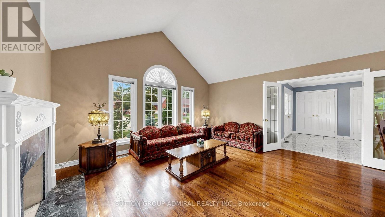
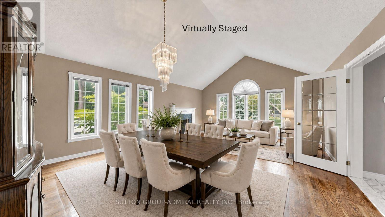
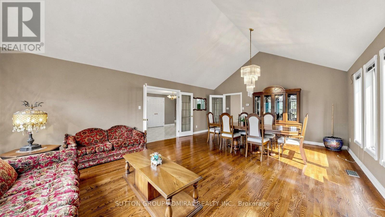
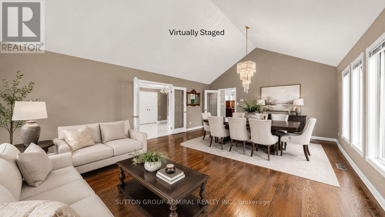
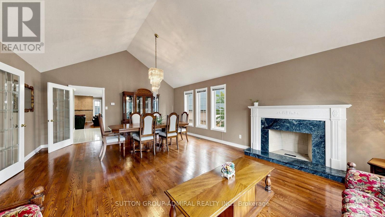
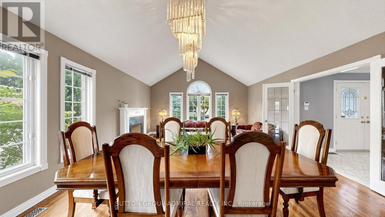
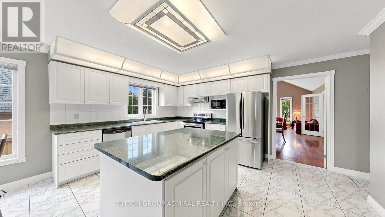
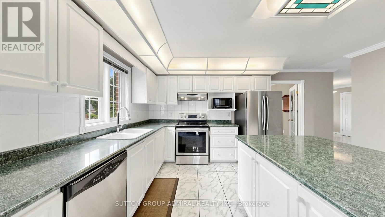
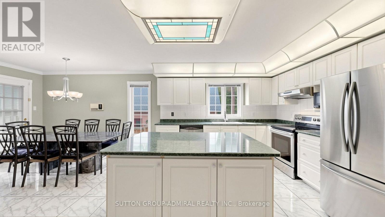
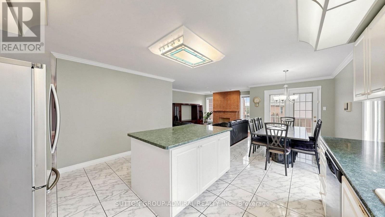
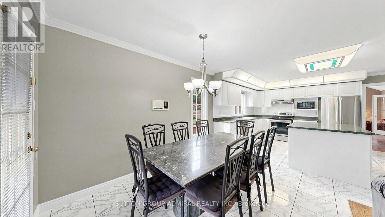
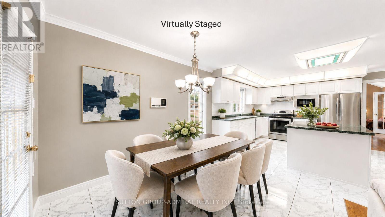
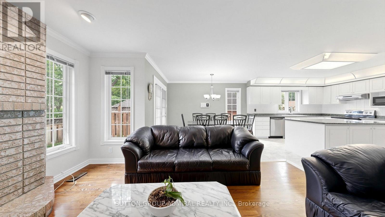
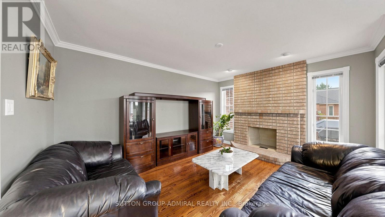
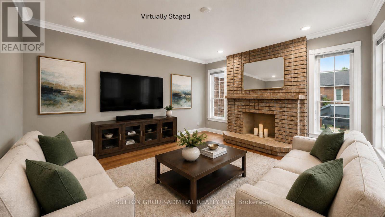
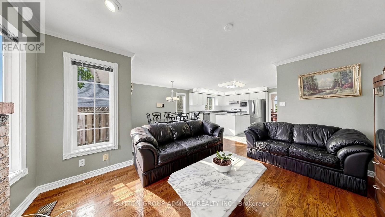
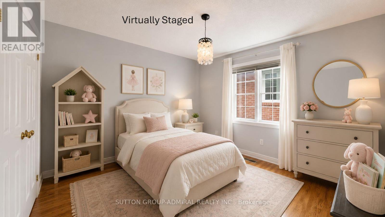
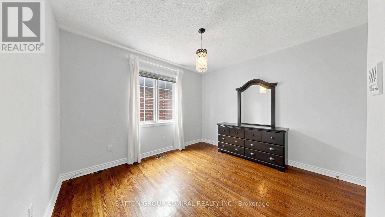
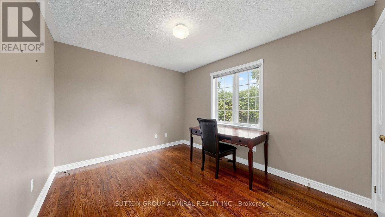
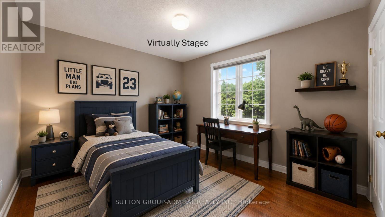
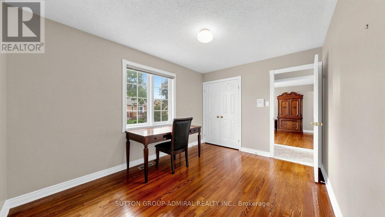
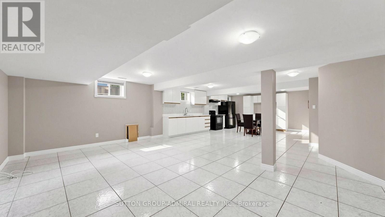
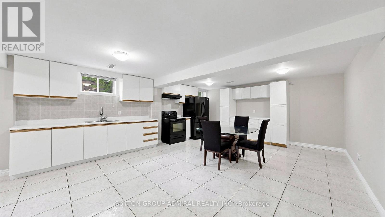
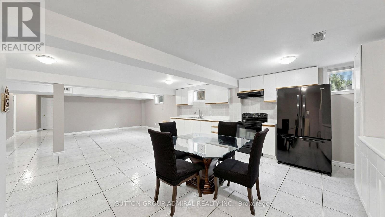
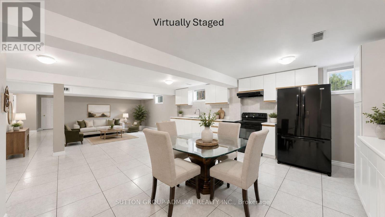
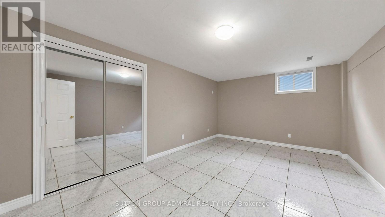
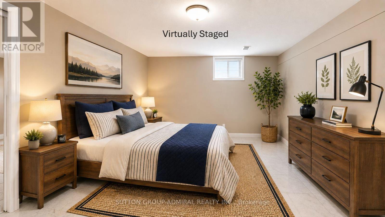
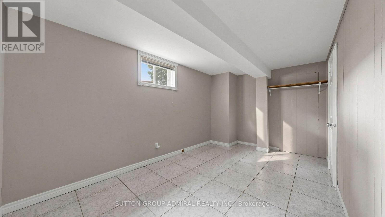
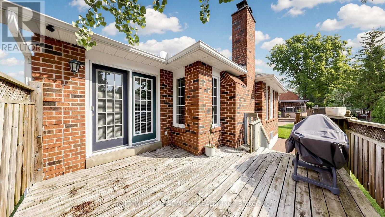
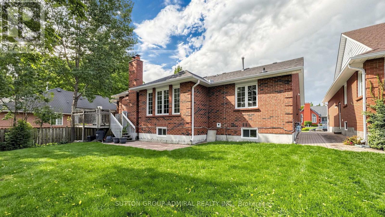
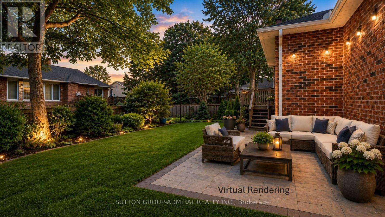
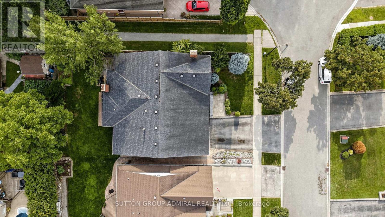
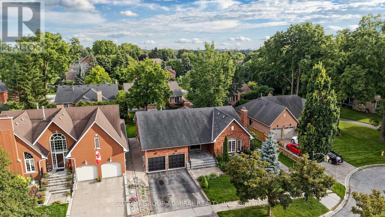
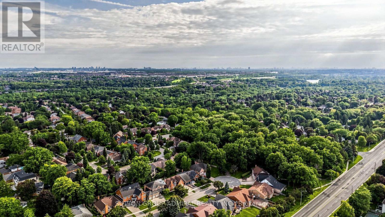
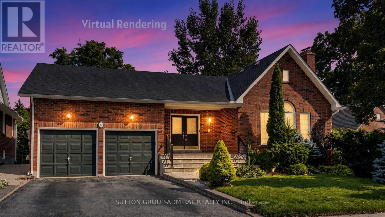
Attention! 41 Captain Armstrong is officially reporting live to MLS and this one comes with presence. Perfectly positioned on a beautiful, mature, tree-lined street and offering over 4000 sqft of living space, this detached 3+2 bdrm, 3-bthrm raised bungalow delivers the kind of space, warmth and possibility that's becoming harder and harder to find. This is clearly not your average bungalow. The thoughtfully designed main-floor layout allows the principal rms to flow beautifully while still offering everyone a little privacy. Soaring vaulted ceilings make the living/formal dining rms feel airy and expansive, while the cozy family rm is made for real life - watch the kids play, curl up for movie night or settle in for Saturday night hockey, with everyone somehow ending up together. Then there's the kitchen. Big, bright and ready for culinary greatness, "chef-sized" with a centre island plus cupbrds and counter space galore. The adjoining breakfast area has a walk out to the deck overlooking Nonna's veggie garden because somehow, tomatoes really do taste better from your own backyard. And downstairs? This is where the house really flexes. The gigantic lower level takes multigenerational living, extended family & guests to an entirely different place. You'll find 2 bdrms, a second kit, rec rm, bthrm, sep side entry, loads of storage, a dedicated utility rm and a massive cantina ready for sauce season, wine, or Costco runs. Outside, the ovrsizd lot gives you room to garden, entertain, or simply enjoy the kind of backyard space people dream to find. And then there's the neighbourhood-this location delivers. Minutes to top-rated schls,prks,transit,restaurants,Stouffville Hospital and historic Main Street, w/ Rouge Valley trails practically at your door. Move in, renovate, reimagine or create something spectacular. With this much house, this much land and a location this good, your imagination may be the only limitation. Permission to offer: officially granted! (id:43681)
房源概要
|
MLS® Number
|
N13741872 |
|
房源类型
|
民宅 |
|
社区名字
|
Sherwood-Amberglen |
|
附近的便利设施
|
医院, 公园, 学校, 公共交通 |
|
社区特征
|
社区活动中心 |
|
设备类型
|
热水器 |
|
特征
|
Cul-de-sac, 无地毯, 亲戚套间 |
|
总车位
|
4 |
|
租赁设备类型
|
热水器 |
|
结构
|
Deck, Porch |
详 情
|
浴室
|
3 |
|
地上卧房
|
3 |
|
地下卧室
|
2 |
|
总卧房
|
5 |
|
Age
|
31 To 50 Years |
|
公寓设施
|
Fireplace(s) |
|
家电类
|
Central Vacuum, Cooktop, 洗碗机, 烘干机, Freezer, Garage Door Opener, Intercom, Alarm System, 炉子, 洗衣机, 窗帘, 冰箱 |
|
建筑风格
|
Raised Bungalow |
|
地下室进展
|
已装修 |
|
地下室功能
|
Apartment In Basement, Separate Entrance |
|
地下室类型
|
N/a, N/a, N/a (finished) |
|
施工种类
|
独立屋 |
|
空调
|
中央空调 |
|
外墙
|
砖 |
|
Fire Protection
|
Alarm System, Smoke Detectors, Security System |
|
壁炉
|
有 |
|
Fireplace Total
|
2 |
|
Flooring Type
|
Tile, Hardwood |
|
地基类型
|
混凝土 |
|
供暖方式
|
天然气 |
|
供暖类型
|
压力热风 |
|
储存空间
|
1 |
|
内部尺寸
|
2000 - 2500 Sqft |
|
类型
|
独立屋 |
|
设备间
|
市政供水 |
车 位
土地
|
英亩数
|
无 |
|
土地便利设施
|
医院, 公园, 学校, 公共交通 |
|
Landscape Features
|
Landscaped |
|
污水道
|
Sanitary Sewer |
|
土地深度
|
118 Ft ,4 In |
|
土地宽度
|
62 Ft ,10 In |
|
不规则大小
|
62.9 X 118.4 Ft |
|
规划描述
|
住宅 |
房 间
| 楼 层 |
类 型 |
长 度 |
宽 度 |
面 积 |
|
地下室 |
Eating Area |
4.85 m |
3.66 m |
4.85 m x 3.66 m |
|
地下室 |
家庭房 |
4.27 m |
6.58 m |
4.27 m x 6.58 m |
|
地下室 |
Bedroom 4 |
3.38 m |
4.51 m |
3.38 m x 4.51 m |
|
地下室 |
Bedroom 5 |
3.93 m |
2.9 m |
3.93 m x 2.9 m |
|
地下室 |
衣帽间 |
3.02 m |
2.71 m |
3.02 m x 2.71 m |
|
地下室 |
设备间 |
3.69 m |
3.84 m |
3.69 m x 3.84 m |
|
地下室 |
厨房 |
2.77 m |
7.3 m |
2.77 m x 7.3 m |
|
一楼 |
门厅 |
5.22 m |
3.41 m |
5.22 m x 3.41 m |
|
一楼 |
厨房 |
3.93 m |
4.3 m |
3.93 m x 4.3 m |
|
一楼 |
Eating Area |
3.08 m |
2.74 m |
3.08 m x 2.74 m |
|
一楼 |
家庭房 |
4.29 m |
3.6 m |
4.29 m x 3.6 m |
|
一楼 |
客厅 |
3.66 m |
5.12 m |
3.66 m x 5.12 m |
|
一楼 |
餐厅 |
3.51 m |
5.12 m |
3.51 m x 5.12 m |
|
一楼 |
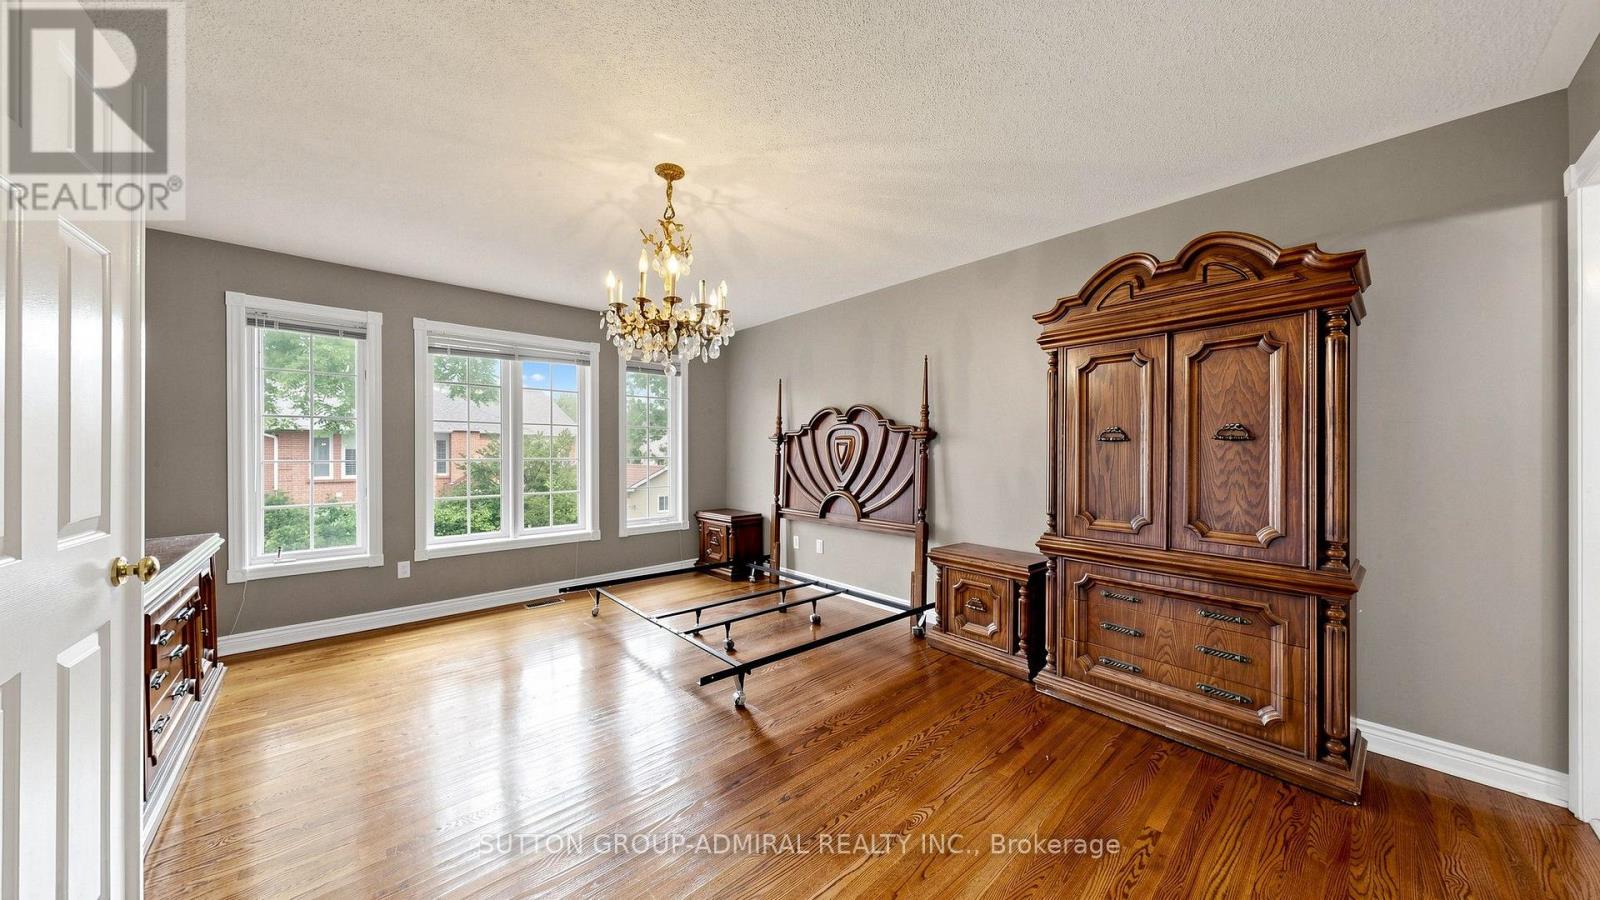
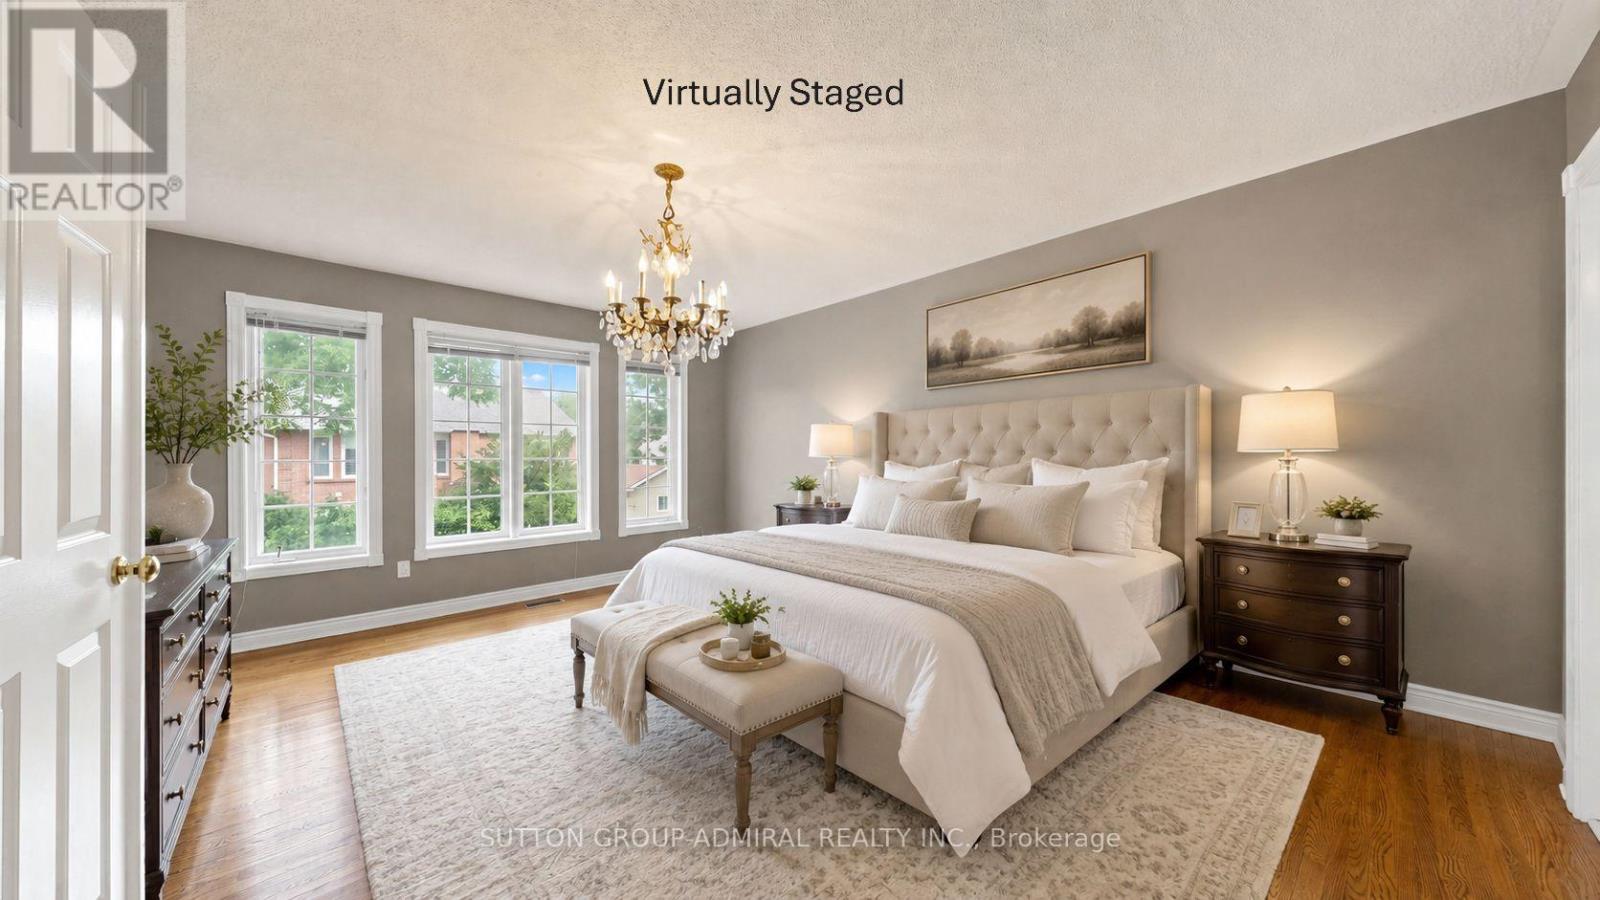
主卧 |
5.2 m |
3.54 m |
5.2 m x 3.54 m |
|
一楼 |
第二卧房 |
3.35 m |
2.78 m |
3.35 m x 2.78 m |
|
一楼 |
第三卧房 |
3.02 m |
3.78 m |
3.02 m x 3.78 m |
设备间
https://www.realtor.ca/real-estate/30231445/41-captain-armstrong-lane-markham-sherwood-amberglen-sherwood-amberglen