
174 Milkweed Way Oakville (Br Bronte), Ontario L6L 0A4


$1,550,000
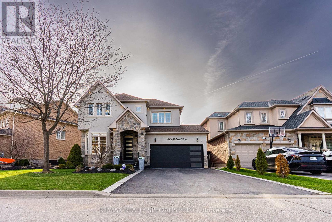
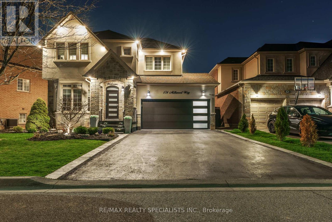
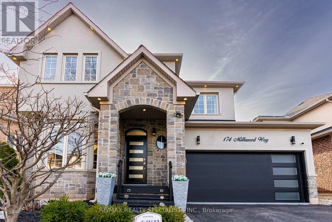
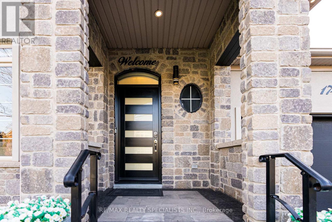
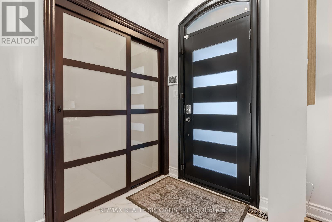
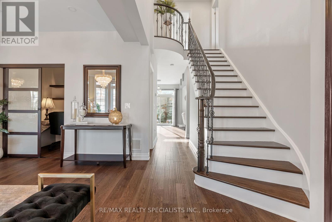
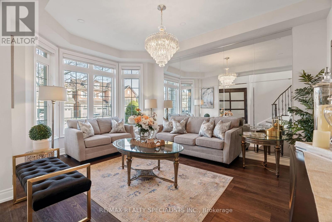
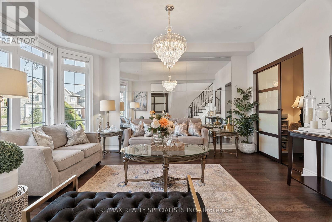
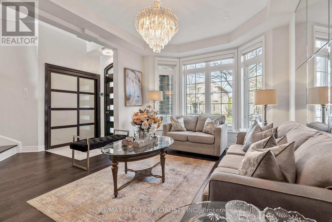
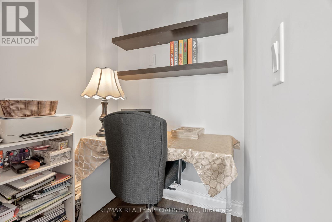
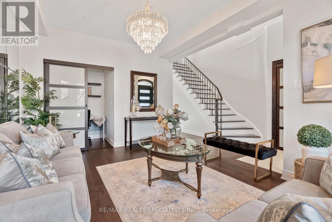
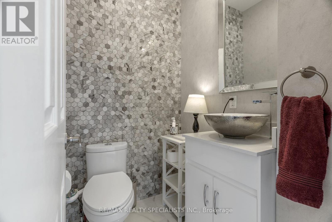
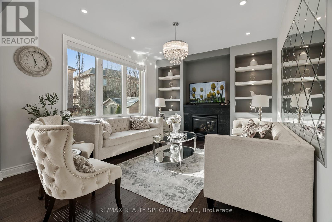
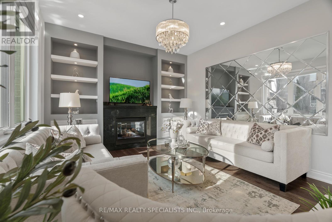
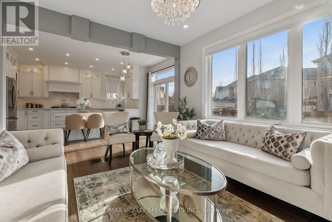
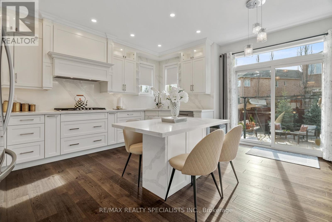
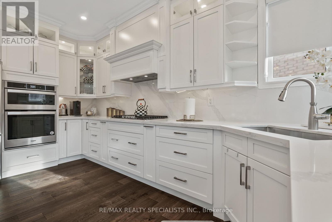
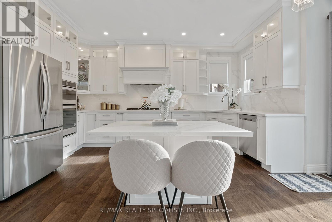
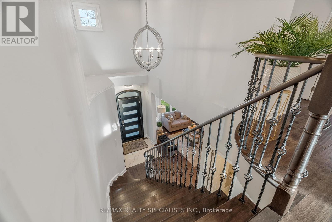
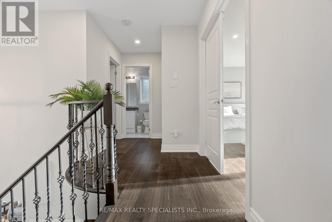
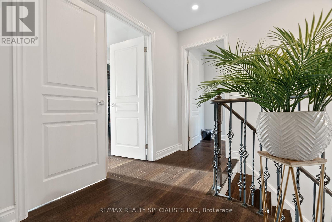
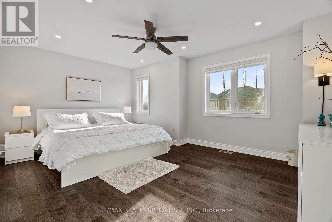
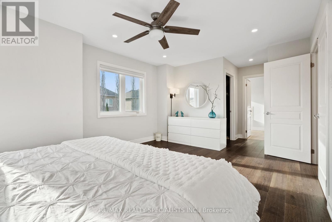
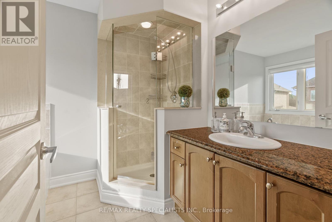
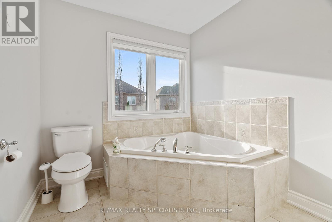
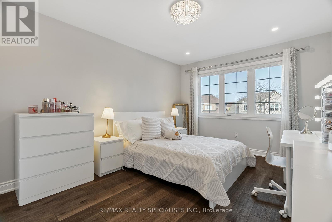
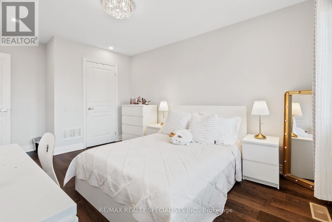
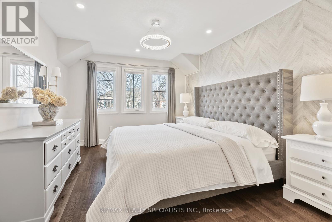
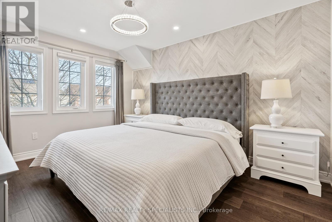
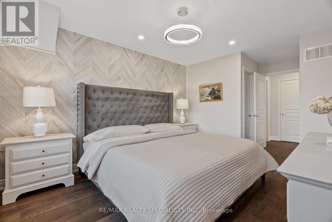
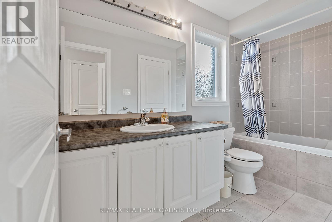
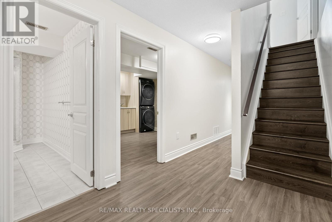
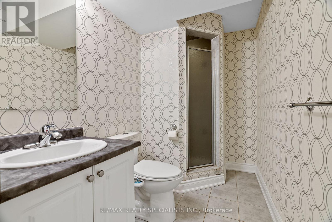
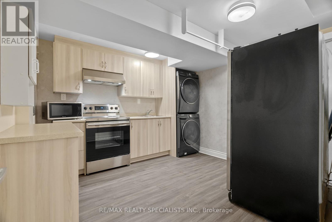
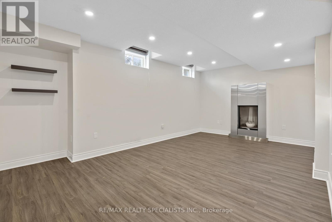
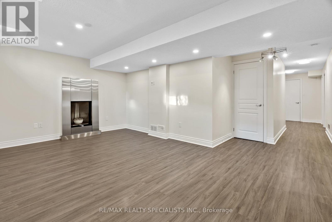
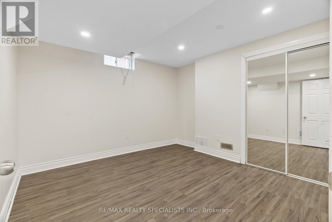
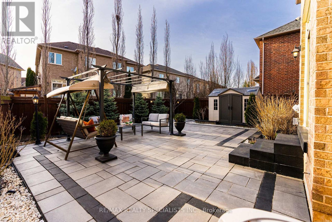
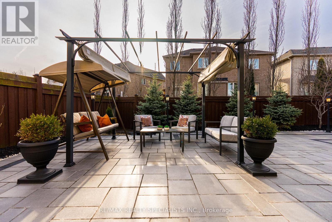
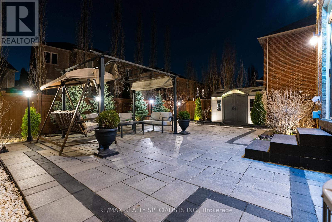
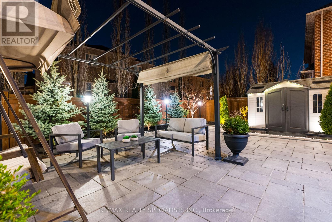
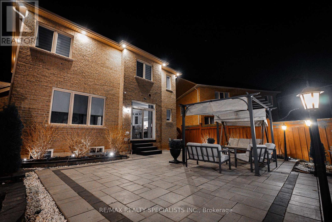
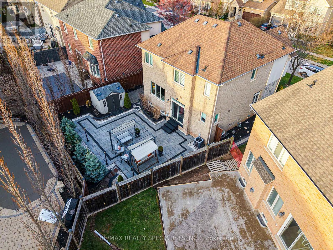
Welcome to Your Dream Home in Prestigious Lakeshore Woods! Experience luxury living this breathtaking executive home, beautifully nestled in Oakville's sought-after Lakeshore Woods community. The elegant stone and stucco exterior, enhanced by custom outdoor lighting. Step inside to discover a bright, open-concept living and dining area, bathed in natural light from large windows. This home offers 3+1 bedrooms, a private office, 4 bathrooms, and a spacious 2-car garage with epoxy flooring. The renovated chef's kitchen, featuring top-of-the-line stainless steel appliances, custom white cabinetry, quartz countertops, pot lights, and a large center island, perfect for entertaining. The breakfast area opens to a private backyard oasis, ideal for morning coffee or summer gatherings. Enjoy 9-foot ceilings, rich hardwood floors, and a cozy main floor family room with a gas fireplace. The fully finished basement is complete with a recreation area, second kitchen, additional bedroom, full bath, and a second gas fireplace ideal for in-law living, rental income with A potential separate entrance from the garage adds even more possibilities. This stunning home offers the perfect blend of style, comfort, and opportunity. Don't miss your chance to embrace easy, luxurious living in one of Oakville's most desirable neighborhoods! Book your private tour today! (id:43681)
房源概要
| MLS® Number | W13742002 |
| 房源类型 | 民宅 |
| 社区名字 | 1001 - BR Bronte |
| 总车位 | 4 |
| 结构 | 棚 |
详 情
| 浴室 | 4 |
| 地上卧房 | 3 |
| 地下卧室 | 1 |
| 总卧房 | 4 |
| 公寓设施 | Fireplace(s) |
| 家电类 | Central Vacuum, 烘干机, Freezer, Garage Door Opener, 炉子, 洗衣机, 窗帘, Two 冰箱s |
| 地下室进展 | 已装修 |
| 地下室功能 | Apartment In Basement |
| 地下室类型 | N/a, N/a (finished) |
| 施工种类 | 独立屋 |
| 空调 | 中央空调 |
| 外墙 | 砖, 石 |
| 壁炉 | 有 |
| Flooring Type | Hardwood |
| 地基类型 | Unknown |
| 客人卫生间(不包含洗浴) | 1 |
| 供暖方式 | 天然气 |
| 供暖类型 | 压力热风 |
| 储存空间 | 2 |
| 内部尺寸 | 1500 - 2000 Sqft |
| 类型 | 独立屋 |
| 设备间 | 市政供水 |
车 位
| 附加车库 | |
| Garage |
土地
| 英亩数 | 无 |
| 污水道 | Sanitary Sewer |
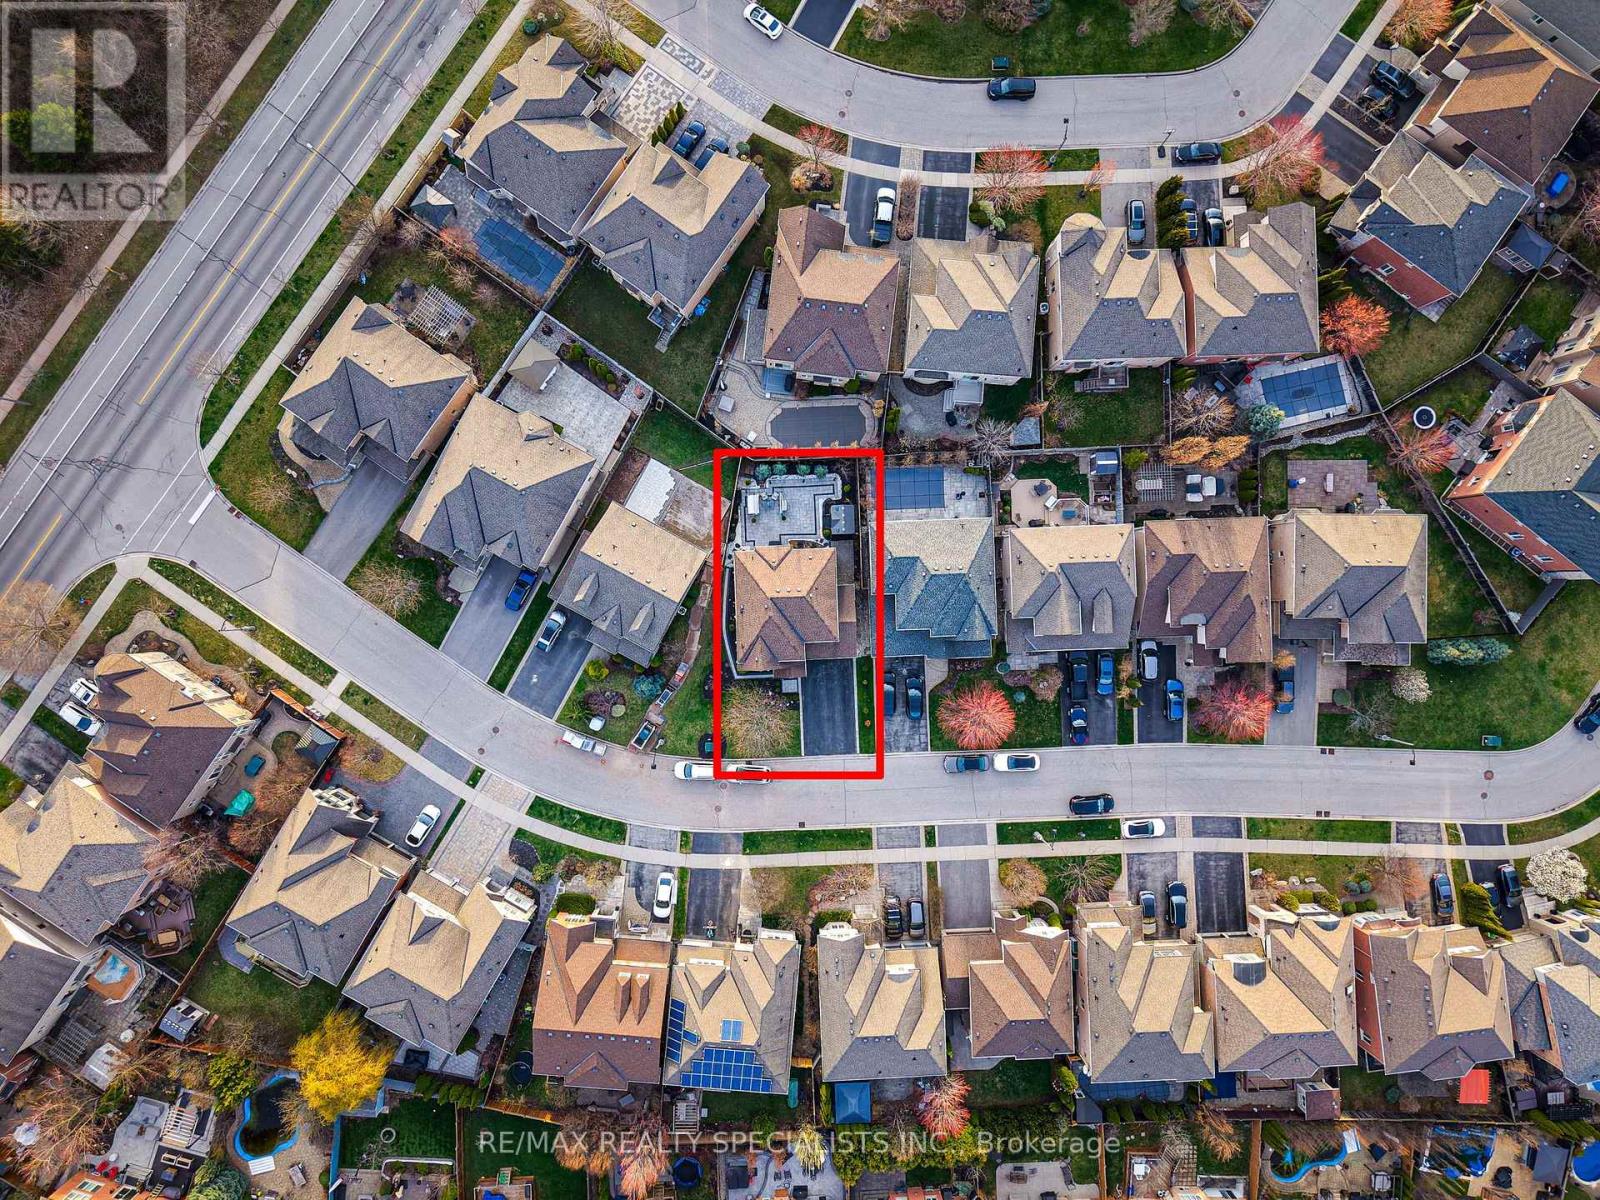
| 土地深度 | 88 Ft ,7 In |
| 土地宽度 | 59 Ft ,10 In |
| 不规则大小 | 59.9 X 88.6 Ft |
房 间
| 楼 层 | 类 型 | 长 度 | 宽 度 | 面 积 |
|---|---|---|---|---|
| 二楼 | 浴室 | Measurements not available | ||
| 二楼 | 主卧 | 6.56 m | 3.75 m | 6.56 m x 3.75 m |
| 二楼 | 第二卧房 | 4.07 m | 3.27 m | 4.07 m x 3.27 m |
| 二楼 | 第三卧房 | 4.14 m | 3.35 m | 4.14 m x 3.35 m |
| 地下室 | Cold Room | Measurements not available | ||
| 地下室 | 卧室 | Measurements not available | ||
| 地下室 | 娱乐,游戏房 | 8.92 m | 4.6 m | 8.92 m x 4.6 m |
| 地下室 | 设备间 | Measurements not available | ||
| 一楼 | 厨房 | 4.78 m | 4.61 m | 4.78 m x 4.61 m |
| 一楼 | Office | Measurements not available | ||
| 一楼 | 客厅 | 6.03 m | 3.35 m | 6.03 m x 3.35 m |
| 一楼 | 餐厅 | 6.03 m | 3.35 m | 6.03 m x 3.35 m |
| 一楼 | 家庭房 | 4.39 m | 3.61 m | 4.39 m x 3.61 m |
| 一楼 | 浴室 | Measurements not available |
https://www.realtor.ca/real-estate/30231518/174-milkweed-way-oakville-br-bronte-1001-br-bronte

The trademarks REALTOR®, REALTORS®, and the REALTOR® logo are controlled by The Canadian Real Estate Association (CREA) and identify real estate professionals who are members of CREA. The trademarks MLS®, Multiple Listing Service® and the associated logos are owned by The Canadian Real Estate Association (CREA) and identify the quality of services provided by real estate professionals who are members of CREA. The trademark DDF® is owned by The Canadian Real Estate Association (CREA) and identifies CREA's Data Distribution Facility (DDF®)
Toronto Real Estate Board
RE/MAX Realty Specialists Inc.
September 03 2026 06:36:18
