
88 Keeler Court Asphodel-Norwood, Ontario K0L 2V0


$3,250 Monthly
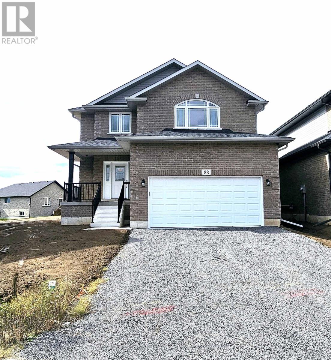
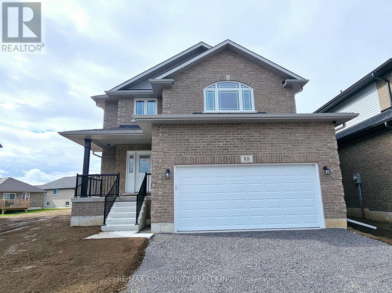
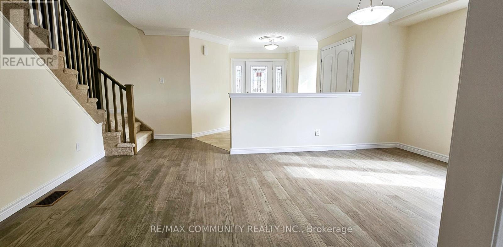
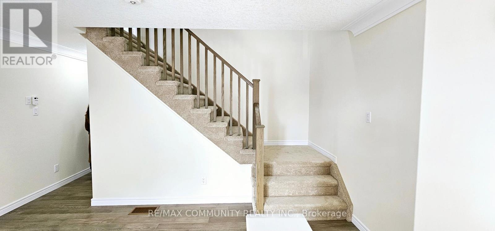
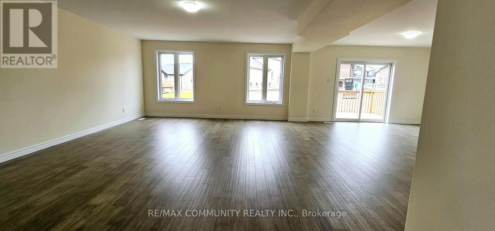
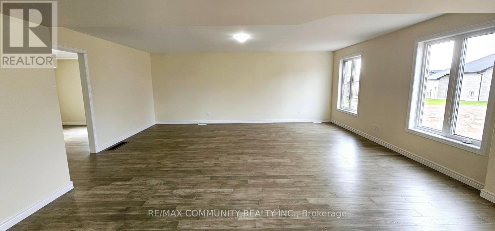
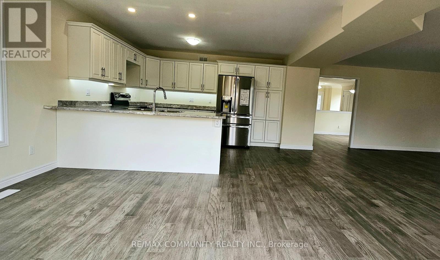
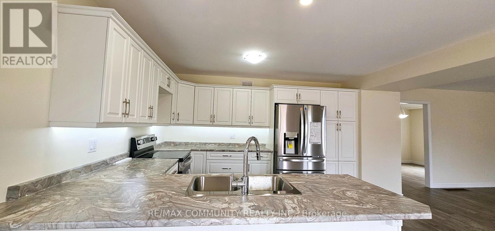
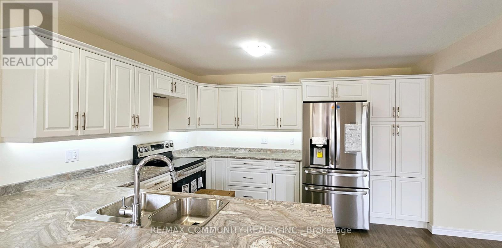
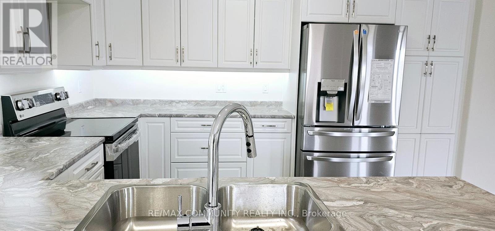
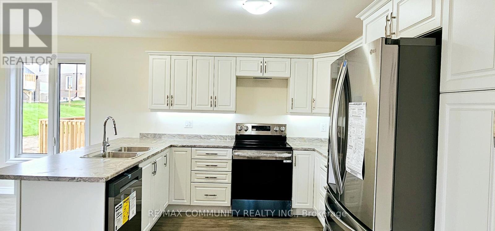
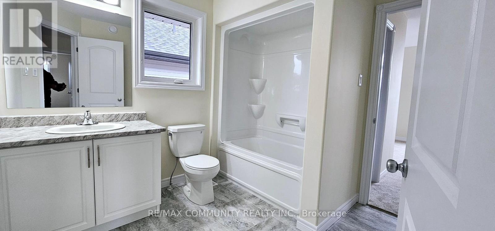
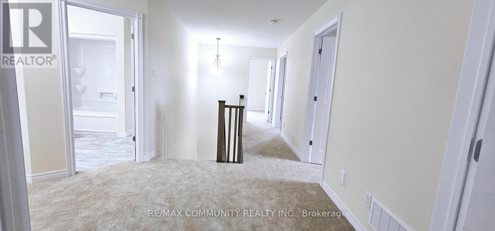
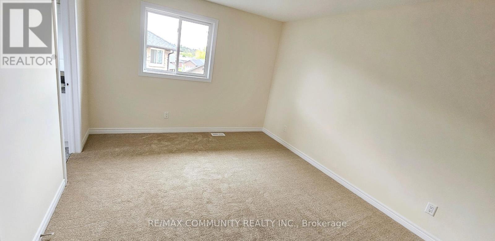
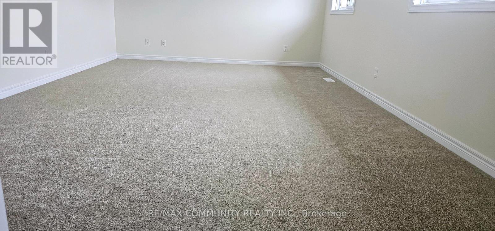
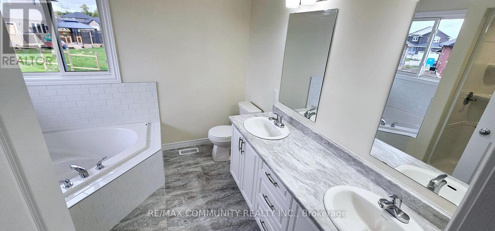
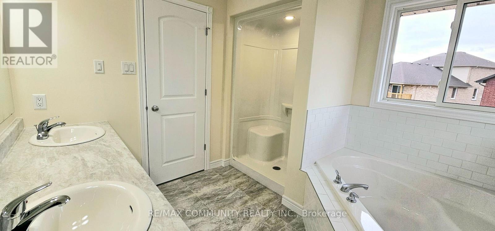
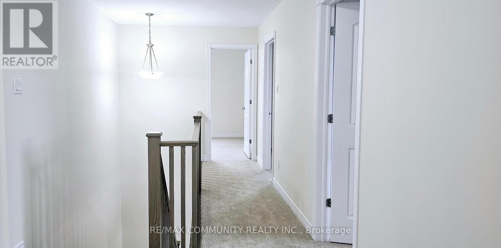
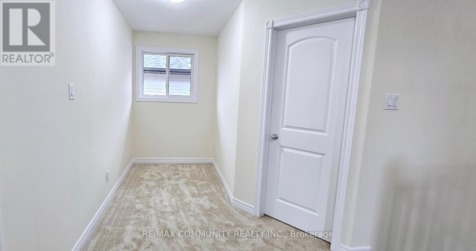
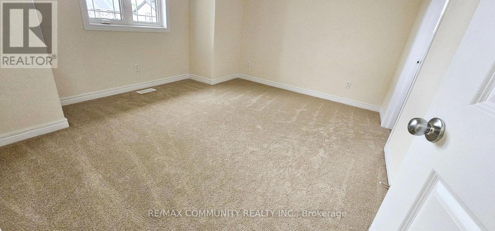
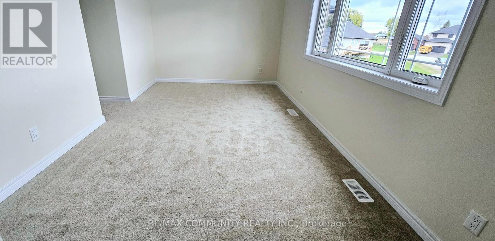
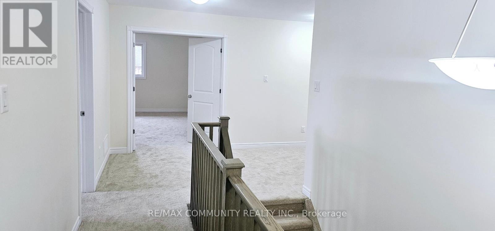
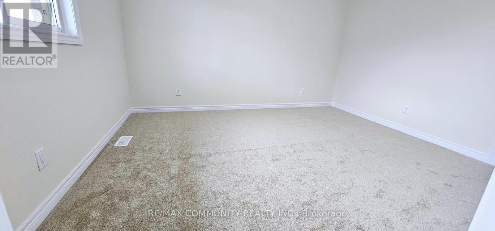
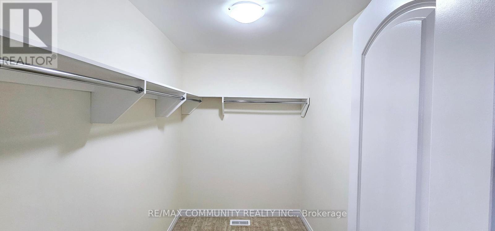
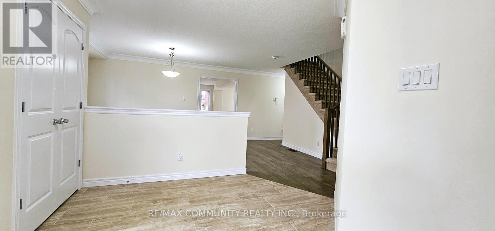
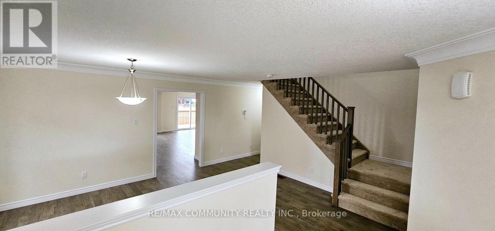
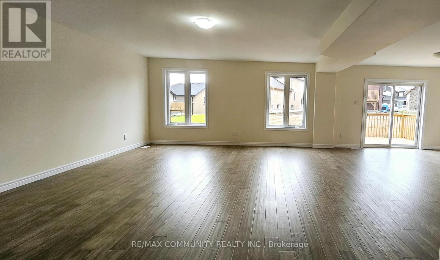
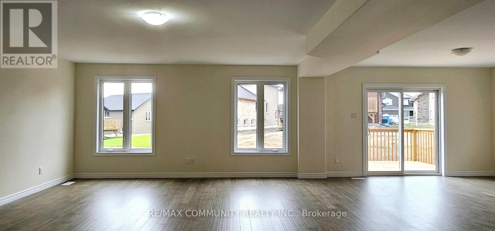
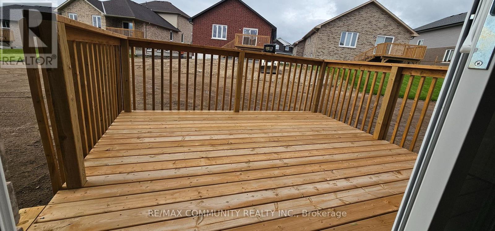
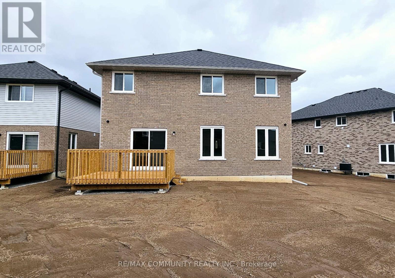
Beautiful Briarwood 2-story model featuring 4+1 bedrooms and 4.5 bathrooms, an open-concept layout, and a breakfast area with a walk-out to the deck. Situated in a quiet, cozy new neighborhood, this home offers over 3,500 sq. ft. of finished living space, including a fully finished basement with an additional bedroom. Residents enjoy access to a top-rated French Immersion school, close proximity to the Wakefield Conservation Area, convenient routes via Hwy 7 & Hwy 115, and a vibrant local arts center. Short term rental also possible. A welcoming community for everyone-move in and enjoy! (id:43681)
房源概要
| MLS® Number | X13741880 |
| 房源类型 | 民宅 |
| 社区名字 | Rural Asphodel-Norwood |
| 附近的便利设施 | 公园 |
| 设备类型 | 热水器 |
| 特征 | Irregular Lot Size |
| 总车位 | 6 |
| 租赁设备类型 | 热水器 |
| 结构 | Deck |
详 情
| 浴室 | 5 |
| 地上卧房 | 4 |
| 地下卧室 | 1 |
| 总卧房 | 5 |
| Age | 0 To 5 Years |
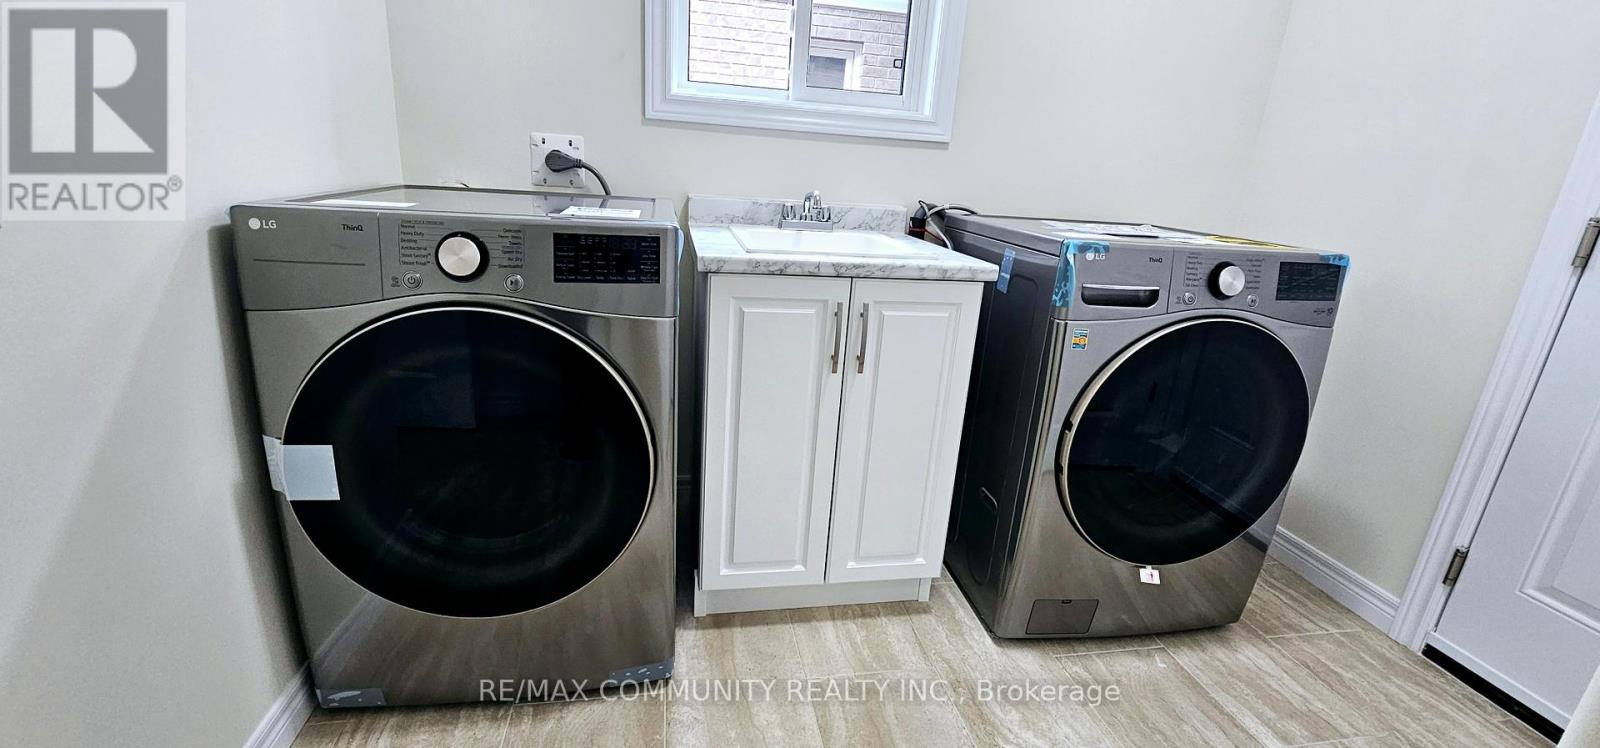
| 家电类 | 洗碗机, 烘干机, 微波炉, 炉子, 洗衣机, 冰箱 |
| 地下室进展 | 已装修 |
| 地下室类型 | N/a (finished) |
| 施工种类 | 独立屋 |
| 空调 | 中央空调 |
| 外墙 | 砖 |
| Fire Protection | Smoke Detectors |
| Flooring Type | Hardwood, Carpeted |
| 地基类型 | 混凝土 |
| 客人卫生间(不包含洗浴) | 1 |
| 供暖方式 | 天然气 |
| 供暖类型 | 压力热风 |
| 储存空间 | 2 |
| 内部尺寸 | 2500 - 3000 Sqft |
| 类型 | 独立屋 |
| 设备间 | 市政供水 |
车 位
| 附加车库 | |
| Garage |
土地
| 英亩数 | 无 |
| 土地便利设施 | 公园 |
| 污水道 | Sanitary Sewer |
| 土地深度 | 110 Ft ,8 In |
| 土地宽度 | 34 Ft ,7 In |
| 不规则大小 | 34.6 X 110.7 Ft |
房 间
| 楼 层 | 类 型 | 长 度 | 宽 度 | 面 积 |
|---|---|---|---|---|
| 二楼 | 主卧 | 6.28 m | 4.05 m | 6.28 m x 4.05 m |
| 二楼 | 第二卧房 | 3.69 m | 3.41 m | 3.69 m x 3.41 m |
| 二楼 | 第三卧房 | 3.69 m | 3.51 m | 3.69 m x 3.51 m |
| 二楼 | Bedroom 4 | 5.15 m | 3.11 m | 5.15 m x 3.11 m |
| 地下室 | 娱乐,游戏房 | 4.97 m | 10.67 m | 4.97 m x 10.67 m |
| 地下室 | 卧室 | 4.02 m | 4.36 m | 4.02 m x 4.36 m |
| 一楼 | 大型活动室 | 5.18 m | 6.31 m | 5.18 m x 6.31 m |
| 一楼 | 餐厅 | 5.18 m | 3.17 m | 5.18 m x 3.17 m |
| 一楼 | 厨房 | 4.02 m | 3.05 m | 4.02 m x 3.05 m |
| 一楼 | Eating Area | 4.02 m | 3.26 m | 4.02 m x 3.26 m |
设备间
| 配电箱 | 可用 |
| 污水道 | 可用 |
https://www.realtor.ca/real-estate/30231535/88-keeler-court-asphodel-norwood-rural-asphodel-norwood

The trademarks REALTOR®, REALTORS®, and the REALTOR® logo are controlled by The Canadian Real Estate Association (CREA) and identify real estate professionals who are members of CREA. The trademarks MLS®, Multiple Listing Service® and the associated logos are owned by The Canadian Real Estate Association (CREA) and identify the quality of services provided by real estate professionals who are members of CREA. The trademark DDF® is owned by The Canadian Real Estate Association (CREA) and identifies CREA's Data Distribution Facility (DDF®)
Toronto Real Estate Board
RE/MAX Community Realty Inc.
September 03 2026 06:38:45
