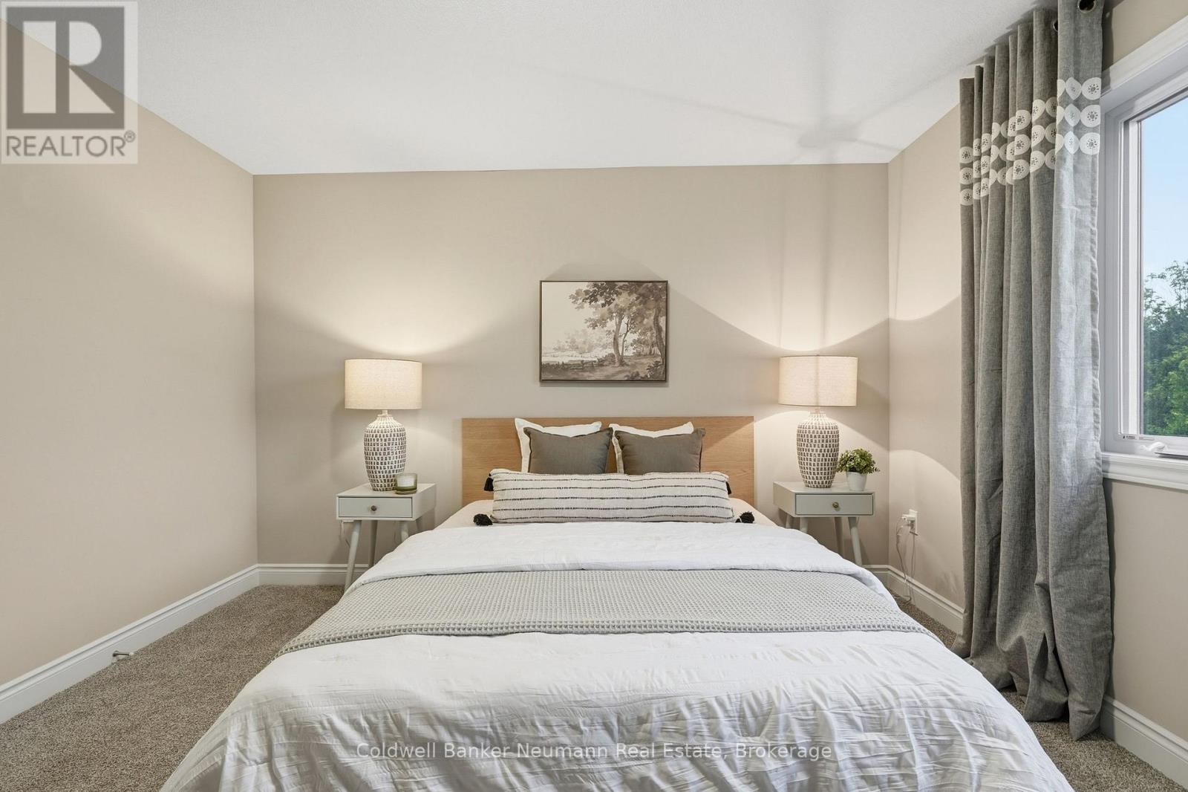
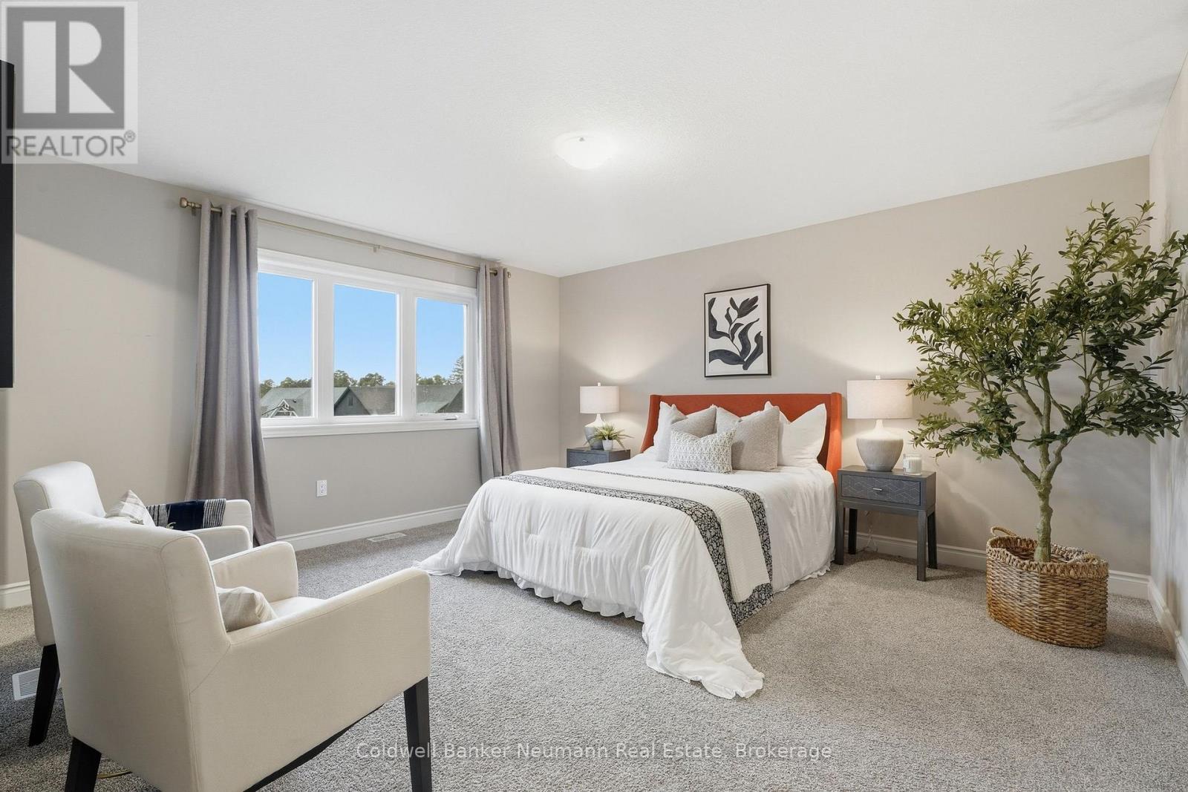
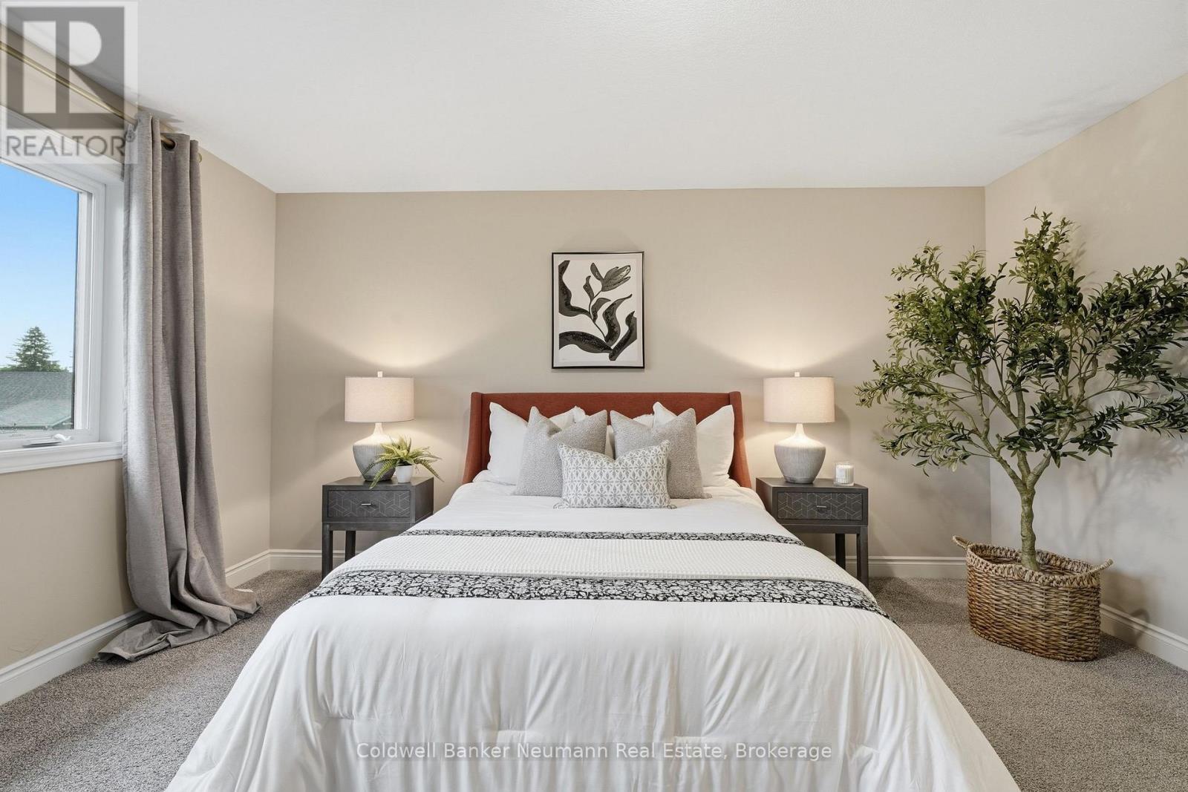
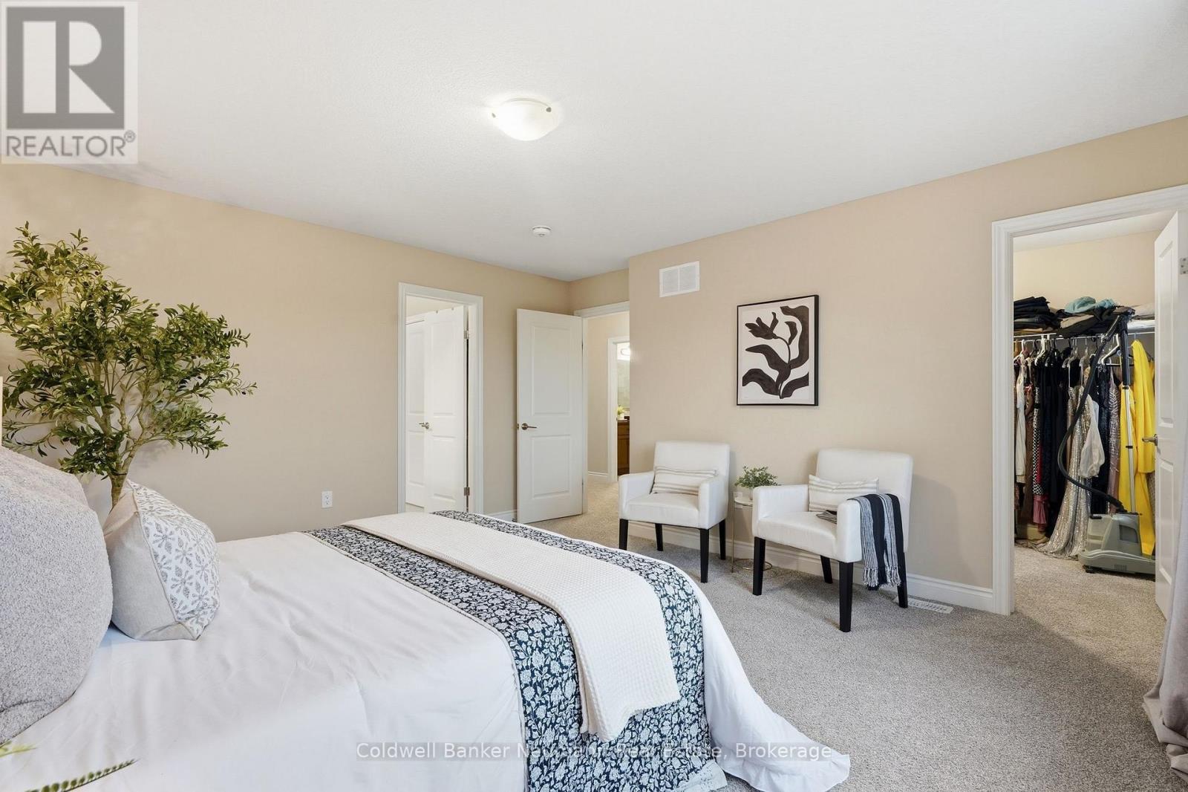
4 卧室
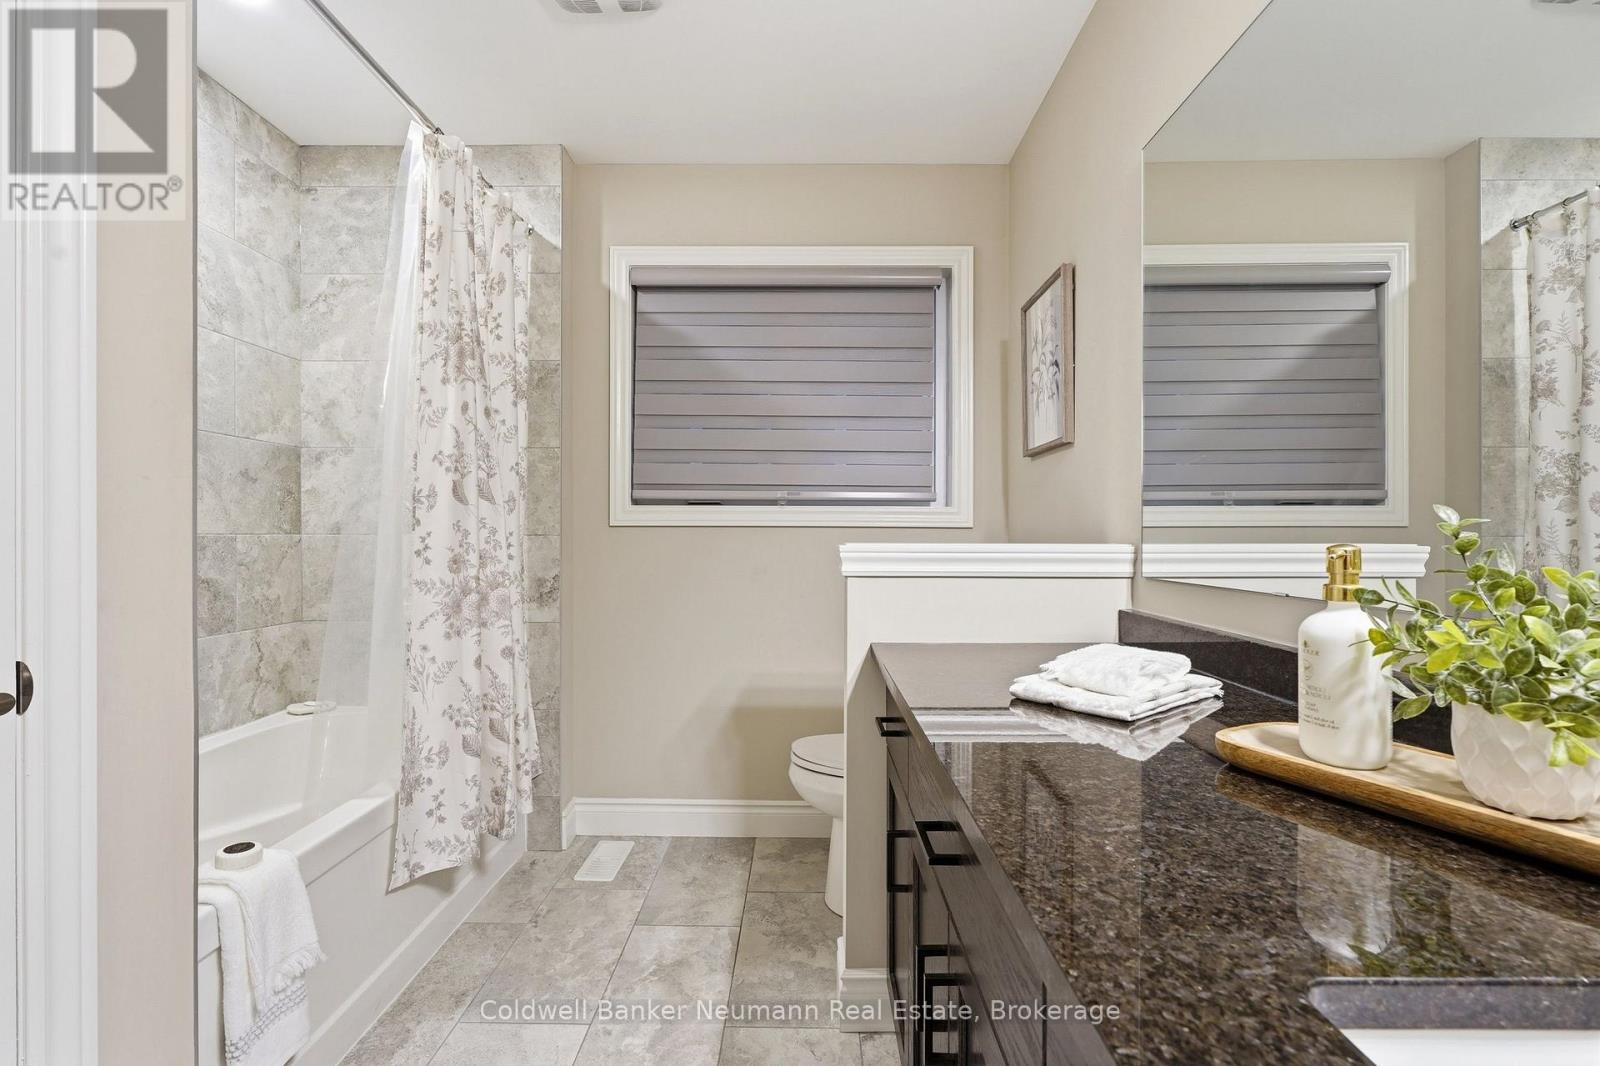
4 浴室
3000 - 3500 sqft
中央空调
风热取暖
$1,199,999
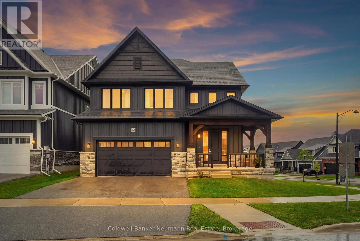
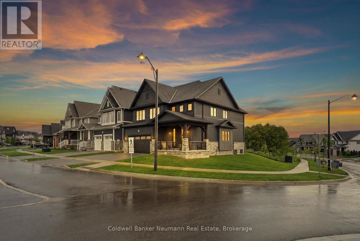
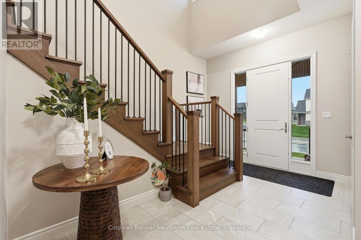
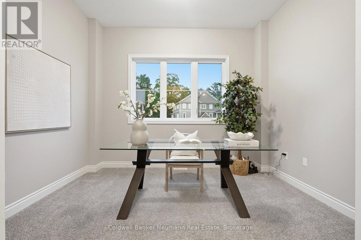
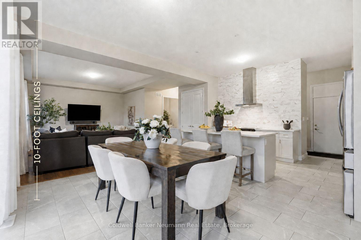
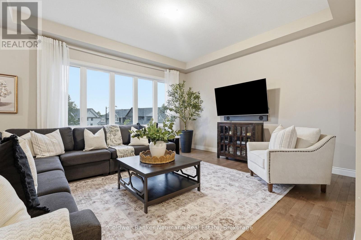
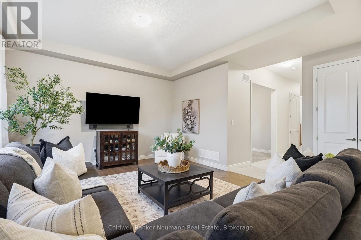
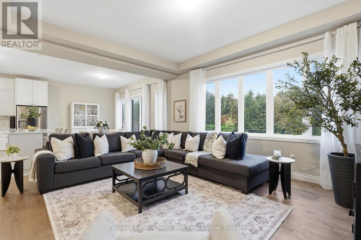
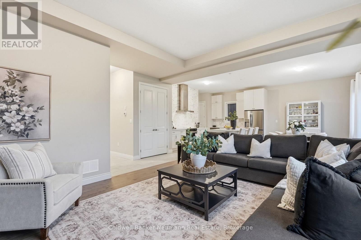
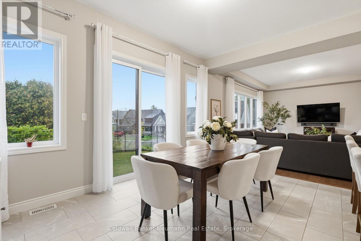
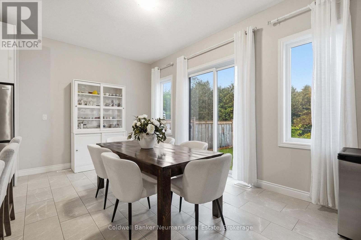
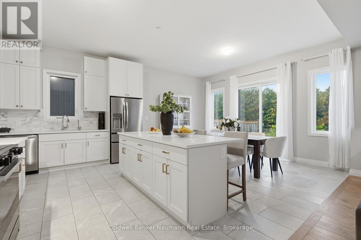
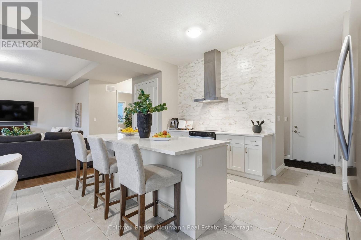
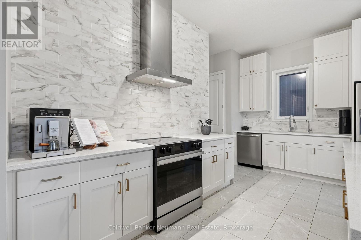
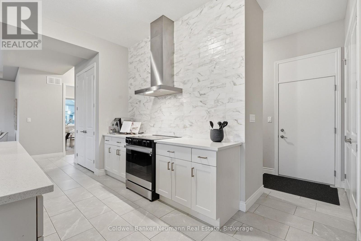
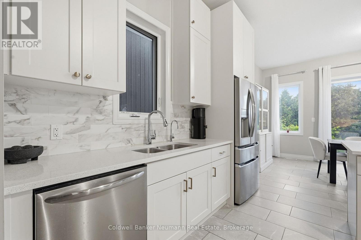
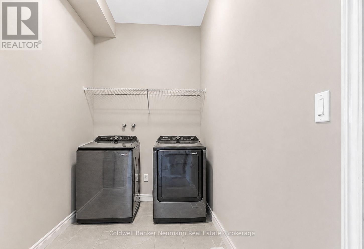
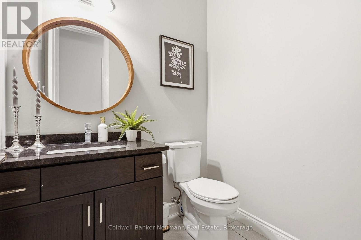
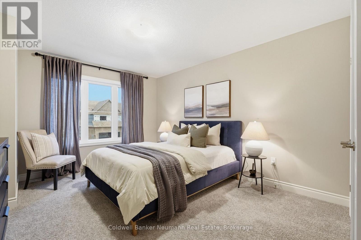
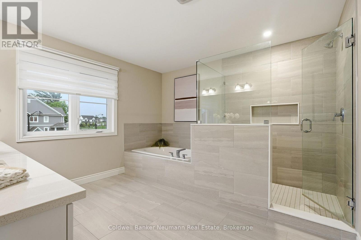
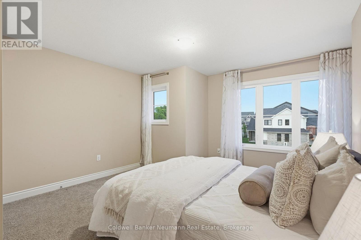
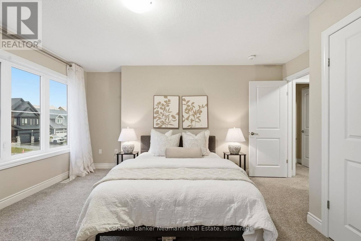
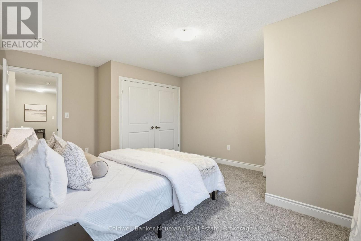
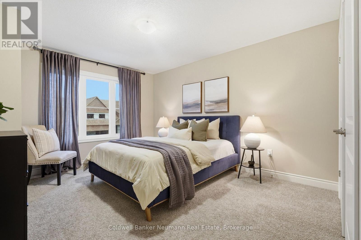
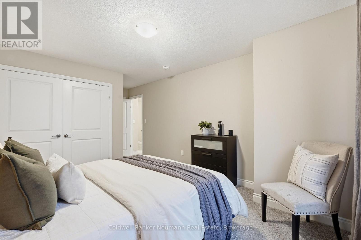
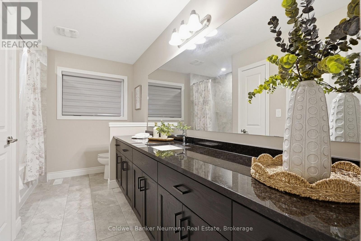
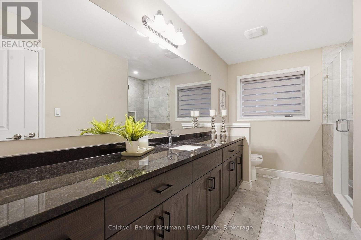
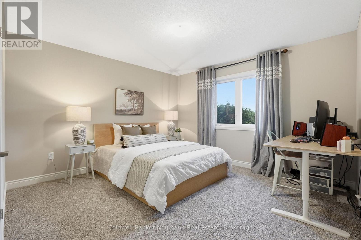
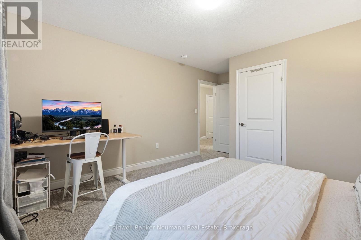
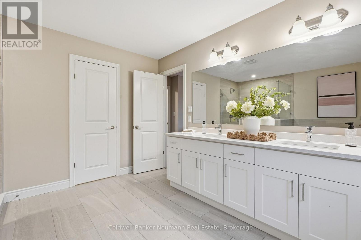
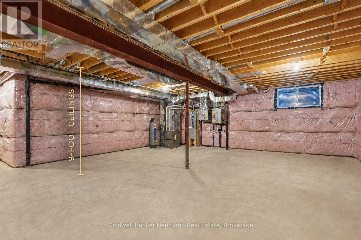
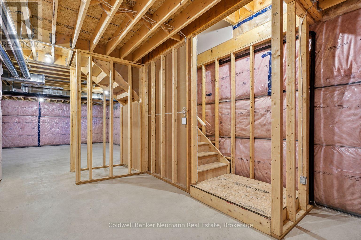
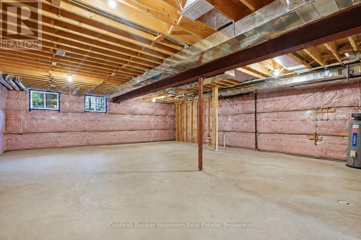
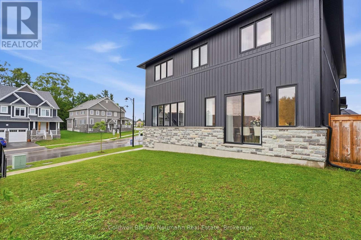
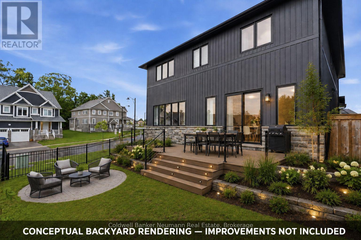
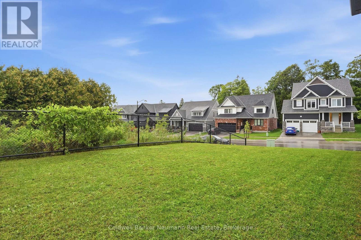
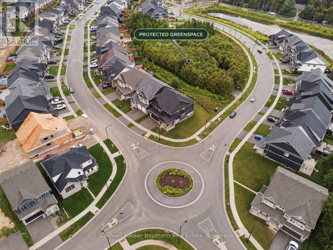
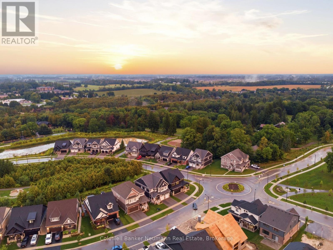
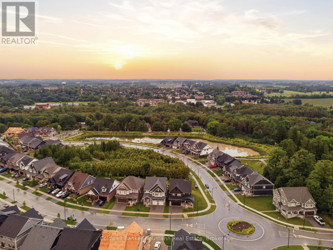
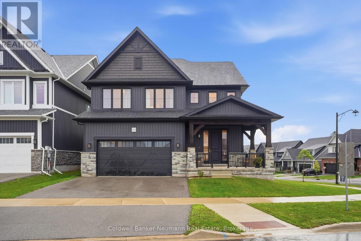
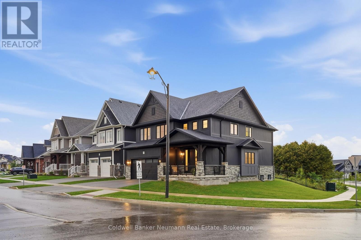
Welcome to 162 Harrison Street - a striking Granite-built home in Elora's sought-after South River community, set on a premium lot backing directly onto protected greenspace for unmatched privacy. Built in 2023, just over 3,000 sq ft home offers 4 bedrooms, 4 bathrooms, and over $180,000 in curated upgrades - the finishes of a custom build, without the wait.The bold exterior makes a statement with dark modern finishes, rich stonework, timber accents, and a covered front porch. Inside, an open-to-above foyer and striking hickory staircase set the tone, with 10-ft ceilings and 8-ft doors carrying that grandeur across the main level. Expansive rear windows flood the open-concept living space with light and frame peaceful, treed greenspace views.The kitchen pairs style with function: upgraded stone countertops, extra-tall extended cabinetry, a statement chimney hood fan, champagne bronze hardware, and a large island with breakfast bar. A work-from-home nook, a well-designed laundry/mudroom, and a powder room with full vanity and stone counters complete the main floor.Upstairs, three of four bedrooms offer ensuite access, plus a third full bath serving the fourth. The primary suite overlooks the greenspace with a massive walk-in closet and spa-inspired ensuite - double sinks, tiled walk-in shower, water closet, and built-in soaker tub.The unspoiled basement offers 9-ft ceilings, oversized egress windows, and a rough-in for a future fifth bathroom - ready for your vision. South River is one of Elora's most meticulously manicured communities, with trails linking Central Park and Woodland Park's pond. Enjoy a short stroll to historic downtown Elora's shops, bakeries, and dining, minutes to the Elora Gorge and Cataract Trail, and close to Groves Memorial Hospital, with Guelph just 20 minutes away. A premium lot, extensive upgrades, and a finished, established setting that's genuinely hard to match. (id:43681)
房源概要
|
MLS® Number
|
X13742152 |
|
房源类型
|
民宅 |
|
社区名字
|
Elora/Salem |
|
设备类型
|
热水器 |
|
特征
|
Irregular Lot Size, Backs On Greenbelt |
|
总车位
|
4 |
|
租赁设备类型
|
热水器 |
详 情
|
浴室
|
4 |
|
地上卧房
|
4 |
|
总卧房
|
4 |
|
Age
|
0 To 5 Years |
|
家电类
|
Garage Door Opener Remote(s), 洗碗机, 烘干机, 炉子, 洗衣机, 窗帘, 冰箱 |
|
地下室进展
|
已完成 |
|
地下室类型
|
Full (unfinished) |
|
施工种类
|
独立屋 |
|
空调
|
中央空调 |
|
外墙
|
石, 乙烯基壁板 |
|
Fire Protection
|
Smoke Detectors |
|
地基类型
|
混凝土浇筑 |
|
客人卫生间(不包含洗浴)
|
1 |
|
供暖方式
|
天然气 |
|
供暖类型
|
压力热风 |
|
储存空间
|
2 |
|
内部尺寸
|
3000 - 3500 Sqft |
|
类型
|
独立屋 |
|
设备间
|
市政供水 |
车 位
土地
|
英亩数
|
无 |
|
污水道
|
Sanitary Sewer |
|
土地深度
|
98 Ft |
|
土地宽度
|
77 Ft |
|
不规则大小
|
77 X 98 Ft |
|
规划描述
|
R1c.58.11 |
房 间
| 楼 层 |
类 型 |
长 度 |
宽 度 |
面 积 |
|
二楼 |
主卧 |
4.55 m |
4.57 m |
4.55 m x 4.57 m |
|
二楼 |
第二卧房 |
3.89 m |
4.8 m |
3.89 m x 4.8 m |
|
二楼 |
第三卧房 |
5.84 m |
3.58 m |
5.84 m x 3.58 m |
|
二楼 |
Bedroom 4 |
4.65 m |
4.44 m |
4.65 m x 4.44 m |
|
一楼 |
门厅 |
3.23 m |
2.21 m |
3.23 m x 2.21 m |
|
一楼 |
Office |
3.63 m |
2.82 m |
3.63 m x 2.82 m |
|
一楼 |
客厅 |
5.59 m |
4.5 m |
5.59 m x 4.5 m |
|
一楼 |
厨房 |
4.7 m |
3.15 m |
4.7 m x 3.15 m |
|
一楼 |
餐厅 |
4.7 m |
3.17 m |
4.7 m x 3.17 m |
|
一楼 |
洗衣房 |
2.82 m |
1.83 m |
2.82 m x 1.83 m |
设备间
https://www.realtor.ca/real-estate/30231652/162-harrison-street-centre-wellington-elorasalem-elorasalem