
126 Niagara Street Hamilton (Industrial Sector), Ontario L8L 6A7


$485,000
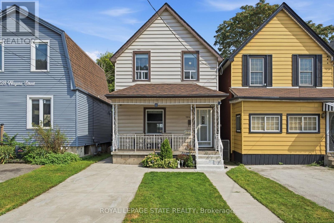
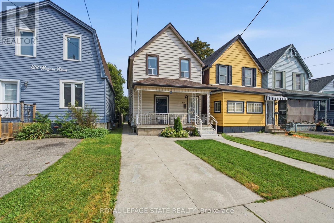
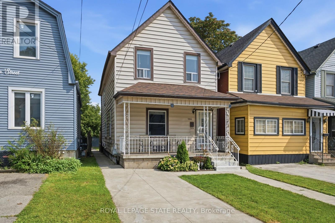
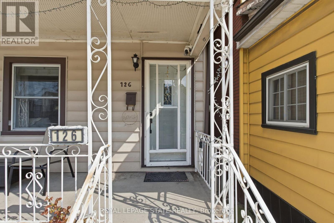
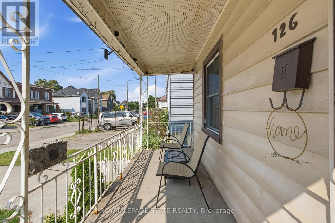
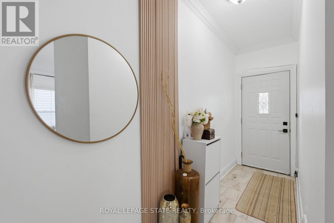
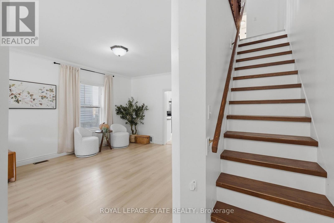
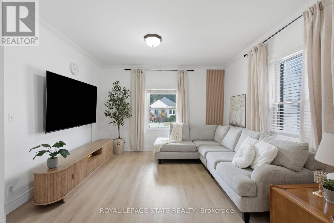
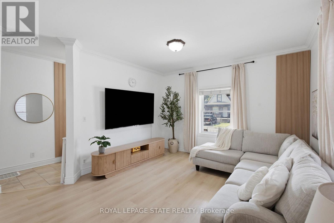
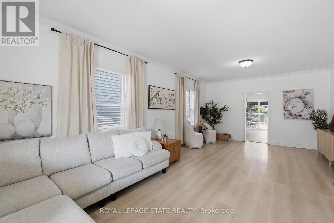
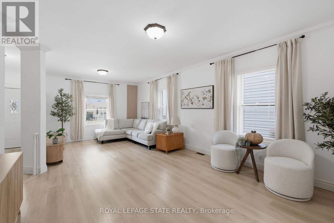
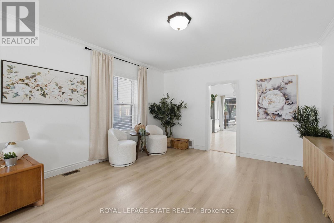
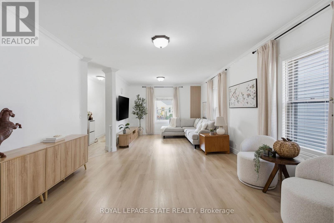
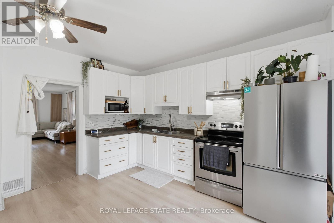
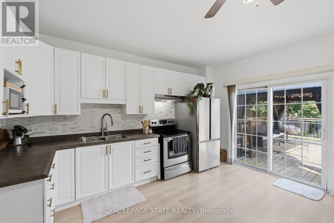
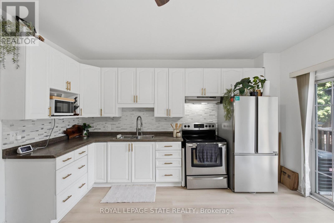
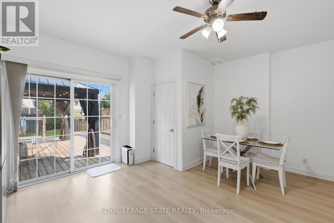
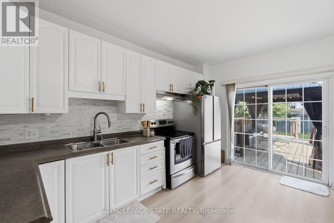
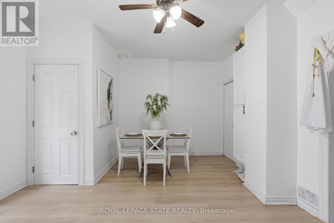
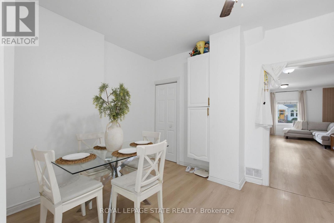
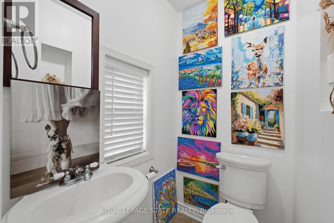
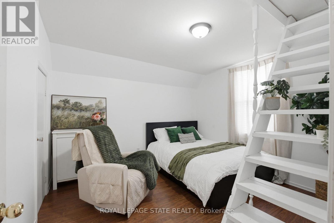
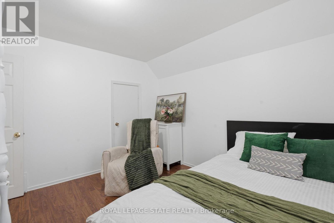
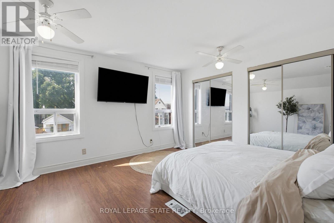
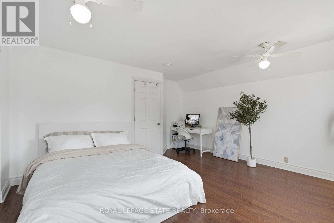
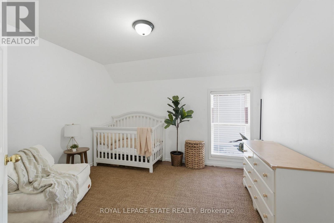
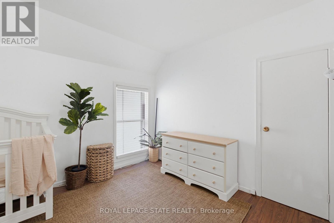
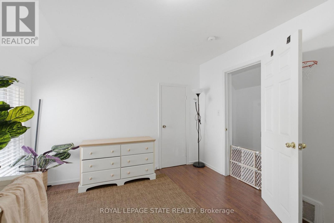
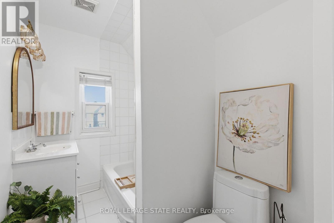
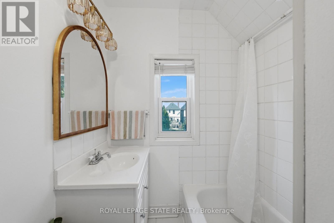
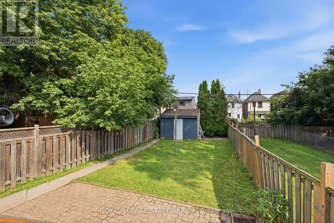
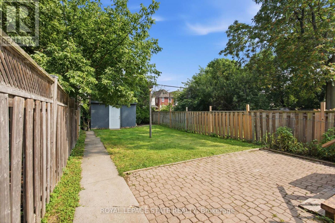
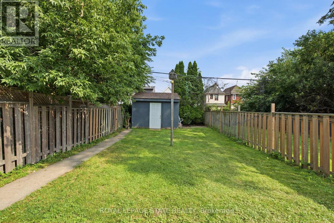
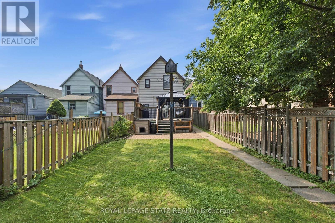
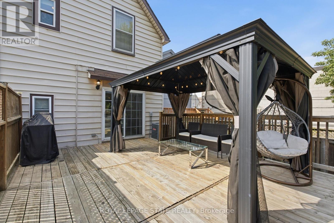
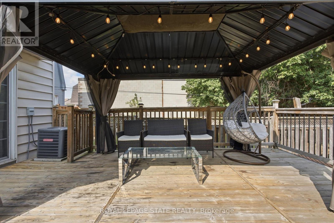
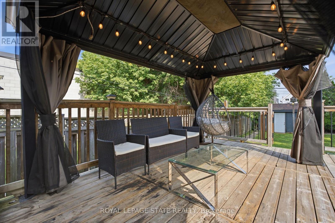
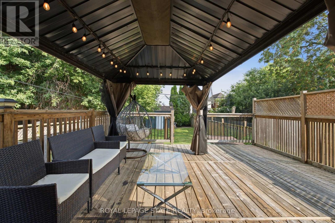
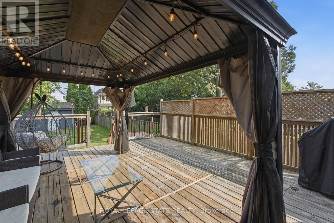
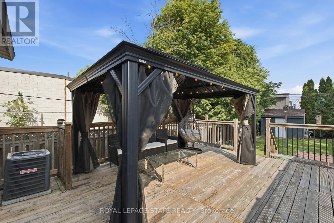
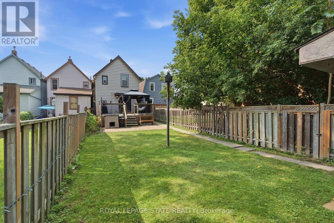
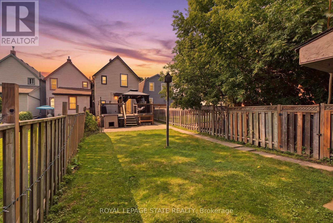
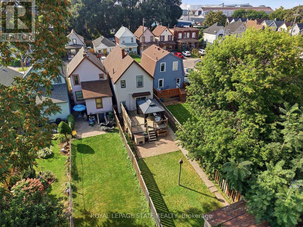
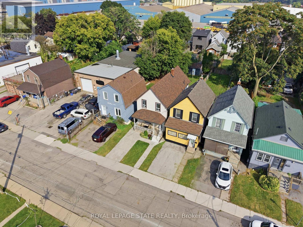
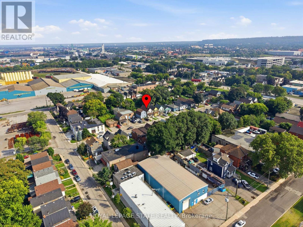
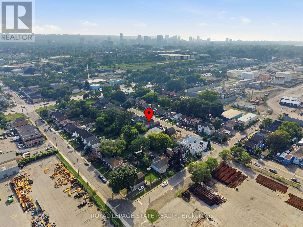
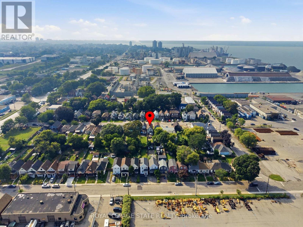
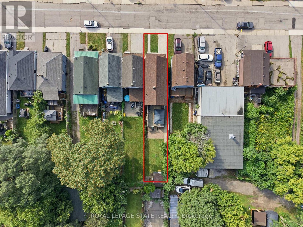
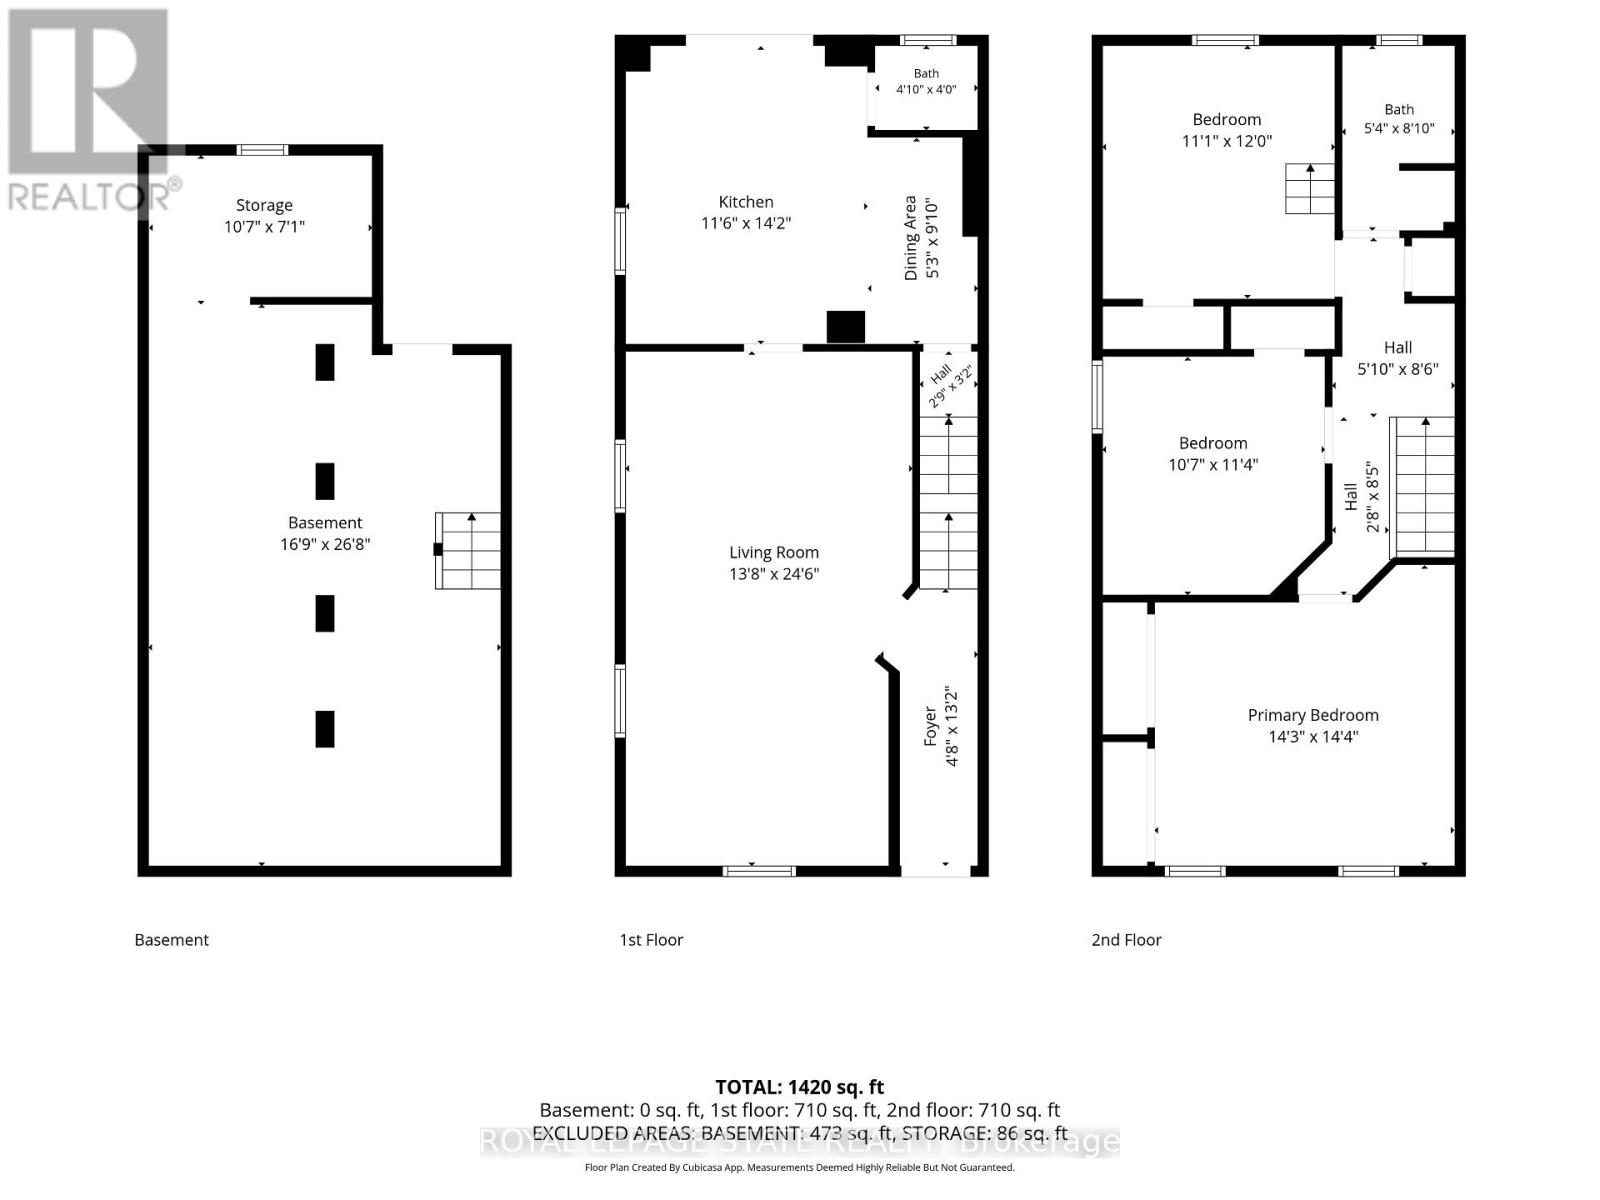
A fantastic opportunity for first-time buyers and growing families in a quiet Hamilton Centre neighbourhood! This beautifully maintained and modernized home offers more than 1,400 sq ft of bright and comfortable living space with 3 bedrooms, 1.5 bathrooms and spacious principal rooms throughout. Updated main-floor flooring and fresh, light-toned walls throughout create a bright and airy feel, while the generous eat-in kitchen offers plenty of space for family meals and large main floor living area for everyday living. Thoughtful updates provide added peace of mind, including the roof completed in 2019, furnace and air conditioning in 2018, and an on-demand water heater installed in 2021. Step outside to a fabulous deep backyard featuring a deck perfect for entertaining and a large grassy area with plenty of room for kids and furry family members to play. Front drive parking adds everyday convenience. Enjoy a central location just minutes from Pier 4, Bayfront Park, the restaurants and shops of vibrant James Street North, downtown Hamilton and easy highway access. A wonderful combination of space, updates, outdoor living and location, ready for its next family to call home! (id:43681)
房源概要
| MLS® Number | X13742198 |
| 房源类型 | 民宅 |
| 社区名字 | Industrial Sector |
| 附近的便利设施 | 医院, 公园, 公共交通 |
| 设备类型 | 热水器 - Tankless, 热水器 |
| 特征 | Irregular Lot Size, Level, Gazebo |
| 总车位 | 1 |
| 租赁设备类型 | 热水器 - Tankless, 热水器 |
| 结构 | Deck, Porch, 棚 |
详 情
| 浴室 | 2 |
| 地上卧房 | 3 |
| 总卧房 | 3 |
| Age | 100+ Years |
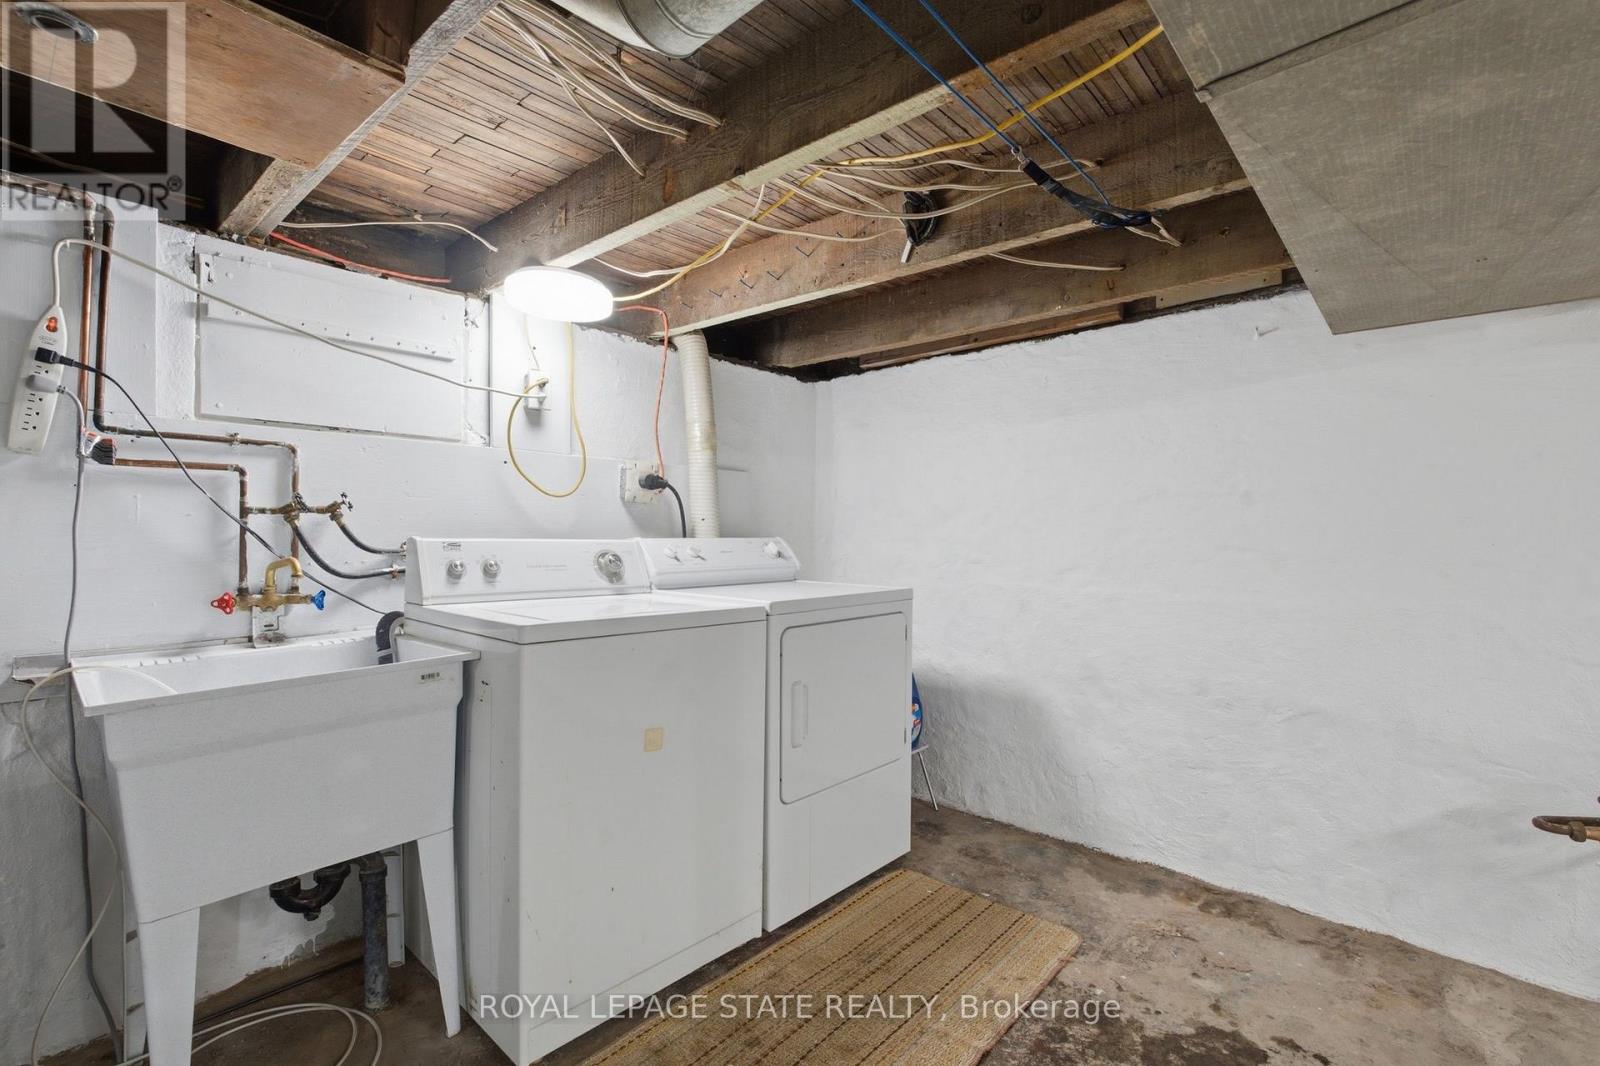
| 家电类 | Water Heater - Tankless, Water Meter, 烘干机, 炉子, 洗衣机, 冰箱 |
| 地下室进展 | 已完成 |
| 地下室类型 | Full (unfinished) |
| 施工种类 | 独立屋 |
| 空调 | 中央空调 |
| 外墙 | 乙烯基壁板 |
| 地基类型 | 石 |
| 客人卫生间(不包含洗浴) | 1 |
| 供暖方式 | 天然气 |
| 供暖类型 | 压力热风 |
| 储存空间 | 2 |
| 内部尺寸 | 1100 - 1500 Sqft |
| 类型 | 独立屋 |
| 设备间 | 市政供水 |
车 位
| 没有车库 |
土地
| 英亩数 | 无 |
| 围栏类型 | Fenced Yard |
| 土地便利设施 | 医院, 公园, 公共交通 |
| 污水道 | Sanitary Sewer |
| 土地深度 | 131 Ft ,6 In |
| 土地宽度 | 22 Ft ,2 In |
| 不规则大小 | 22.2 X 131.5 Ft ; 22.17ft X 131.50ft X 22.19ft X 131.52ft |
| 土壤类型 | 黏土 |
| 地表水 | 湖泊/池塘 |
| 规划描述 | M5 |
房 间
| 楼 层 | 类 型 | 长 度 | 宽 度 | 面 积 |
|---|---|---|---|---|
| 二楼 | 主卧 | 4.37 m | 4.34 m | 4.37 m x 4.34 m |
| 二楼 | 第二卧房 | 3.23 m | 3.45 m | 3.23 m x 3.45 m |
| 二楼 | 第三卧房 | 3.38 m | 3.66 m | 3.38 m x 3.66 m |
| 地下室 | 洗衣房 | 8.13 m | 5.11 m | 8.13 m x 5.11 m |
| 地下室 | 其它 | 3.23 m | 2.16 m | 3.23 m x 2.16 m |
| 一楼 | 门厅 | 4.01 m | 1.42 m | 4.01 m x 1.42 m |
| 一楼 | 客厅 | 7.47 m | 4.17 m | 7.47 m x 4.17 m |
| 一楼 | 厨房 | 4.32 m | 3.51 m | 4.32 m x 3.51 m |
| 一楼 | 餐厅 | 3.25 m | 1.6 m | 3.25 m x 1.6 m |

The trademarks REALTOR®, REALTORS®, and the REALTOR® logo are controlled by The Canadian Real Estate Association (CREA) and identify real estate professionals who are members of CREA. The trademarks MLS®, Multiple Listing Service® and the associated logos are owned by The Canadian Real Estate Association (CREA) and identify the quality of services provided by real estate professionals who are members of CREA. The trademark DDF® is owned by The Canadian Real Estate Association (CREA) and identifies CREA's Data Distribution Facility (DDF®)
Toronto Real Estate Board
Royal LePage State Realty
September 22 2026 09:04:43
