
487 E St Andrew Street E Fergus, Ontario N1M 3V6


$699,900
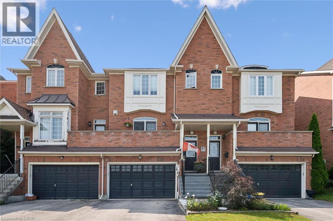
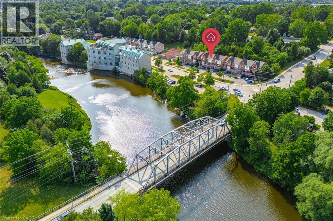
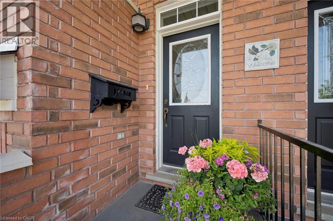
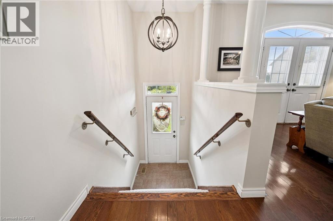
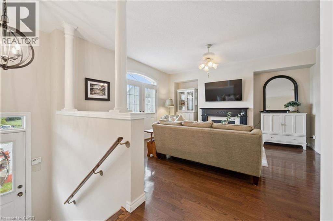
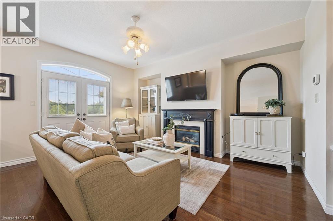
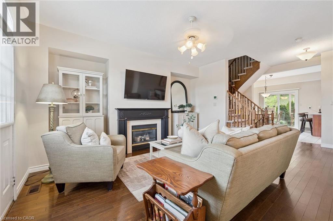
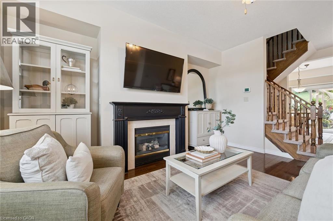
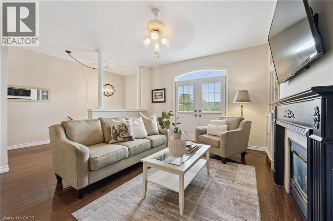
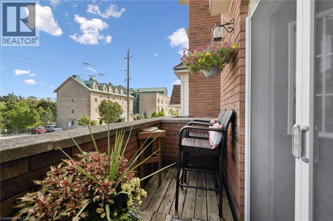
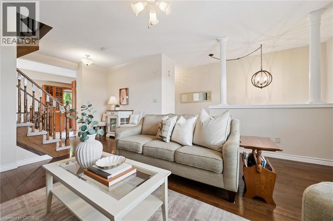
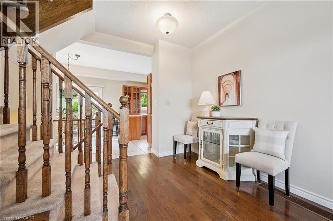
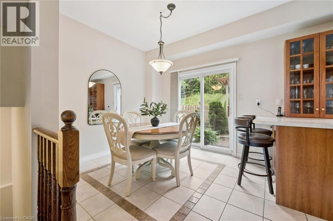
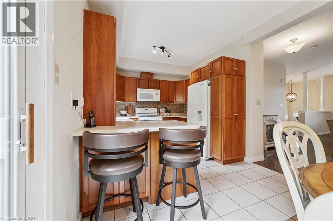
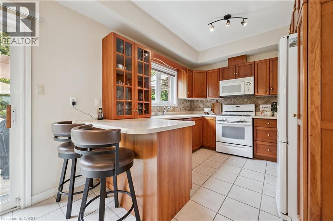
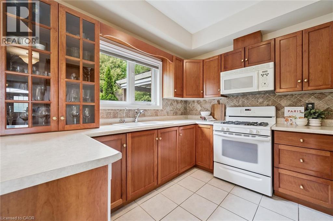
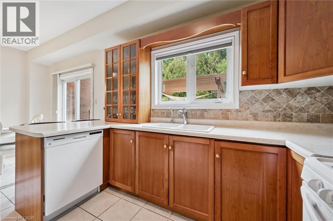
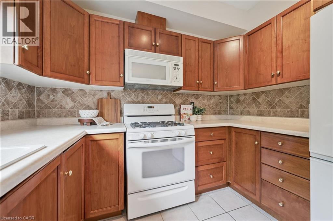
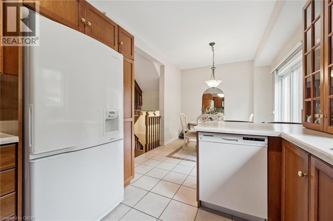
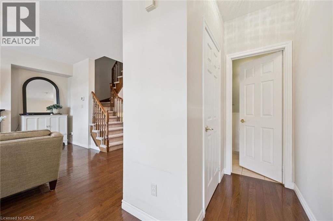
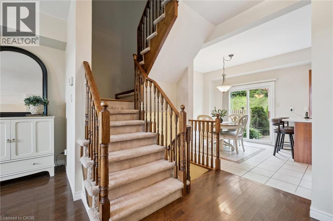
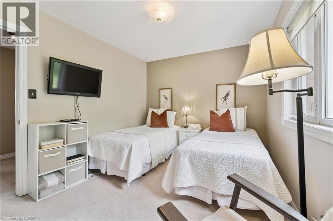
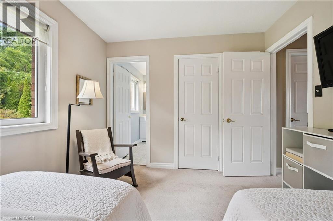
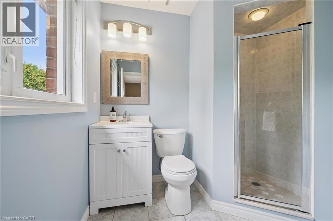
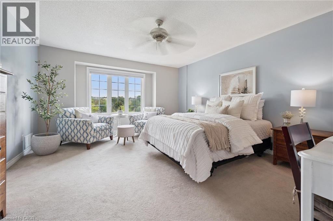
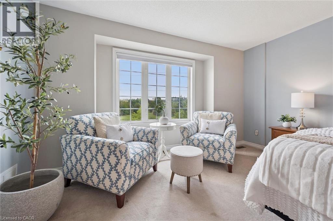
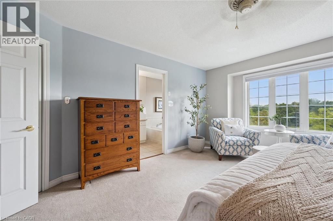
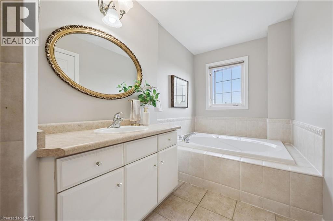
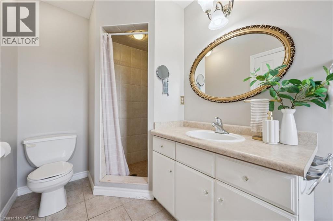
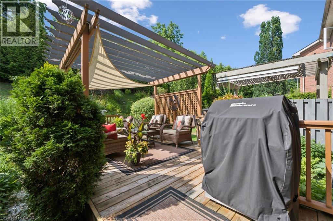
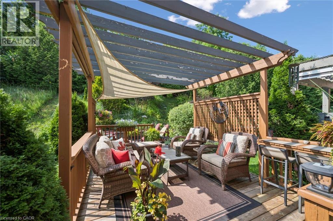
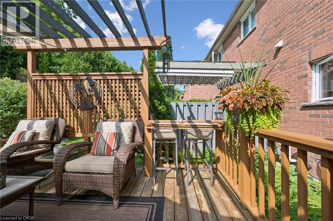
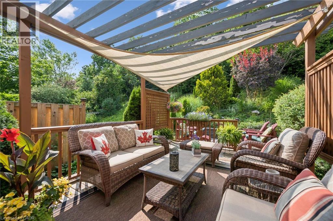
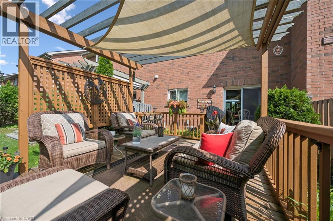
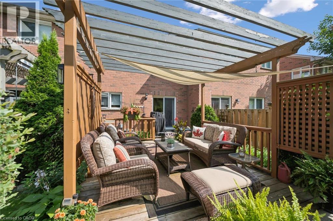
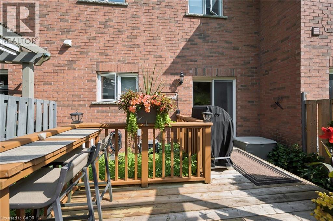
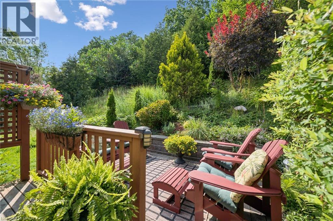
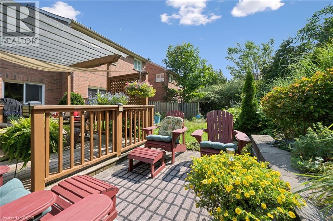
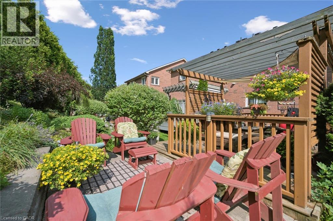
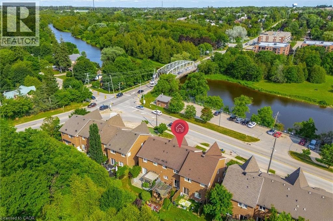
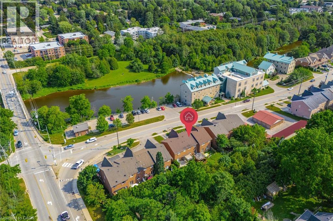
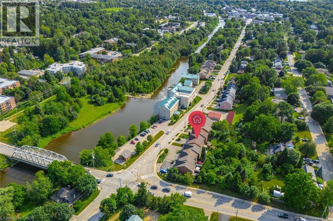
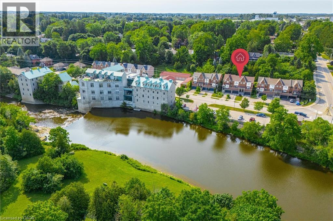
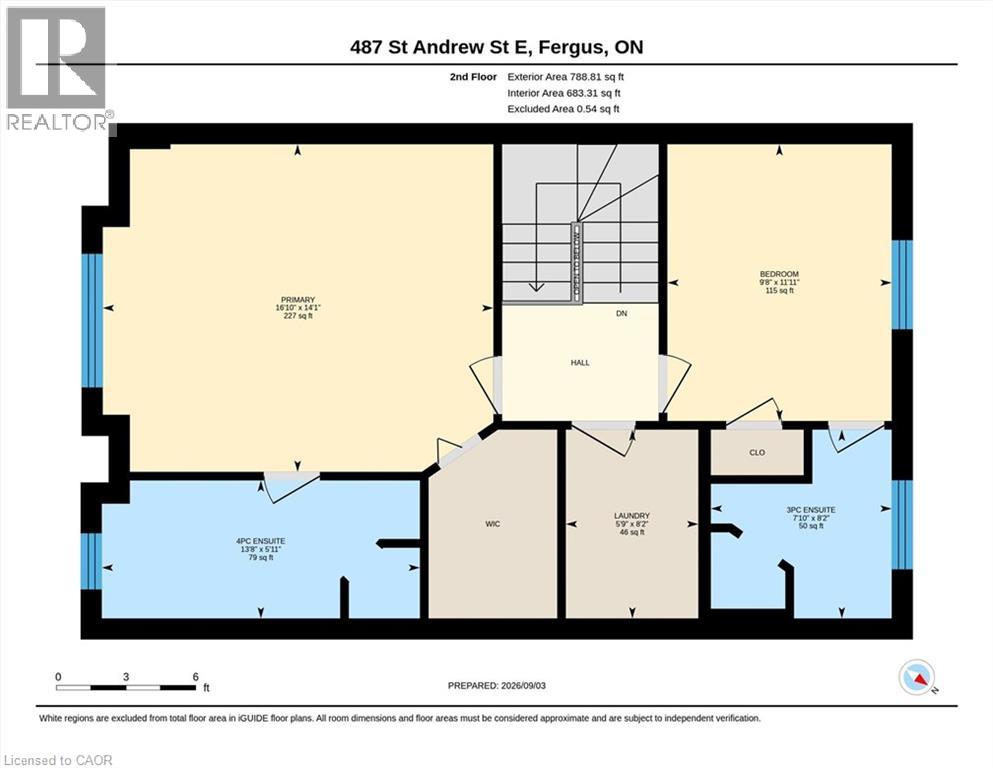
Welcome to this beautifully maintained freehold townhome offering comfortable living, stunning views, and a great location. Enjoy picturesque views of the Grand River and Confederation Park from the front balcony and primary bedroom, creating a peaceful backdrop to your everyday life. The thoughtfully designed layout features two spacious bedrooms, each with its own private ensuite, a rare feature to find. Step outside to the backyard and enjoy incredible gardens filled with - a perfect spot to relax and unwind. Location is truly a highlight. Enjoy the convenience of being within walking distance to all the amenities downtown Fergus has to offer. Outdoor enthusiasts will appreciate the numerous nearby walking trails, including the scenic Cataract Trail. Looking to explore the surrounding area or have to commute? The home offers easy access to Kitchener-Waterloo, Cambridge, and Guelph. Additionally, just a short drive to beautiful Elora and the amazing things it has to offer. This is a wonderful opportunity to enjoy a low-maintenance lifestyle in a fantastic community setting. (id:43681)
房源概要
| MLS® Number | 40860296 |
| 房源类型 | 民宅 |
| 附近的便利设施 | 公园, 购物 |
| 特征 | Sump Pump |
| 总车位 | 4 |
| View Type | River View |
详 情
| 浴室 | 3 |
| 地上卧房 | 2 |
| 总卧房 | 2 |
| 家电类 | Central Vacuum, 洗碗机, 烘干机, 微波炉, 冰箱, Water Softener, 洗衣机, Gas 炉子(s), 窗帘 |
| 地下室进展 | 部分完成 |
| 地下室类型 | Partial (partially Finished) |
| 施工日期 | 2003 |
| 建材 | 木头 Frame |
| 施工种类 | 附加的 |
| 空调 | 中央空调 |
| 外墙 | 砖 Veneer, 木头 |
| 客人卫生间(不包含洗浴) | 1 |
| 供暖方式 | 天然气 |
| 供暖类型 | 压力热风 |
| 储存空间 | 2 |
| 内部尺寸 | 1897 Sqft |
| 类型 | 联排别墅 |
| 设备间 | 市政供水 |
车 位
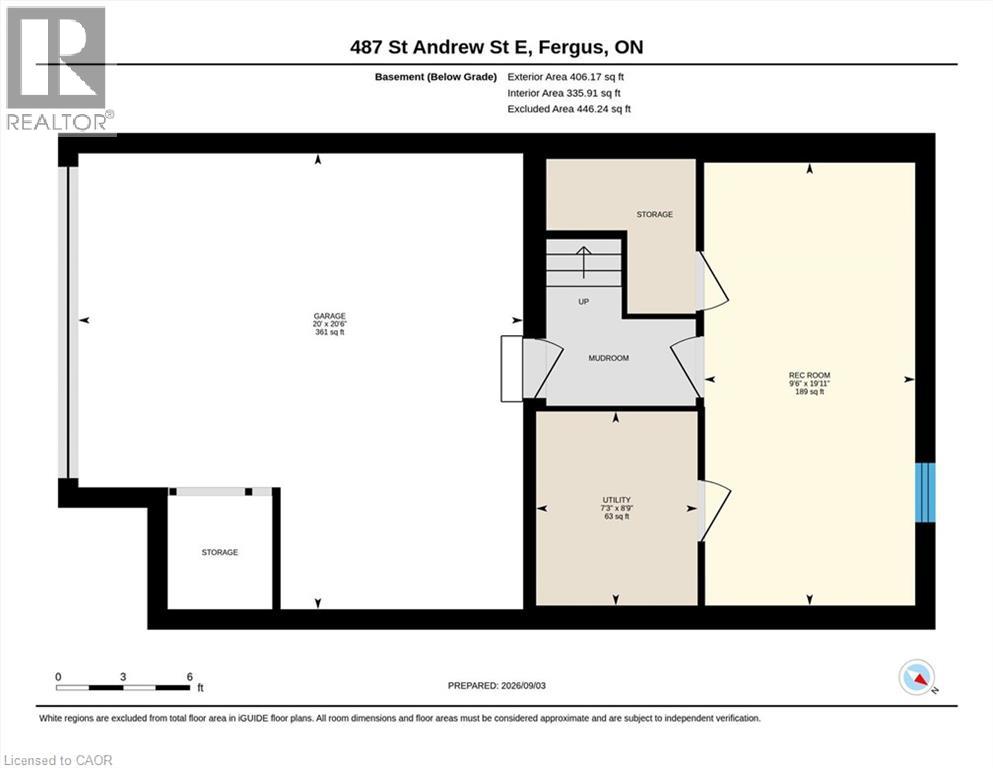
| 附加车库 |
土地
| 英亩数 | 无 |
| 土地便利设施 | 公园, 购物 |
| Landscape Features | Landscaped |
| 污水道 | 城市污水处理系统 |
| 土地深度 | 185 Ft |
| 土地宽度 | 22 Ft |
| 规划描述 | R3.82.5 |
房 间
| 楼 层 | 类 型 | 长 度 | 宽 度 | 面 积 |
|---|---|---|---|---|
| 二楼 | 主卧 | 14'1'' x 16'10'' | ||
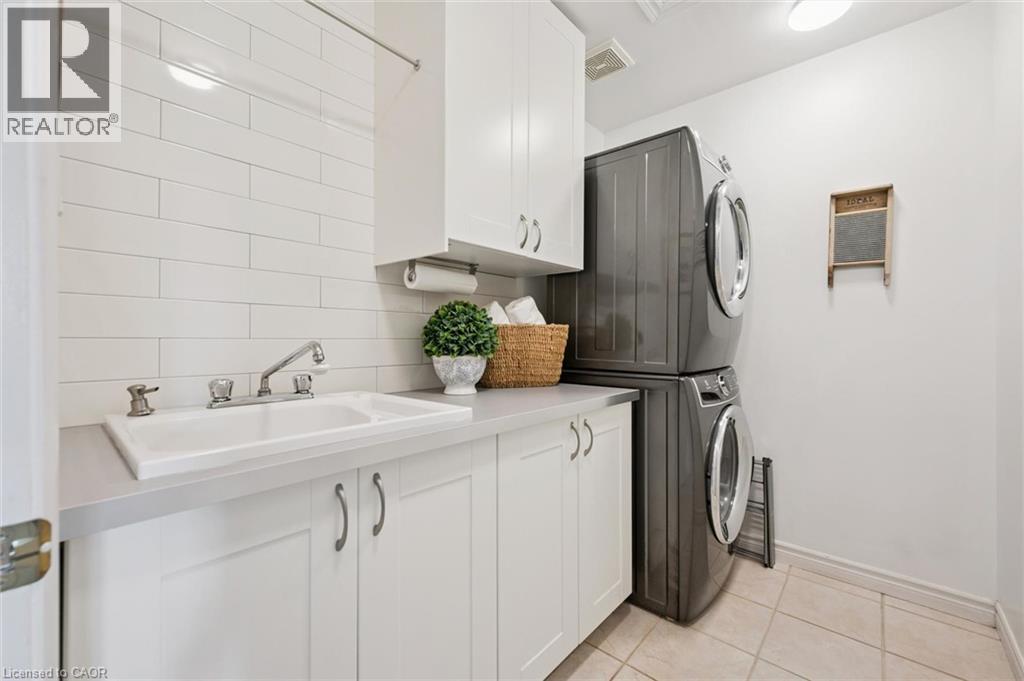
| 二楼 | 洗衣房 | 8'2'' x 5'9'' | ||
| 二楼 | 卧室 | 11'11'' x 9'8'' | ||
| 二楼 | 四件套主卧浴室 | Measurements not available | ||
| 二楼 | 三件套卫生间 | Measurements not available | ||
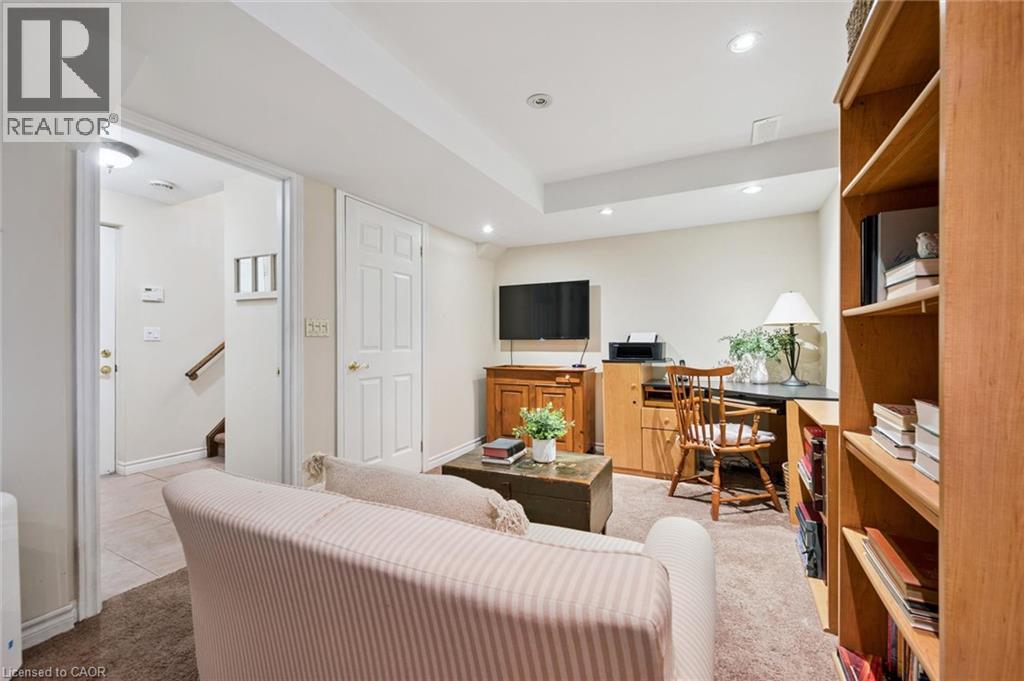
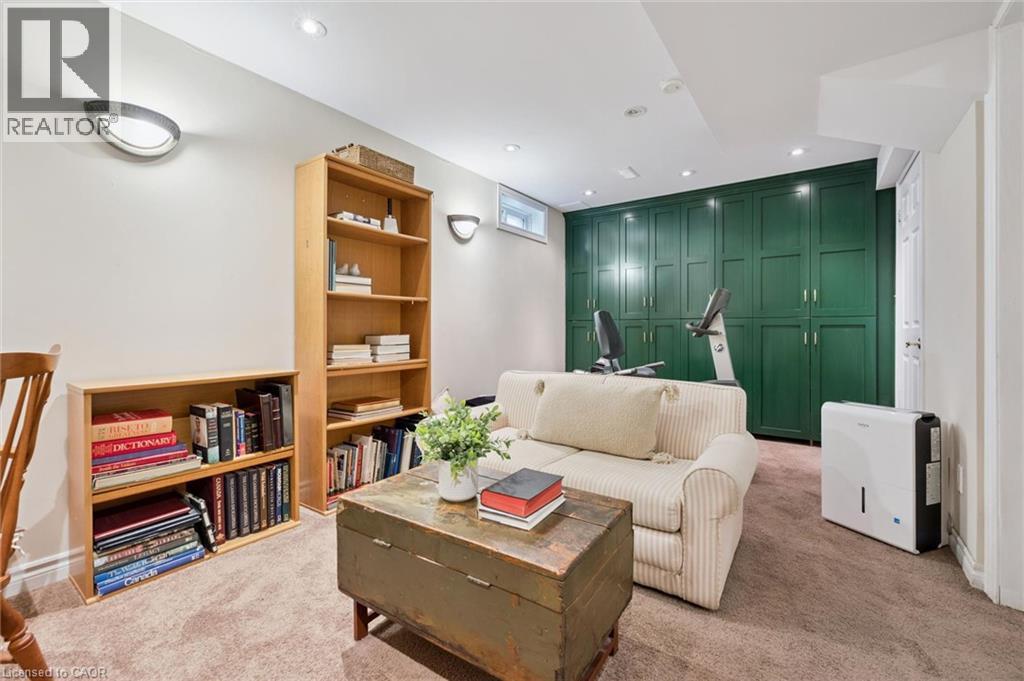
| 地下室 | 娱乐室 | 19'11'' x 9'6'' | ||
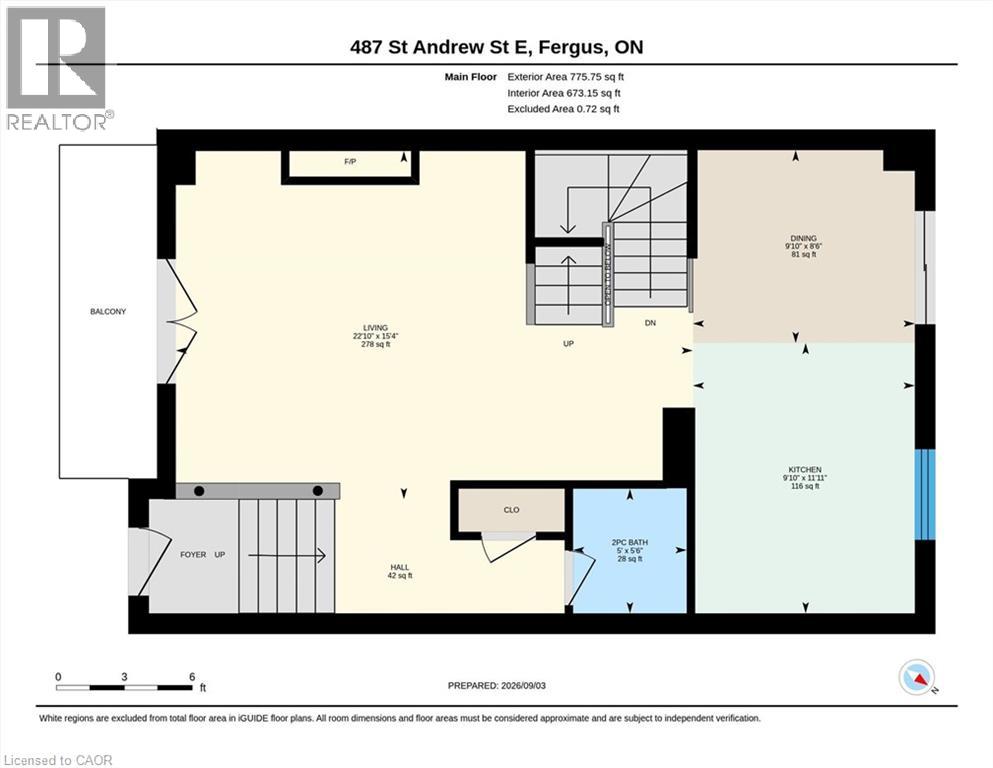
| 一楼 | 客厅 | 15'4'' x 22'10'' | ||
| 一楼 | 厨房 | 11'11'' x 9'10'' | ||
| 一楼 | 餐厅 | 8'6'' x 9'10'' | ||
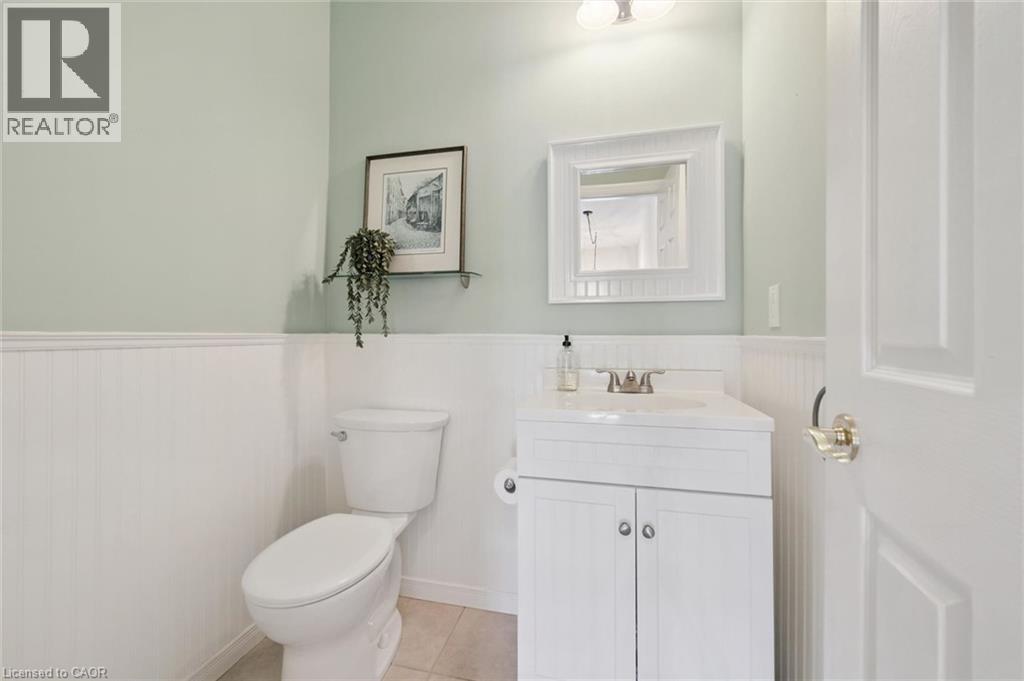
| 一楼 | 两件套卫生间 | Measurements not available |
https://www.realtor.ca/real-estate/30231710/487-e-st-andrew-street-e-fergus

The trademarks REALTOR®, REALTORS®, and the REALTOR® logo are controlled by The Canadian Real Estate Association (CREA) and identify real estate professionals who are members of CREA. The trademarks MLS®, Multiple Listing Service® and the associated logos are owned by The Canadian Real Estate Association (CREA) and identify the quality of services provided by real estate professionals who are members of CREA. The trademark DDF® is owned by The Canadian Real Estate Association (CREA) and identifies CREA's Data Distribution Facility (DDF®)
REALTORS® Association of Hamilton-Burlington
Keller Williams Home Group Realty, Brokerage
September 03 2026 07:08:31
