
661 Flying Club Road Quinte West (Sidney Ward), Ontario K0K 3E0


$779,900
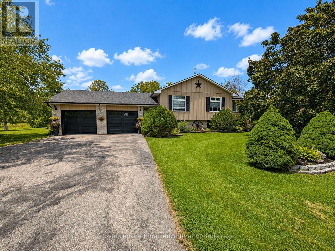
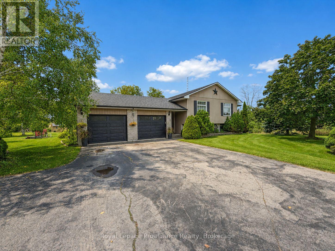
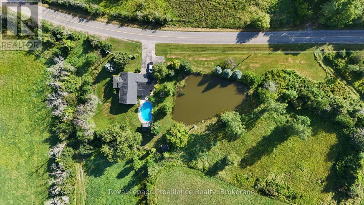
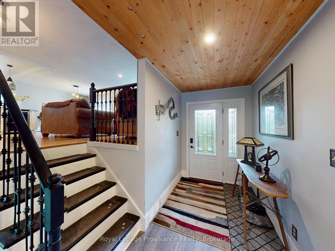
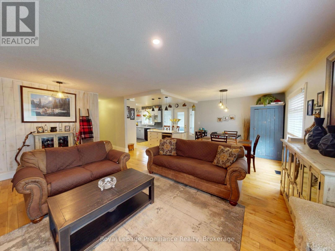
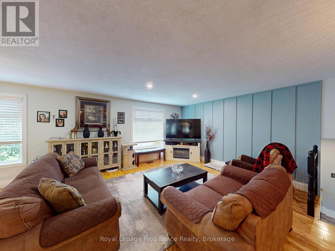
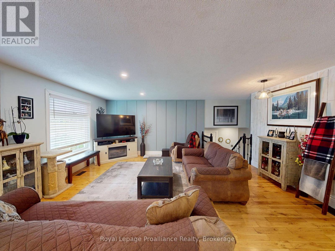
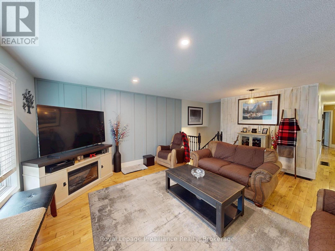
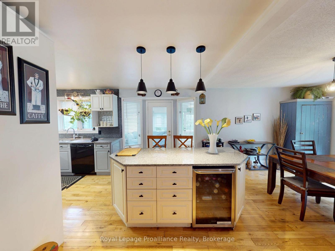
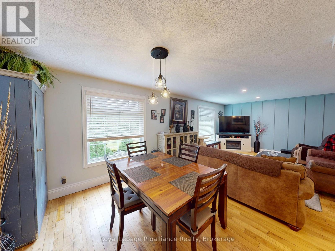
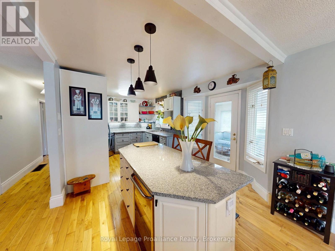
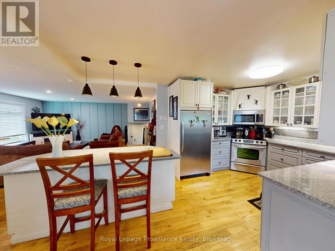
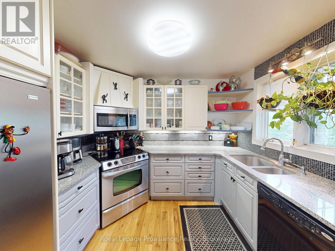
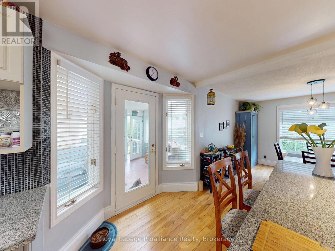
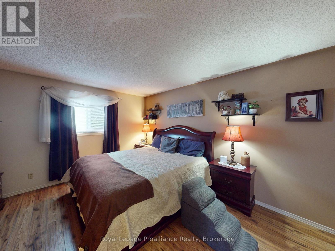
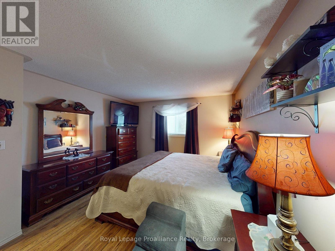
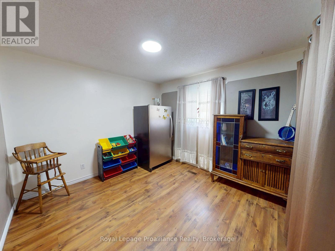
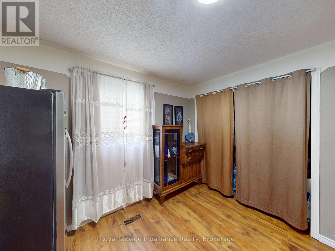
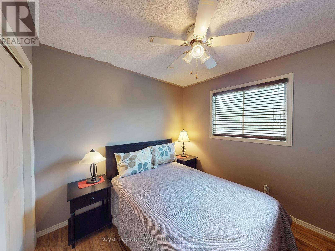
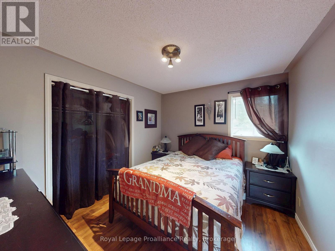
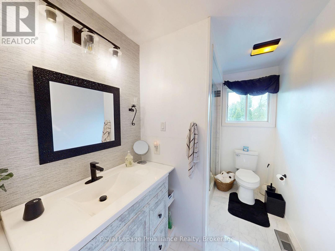
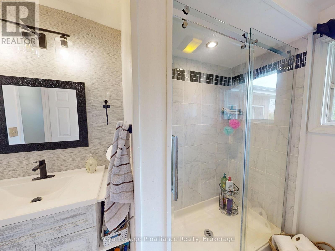
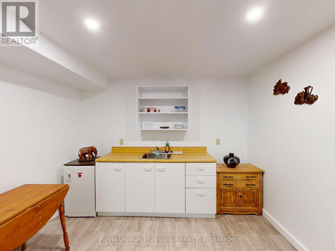
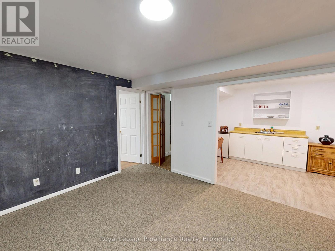
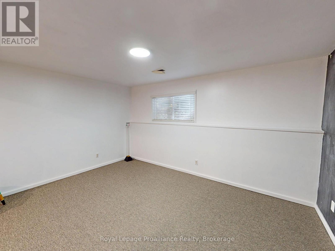
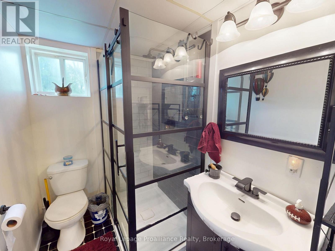
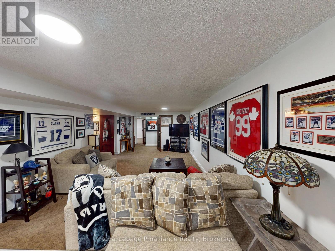
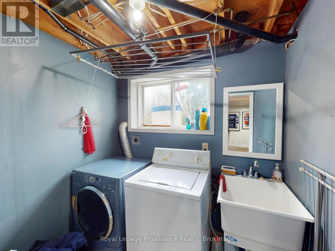
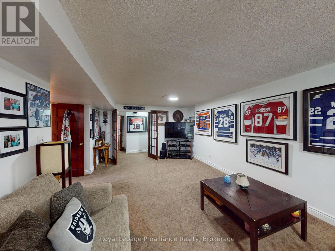
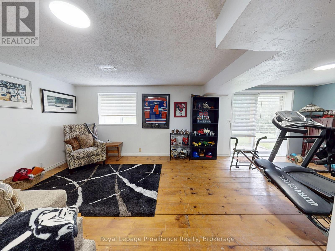
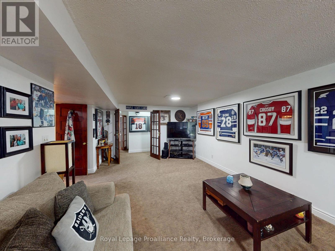
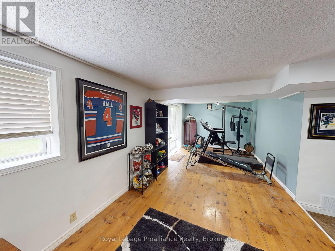
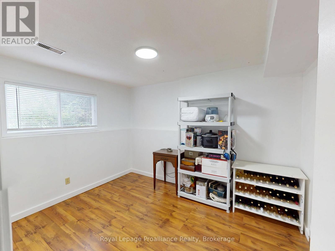
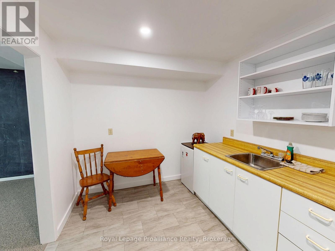
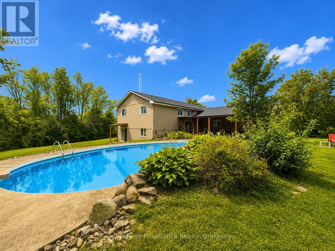
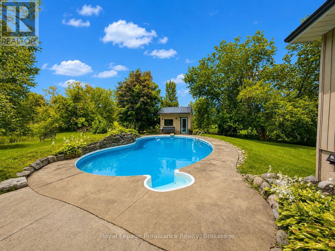
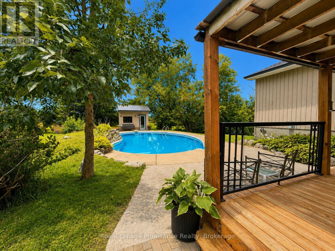
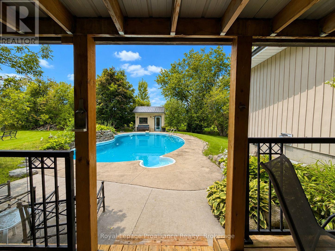
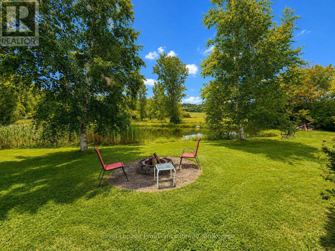
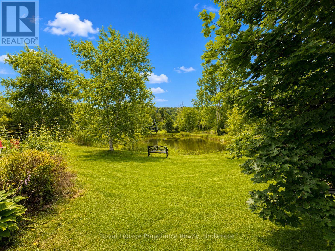
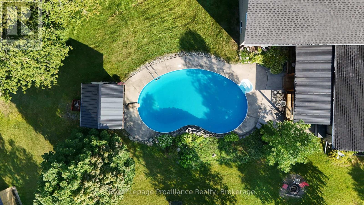
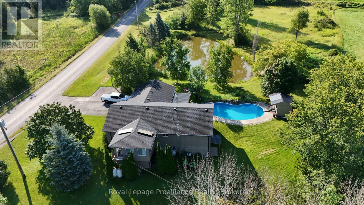
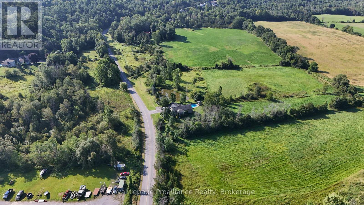
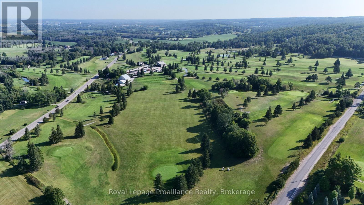
Nestled among the rolling Oak Hills, just minutes from the conservation area, golf club and Trent River, this spacious raised bungalow offers the space, privacy and versatility a growing family has been looking for. The main floor features four bedrooms, a recently renovated bathroom with a walk-in shower, a bright sunroom, and an inviting open-concept kitchen, dining and living area. Downstairs, the finished walkout lower level adds even more living space with a large recreation room featuring an electric fireplace, an updated bathroom, laundry area and two additional bedrooms, plus excellent potential to add a second kitchen. Storage is plentiful throughout the home, while the attached two-car garage features newer garage doors. Set on over two acres with more than 350 feet of road frontage, the property offers plenty of room to enjoy the outdoors, including your own private pond, a spacious back deck and an inground pool with an updated liner. Two backyard sheds provide additional storage for pool and property-maintenance equipment. A rare combination of space, privacy and flexibility in a beautiful country setting, while remaining close to local amenities. (id:43681)
房源概要
| MLS® Number | X13741520 |
| 房源类型 | 民宅 |
| 社区名字 | Sidney Ward |
| 附近的便利设施 | 近高尔夫球场, 公园, 礼拜场所 |
| 社区特征 | School Bus |
| 设备类型 | 热水器 |
| 特征 | 树木繁茂的地区, Irregular Lot Size, Conservation/green Belt, Level, Sump Pump |
| 总车位 | 7 |
| 泳池类型 | Inground Pool |
| 租赁设备类型 | 热水器 |
| 结构 | Deck, 棚 |
详 情
| 浴室 | 2 |
| 地上卧房 | 4 |
| 地下卧室 | 2 |
| 总卧房 | 6 |
| Age | 16 To 30 Years |
| 家电类 | Water Heater, 洗碗机, 烘干机, 微波炉, 炉子, 洗衣机, 冰箱 |
| 建筑风格 | Raised Bungalow |
| 地下室进展 | 已装修 |
| 地下室功能 | Walk Out, Separate Entrance |
| 地下室类型 | N/a (finished), N/a |
| 施工种类 | 独立屋 |
| 空调 | 中央空调 |
| 外墙 | 乙烯基壁板 |
| Fire Protection | Smoke Detectors |
| 壁炉 | 有 |
| 地基类型 | 水泥 |
| 供暖方式 | Propane |
| 供暖类型 | 压力热风 |
| 储存空间 | 1 |
| 内部尺寸 | 1100 - 1500 Sqft |
| 类型 | 独立屋 |
| 设备间 | Drilled Well |
车 位
| 附加车库 | |
| Garage |
土地
| 英亩数 | 有 |
| 土地便利设施 | 近高尔夫球场, 公园, 宗教场所 |
| Landscape Features | Landscaped |
| 污水道 | Septic System |
| 土地深度 | 182 Ft |
| 土地宽度 | 354 Ft |
| 不规则大小 | 354 X 182 Ft |
| 地表水 | 湖泊/池塘 |
| 规划描述 | Rr |
房 间
| 楼 层 | 类 型 | 长 度 | 宽 度 | 面 积 |
|---|---|---|---|---|
| Lower Level | 其它 | 3.25 m | 2.54 m | 3.25 m x 2.54 m |
| Lower Level | Bedroom 5 | 2.85 m | 3.6 m | 2.85 m x 3.6 m |
| Lower Level | 娱乐,游戏房 | 4.37 m | 3.47 m | 4.37 m x 3.47 m |
| Lower Level | 浴室 | 2.48 m | 1.58 m | 2.48 m x 1.58 m |
| Lower Level | 洗衣房 | 1.83 m | 2.13 m | 1.83 m x 2.13 m |
| Lower Level | 家庭房 | 7.23 m | 9.06 m | 7.23 m x 9.06 m |
| 一楼 | 门厅 | 2.74 m | 4.98 m | 2.74 m x 4.98 m |
| 一楼 | 客厅 | 4.5 m | 5.4 m | 4.5 m x 5.4 m |
| 一楼 | 餐厅 | 3.01 m | 2.78 m | 3.01 m x 2.78 m |
| 一楼 | 厨房 | 3.49 m | 5.34 m | 3.49 m x 5.34 m |
| 一楼 | 主卧 | 3.6 m | 4.37 m | 3.6 m x 4.37 m |
| 一楼 | 第二卧房 | 3.88 m | 3.15 m | 3.88 m x 3.15 m |
| 一楼 | 第三卧房 | 2.8 m | 2.88 m | 2.8 m x 2.88 m |
| 一楼 | Bedroom 4 | 3.41 m | 2.91 m | 3.41 m x 2.91 m |
| 一楼 | 浴室 | 3.01 m | 1.8 m | 3.01 m x 1.8 m |
https://www.realtor.ca/real-estate/30230830/661-flying-club-road-quinte-west-sidney-ward-sidney-ward

The trademarks REALTOR®, REALTORS®, and the REALTOR® logo are controlled by The Canadian Real Estate Association (CREA) and identify real estate professionals who are members of CREA. The trademarks MLS®, Multiple Listing Service® and the associated logos are owned by The Canadian Real Estate Association (CREA) and identify the quality of services provided by real estate professionals who are members of CREA. The trademark DDF® is owned by The Canadian Real Estate Association (CREA) and identifies CREA's Data Distribution Facility (DDF®)
Durham Region Association of REALTORS®
Royal LePage Proalliance Realty
September 03 2026 07:19:43
