
20 Ealing Drive Toronto (St. Andrew-Windfields), Ontario M2L 2R5


$3,988,000
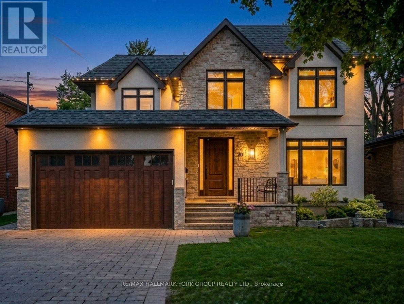
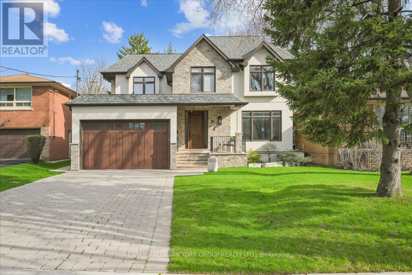
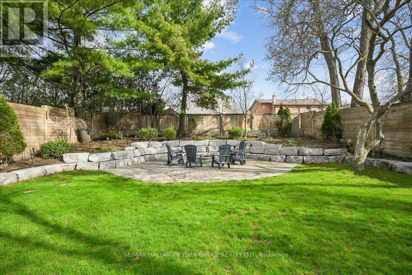
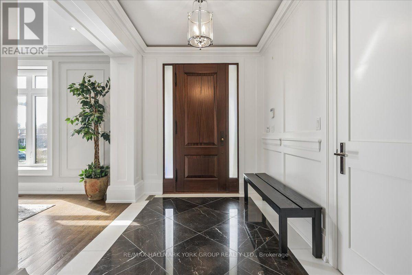
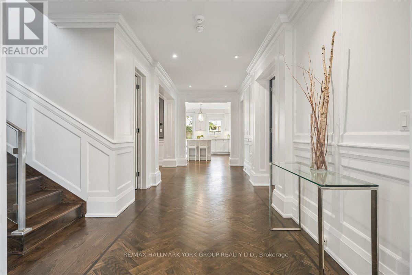
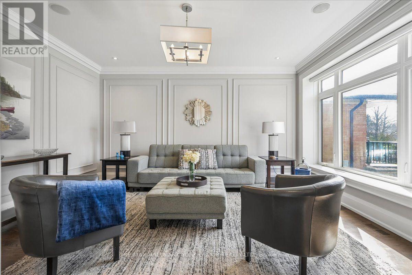
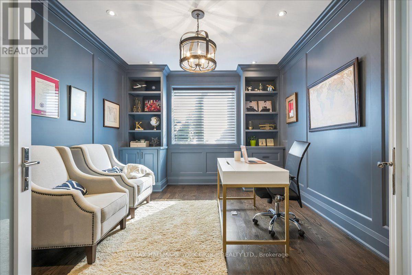
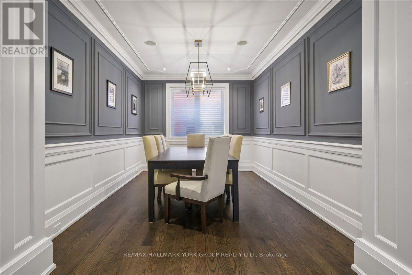
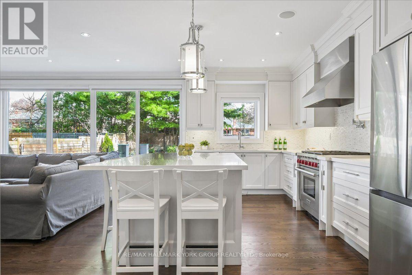
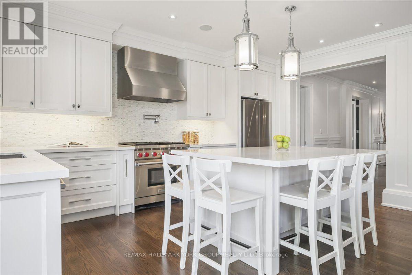
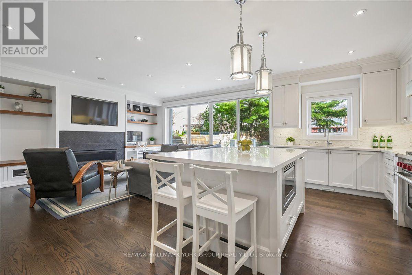
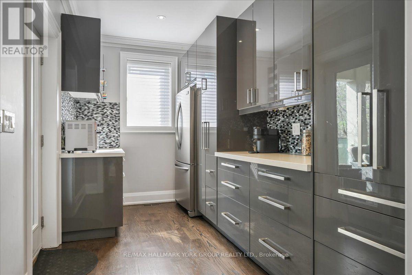
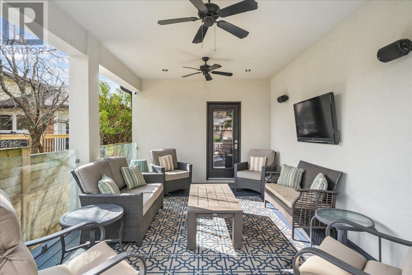
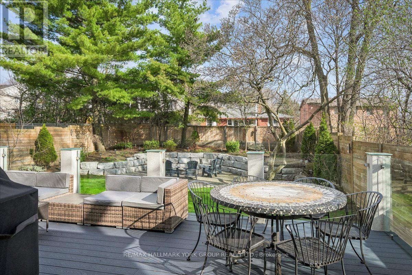
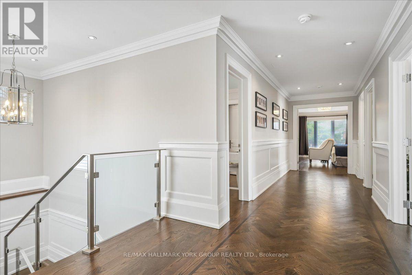
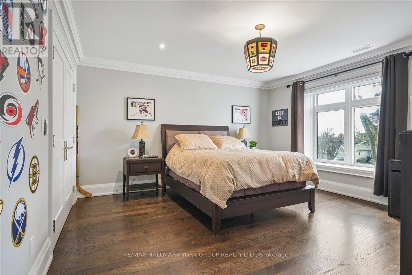
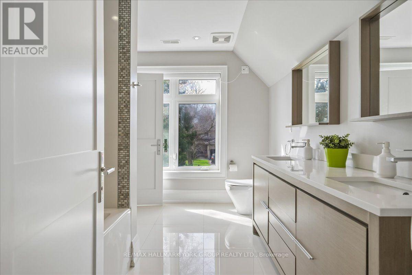
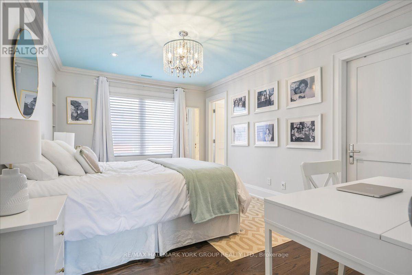
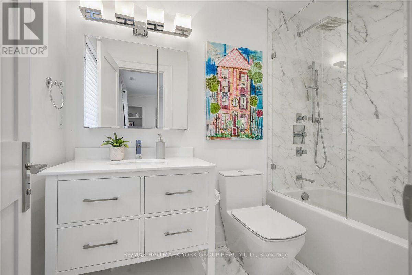
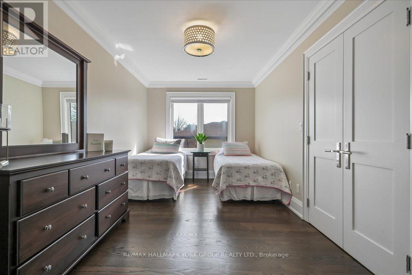
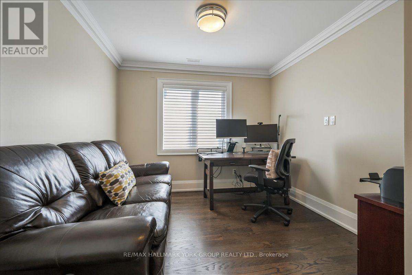
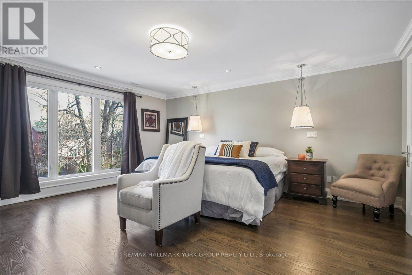
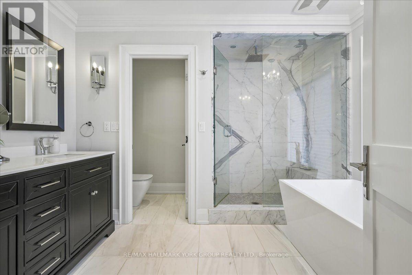
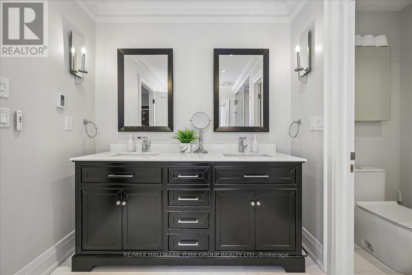
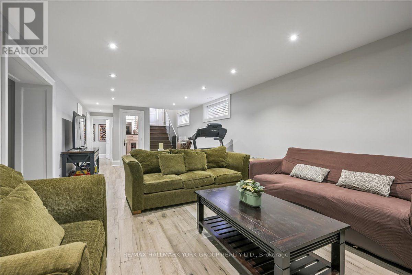
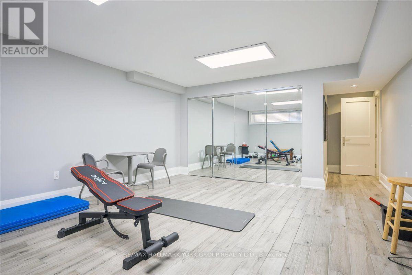
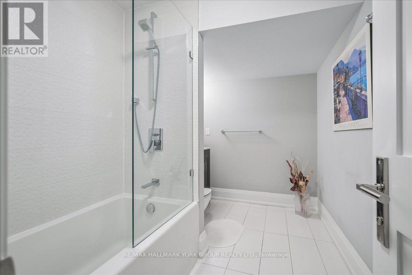
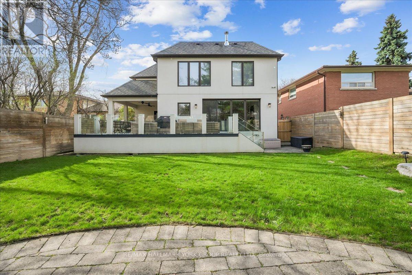
This home was rebuilt from the ground up, offering soaring nine-foot ceilings and exquisite herringbone hardwood floors, all set on one of Saint Andrew-Windfields' most beautiful, tree-lined streets. The exceptional scale, natural light, and premium architectural features photograph so beautifully that the home has been featured in TV commercials. This location offers unparalleled transit convenience, within walking distance to the TTC and the GO station, alongside top-tier neighbourhood schools, parks and tennis courts. Inside, a welcoming entry hall with floor-to-ceiling custom paneling leads to sophisticated living and dining spaces accented with custom molding, plus a private main floor office. The open-concept heart of the home centres around a chef's kitchen featuring an oversized island with seating for seven, a Wolf range, Bosch dishwasher, and a walk-in pantry with a second refrigerator. A wall of windows frames a warm family room anchored by a cozy gas fireplace.Step outside to an entertainer's dream backyard boasting custom landscaping, natural stonework, and a covered rear porch complete with a TV, outdoor speakers, and ceiling fans. Upstairs, the primary retreat features a gas fireplace, walk-in closet, custom shoe cabinet, and a spa-like ensuite with heated floors, a freestanding tub, and a statement tile shower. Four additional spacious bedrooms and a dedicated upper-level laundry roomDesigned with outstanding flexibility, the home offers a separate private entrance to the lower level. This fully finished lower level features a massive games room, wine closet, an additional bedroom, and a full bathroom with heated flooring throughout. This rebuild was constructed on the home's original foundation, giving today's owner the systems and craftsmanship of ground-up construction within an established, mature setting. Ample parking includes a two-car garage and a four-vehicle interlocking driveway. See full list of upgrades and features. (id:43681)
房源概要
| MLS® Number | C13741672 |
| 房源类型 | 民宅 |
| 社区名字 | St. Andrew-Windfields |
| 特征 | 无地毯 |
| 总车位 | 6 |
详 情
| 浴室 | 5 |
| 地上卧房 | 5 |
| 地下卧室 | 1 |
| 总卧房 | 6 |
| 公寓设施 | Fireplace(s) |
| 家电类 | Garage Door Opener Remote(s), Water Heater, Alarm System, Blinds, Central Vacuum, 洗碗机, 烘干机, 微波炉, Range, 洗衣机, 窗帘, Wine Fridge, 冰箱 |
| 地下室进展 | 已装修 |
| 地下室功能 | Separate Entrance |
| 地下室类型 | N/a (finished), N/a |
| 施工种类 | 独立屋 |
| 空调 | 中央空调 |
| 外墙 | 灰泥 |
| 壁炉 | 有 |
| Fireplace Total | 2 |
| Flooring Type | Marble, Hardwood |
| 地基类型 | 水泥 |
| 客人卫生间(不包含洗浴) | 1 |
| 供暖方式 | 天然气 |
| 供暖类型 | 压力热风 |
| 储存空间 | 2 |
| 内部尺寸 | 3500 - 5000 Sqft |
| 类型 | 独立屋 |
| 设备间 | 市政供水 |
车 位
| Garage |
土地
| 英亩数 | 无 |
| 污水道 | Sanitary Sewer |
| 土地深度 | 175 Ft ,2 In |
| 土地宽度 | 50 Ft ,6 In |
| 不规则大小 | 50.5 X 175.2 Ft |
房 间
| 楼 层 | 类 型 | 长 度 | 宽 度 | 面 积 |
|---|---|---|---|---|
| 二楼 | 第三卧房 | 4.71 m | 3.28 m | 4.71 m x 3.28 m |
| 二楼 | Bedroom 4 | 5.07 m | 2.76 m | 5.07 m x 2.76 m |
| 二楼 | Bedroom 5 | 3.15 m | 3.06 m | 3.15 m x 3.06 m |
| 二楼 | 洗衣房 | Measurements not available | ||
| 二楼 | 主卧 | 5.25 m | 4.76 m | 5.25 m x 4.76 m |
| 二楼 | 第二卧房 | 5.07 m | 4.42 m | 5.07 m x 4.42 m |
| 地下室 | Media | 10.35 m | 4.43 m | 10.35 m x 4.43 m |
| 地下室 | Games Room | 5.48 m | 3.17 m | 5.48 m x 3.17 m |
| 地下室 | 卧室 | 5.76 m | 4.54 m | 5.76 m x 4.54 m |
| 一楼 | 门厅 | 3.02 m | 2.2 m | 3.02 m x 2.2 m |
| 一楼 | 客厅 | 4.71 m | 4.24 m | 4.71 m x 4.24 m |
| 一楼 | 厨房 | 5.06 m | 3.17 m | 5.06 m x 3.17 m |
| 一楼 | 餐厅 | 4.59 m | 3.17 m | 4.59 m x 3.17 m |
| 一楼 | 家庭房 | 5.3 m | 4.59 m | 5.3 m x 4.59 m |
| 一楼 | Office | 4.22 m | 3.47 m | 4.22 m x 3.47 m |
| 一楼 | Pantry | 4.23 m | 2.25 m | 4.23 m x 2.25 m |
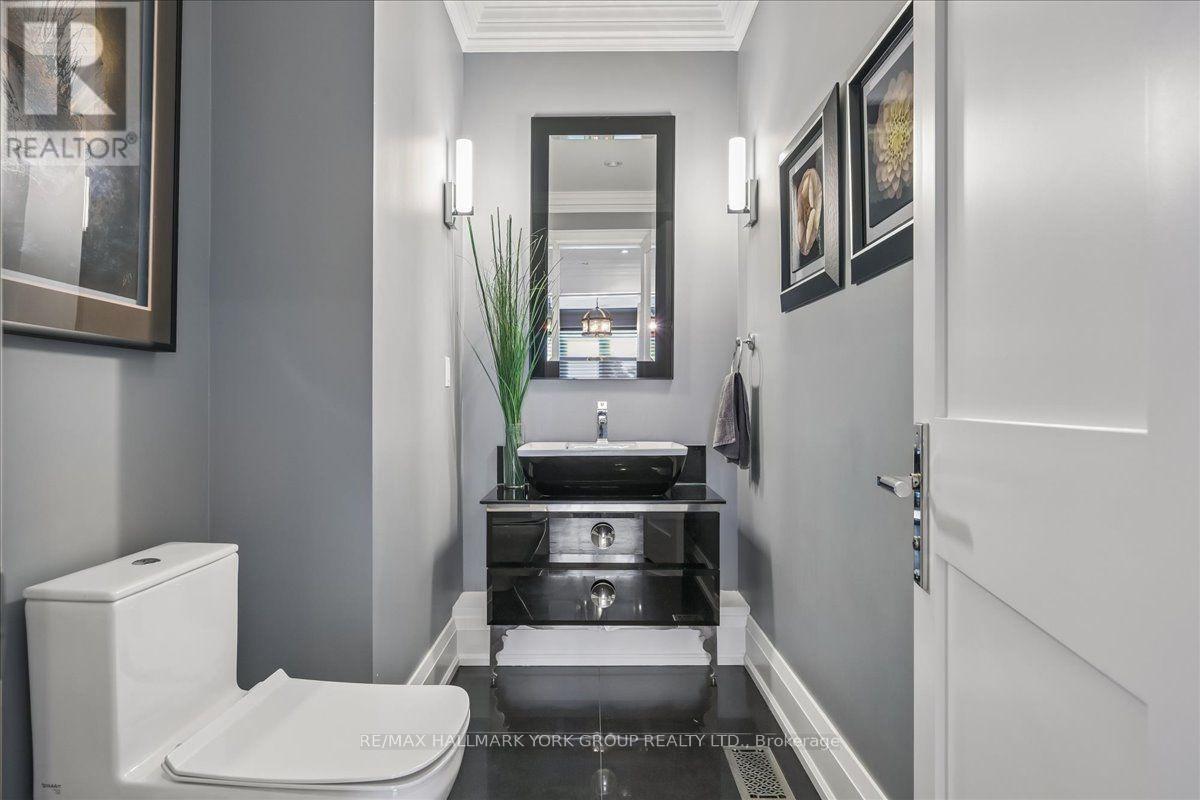
| 一楼 | 浴室 | 2.62 m | 1.63 m | 2.62 m x 1.63 m |

The trademarks REALTOR®, REALTORS®, and the REALTOR® logo are controlled by The Canadian Real Estate Association (CREA) and identify real estate professionals who are members of CREA. The trademarks MLS®, Multiple Listing Service® and the associated logos are owned by The Canadian Real Estate Association (CREA) and identify the quality of services provided by real estate professionals who are members of CREA. The trademark DDF® is owned by The Canadian Real Estate Association (CREA) and identifies CREA's Data Distribution Facility (DDF®)
Toronto Real Estate Board
RE/MAX Hallmark York Group Realty Ltd., RE/MAX Hallmark Chay Realty
September 11 2026 06:28:03
