
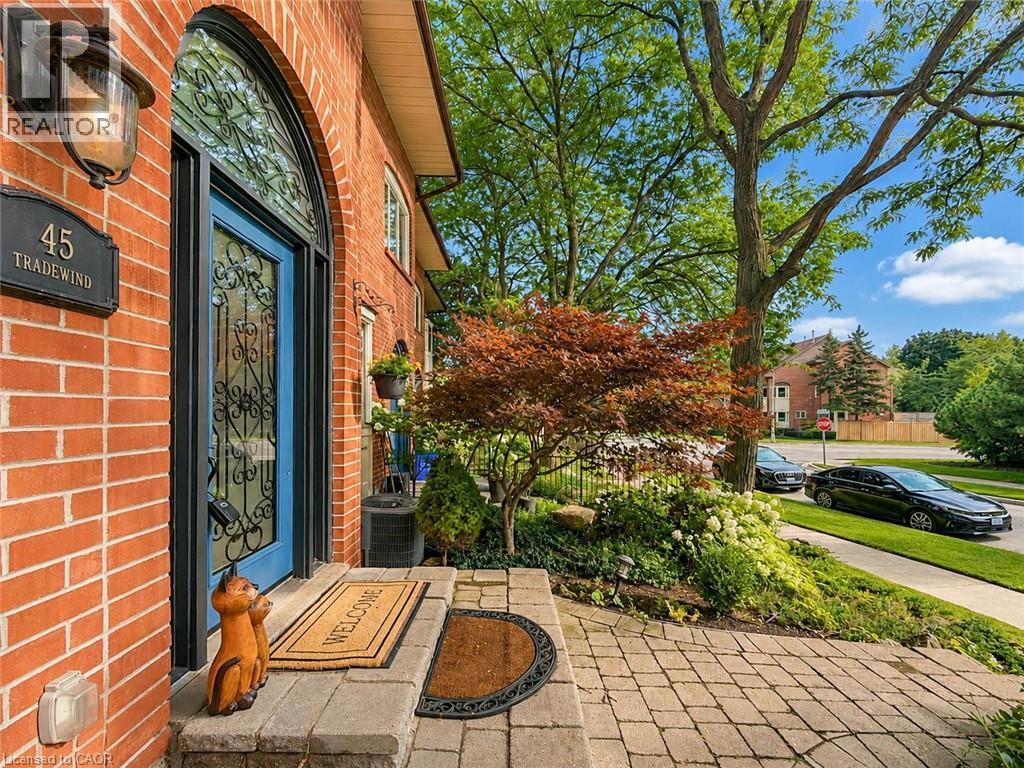
45 Tradewind Drive Oakville, Ontario L6L 6K9


$1,488,600
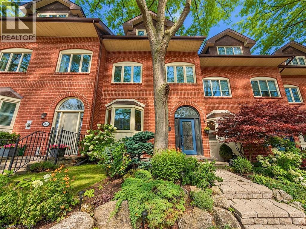
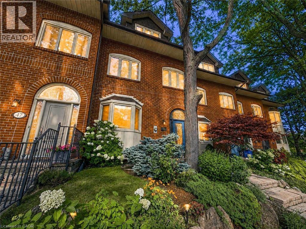
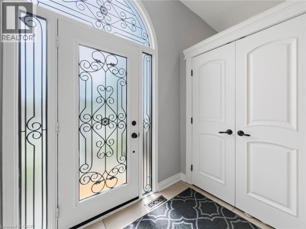
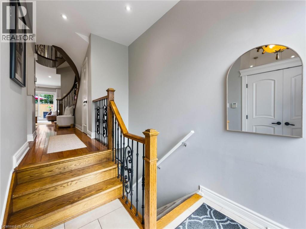
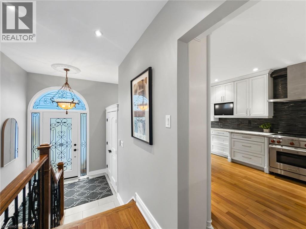
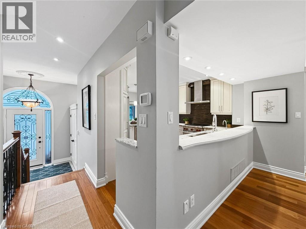
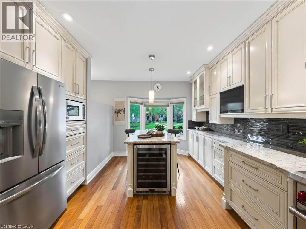
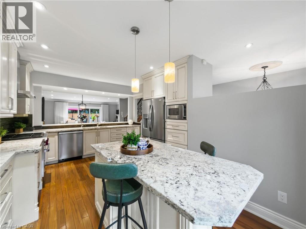
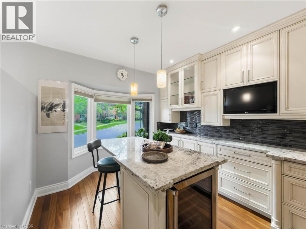
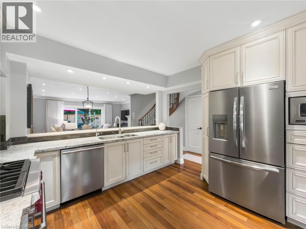
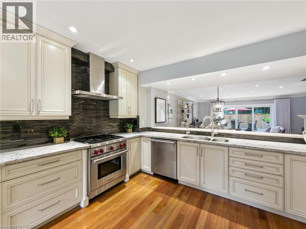
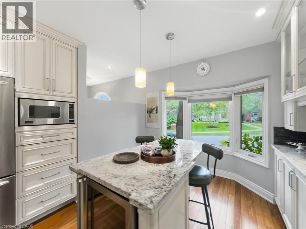
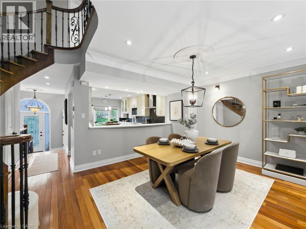
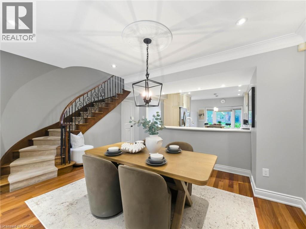
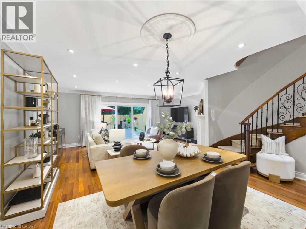
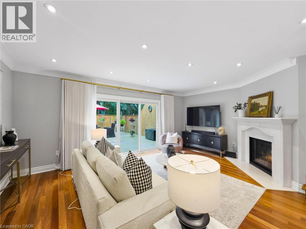
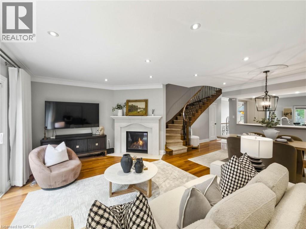
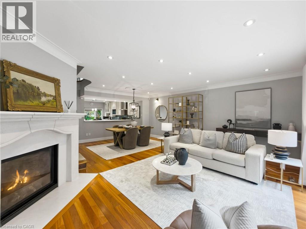
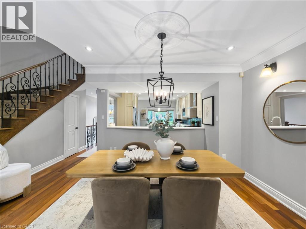
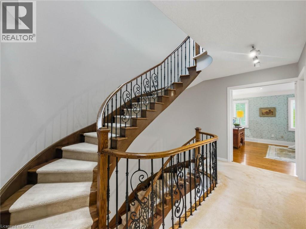
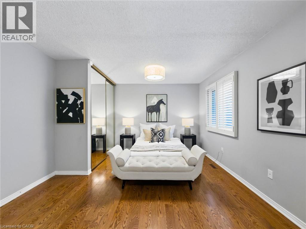
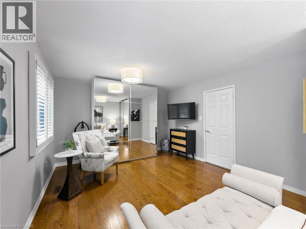
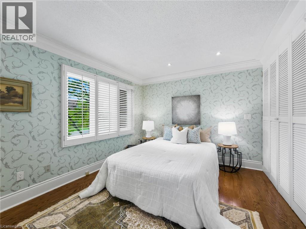
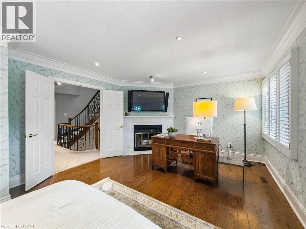
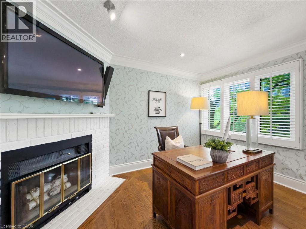
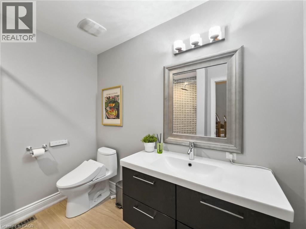
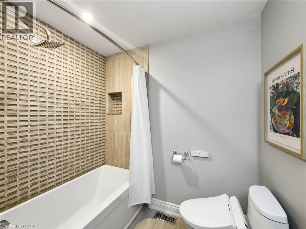
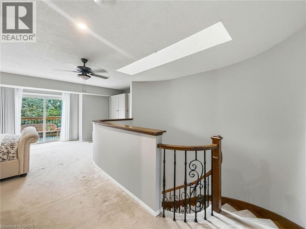
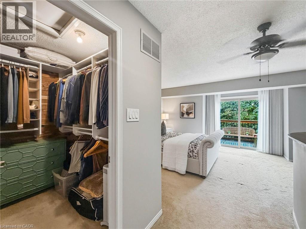
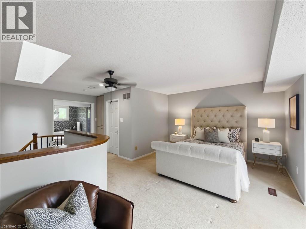
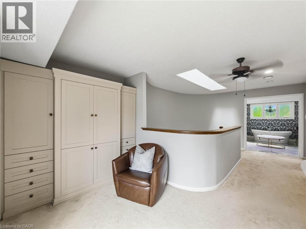
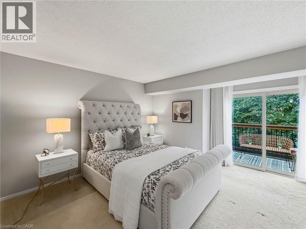
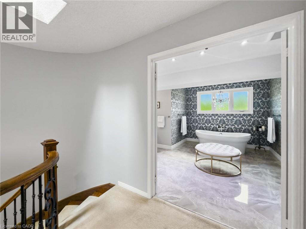
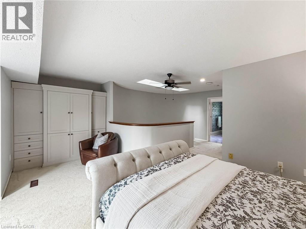
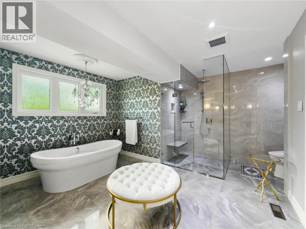
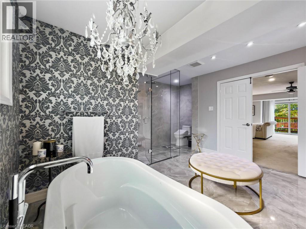
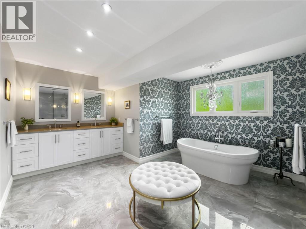
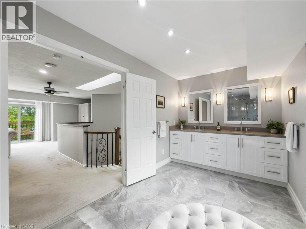
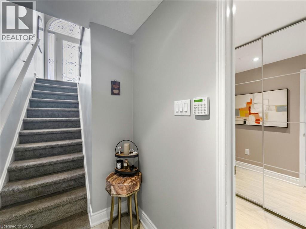
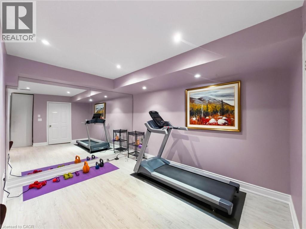
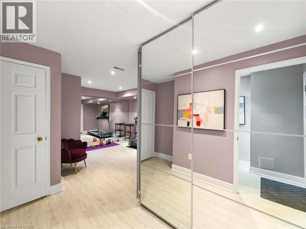
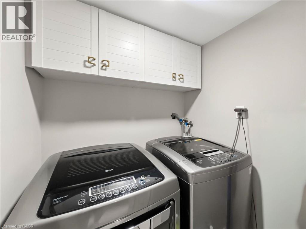
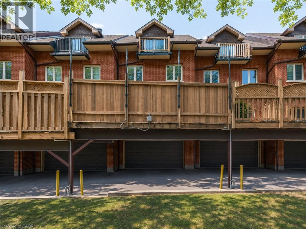
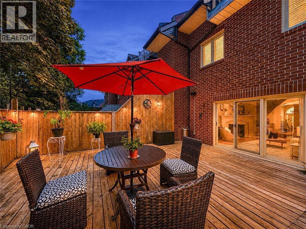
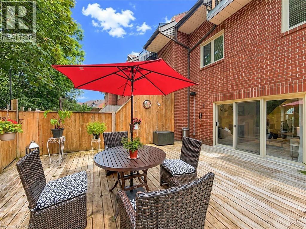
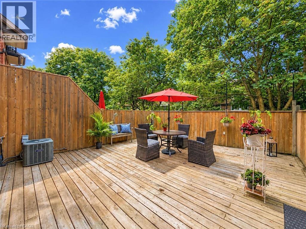
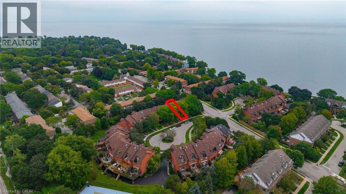
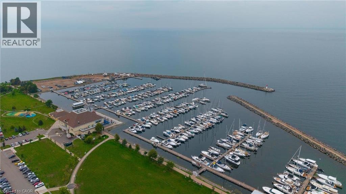
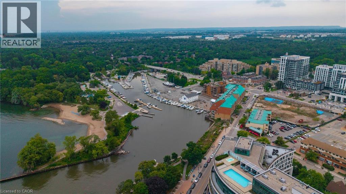
Welcome to this exceptional 3-storey townhome in Oakville's prestigious Schooners Reach community, offering over 2,800 sq. ft. of finished living space and the feel of a detached home just steps from the lake. Step inside to a bright, expansive main floor where the open-concept kitchen, dining and living areas are filled with natural light throughout the day. Generous proportions, built-in cabinetry and a seamless layout create an inviting setting for everyday living and entertaining. Step outside to the large private deck overlooking a serene courtyard, offering a peaceful extension of the living space. Upstairs, two exceptionally spacious bedrooms feature oversized wardrobes, along with a full bathroom and convenient upper-level laundry. Continue to the third floor, dedicated entirely to the impressive primary retreat featuring a luxurious 5-piece ensuite and private balcony with a gentle lake view. The finished lower level, renovated in 2024, adds flexible space ideal for a gym, office or recreation area. Additional updates include refrigerator and dishwasher (2023), luxury curtains on the main floor and primary bedroom (2024), natural gas pipeline replacement (2025), upgraded Washlet toilets (2025), animal-prevention screening (2025) and driveway repairs (2026). Just 150 metres from Lakeshore, enjoy easy access to beautiful tree-lined trails leading toward the water, along with the community's private tennis court and peaceful surroundings. A double garage and additional parking add convenience. Offering exceptional space, privacy, natural light and lakeside living, this is a rare opportunity in one of Oakville's most distinctive communities. Indoor and deck furniture are negotiable. (id:43681)
Open House
现在这个房屋大家可以去Open House参观了!
2:00 pm
结束于:4:00 pm
房源概要
| MLS® Number | 40856900 |
| 房源类型 | 民宅 |
| 附近的便利设施 | 码头, 公园 |
| 设备类型 | 热水器 |
| 特征 | 铺设车道, 自动车库门 |
| 总车位 | 4 |
| 租赁设备类型 | 热水器 |
详 情
| 浴室 | 3 |
| 地上卧房 | 3 |
| 总卧房 | 3 |
| 家电类 | Central Vacuum, 洗碗机, 烘干机, 冰箱, 炉子, 洗衣机, 嵌入式微波炉, 窗帘, Garage Door Opener |
| 建筑风格 | Other |
| 地下室进展 | 已装修 |
| 地下室类型 | Partial (finished) |
| 施工日期 | 1985 |
| 施工种类 | 附加的 |
| 空调 | 中央空调 |
| 外墙 | 砖 |
| 壁炉燃料 | 木头 |
| 壁炉 | 有 |
| Fireplace Total | 2 |
| 壁炉类型 | 其他-见备注 |
| 地基类型 | 混凝土浇筑 |
| 客人卫生间(不包含洗浴) | 1 |
| 供暖方式 | 天然气 |
| 供暖类型 | 压力热风 |
| 储存空间 | 3 |
| 内部尺寸 | 2355 Sqft |
| 类型 | 联排别墅 |
| 设备间 | 市政供水 |
车 位
| 附加车库 |
土地
| 入口类型 | Highway Nearby |
| 英亩数 | 无 |
| 土地便利设施 | 码头, 公园 |
| 污水道 | 城市污水处理系统 |
| 土地深度 | 102 Ft |
| 土地宽度 | 19 Ft |
| 规划描述 | Rm1 Sp:112 |
房 间
| 楼 层 | 类 型 | 长 度 | 宽 度 | 面 积 |
|---|---|---|---|---|
| 二楼 | 洗衣房 | Measurements not available | ||
| 二楼 | 四件套浴室 | Measurements not available | ||
| 二楼 | 卧室 | 19'5'' x 12'6'' | ||
| 二楼 | 卧室 | 19'5'' x 13'3'' | ||
| 三楼 | 5pc Bathroom | Measurements not available | ||
| 三楼 | 主卧 | 16'9'' x 12'9'' | ||
| Lower Level | Bonus Room | Measurements not available | ||
| Lower Level | Media | 12'11'' x 12'0'' | ||
| 一楼 | 两件套卫生间 | Measurements not available | ||
| 一楼 | 厨房 | 18'9'' x 14'6'' | ||
| 一楼 | 餐厅 | 13'5'' x 10'5'' | ||
| 一楼 | 客厅 | 19'5'' x 10'11'' |
https://www.realtor.ca/real-estate/30231208/45-tradewind-drive-oakville

The trademarks REALTOR®, REALTORS®, and the REALTOR® logo are controlled by The Canadian Real Estate Association (CREA) and identify real estate professionals who are members of CREA. The trademarks MLS®, Multiple Listing Service® and the associated logos are owned by The Canadian Real Estate Association (CREA) and identify the quality of services provided by real estate professionals who are members of CREA. The trademark DDF® is owned by The Canadian Real Estate Association (CREA) and identifies CREA's Data Distribution Facility (DDF®)
REALTORS® Association of Hamilton-Burlington
RE/MAX Escarpment Realty Inc.
September 03 2026 06:33:10
