
7 Driftwood Lane Meaford, Ontario N4L 0A0


$584,071
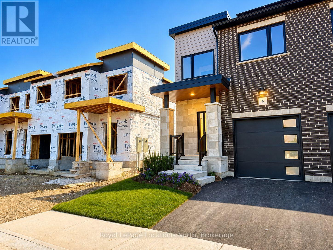
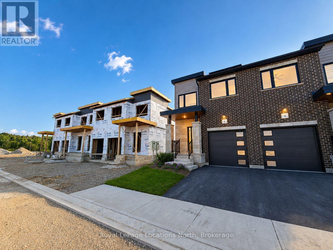
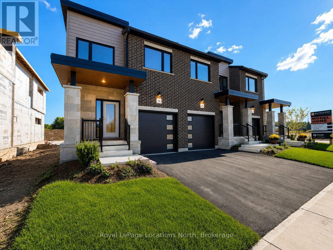
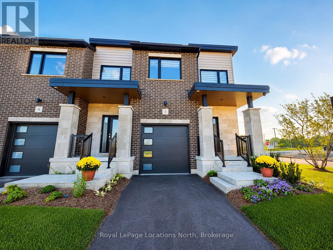
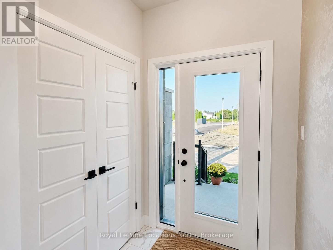
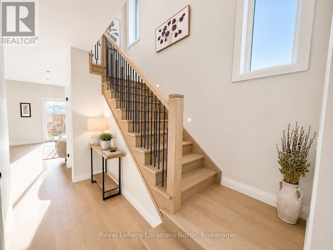
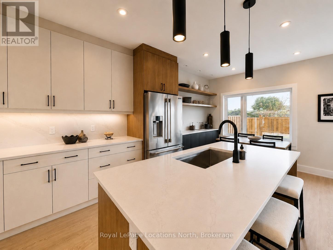
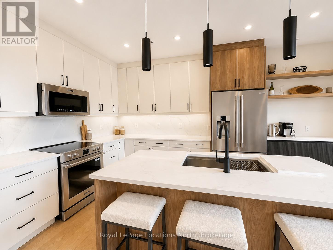
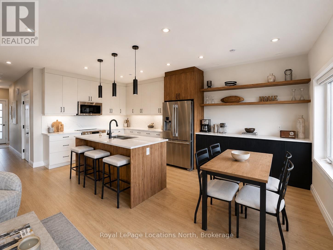
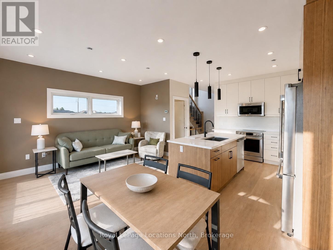
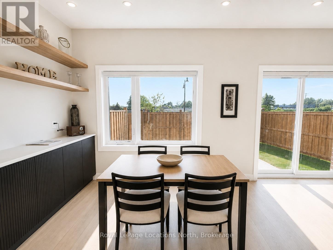
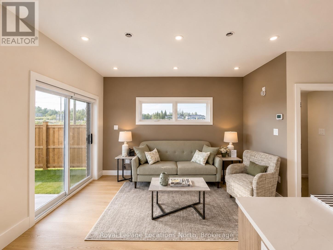
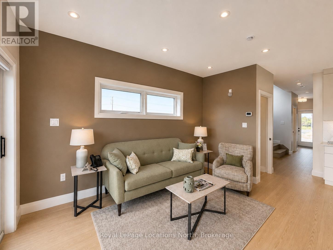
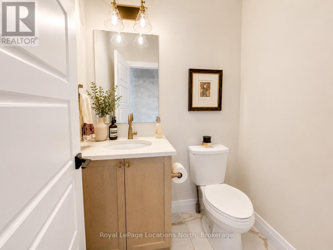
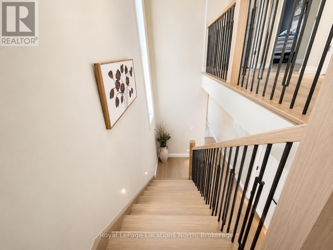
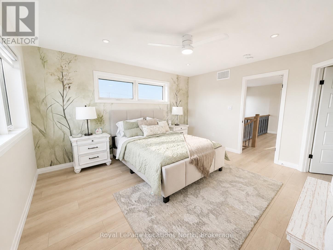
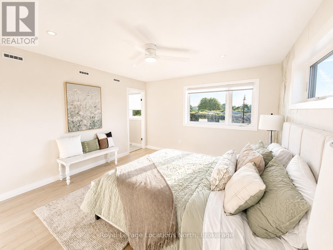
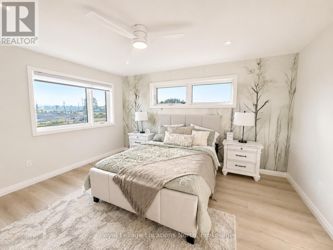
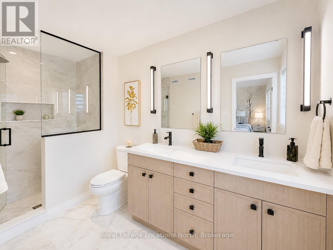
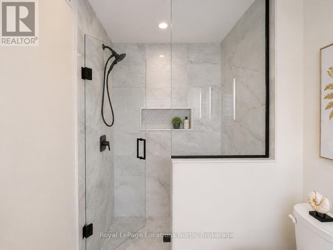
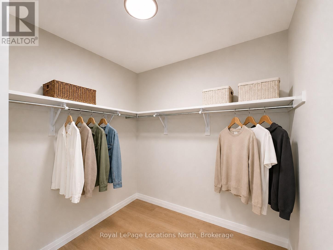
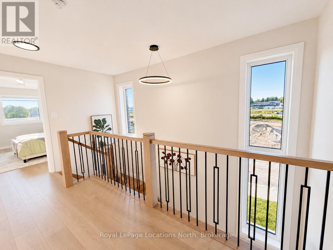
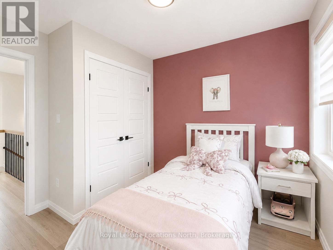
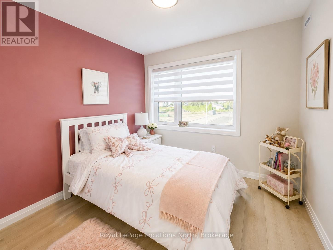
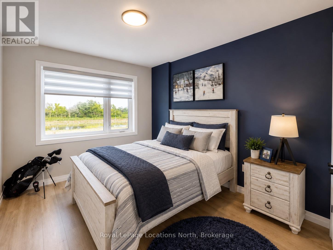
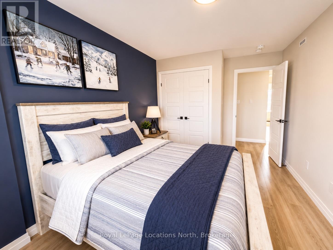
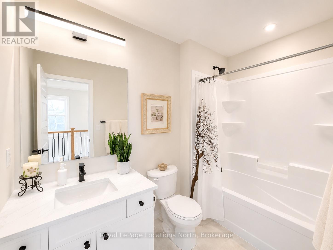
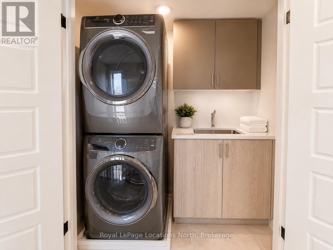
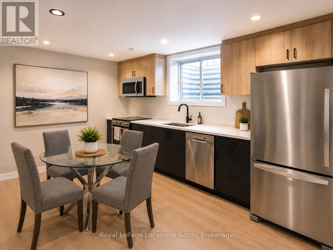
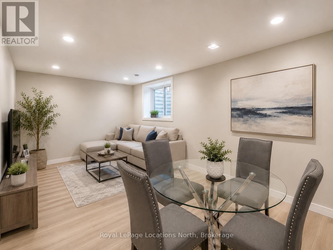
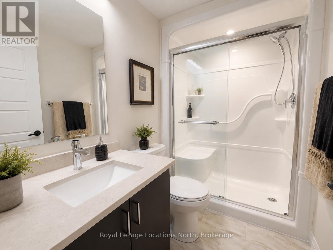
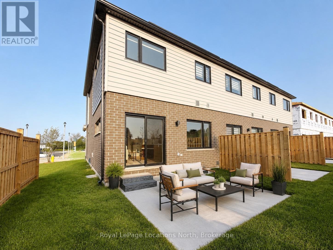
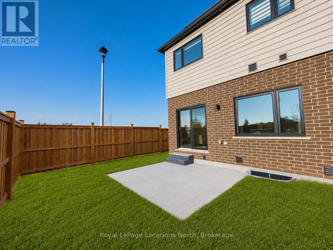
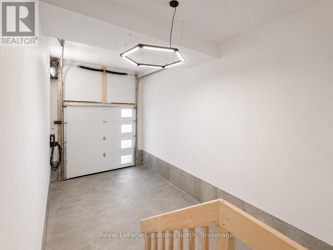
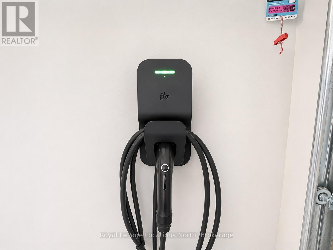
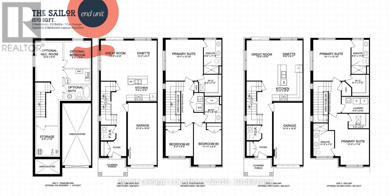
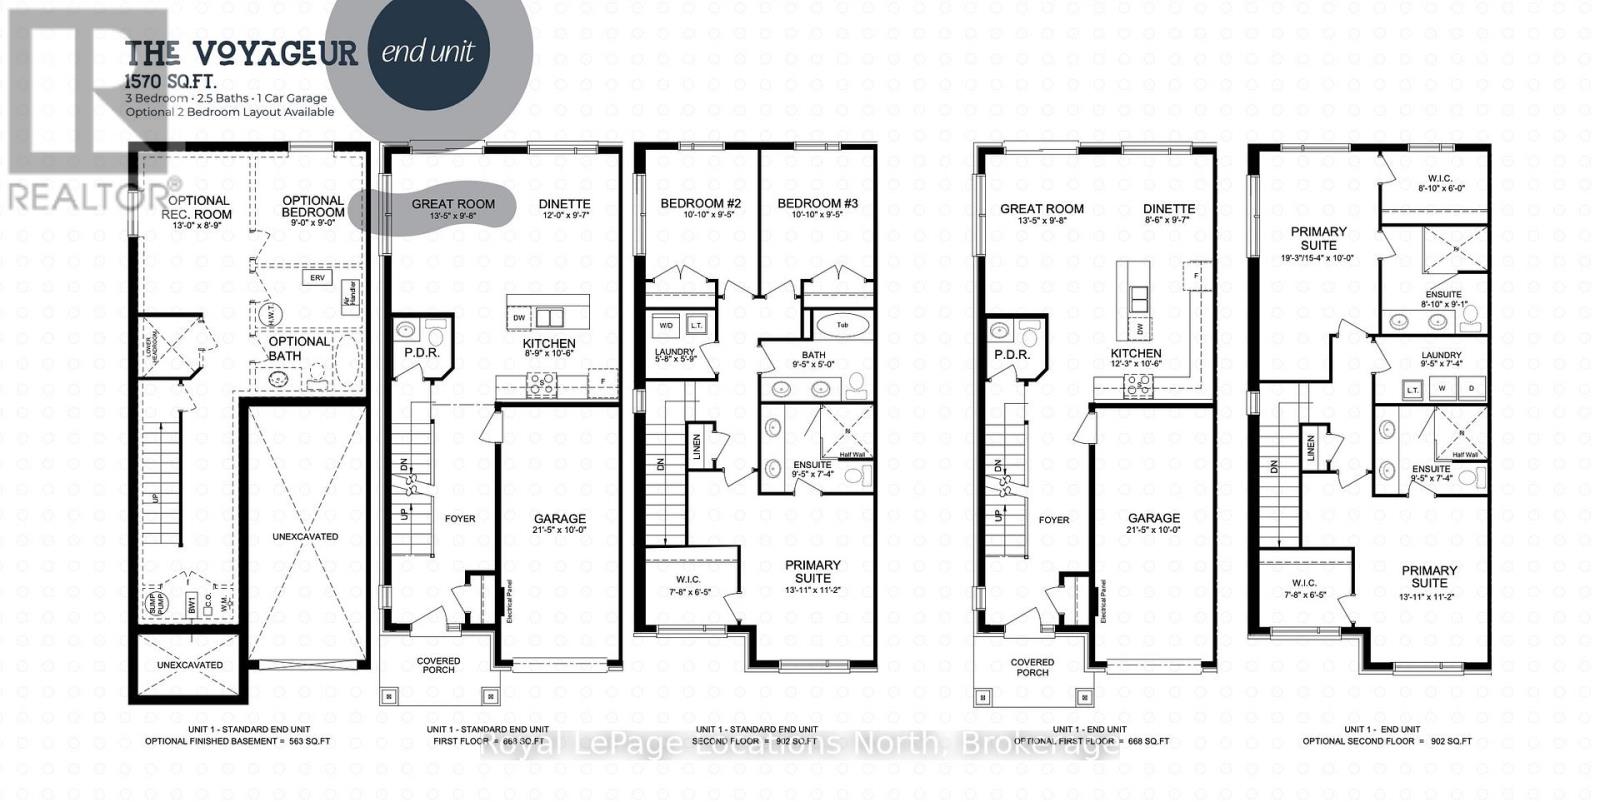
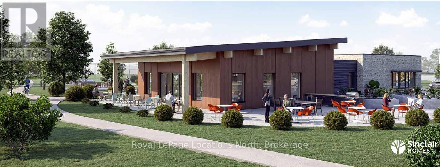
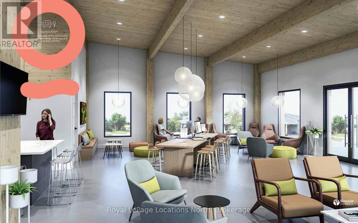
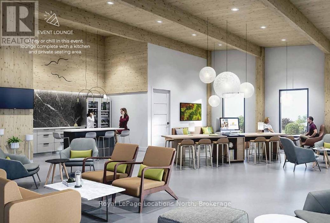
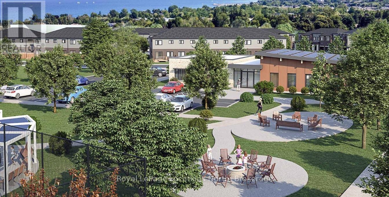
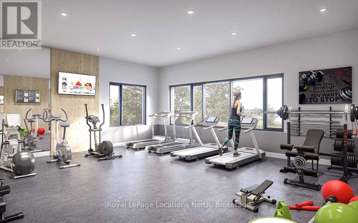
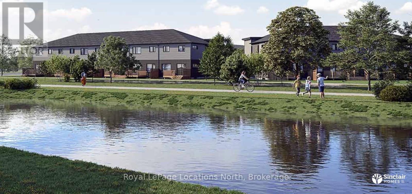
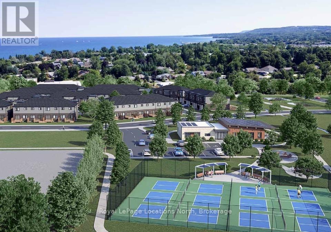
MODEL HOME OPEN THURSDAY-SUNDAY, 1-5PM! TO BE BUILT Sailor 3-bedroom end-unit in Southern Georgian Bay's first-of-its-kind Net Zero community, with occupancy Spring 2027. Choose from 2-4 bedrooms and 3-4 bathrooms, with options to customize your home to suit your needs. Built to exceed today's standards and meet the 2030 Building Code, these homes combine exceptional construction, energy efficiency and high-quality finishes for a more comfortable, healthier home with dramatically reduced energy costs. Each home features solar panels, cold-climate heat pumps and an HRV system, all INCLUDED in the purchase price. Energy-efficient construction includes a thicker foundation with 2" of spray foam insulation along the exterior basement walls, AeroBarrier advanced air sealing and triple-pane windows, providing improved temperature and humidity control, superior indoor air quality and year-round comfort. High-end finishes are included as standard, not upgrades, including quartz countertops in the kitchen and bathrooms, stainless steel kitchen appliances, washer and dryer, and vinyl plank flooring. An asphalt driveway, deck, privacy fence, fibre-optic internet and EV charger are also included. Finish the basement to add a recreation room, additional bedroom and 3-piece bathroom. A future community clubhouse is planned with amenities including pickleball courts and a conference room. Generous First Release Incentives include your choice of a FREE finished basement or $30,000 off the asking price! HST exemption available to qualified buyers; listed price reflects the HST exemption. Photos shown are of the completed Sailor end-unit model home and are for illustrative purposes only. Home offered for sale is to be built; actual finishes, features and appearance may vary based on buyer selections. (id:43681)
Open House
现在这个房屋大家可以去Open House参观了!
1:00 pm
结束于:5:00 pm
1:00 pm
结束于:5:00 pm
房源概要
| MLS® Number | X13741844 |
| 房源类型 | 民宅 |
| 社区名字 | Meaford |
| 附近的便利设施 | Beach, 近高尔夫球场, 医院, 码头 |
| 社区特征 | 社区活动中心 |
| 设备类型 | 热水器 - Electric, 热水器 |
| 特征 | Flat Site, Sump Pump, Solar Equipment |
| 总车位 | 2 |
| 租赁设备类型 | 热水器 - Electric, 热水器 |
| 结构 | Deck |
详 情
| 浴室 | 3 |
| 地上卧房 | 3 |
| 总卧房 | 3 |
| Age | New Building |
| 家电类 | Garage Door Opener Remote(s), Water Heater, Water Meter, 洗碗机, 烘干机, 炉子, 洗衣机, 冰箱 |
| 地下室类型 | Full |
| Construction Status | Insulation Upgraded |
| 施工种类 | 附加的 |
| 空调 | Central Air Conditioning, 换气机 |
| 外墙 | Hardboard, 砖 |
| Fire Protection | Smoke Detectors |
| 地基类型 | 混凝土浇筑 |
| 客人卫生间(不包含洗浴) | 1 |
| 供暖方式 | 电, Solar |
| 供暖类型 | Forced Air, Heat Pump |
| 储存空间 | 2 |
| 内部尺寸 | 1500 - 2000 Sqft |
| 类型 | 联排别墅 |
| 设备间 | 市政供水 |
车 位
| Garage |
土地
| 英亩数 | 无 |
| 土地便利设施 | Beach, 近高尔夫球场, 医院, 码头 |
| Landscape Features | Landscaped |
| 污水道 | Sanitary Sewer |
| 土地深度 | 85 Ft |
| 土地宽度 | 20 Ft |
| 不规则大小 | 20 X 85 Ft |
| 规划描述 | Rm |
房 间
| 楼 层 | 类 型 | 长 度 | 宽 度 | 面 积 |
|---|---|---|---|---|
| 二楼 | 浴室 | 2.9 m | 1.52 m | 2.9 m x 1.52 m |
| 二楼 | 洗衣房 | 1.77 m | 1.79 m | 1.77 m x 1.79 m |
| 二楼 | 主卧 | 4 m | 3.41 m | 4 m x 3.41 m |
| 二楼 | 浴室 | 2.9 m | 2.25 m | 2.9 m x 2.25 m |
| 二楼 | 其它 | 2.38 m | 1.98 m | 2.38 m x 1.98 m |
| 二楼 | 第二卧房 | 3.08 m | 2.9 m | 3.08 m x 2.9 m |
| 二楼 | 第三卧房 | 3.06 m | 2.9 m | 3.06 m x 2.9 m |
| 一楼 | 大型活动室 | 4.11 m | 2.99 m | 4.11 m x 2.99 m |
| 一楼 | 餐厅 | 3.66 m | 2.96 m | 3.66 m x 2.96 m |
| 一楼 | 厨房 | 2.71 m | 3.23 m | 2.71 m x 3.23 m |
| 一楼 | 浴室 | 1.37 m | 1.6 m | 1.37 m x 1.6 m |
| 一楼 | 门厅 | 1.83 m | 1.6 m | 1.83 m x 1.6 m |
https://www.realtor.ca/real-estate/30231109/7-driftwood-lane-meaford-meaford

The trademarks REALTOR®, REALTORS®, and the REALTOR® logo are controlled by The Canadian Real Estate Association (CREA) and identify real estate professionals who are members of CREA. The trademarks MLS®, Multiple Listing Service® and the associated logos are owned by The Canadian Real Estate Association (CREA) and identify the quality of services provided by real estate professionals who are members of CREA. The trademark DDF® is owned by The Canadian Real Estate Association (CREA) and identifies CREA's Data Distribution Facility (DDF®)
Muskoka Haliburton Orillia – The Lakelands Association of REALTORS®
Royal LePage Locations North
September 05 2026 04:28:42
