
190 Strachan Trail New Tecumseth (Beeton), Ontario L0G 1A0


$1,349,900
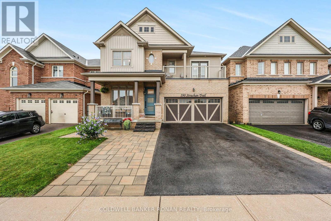
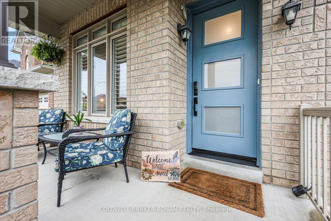
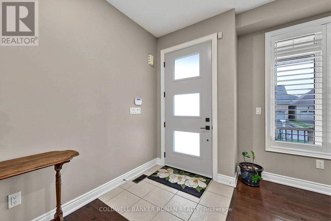
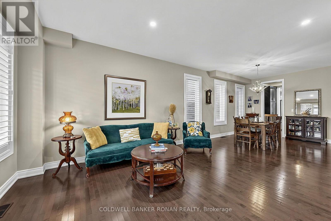
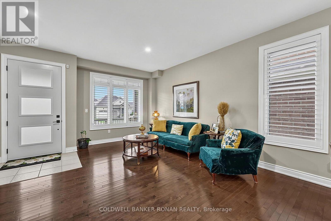
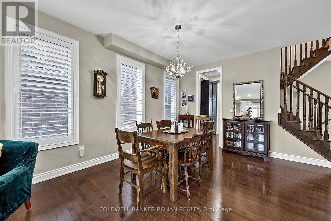
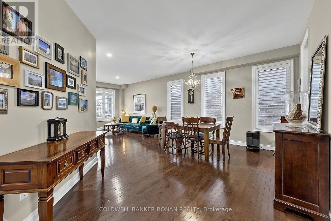
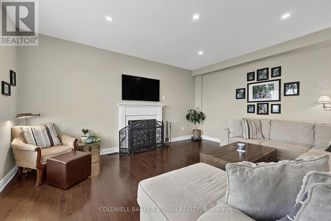
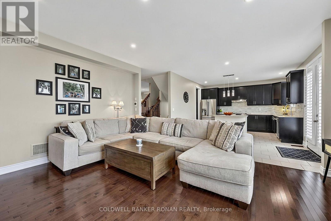
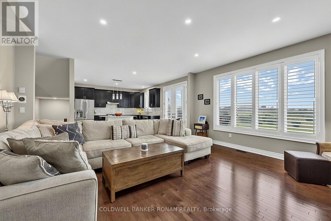
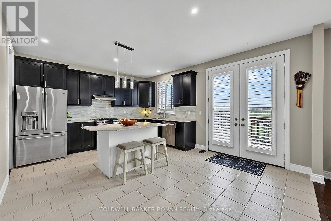
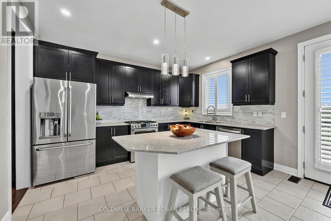
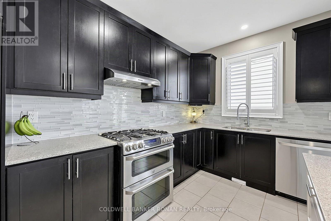
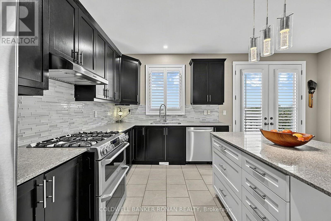
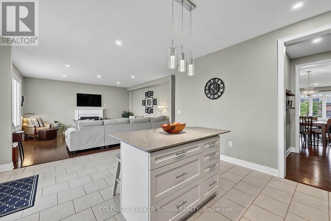
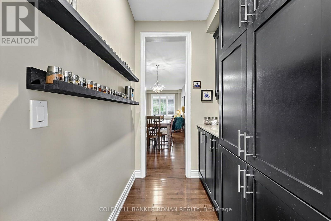
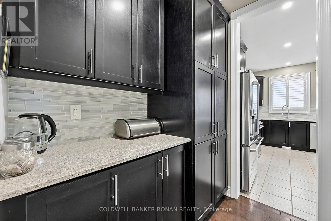
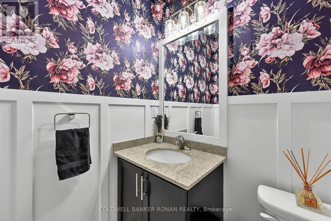
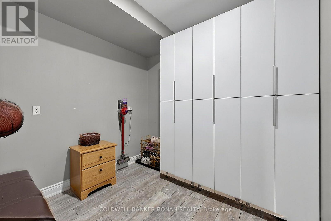
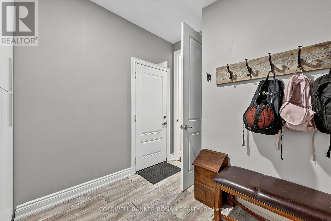
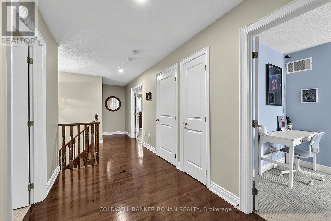
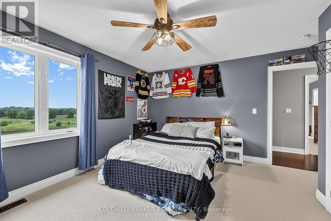
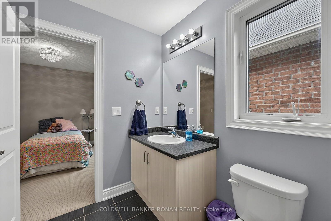
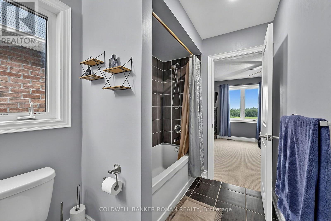
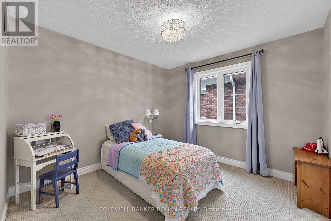
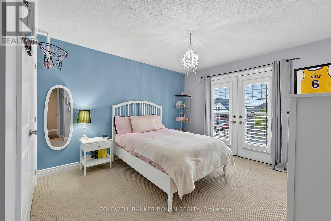
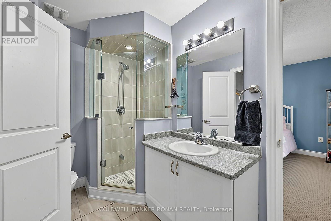
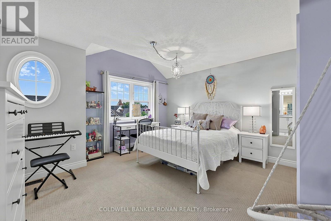
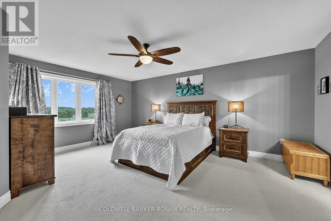
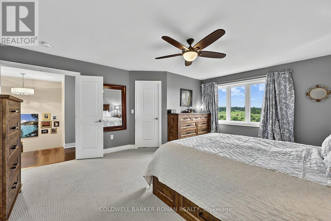
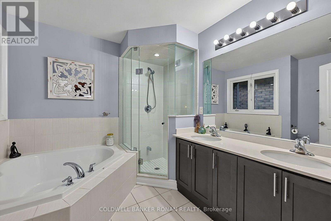
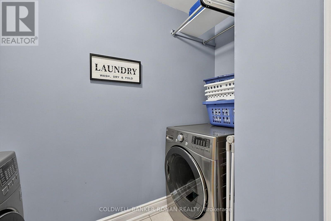
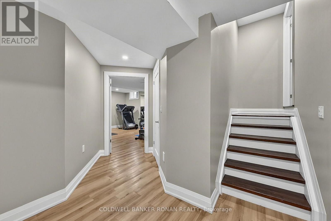
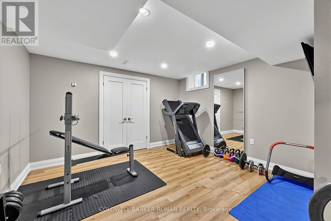
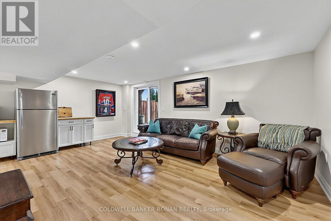
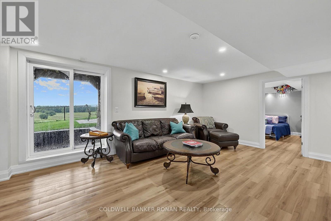
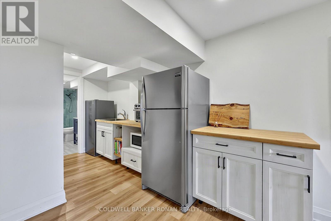
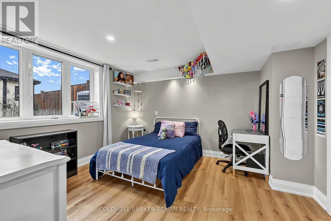
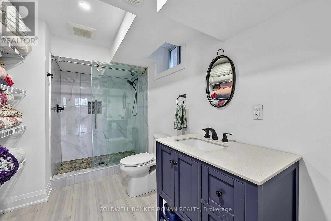
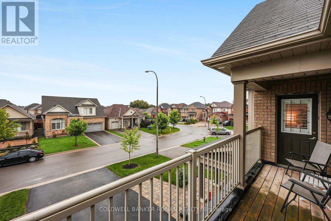
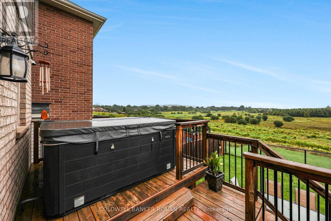
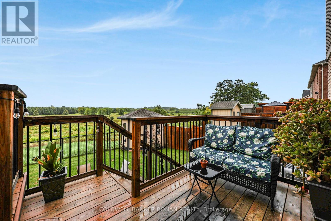
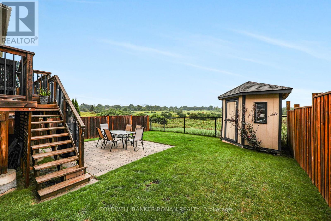
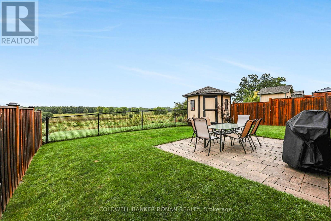
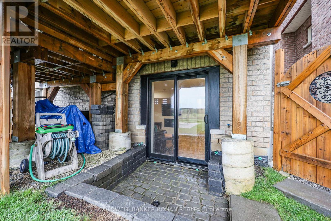
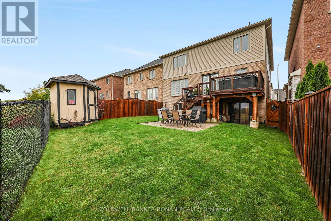
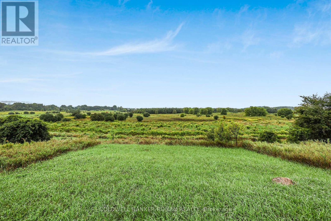
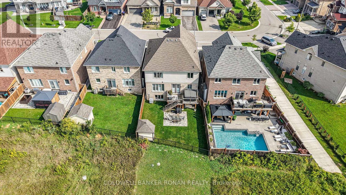
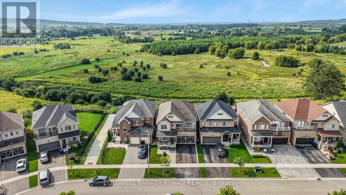
Welcome home to this stunning, 3,800 sq. ft. executive residence in the growing community of Beeton. Backing onto serene greenspace with coveted southwest views, this 5+2 bedroom, 5-bathroom home offers unparalleled luxury. Premium curb appeal welcomes you with a cozy front porch, custom front door, Techo-Block driveway extension, and stone steps. The main level boasts an open-concept floor plan featuring rich hardwood flooring, a family room with a gas fireplace, and a large mudroom with built-in cabinetry and garage access. The kitchen is equipped with a center island, butler's pantry, and French doors leading to a deck with a gas BBQ hookup. Upstairs, the primary retreat features a walk-in closet and a 5-piece ensuite. Two additional bedrooms enjoy private access to a front balcony and a 3-piece ensuite, while the third and fourth bedrooms share a 4-piece Jack-and-Jill bath. A dedicated upper laundry room adds ultimate convenience. The completely finished walkout basement features large above-grade windows, a 3-piece bath with heated floors, and separate living space-perfect for an in-law or nanny suite. (id:43681)
房源概要
| MLS® Number | N13741360 |
| 房源类型 | 民宅 |
| 社区名字 | Beeton |
| 附近的便利设施 | 公园, 学校 |
| 特征 | Ravine |
| 总车位 | 4 |
| 结构 | 棚 |
详 情
| 浴室 | 5 |
| 地上卧房 | 5 |
| 地下卧室 | 2 |
| 总卧房 | 7 |
| 公寓设施 | Fireplace(s) |
| 家电类 | Water Heater, Blinds, 洗碗机, 烘干机, Garage Door Opener, 炉子, 洗衣机, 冰箱 |
| 地下室进展 | 已装修 |
| 地下室功能 | Walk Out |
| 地下室类型 | N/a (finished) |
| 施工种类 | 独立屋 |
| 空调 | 中央空调 |
| 外墙 | 砖, 乙烯基壁板 |
| 壁炉 | 有 |
| Fireplace Total | 1 |
| Flooring Type | Hardwood |
| 地基类型 | 混凝土 |
| 客人卫生间(不包含洗浴) | 1 |
| 供暖方式 | 天然气 |
| 供暖类型 | 压力热风 |
| 储存空间 | 2 |
| 内部尺寸 | 2500 - 3000 Sqft |
| 类型 | 独立屋 |
| 设备间 | 市政供水 |
车 位
| 附加车库 | |
| Garage |
土地
| 英亩数 | 无 |
| 围栏类型 | Fenced Yard |
| 土地便利设施 | 公园, 学校 |
| 污水道 | Sanitary Sewer |
| 土地深度 | 108 Ft ,10 In |
| 土地宽度 | 40 Ft ,1 In |
| 不规则大小 | 40.1 X 108.9 Ft |
房 间
| 楼 层 | 类 型 | 长 度 | 宽 度 | 面 积 |
|---|---|---|---|---|
| Lower Level | 卧室 | 4.94 m | 4.21 m | 4.94 m x 4.21 m |
| Lower Level | 卧室 | 4.04 m | 3.85 m | 4.04 m x 3.85 m |
| Lower Level | 娱乐,游戏房 | 5.95 m | 5.41 m | 5.95 m x 5.41 m |
| 一楼 | 客厅 | 4.73 m | 4.34 m | 4.73 m x 4.34 m |
| 一楼 | 餐厅 | 5.43 m | 5.08 m | 5.43 m x 5.08 m |
| 一楼 | 厨房 | 5.43 m | 4.29 m | 5.43 m x 4.29 m |
| 一楼 | 家庭房 | 5.23 m | 4.37 m | 5.23 m x 4.37 m |
| Upper Level | 主卧 | 5.53 m | 4.46 m | 5.53 m x 4.46 m |
| Upper Level | 第二卧房 | 4.54 m | 4.46 m | 4.54 m x 4.46 m |
| Upper Level | 第三卧房 | 4.48 m | 4.34 m | 4.48 m x 4.34 m |
| Upper Level | Bedroom 4 | 4.29 m | 4.11 m | 4.29 m x 4.11 m |
| Upper Level | Bedroom 5 | 3.21 m | 3.09 m | 3.21 m x 3.09 m |
设备间
| 有线电视 | 可用 |
| 配电箱 | 已安装 |
| 污水道 | 已安装 |
https://www.realtor.ca/real-estate/30230714/190-strachan-trail-new-tecumseth-beeton-beeton

The trademarks REALTOR®, REALTORS®, and the REALTOR® logo are controlled by The Canadian Real Estate Association (CREA) and identify real estate professionals who are members of CREA. The trademarks MLS®, Multiple Listing Service® and the associated logos are owned by The Canadian Real Estate Association (CREA) and identify the quality of services provided by real estate professionals who are members of CREA. The trademark DDF® is owned by The Canadian Real Estate Association (CREA) and identifies CREA's Data Distribution Facility (DDF®)
Toronto Real Estate Board
Coldwell Banker Ronan Realty
September 03 2026 05:33:14
