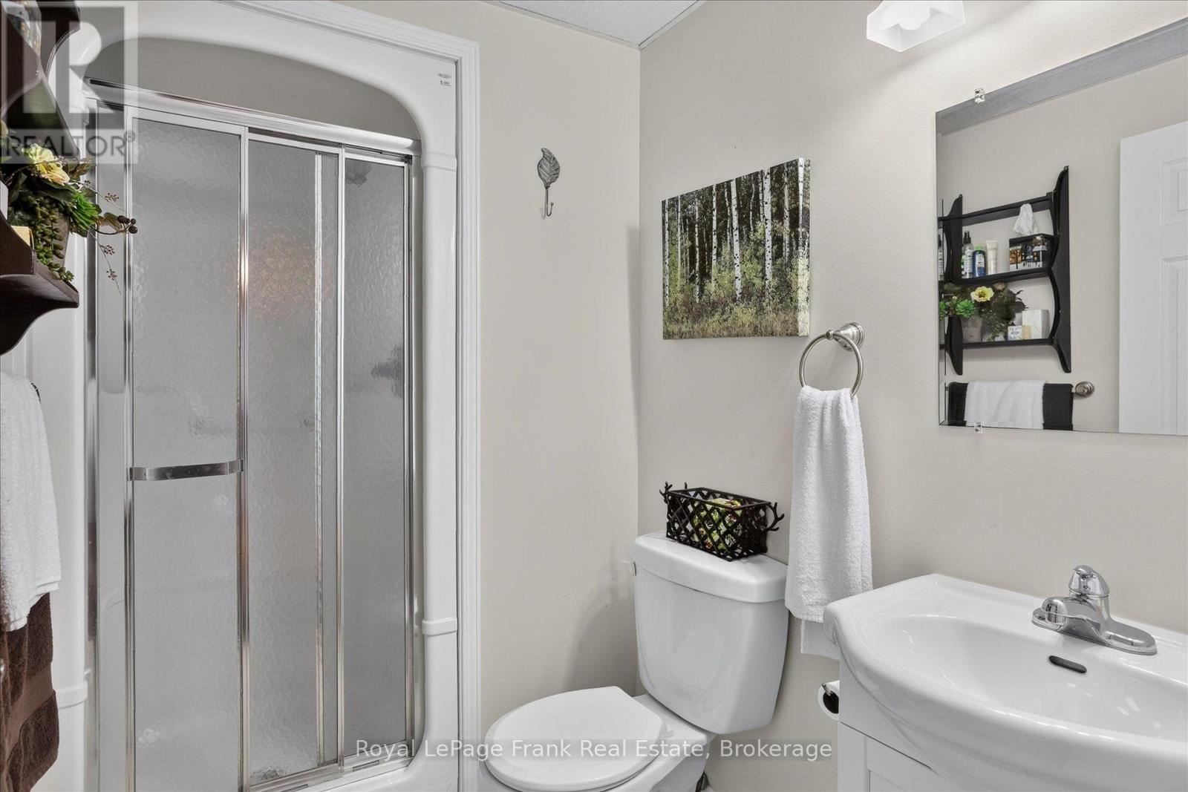
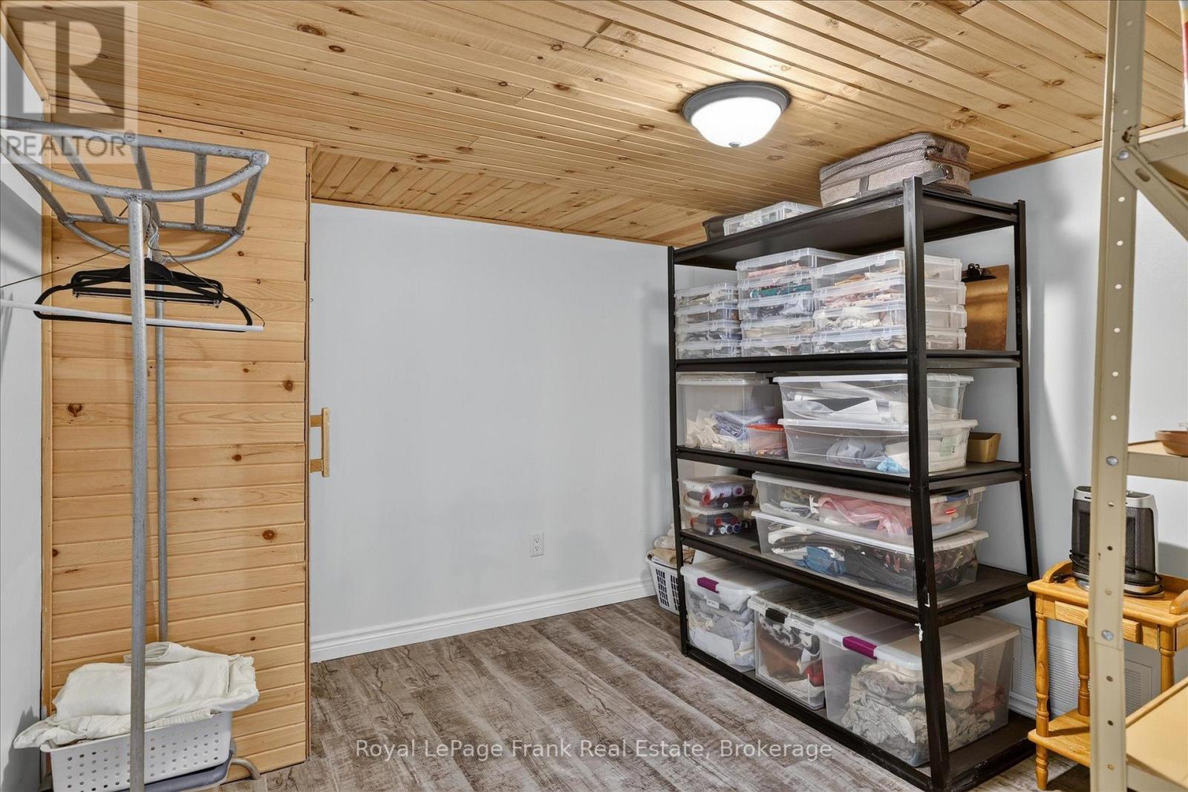
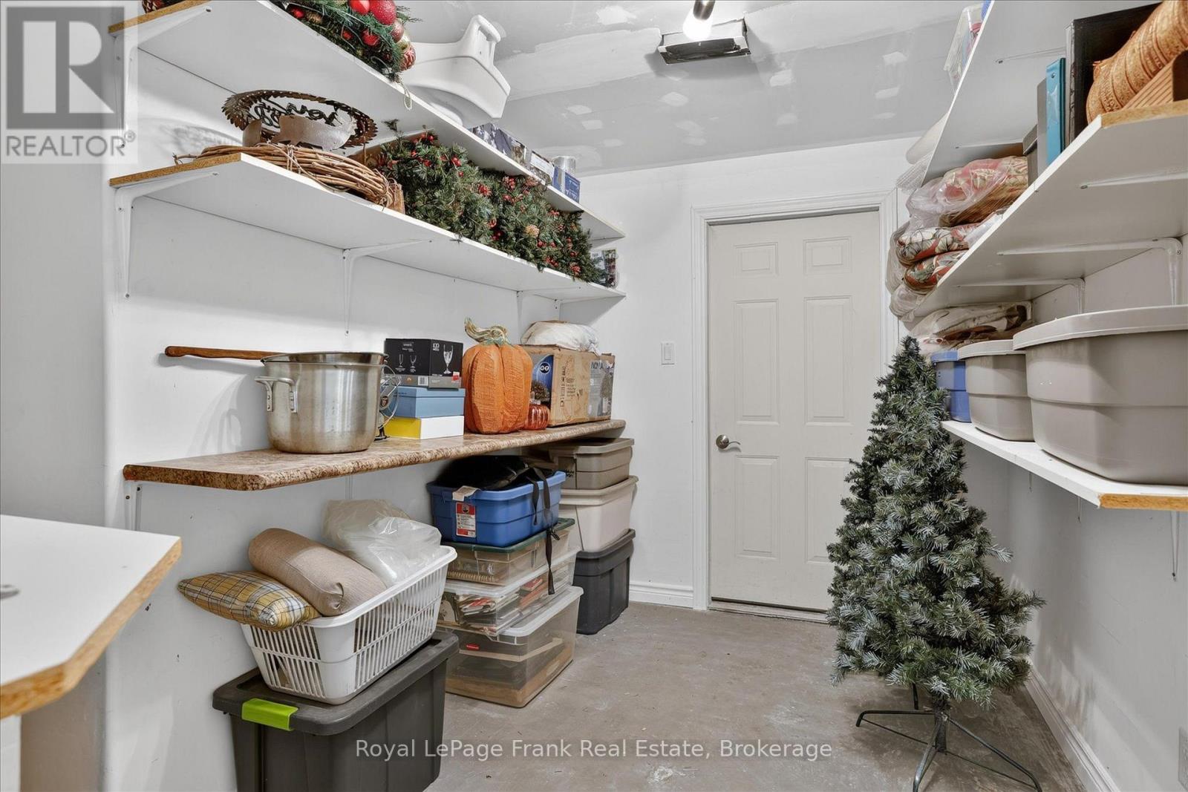
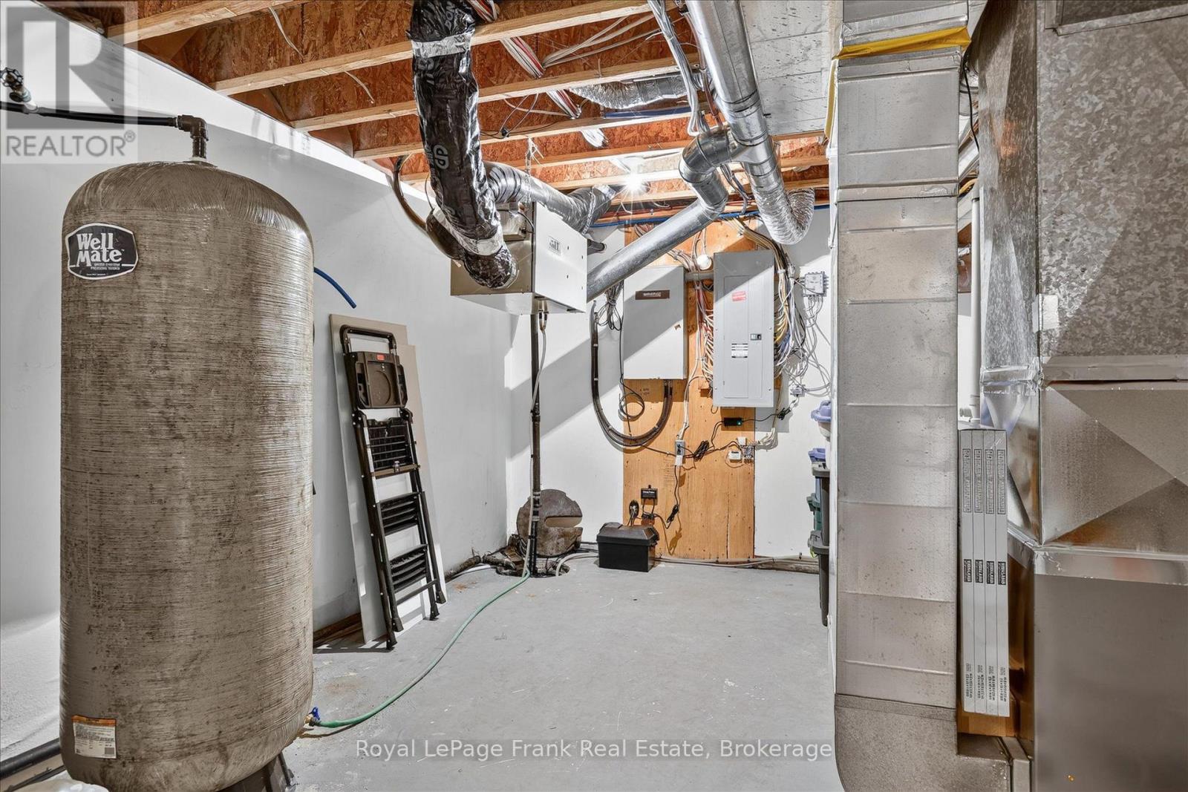
5 卧室
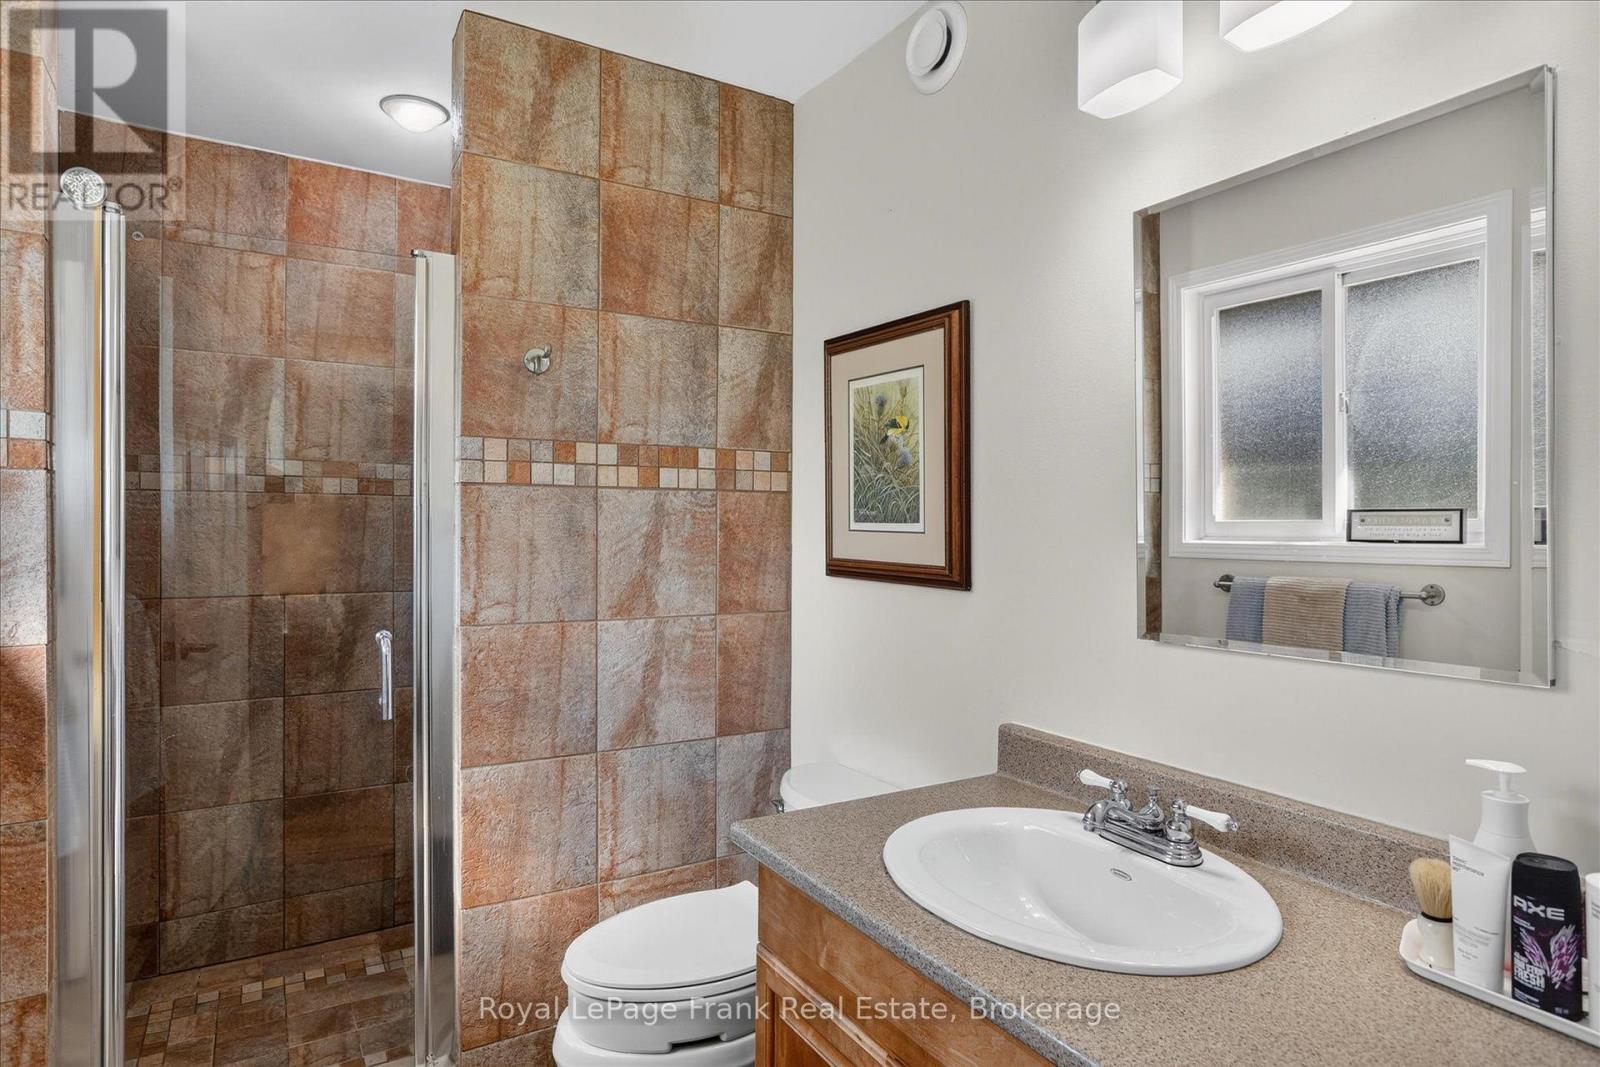
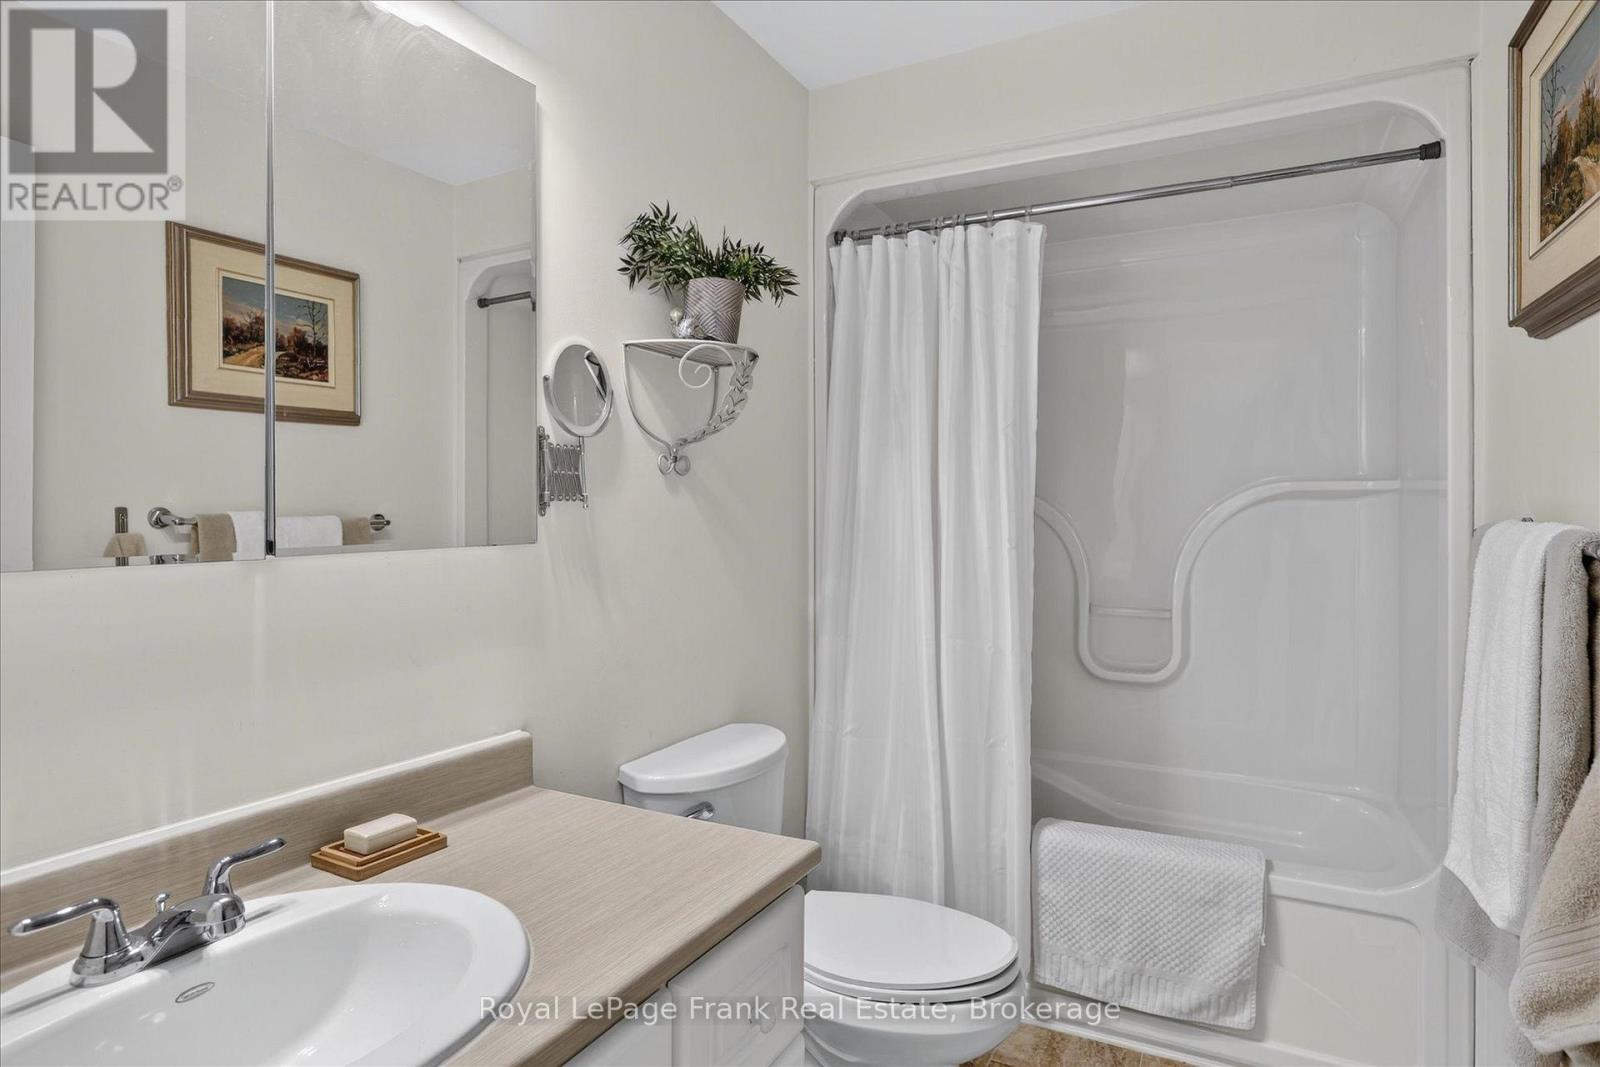
4 浴室
1500 - 2000 sqft
平房
壁炉
中央空调
风热取暖
Landscaped
$799,900
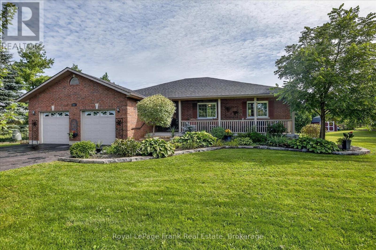
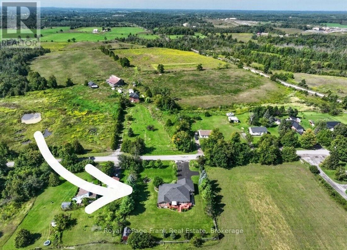
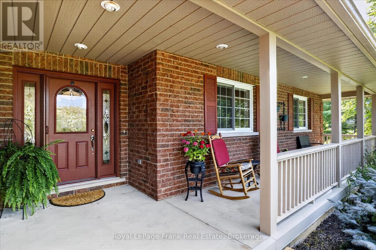
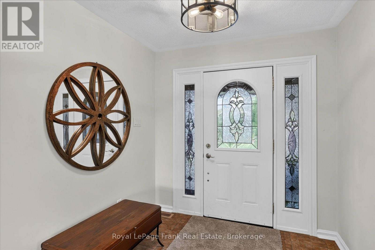
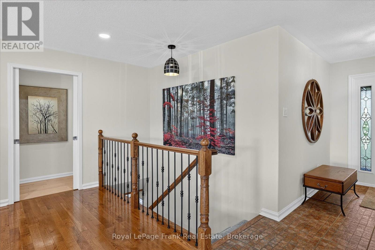
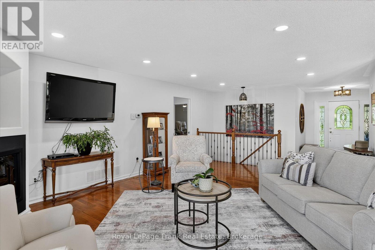
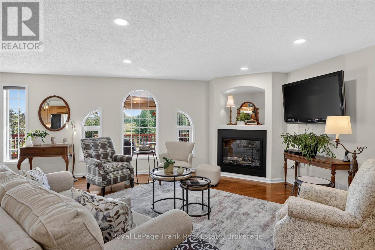
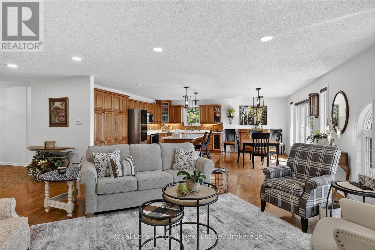
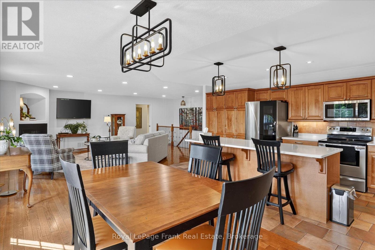
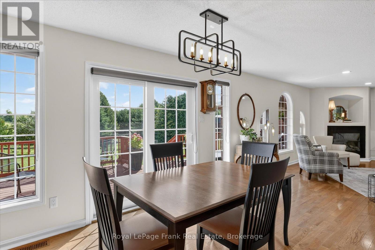
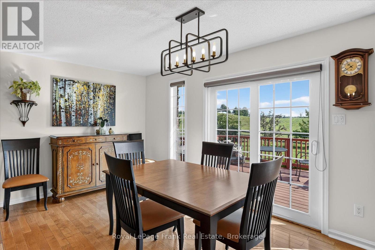
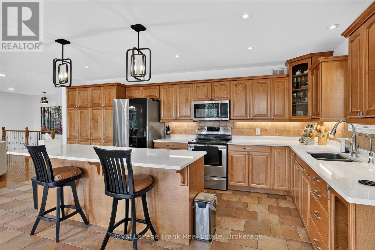
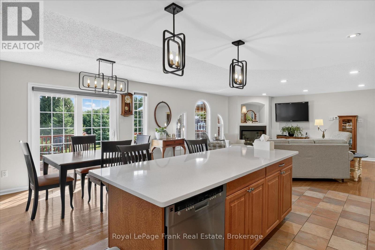
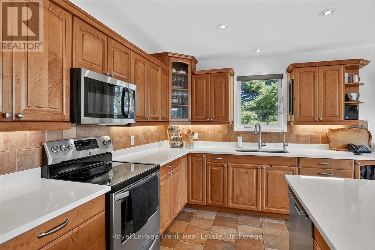
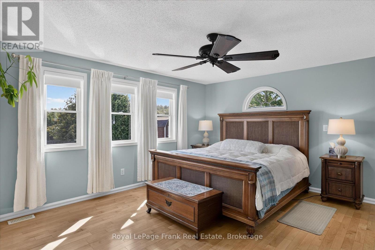
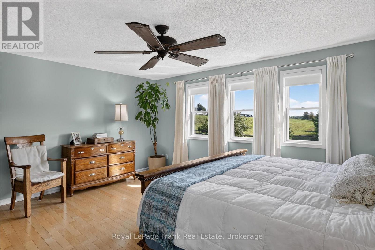
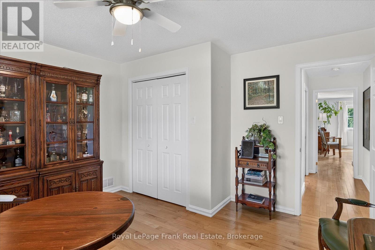
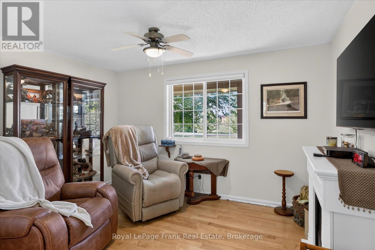
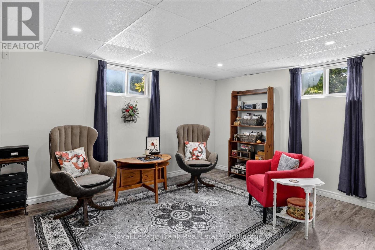
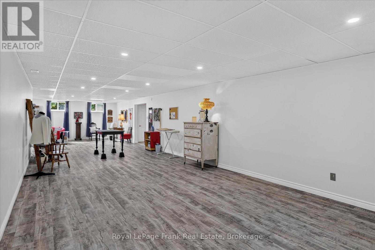
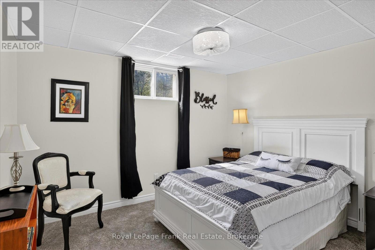
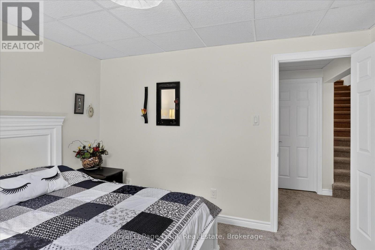
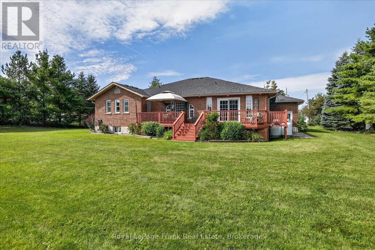
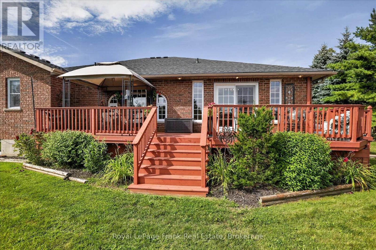
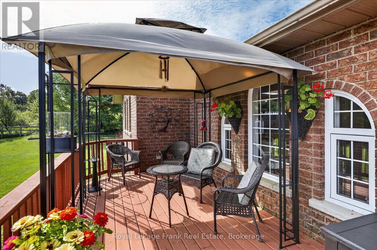
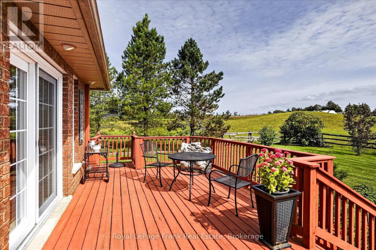
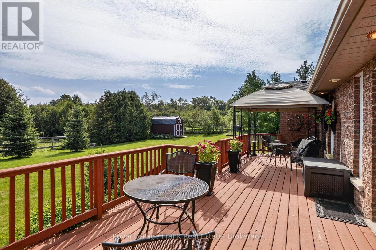
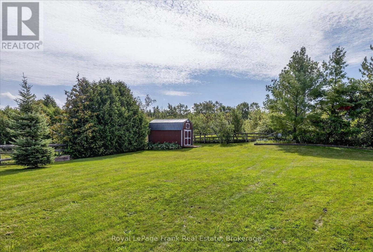
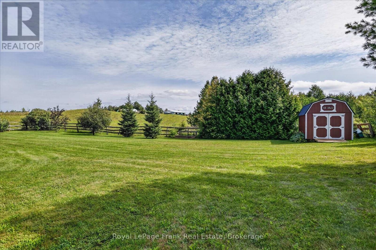
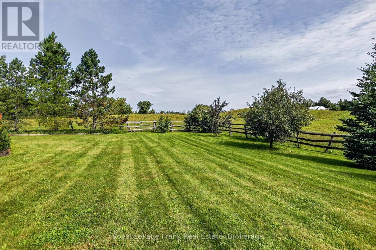
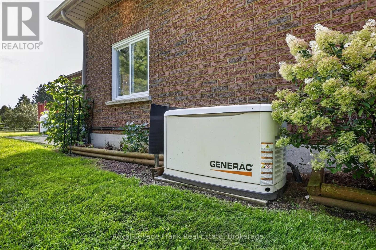
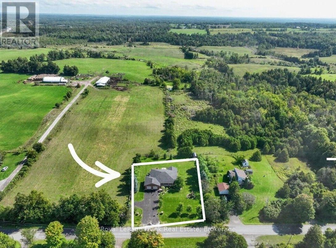
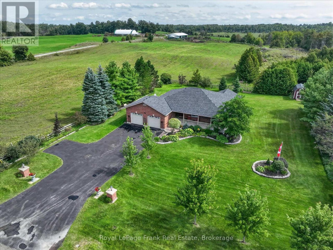
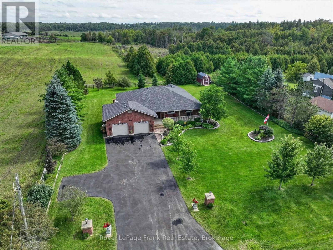
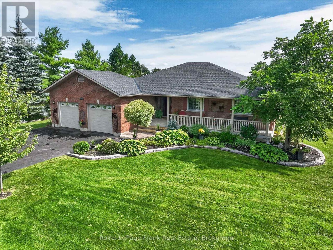
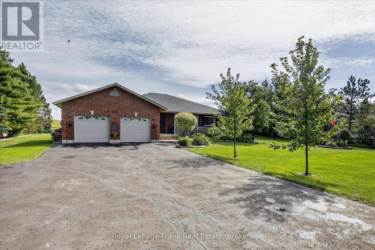
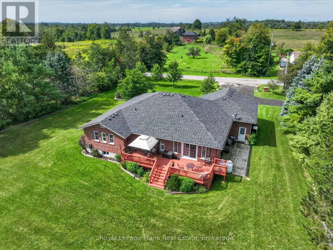
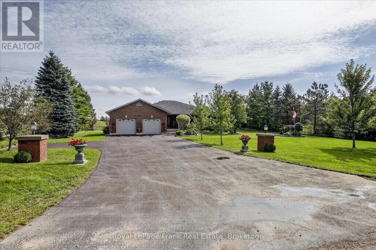
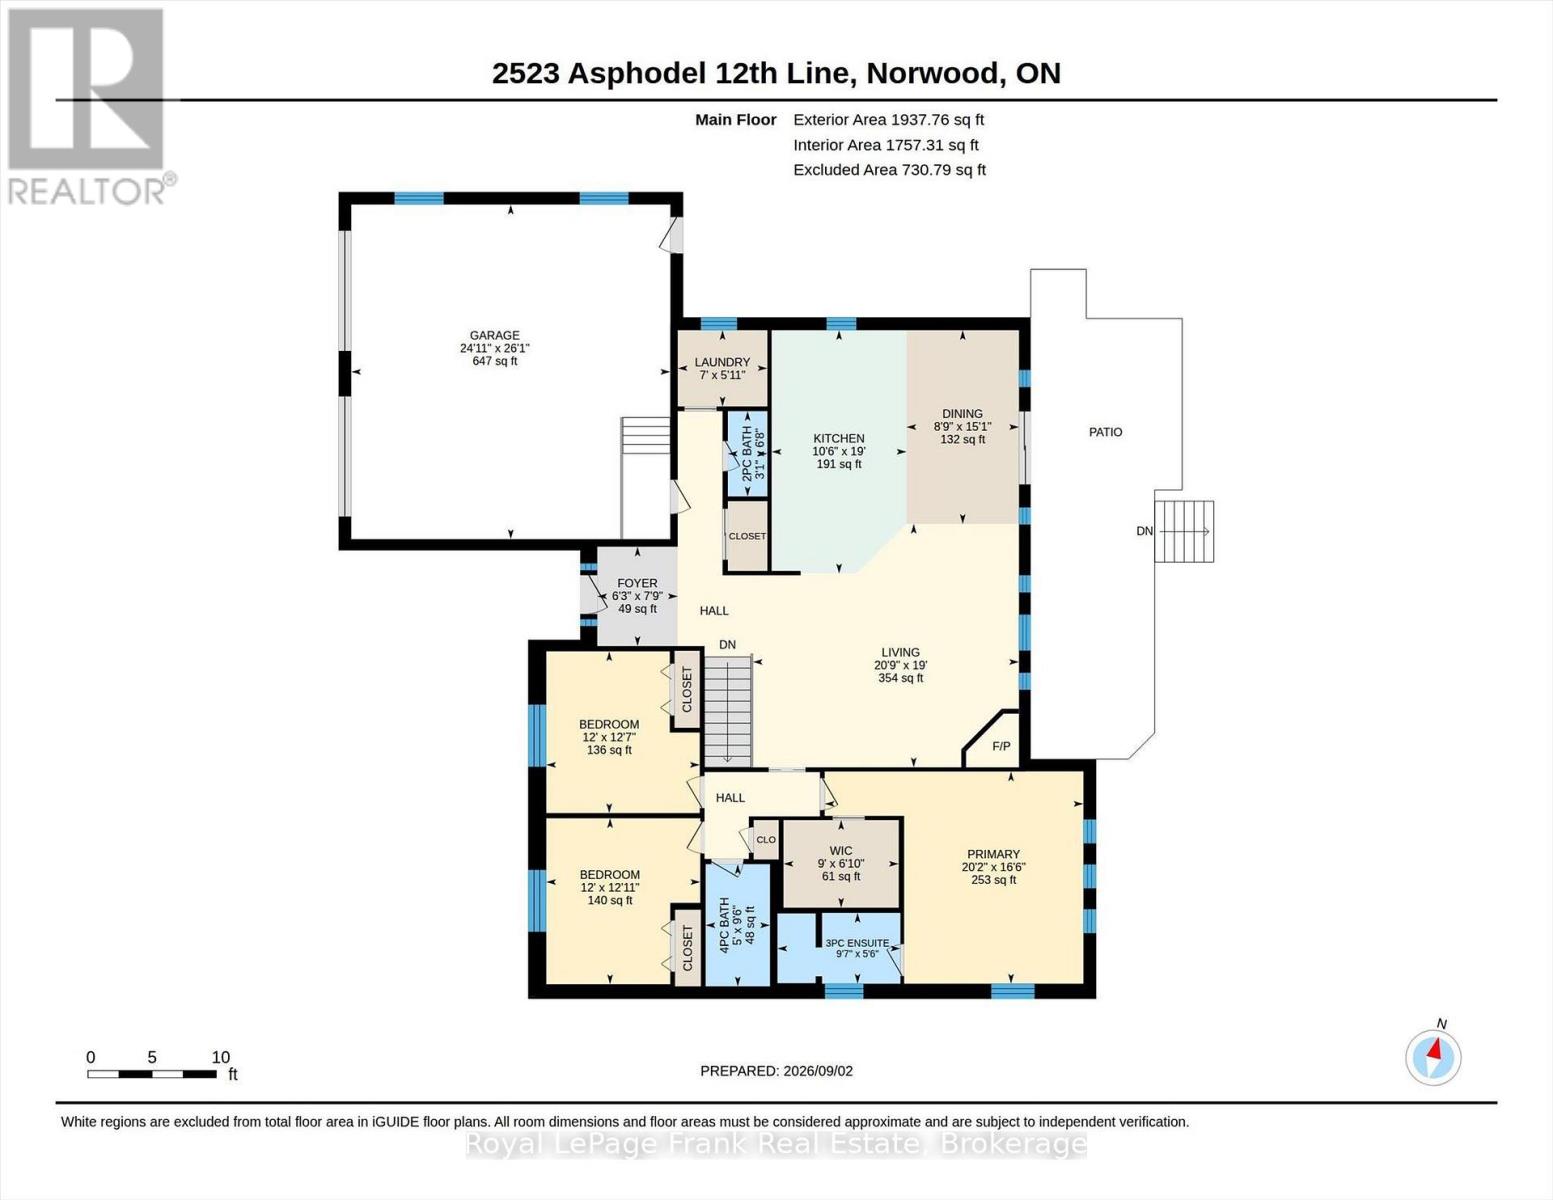
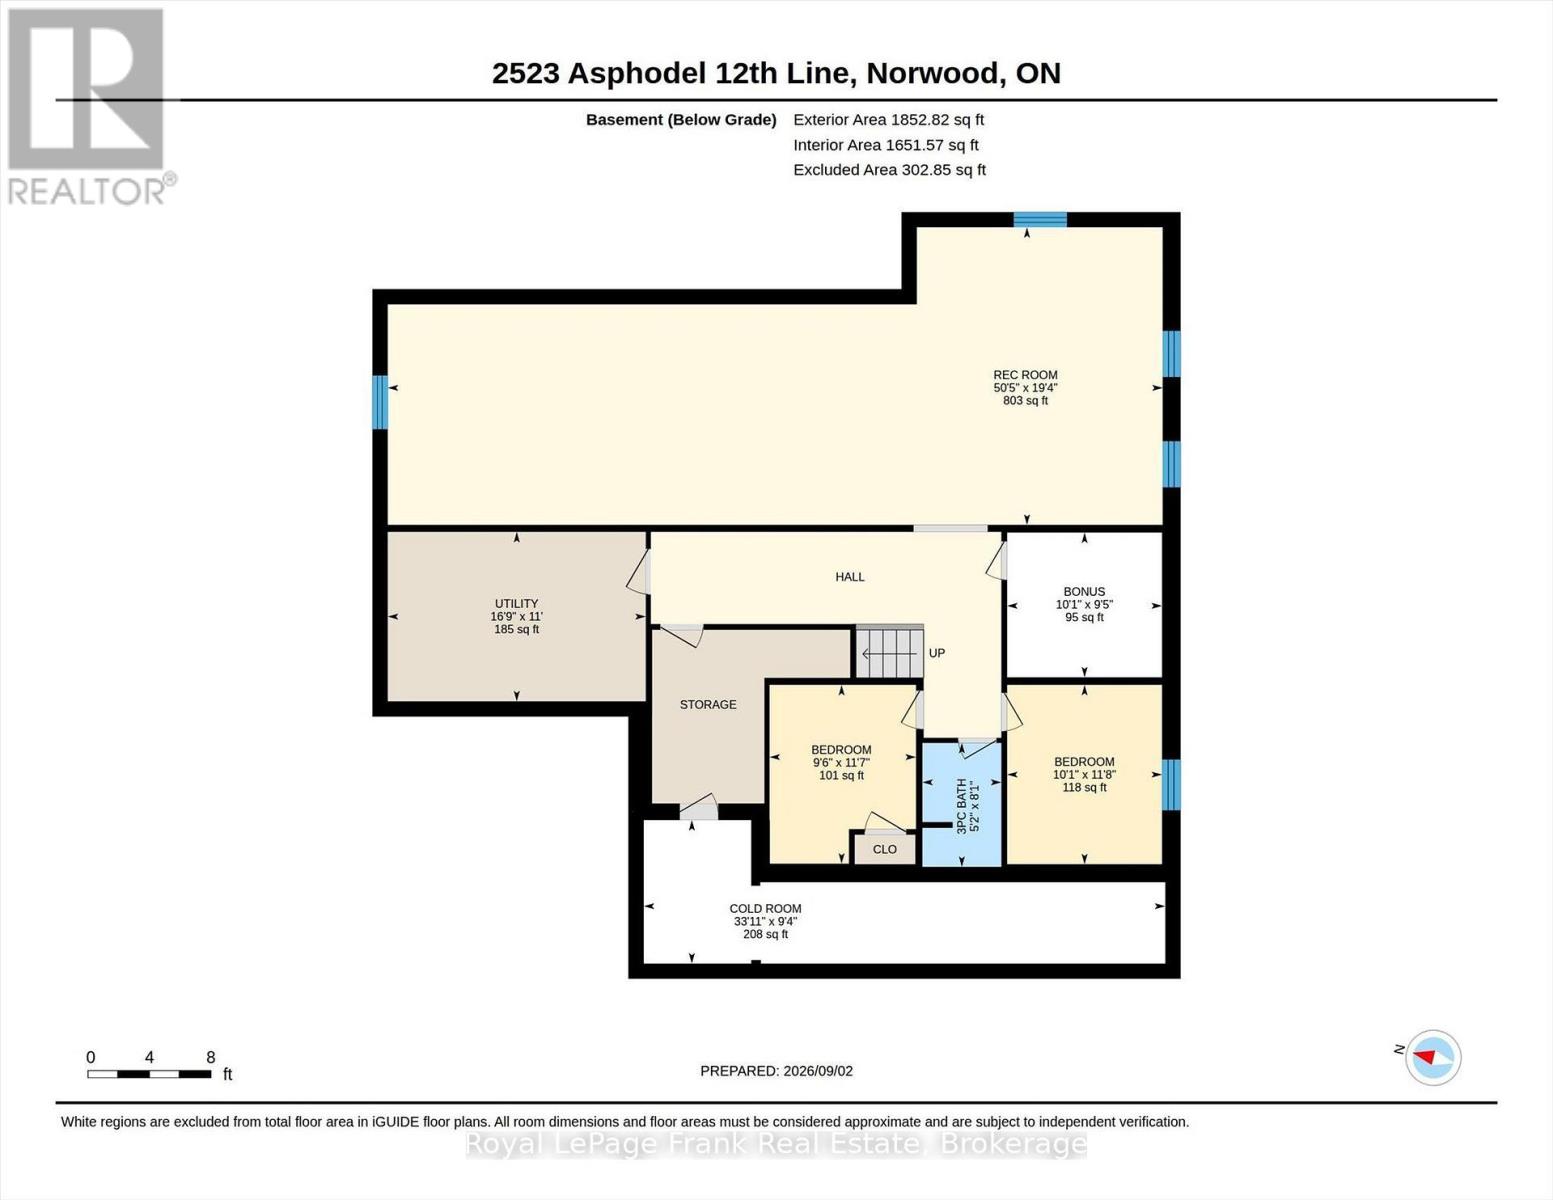
As soon as you pull into the driveway, the pride of ownership is evident in this gorgeous, almost 1900 sq. foot brick bungalow (plus a mostly finished basement) just 5 minutes outside the village of Norwood. Manicured lawns and gardens and a huge paved driveway located on a nicely treed flat lot backing onto farmland. Open and bright, this custom-built sprawling bungalow makes one-floor living a reality with a full basement for family and guests, plus a third full bathroom. Beautiful wood cabinets, granite countertops, stainless steel appliances, and a family size island will please the greatest of chefs. Step out of the kitchen to an entertainment size deck along the back of the home. Hardwood and ceramic tile throughout the main floor. A whole house generator ensures year-round safety in the worst of storms. Only 25 minutes to Peterborough, 13 minutes to Hastings, 7 minutes to Havelock, and 15 minutes to Campbellford. Paved roads to the door, just south of Highway 7. This is a move in and do nothing home! New furnace in 2025, new shingles in 2022, 16 x 20 storage barn in 2022. (id:43681)
房源概要
|
MLS® Number
|
X13741476 |
|
房源类型
|
民宅 |
|
社区名字
|
Rural Asphodel-Norwood |
|
附近的便利设施
|
医院, 礼拜场所, 学校 |
|
Communication Type
|
High Speed Internet |
|
社区特征
|
School Bus |
|
特征
|
树木繁茂的地区, Irregular Lot Size, Flat Site, Level, Sump Pump |
|
总车位
|
8 |
|
结构
|
Deck, Porch, 棚 |
|
View Type
|
View |
详 情
|
浴室
|
4 |
|
地上卧房
|
3 |
|
地下卧室
|
2 |
|
总卧房
|
5 |
|
Age
|
16 To 30 Years |
|
公寓设施
|
Fireplace(s) |
|
家电类
|
Garage Door Opener Remote(s), Water Heater, Water Purifier, Water Softener, 洗碗机, 烘干机, Garage Door Opener, 微波炉, Satellite Dish, 炉子, 洗衣机, 窗帘, 冰箱 |
|
建筑风格
|
平房 |
|
地下室类型
|
Full |
|
Ceiling Type
|
Suspended Ceiling |
|
施工种类
|
独立屋 |
|
空调
|
中央空调 |
|
外墙
|
砖 |
|
壁炉
|
有 |
|
地基类型
|
混凝土 |
|
客人卫生间(不包含洗浴)
|
1 |
|
供暖方式
|
Natural Gas, Propane |
|
供暖类型
|
压力热风 |
|
储存空间
|
1 |
|
内部尺寸
|
1500 - 2000 Sqft |
|
类型
|
独立屋 |
|
Utility Power
|
Generator |
车 位
土地
|
英亩数
|
无 |
|
围栏类型
|
部分围栏 |
|
土地便利设施
|
医院, 宗教场所, 学校 |
|
Landscape Features
|
Landscaped |
|
污水道
|
Septic System |
|
土地深度
|
150 Ft |
|
土地宽度
|
209 Ft ,3 In |
|
不规则大小
|
209.3 X 150 Ft |
|
规划描述
|
Rr |
房 间
| 楼 层 |
类 型 |
长 度 |
宽 度 |
面 积 |
|
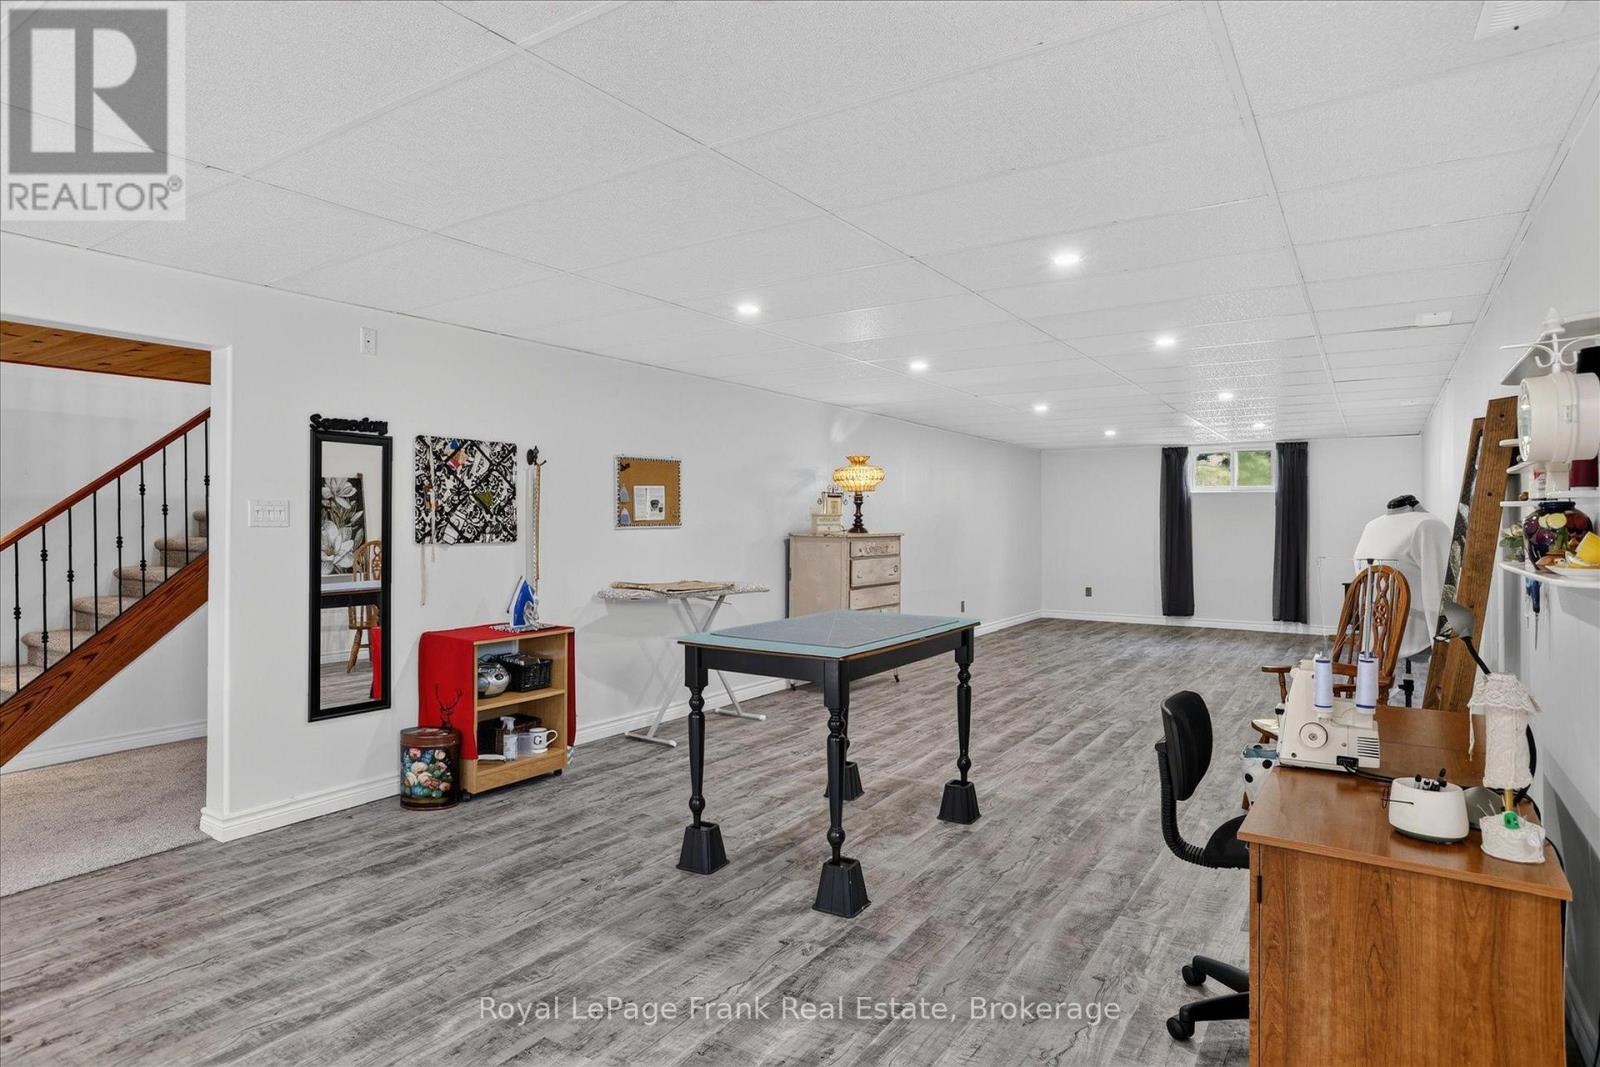
地下室 |
娱乐,游戏房 |
15.37 m |
5.9 m |
15.37 m x 5.9 m |
|
地下室 |
Cold Room |
10.34 m |
2.85 m |
10.34 m x 2.85 m |
|
地下室 |
其它 |
3.07 m |
2.87 m |
3.07 m x 2.87 m |
|
地下室 |
卧室 |
2.9 m |
3.54 m |
2.9 m x 3.54 m |
|
地下室 |
卧室 |
3.07 m |
3.56 m |
3.07 m x 3.56 m |
|
地下室 |
浴室 |
1.57 m |
2.46 m |
1.57 m x 2.46 m |
|
地下室 |
设备间 |
5 m |
3.36 m |
5 m x 3.36 m |
|
一楼 |
餐厅 |
4.6 m |
2.67 m |
4.6 m x 2.67 m |
|
一楼 |
浴室 |
1.68 m |
2.92 m |
1.68 m x 2.92 m |
|
一楼 |
客厅 |
5.78 m |
6.33 m |
5.78 m x 6.33 m |
|
一楼 |
厨房 |
5.78 m |
3.2 m |
5.78 m x 3.2 m |
|
一楼 |
主卧 |
5.04 m |
6.15 m |
5.04 m x 6.15 m |
|
一楼 |
卧室 |
3.94 m |
3.66 m |
3.94 m x 3.66 m |
|
一楼 |
卧室 |
3.84 m |
3.65 m |
3.84 m x 3.65 m |
|
一楼 |
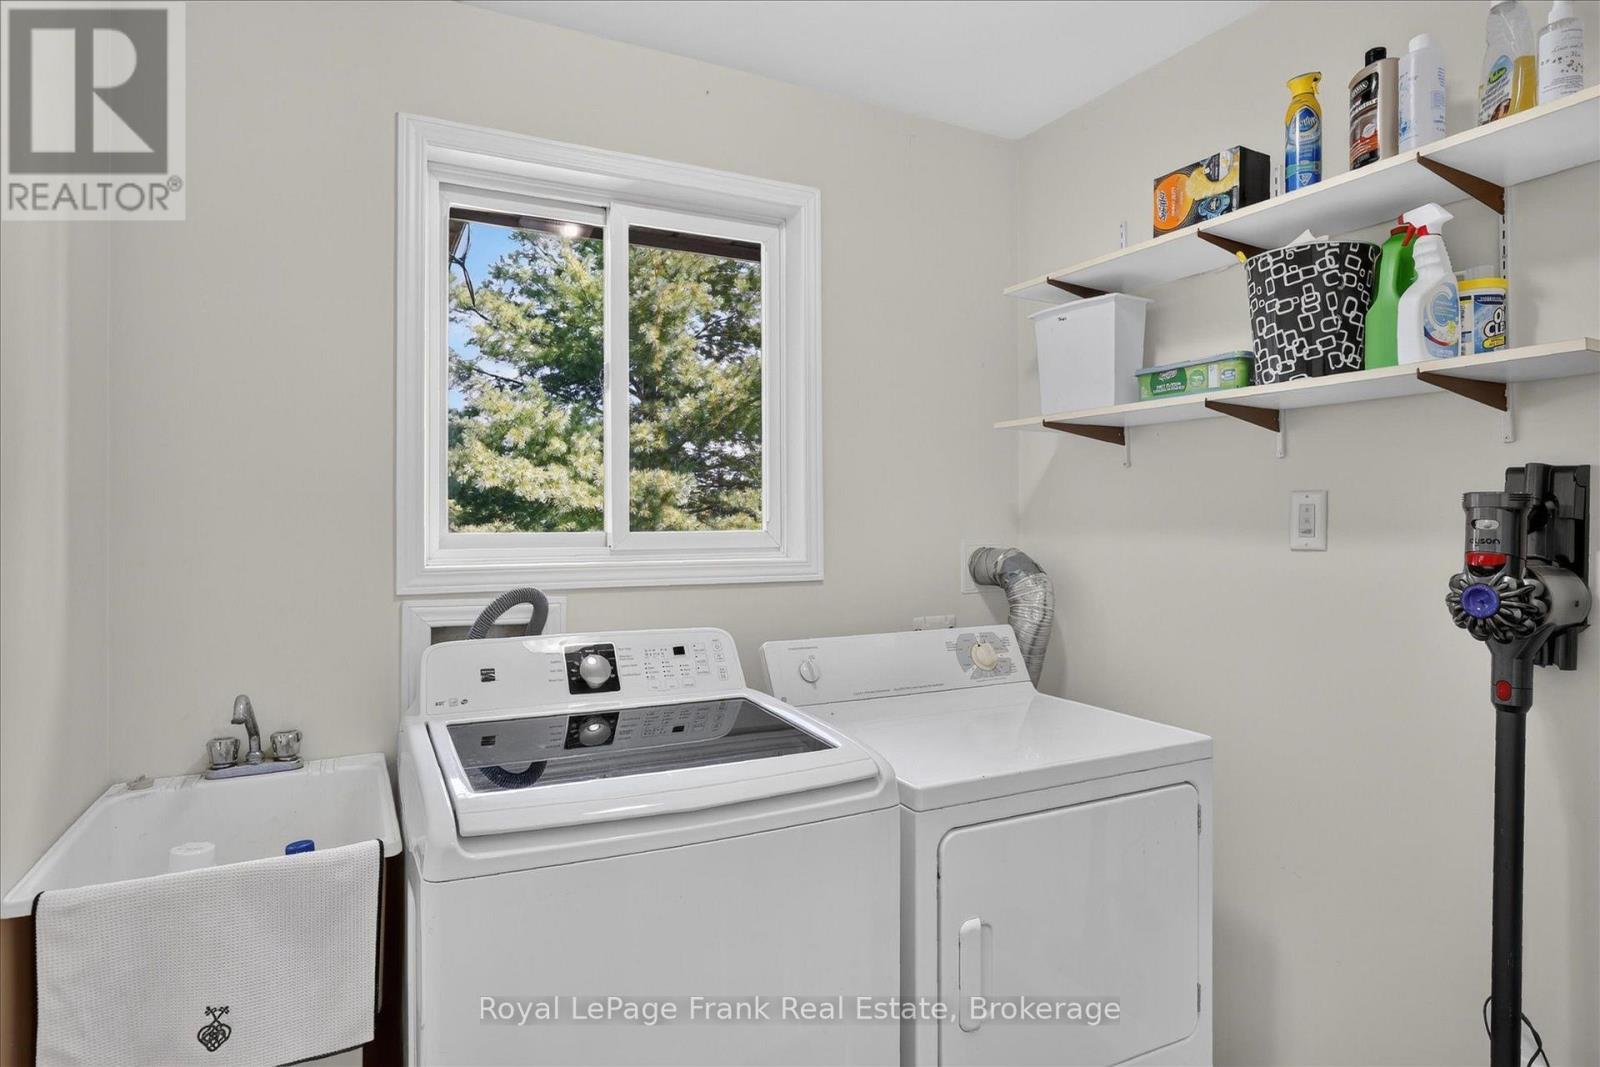
洗衣房 |
1.81 m |
2.13 m |
1.81 m x 2.13 m |
|
一楼 |
门厅 |
2.36 m |
1.91 m |
2.36 m x 1.91 m |
|
一楼 |
浴室 |
2.9 m |
1.53 m |
2.9 m x 1.53 m |
|
一楼 |
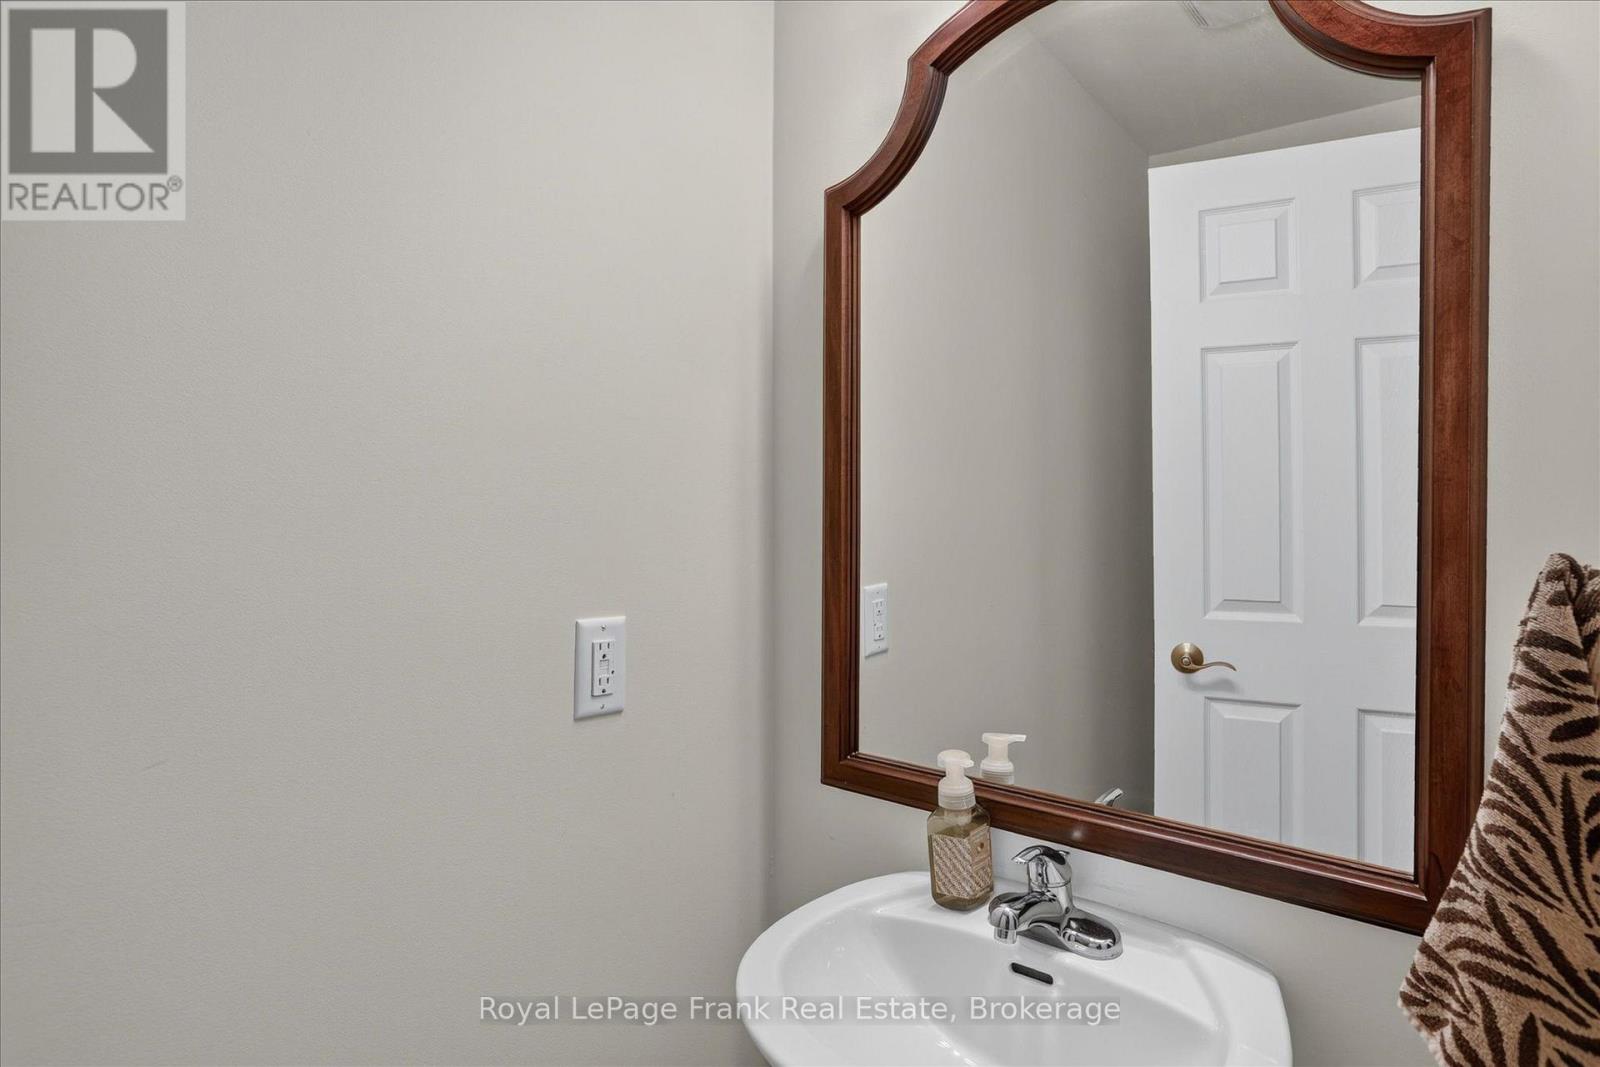
浴室 |
2.03 m |
0.94 m |
2.03 m x 0.94 m |
设备间
|
配电箱
|
已安装 |
|
Wireless
|
可用 |
|
Electricity Connected
|
Connected |
https://www.realtor.ca/real-estate/30230661/2523-asphodel-12th-line-asphodel-norwood-rural-asphodel-norwood