
13 Mercer Road Cambridge, Ontario N1R 5A6


$499,900
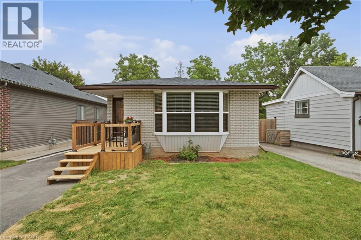
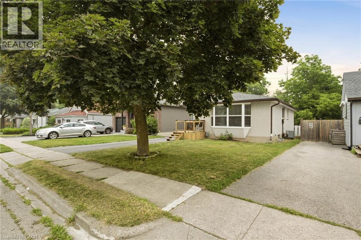
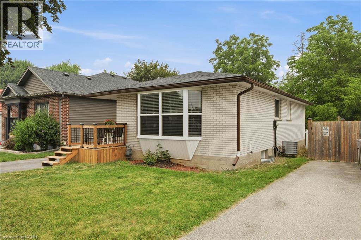
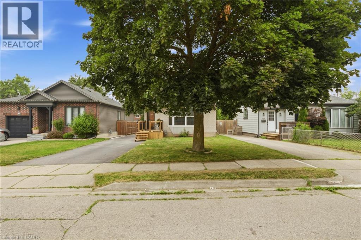
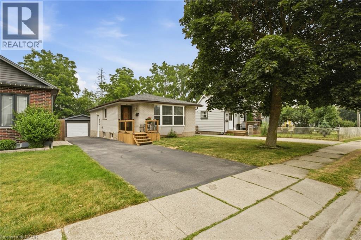
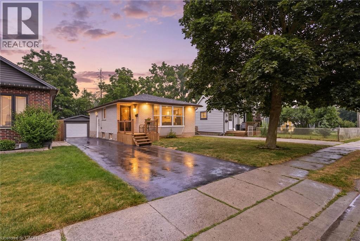
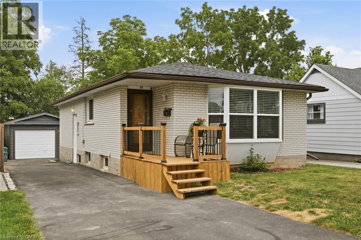
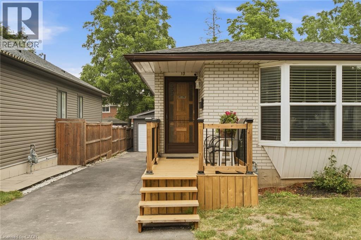
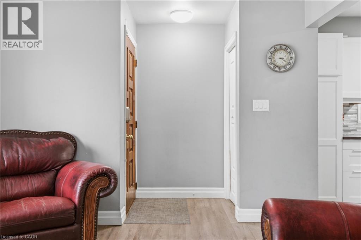
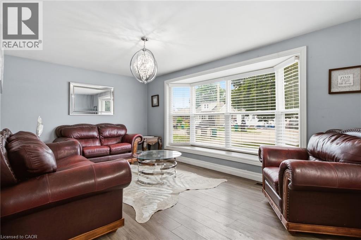
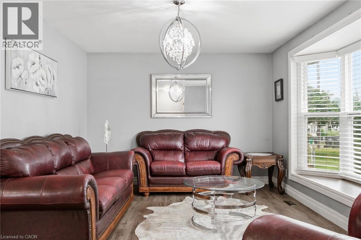
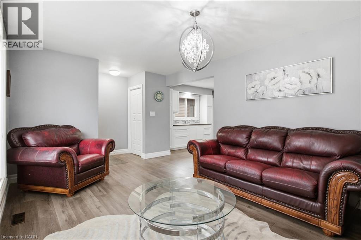
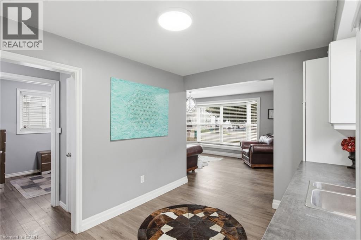
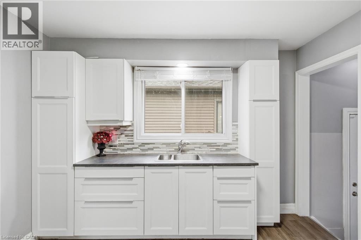
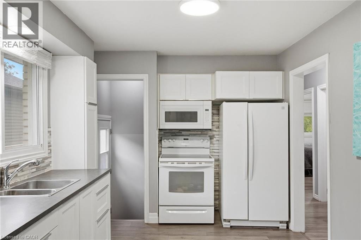
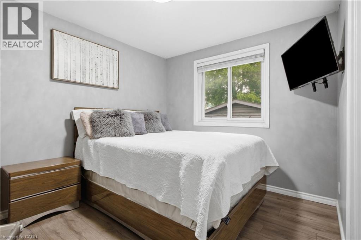
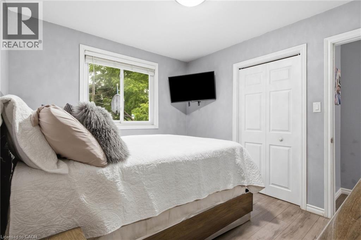
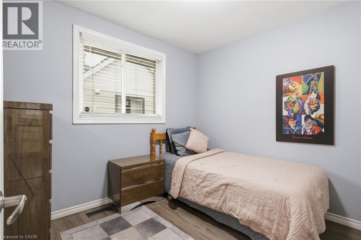
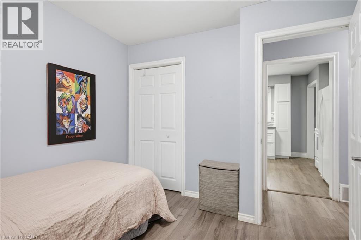
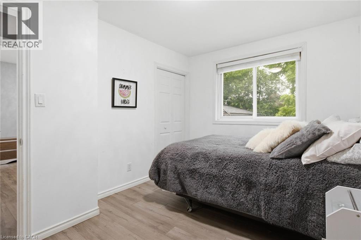
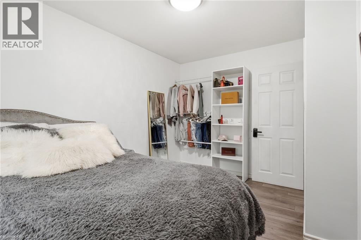
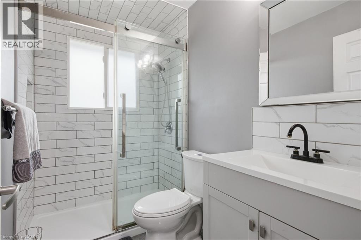
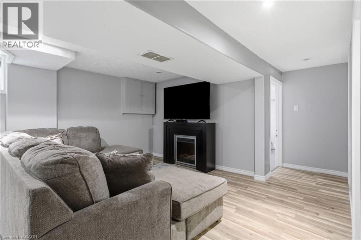
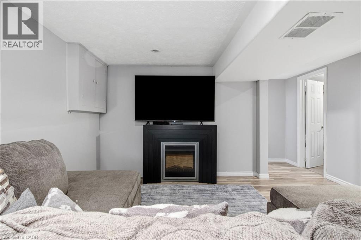
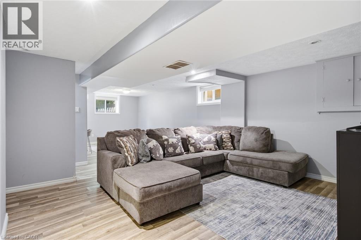
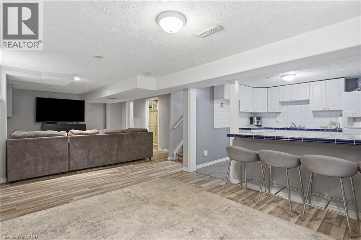
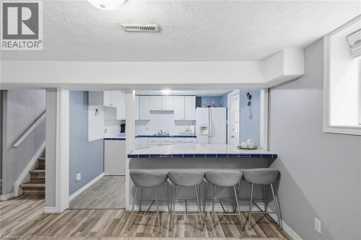
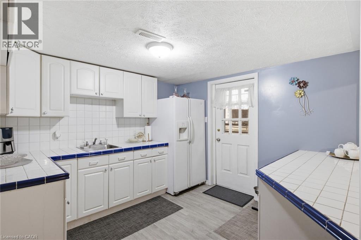
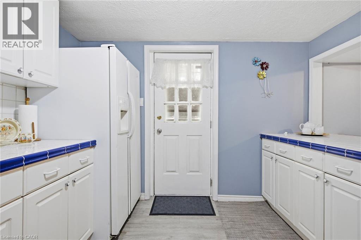
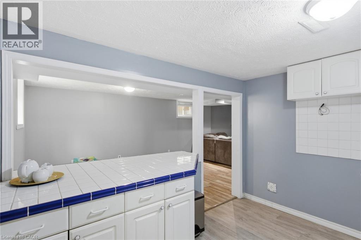
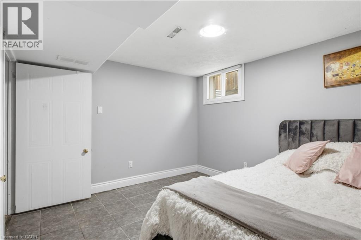
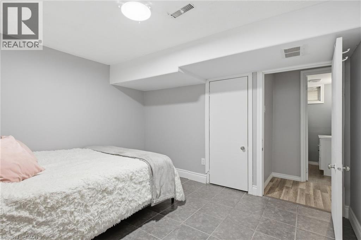
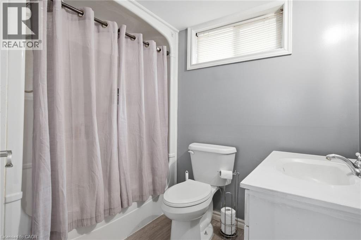
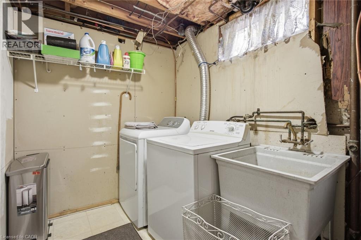
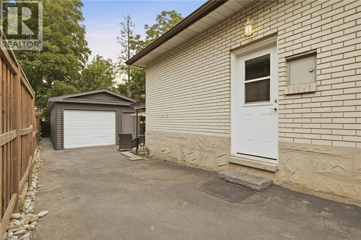
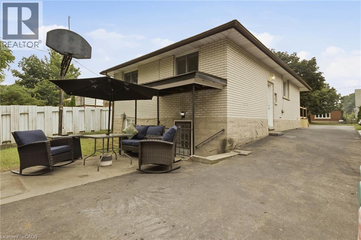
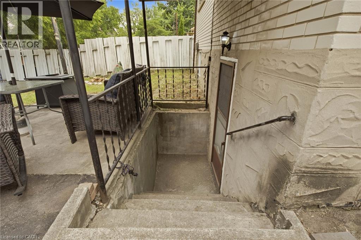
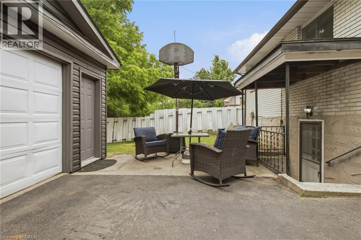
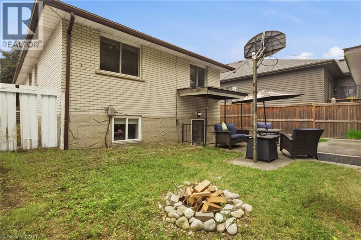
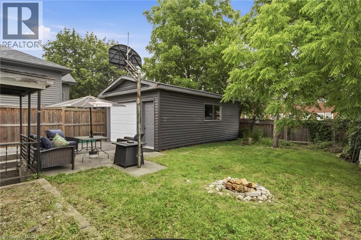
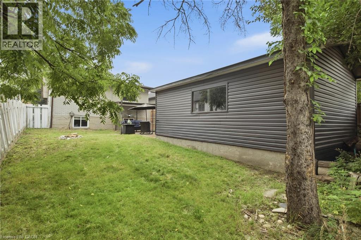
Turn your mortgage into an asset. This legal duplex is built for buyers who want a home that helps pay for itself, and for investors looking for a clean, ready to rent addition to the portfolio. The bright main floor unit offers three generous bedrooms, while the self contained one bedroom walk up basement apartment has its own separate entrance, perfect for tenants, in laws, or adult kids who want their own space. Outside, a 37' x 110' lot delivers a private backyard, a rare private side driveway, and a detached garage that works just as well as a workshop or hobby space as it does for storage. The big ticket items are already done: kitchen (2019), furnace and central air (2018), house roof (2021), windows (2022), garage siding (2024), garage roof (2025), and front porch (2026). Nothing left to carry. Steps to schools, parks, shopping, and transit, with every amenity close by. Income potential, flexible living, and a location that holds its value. Book your private showing today. (id:43681)
Open House
现在这个房屋大家可以去Open House参观了!
12:00 pm
结束于:2:00 pm
房源概要
| MLS® Number | 40860382 |
| 房源类型 | 民宅 |
| 附近的便利设施 | 公园, 公共交通, 学校 |
| 社区特征 | School Bus |
| 设备类型 | 热水器 |
| 总车位 | 5 |
| 租赁设备类型 | 热水器 |
详 情
| 浴室 | 2 |
| 地上卧房 | 3 |
| 地下卧室 | 1 |
| 总卧房 | 4 |
| 家电类 | 烘干机, 炉子, Water Softener, 洗衣机, 嵌入式微波炉 |
| 建筑风格 | 平房 |
| 地下室进展 | 已装修 |
| 地下室类型 | 全完工 |
| 施工日期 | 1967 |
| 施工种类 | 独立屋 |
| 空调 | 中央空调 |
| 外墙 | 砖 |
| 供暖方式 | 天然气 |
| 储存空间 | 1 |
| 内部尺寸 | 1804 Sqft |
| 类型 | 独立屋 |
| 设备间 | 市政供水 |
车 位
| Detached Garage |
土地
| 英亩数 | 无 |
| 土地便利设施 | 公园, 公共交通, 学校 |
| 污水道 | 城市污水处理系统 |
| 土地深度 | 110 Ft |
| 土地宽度 | 37 Ft |
| 规划描述 | R5 |
房 间
| 楼 层 | 类 型 | 长 度 | 宽 度 | 面 积 |
|---|---|---|---|---|
| 地下室 | 三件套卫生间 | Measurements not available | ||
| 地下室 | 卧室 | 15'9'' x 10'1'' | ||
| 地下室 | 厨房 | 12'6'' x 10'5'' | ||
| 地下室 | 客厅 | 12'6'' x 10'5'' | ||
| 一楼 | 三件套卫生间 | 7'10'' x 4'9'' | ||
| 一楼 | 卧室 | 12'4'' x 9'0'' | ||
| 一楼 | 卧室 | 8'2'' x 9'0'' | ||
| 一楼 | 主卧 | 11'0'' x 9'6'' | ||
| 一楼 | 厨房 | 12'11'' x 9'4'' | ||
| 一楼 | 客厅 | 17'0'' x 11'0'' |
https://www.realtor.ca/real-estate/30230773/13-mercer-road-cambridge

The trademarks REALTOR®, REALTORS®, and the REALTOR® logo are controlled by The Canadian Real Estate Association (CREA) and identify real estate professionals who are members of CREA. The trademarks MLS®, Multiple Listing Service® and the associated logos are owned by The Canadian Real Estate Association (CREA) and identify the quality of services provided by real estate professionals who are members of CREA. The trademark DDF® is owned by The Canadian Real Estate Association (CREA) and identifies CREA's Data Distribution Facility (DDF®)
REALTORS® Association of Hamilton-Burlington
Corcoran Horizon Realty
September 03 2026 05:08:23
