
1064 Vittoria Road Vittoria, Ontario N0E 1W0


$665,000
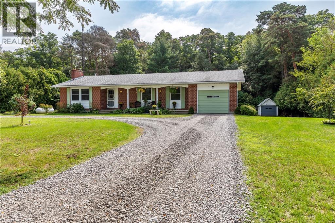
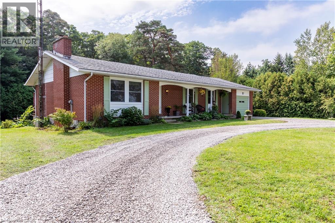
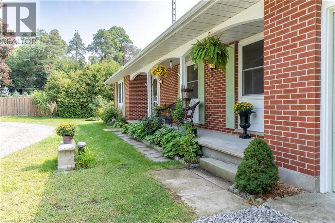
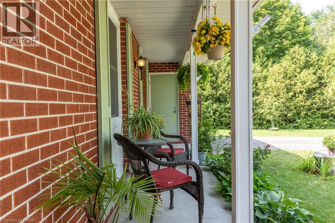
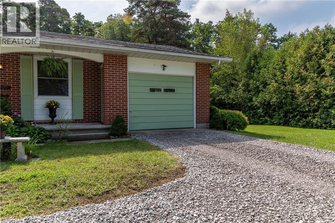
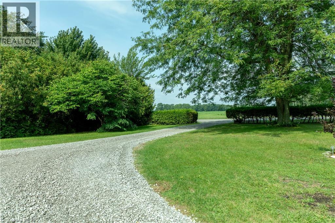
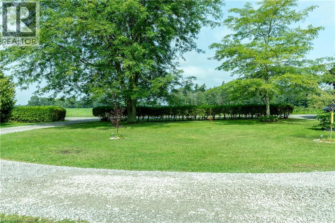
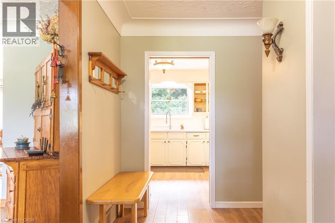
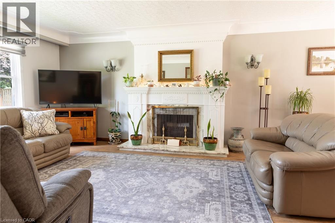
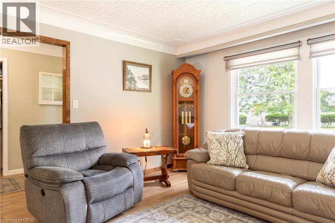
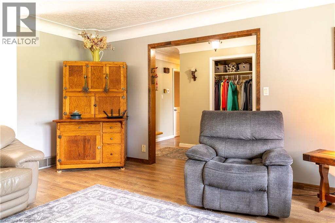
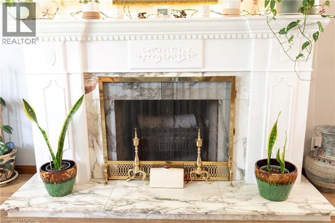
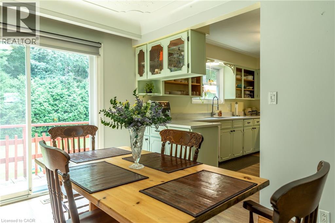
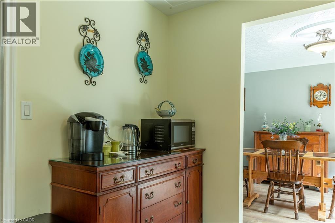
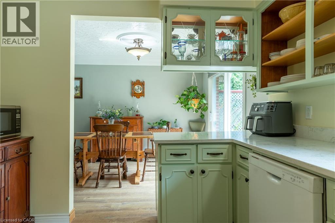
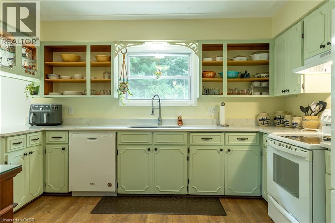
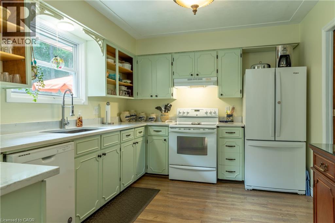
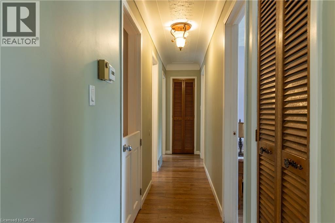
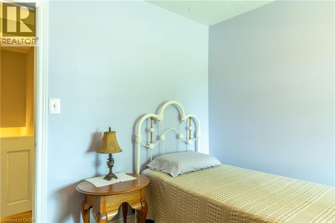
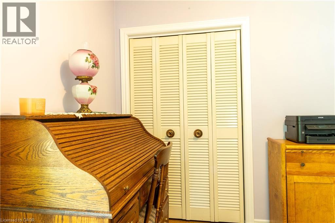
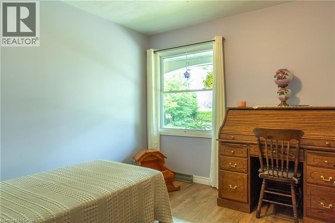
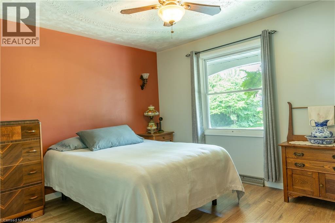
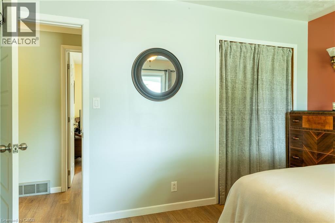
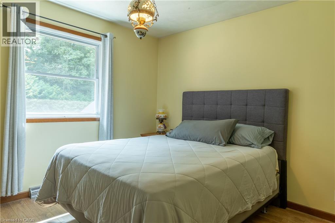
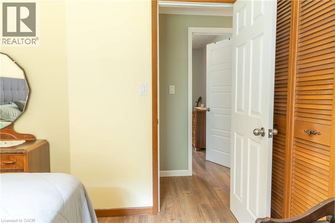
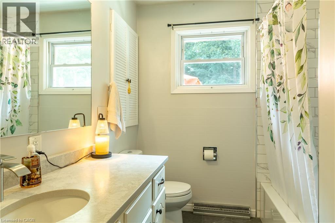
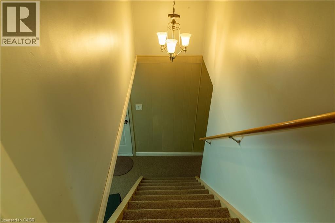
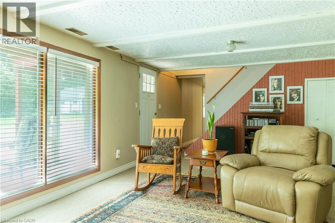
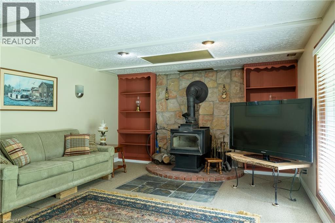
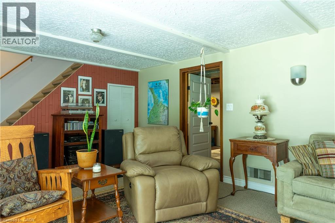
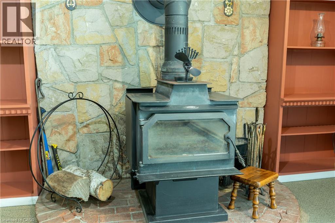
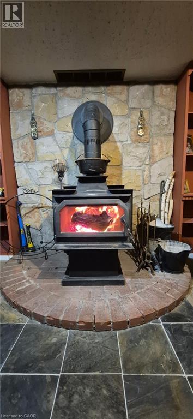
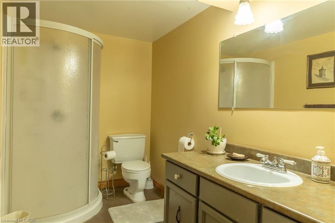
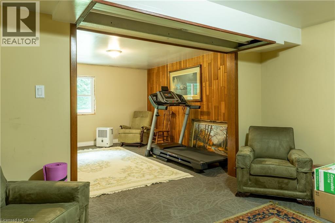
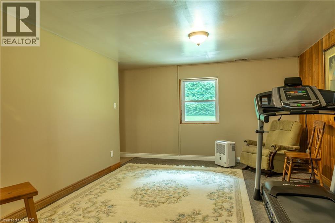
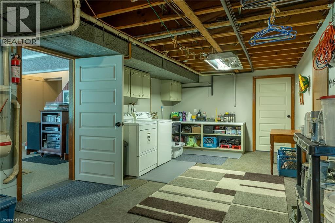
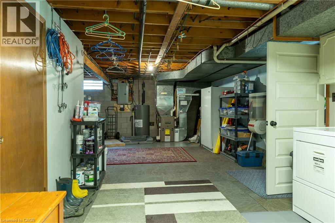
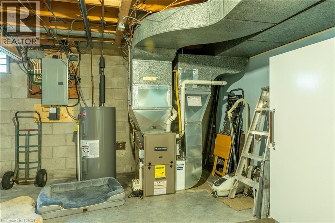
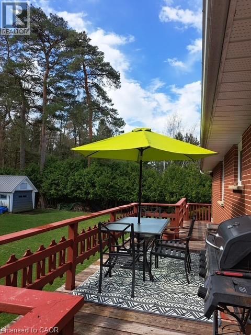
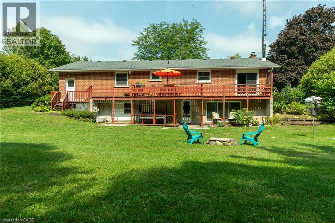
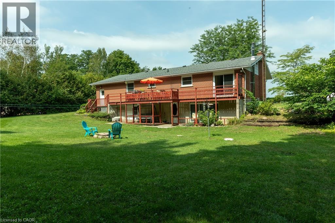
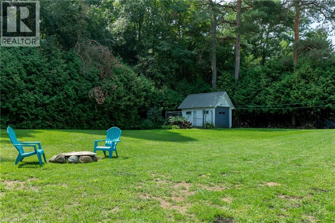
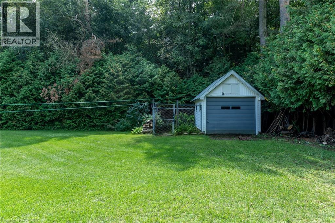
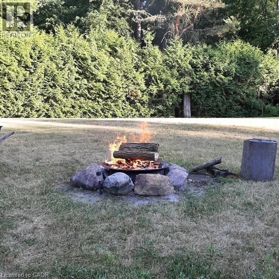
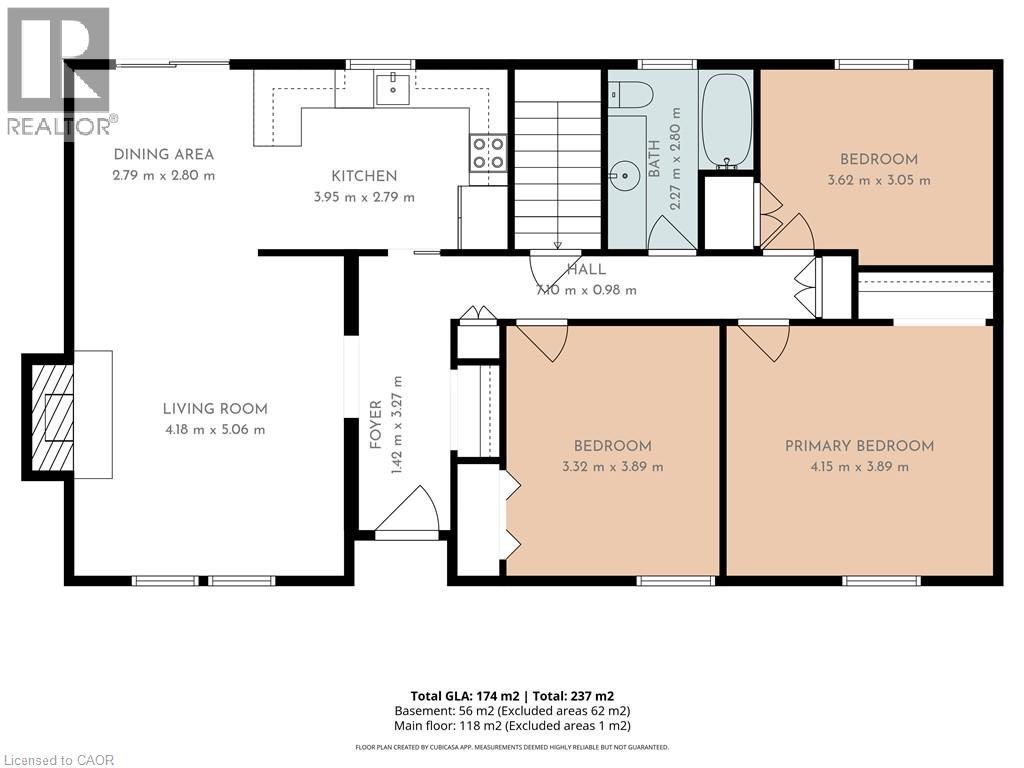
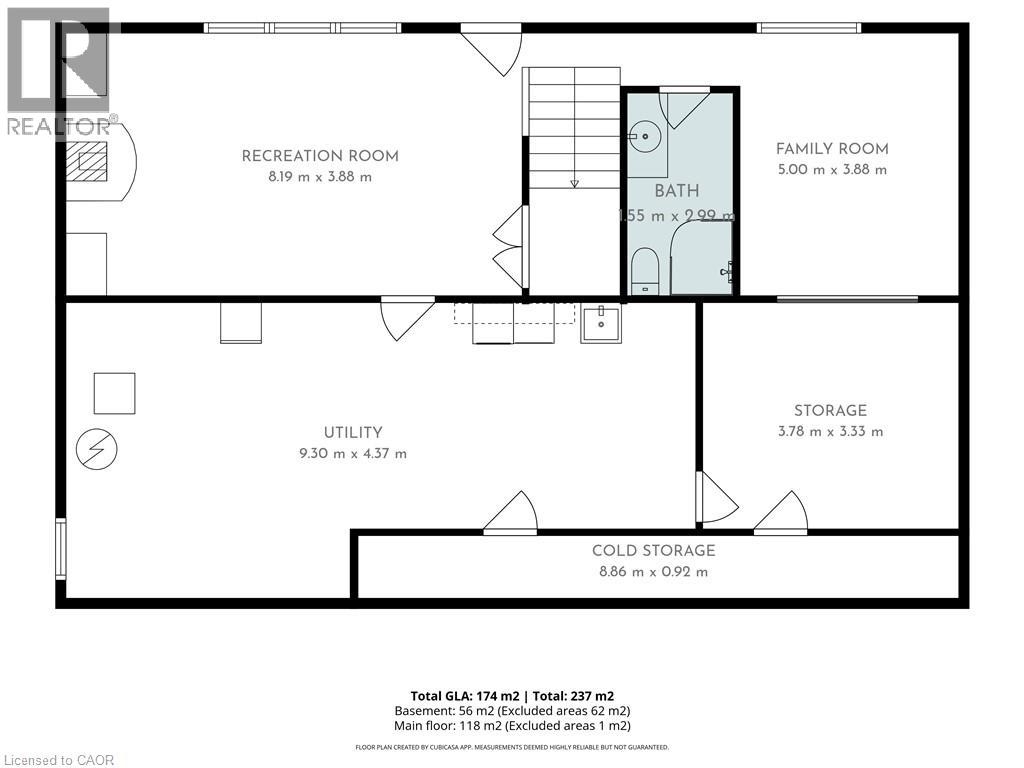
This is the one that checks all your boxes, country living, minutes from marinas, beaches, hiking trails, craft breweries, wineries and the towns of Simcoe, Port Dover and Delhi. This three bedroom, two bathroom home has an impressive slate entry, leading into a main floor living/dining room with crown moulding and an impressive fireplace. Access from the dining area to a large rear deck that leads down to the backyard. Downstairs has a large rec room with an airtight stove that helps heat the home. A convenient walkout just off the rec room leads to the covered area under the deck above. There is a large room that could be used as a primary bedroom, a large utility/laundry room can be used for storage, as well as cold storage area that runs under the front of home to use as your own wine cellar, or for your homemade canned fruits etc., from local markets. The private backyard has a fire pit for your star gazing pleasure. New pump and UV system installed 2021. (id:43681)
房源概要
| MLS® Number | 40860200 |
| 房源类型 | 民宅 |
| 附近的便利设施 | Beach, 近高尔夫球场, 码头 |
| 社区特征 | School Bus |
| 设备类型 | Propane Tank |
| 特征 | Country Residential |
| 总车位 | 8 |
| 租赁设备类型 | Propane Tank |
详 情
| 浴室 | 2 |
| 地上卧房 | 3 |
| 总卧房 | 3 |
| 家电类 | Central Vacuum - Roughed In, 洗碗机, 烘干机, Freezer, 冰箱, 炉子, 洗衣机 |
| 建筑风格 | 平房 |
| 地下室进展 | 部分完成 |
| 地下室类型 | 全部完成 |
| 施工日期 | 1968 |
| 施工种类 | 独立屋 |
| 空调 | 中央空调 |
| 外墙 | 砖 |
| 壁炉燃料 | 木头,wood |
| 壁炉 | 有 |
| Fireplace Total | 2 |
| 壁炉类型 | 炉子,other - See Remarks |
| 固定装置 | 吊扇 |
| 地基类型 | 水泥 |
| 供暖方式 | Propane |
| 供暖类型 | 压力热风 |
| 储存空间 | 1 |
| 内部尺寸 | 1329 Sqft |
| 类型 | 独立屋 |
| 设备间 | Sand Point |
车 位
| 附加车库 |
土地
| 入口类型 | Road Access |
| 英亩数 | 无 |
| 土地便利设施 | Beach, 近高尔夫球场, 码头 |
| 污水道 | Septic System |
| 土地深度 | 200 Ft |
| 土地宽度 | 129 Ft |
| 不规则大小 | 0.601 |
| Size Total | 0.601 Ac|1/2 - 1.99 Acres |
| 规划描述 | A |
房 间
| 楼 层 | 类 型 | 长 度 | 宽 度 | 面 积 |
|---|---|---|---|---|
| 地下室 | 三件套卫生间 | Measurements not available | ||
| 地下室 | 娱乐室 | 11'1'' x 13'5'' | ||
| 地下室 | 设备间 | 31' x 11' | ||
| 地下室 | Bonus Room | 11'7'' x 13' | ||
| 地下室 | 娱乐室 | 22'6'' x 16' | ||
| 一楼 | 卧室 | 10'0'' x 11'0'' | ||
| 一楼 | 四件套浴室 | Measurements not available | ||
| 一楼 | 卧室 | 10'0'' x 11'4'' | ||
| 一楼 | 主卧 | 13'0'' x 11'0'' | ||
| 一楼 | 客厅 | 15'0'' x 18'0'' | ||
| 一楼 | 餐厅 | 10'6'' x 10'11'' | ||
| 一楼 | 厨房 | 12'9'' x 10'0'' |
https://www.realtor.ca/real-estate/30230730/1064-vittoria-road-vittoria

The trademarks REALTOR®, REALTORS®, and the REALTOR® logo are controlled by The Canadian Real Estate Association (CREA) and identify real estate professionals who are members of CREA. The trademarks MLS®, Multiple Listing Service® and the associated logos are owned by The Canadian Real Estate Association (CREA) and identify the quality of services provided by real estate professionals who are members of CREA. The trademark DDF® is owned by The Canadian Real Estate Association (CREA) and identifies CREA's Data Distribution Facility (DDF®)
REALTORS® Association of Hamilton-Burlington
Royal LePage Trius Realty Brokerage
September 12 2026 01:01:08
