
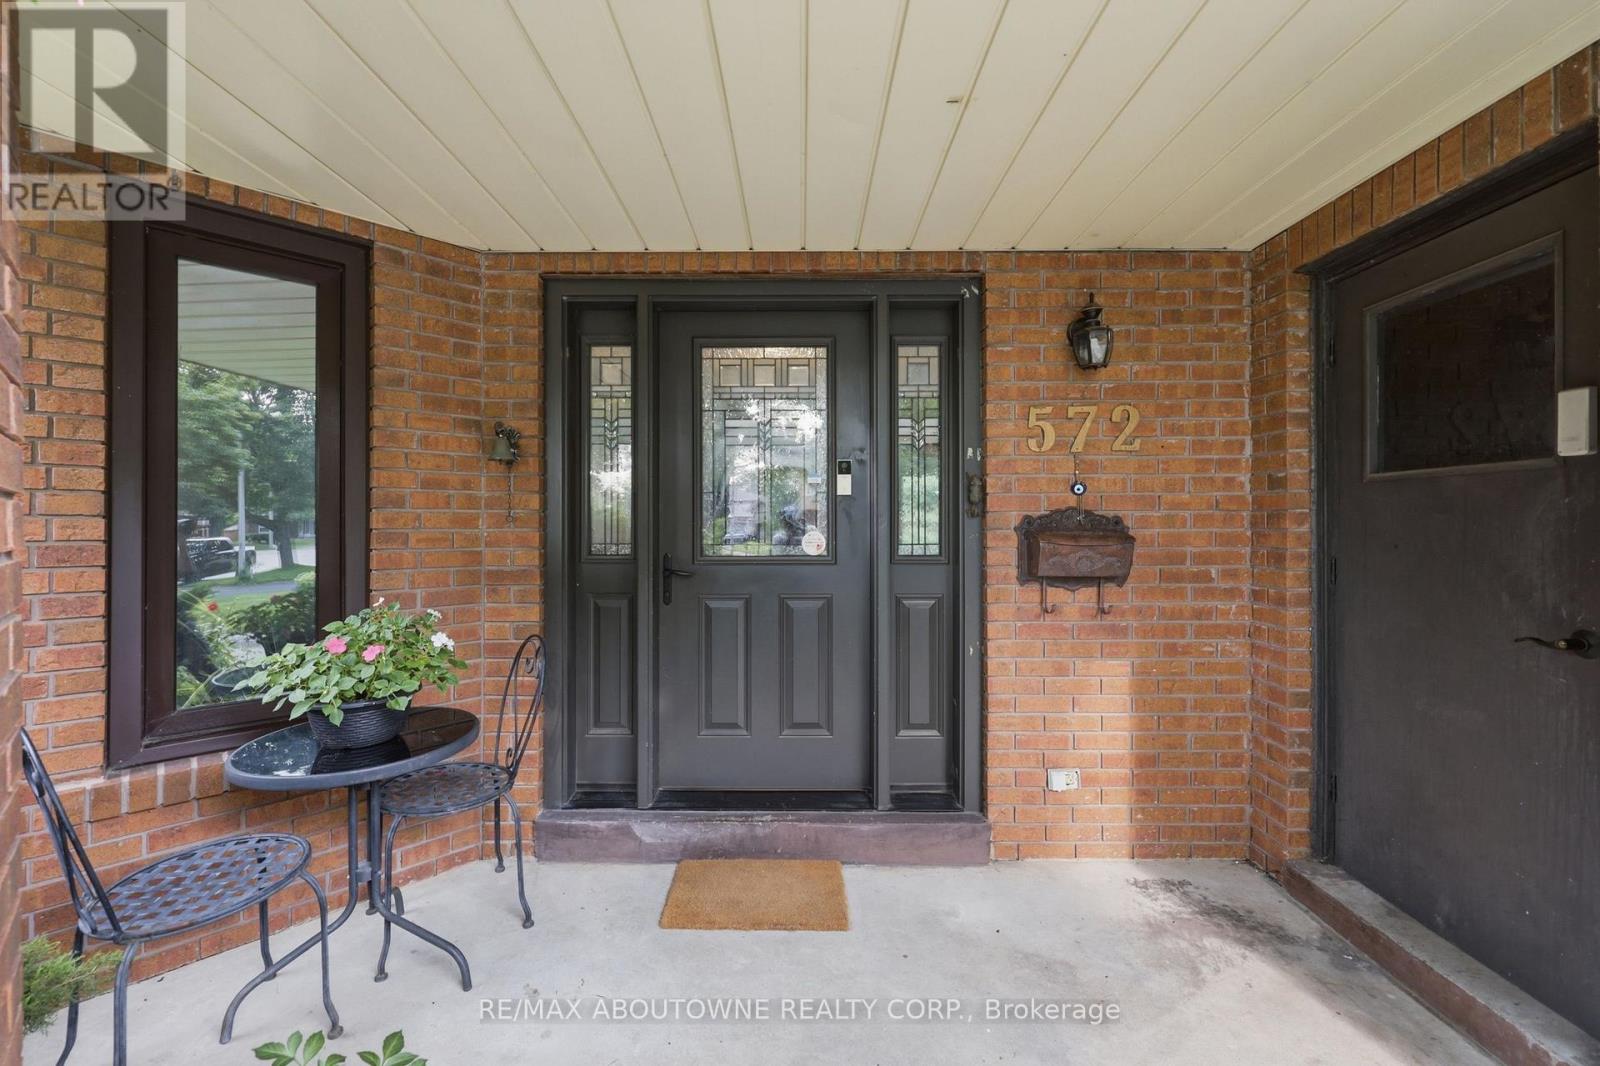
572 Harmony Avenue Burlington (Roseland), Ontario L7N 3S8


$1,649,900
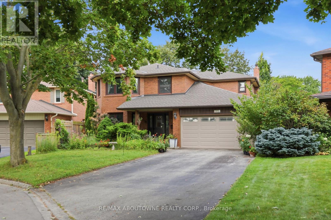
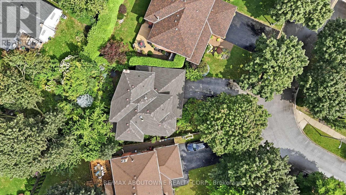
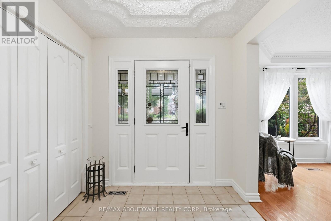
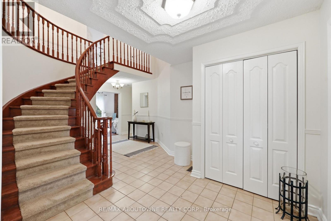
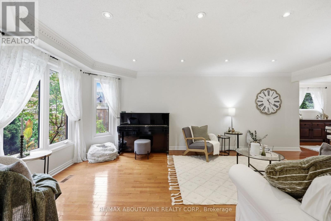
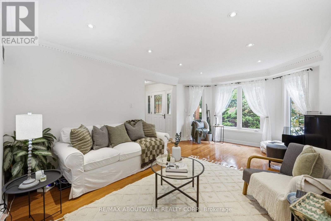
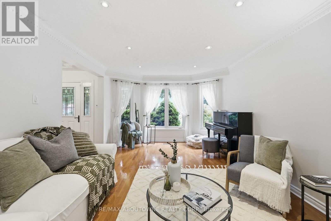
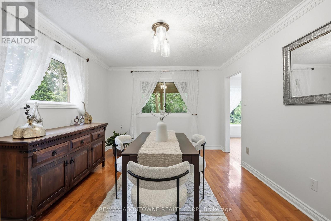
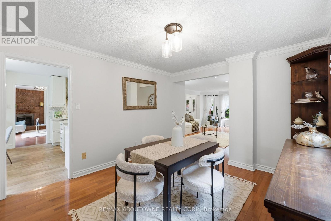
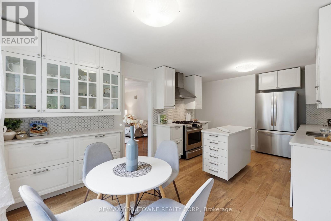
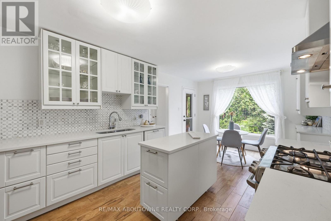
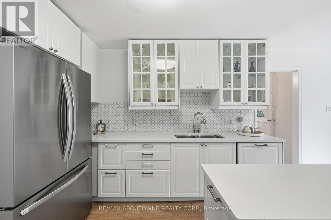
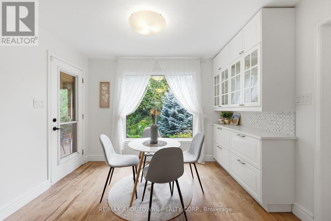
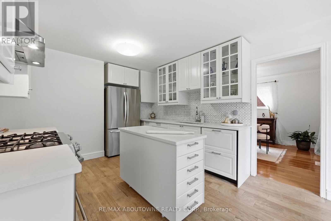
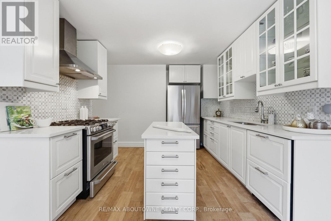
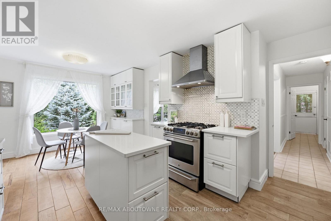
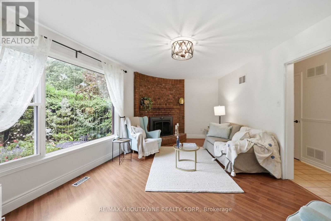
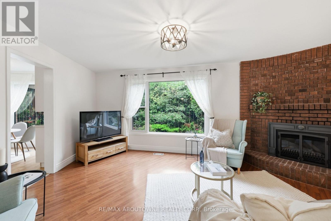
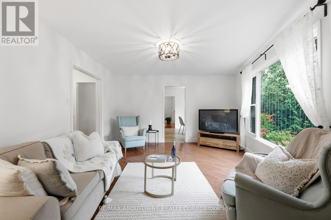
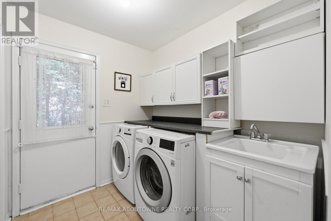
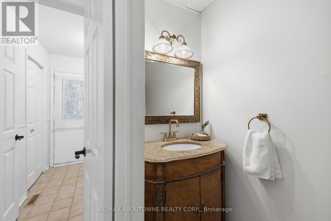
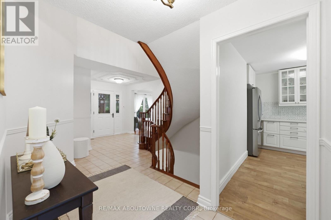
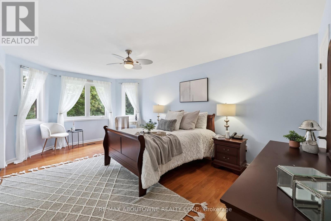
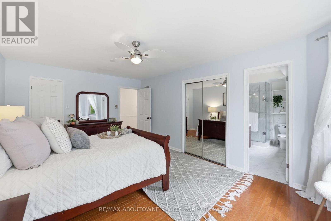
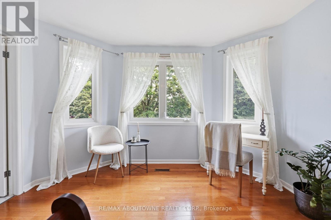
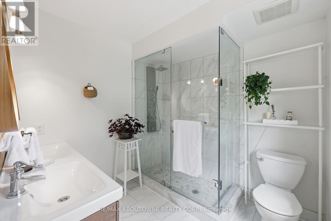
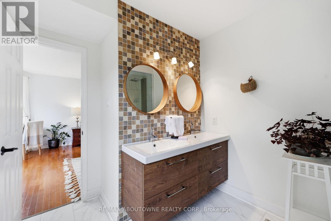
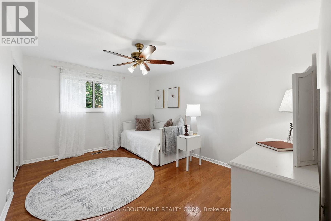
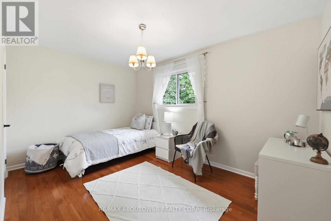
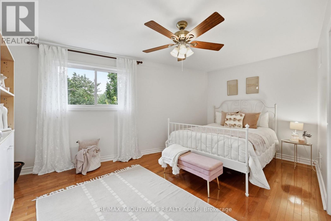
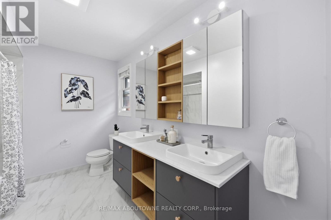
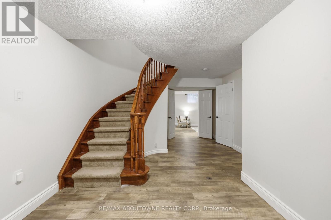
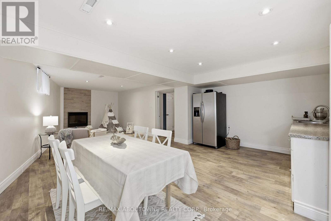
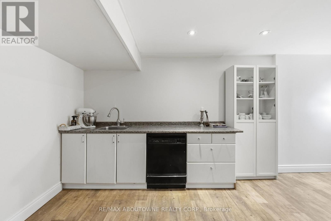
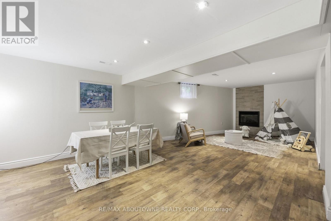
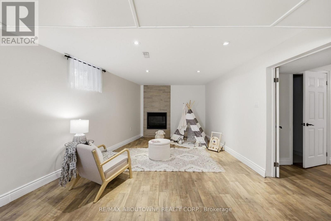
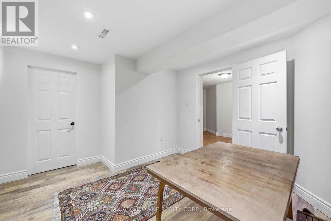
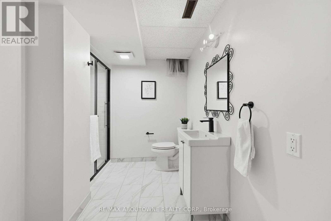
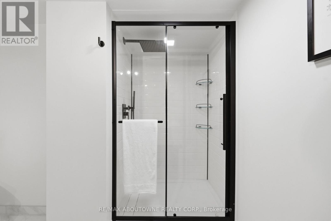
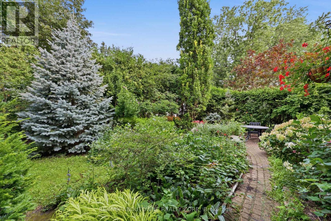
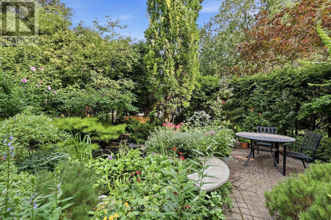
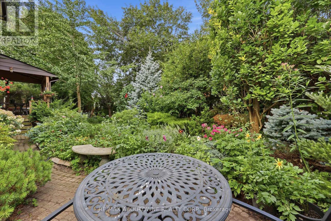
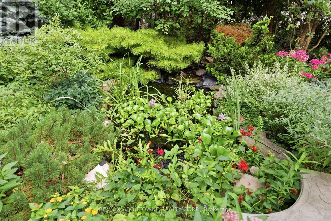
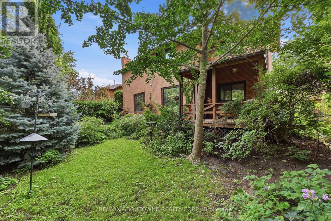
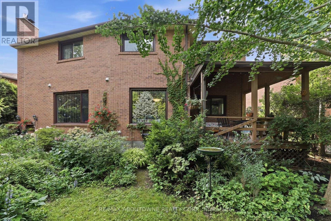
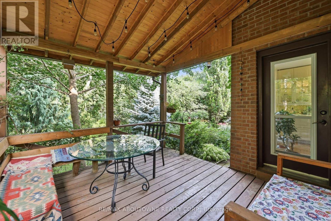
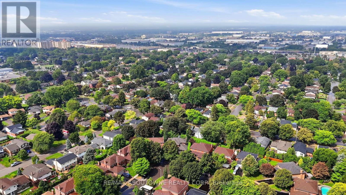
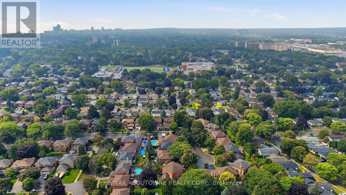
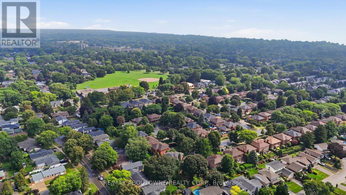
Welcome to 572 Harmony Ave, offering approximately 4,000 sq. ft. of finished living space in one of South Burlington's most sought-after enclaves - a quiet, mature, tree-lined court surrounded by exceptional schools and convenient access to downtown, the QEW, and the Lakeshore GO. This upgraded Kastelic-built 2-storey home sits gracefully amid an award-winning perennial garden that blooms continuously through the warmer months, creating a serene front and rear landscape. Inside, a spacious centre-hall foyer with a curved staircase sets an elegant tone. The living room and dining room are bathed in morning light, featuring hardwood floors and large windows overlooking the gardens. The freshly updated eat-in kitchen includes new cupboard doors, porcelain tile, stainless steel appliances (gas stove, newer s/s fridge, fully integrated dishwasher), and opens to a covered deck and an oversized pie-shaped backyard. The kitchen flows seamlessly into the family room, complete with hardwood floors, a gas fireplace, and a picture window framing views of the backyard pond. A main-floor laundry room and upgraded 2-pc bathroom complete this level. Upstairs, the curved staircase is brightened by two solar tubes leading to four generous bedrooms, all with hardwood floors. The large primary suite features a beautifully upgraded ensuite (2023). Three additional bedrooms and a newly renovated main bathroom (2025) complete the second floor. The finished lower level offers a versatile 5th bedroom/den/workshop, a spacious recreation room with a cozy corner gas fireplace, a new 3-pc bathroom (2025), abundant storage, and a cold cellar. A rare South Burlington opportunity - meticulously maintained, thoughtfully updated, and ready for its next chapter. (id:43681)
房源概要
| MLS® Number | W13741280 |
| 房源类型 | 民宅 |
| 社区名字 | Roseland |
| 附近的便利设施 | 公园, 礼拜场所, 学校 |
| 设备类型 | 热水器 |
| 特征 | Cul-de-sac, Level Lot |
| 总车位 | 6 |
| 租赁设备类型 | 热水器 |
| 结构 | Deck |
详 情
| 浴室 | 4 |
| 地上卧房 | 4 |
| 总卧房 | 4 |
| Age | 31 To 50 Years |
| 家电类 | Water Meter, 洗碗机, 烘干机, Gas 炉子(s), 洗衣机, 冰箱 |
| 地下室进展 | 部分完成 |
| 地下室类型 | Partial (partially Finished) |
| 施工种类 | 独立屋 |
| 空调 | 中央空调 |
| 外墙 | 砖 Veneer |
| 壁炉 | 有 |
| Fireplace Total | 1 |
| Flooring Type | Hardwood |
| 地基类型 | 混凝土浇筑 |
| 客人卫生间(不包含洗浴) | 1 |
| 供暖方式 | 天然气 |
| 供暖类型 | 压力热风 |
| 储存空间 | 2 |
| 内部尺寸 | 2500 - 3000 Sqft |
| 类型 | 独立屋 |
| 设备间 | 市政供水 |
车 位
| Garage |
土地
| 英亩数 | 无 |
| 围栏类型 | Fully Fenced, Fenced Yard |
| 土地便利设施 | 公园, 宗教场所, 学校 |
| 污水道 | Sanitary Sewer |
| 土地深度 | 112 Ft ,3 In |
| 土地宽度 | 51 Ft ,6 In |
| 不规则大小 | 51.5 X 112.3 Ft ; 51.54f X 112.34 L X 76.99 R X 105.63 Rt |
| 规划描述 | R3.2 |
房 间
| 楼 层 | 类 型 | 长 度 | 宽 度 | 面 积 |
|---|---|---|---|---|
| 二楼 | Bedroom 4 | 4.9 m | 4.17 m | 4.9 m x 4.17 m |
| 二楼 | 主卧 | 3.68 m | 5.39 m | 3.68 m x 5.39 m |
| 二楼 | 第二卧房 | 3.99 m | 2.82 m | 3.99 m x 2.82 m |
| 二楼 | 第三卧房 | 3.33 m | 4.37 m | 3.33 m x 4.37 m |
| 地下室 | Bedroom 5 | 3.66 m | 3.94 m | 3.66 m x 3.94 m |
| 地下室 | 娱乐,游戏房 | 8.81 m | 5.46 m | 8.81 m x 5.46 m |
| 地下室 | Cold Room | 3.63 m | 1.65 m | 3.63 m x 1.65 m |
| 一楼 | 客厅 | 3.68 m | 6.1 m | 3.68 m x 6.1 m |
| 一楼 | 餐厅 | 3.53 m | 3.81 m | 3.53 m x 3.81 m |
| 一楼 | 门厅 | 2.97 m | 5.16 m | 2.97 m x 5.16 m |
| 一楼 | 厨房 | 3.71 m | 3.38 m | 3.71 m x 3.38 m |
| 一楼 | Eating Area | 3.28 m | 2.62 m | 3.28 m x 2.62 m |
| 一楼 | 家庭房 | 5.46 m | 4.29 m | 5.46 m x 4.29 m |
| 一楼 | 洗衣房 | 2.34 m | 2.01 m | 2.34 m x 2.01 m |
https://www.realtor.ca/real-estate/30230459/572-harmony-avenue-burlington-roseland-roseland

The trademarks REALTOR®, REALTORS®, and the REALTOR® logo are controlled by The Canadian Real Estate Association (CREA) and identify real estate professionals who are members of CREA. The trademarks MLS®, Multiple Listing Service® and the associated logos are owned by The Canadian Real Estate Association (CREA) and identify the quality of services provided by real estate professionals who are members of CREA. The trademark DDF® is owned by The Canadian Real Estate Association (CREA) and identifies CREA's Data Distribution Facility (DDF®)
Toronto Real Estate Board
RE/MAX Aboutowne Realty Corp.
September 15 2026 09:06:18
