
1695 Scugog Street Scugog (Port Perry), Ontario L9L 1K3


$1,199,000
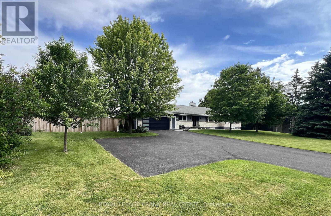
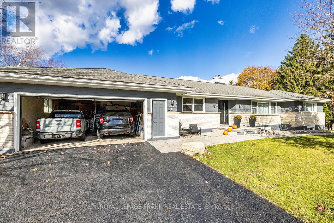
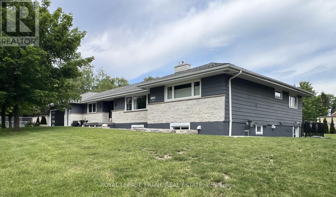
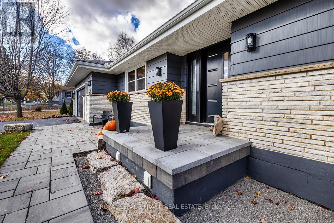
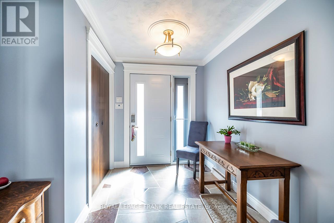
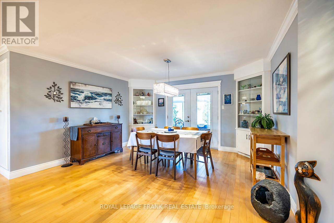
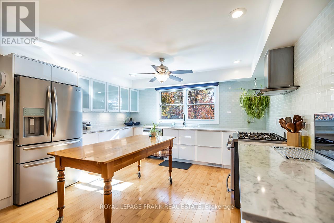
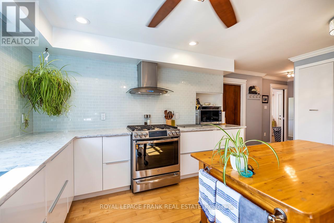
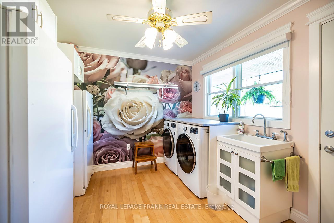
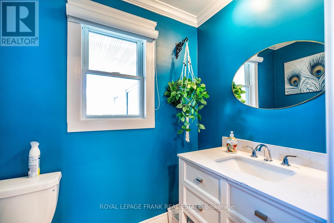
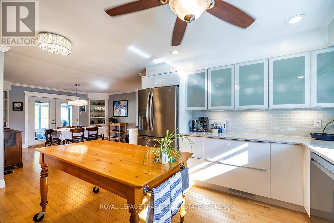
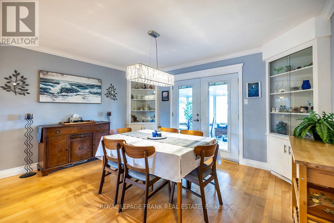
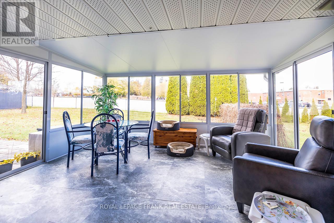
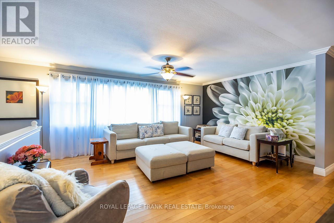
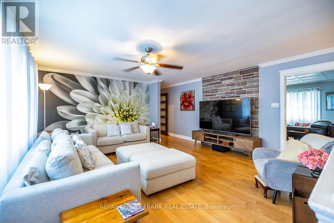
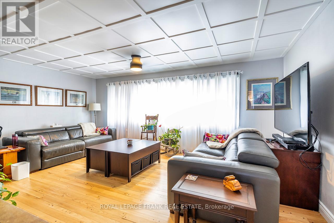
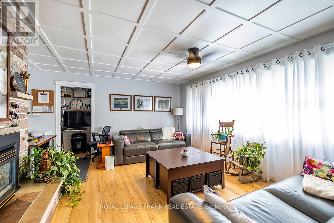
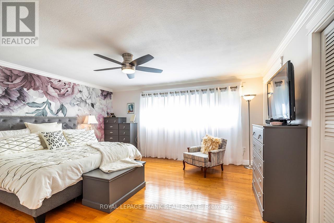
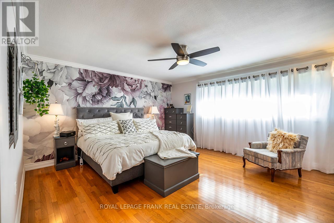
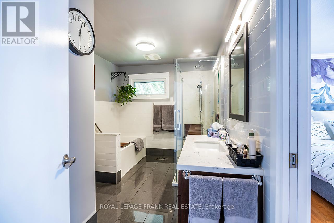
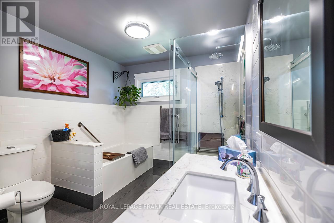
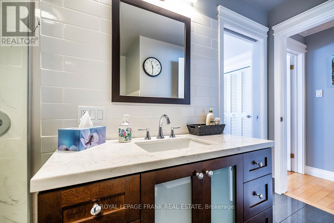
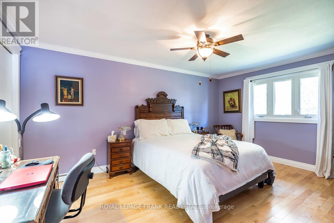
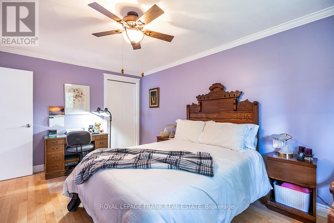
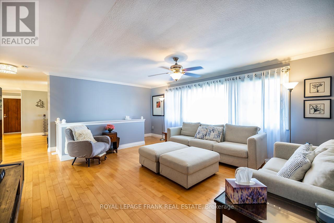
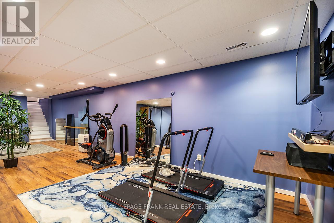
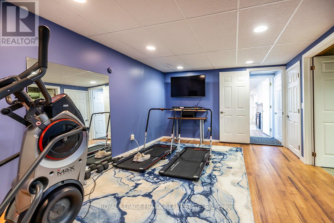
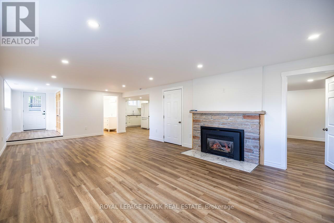
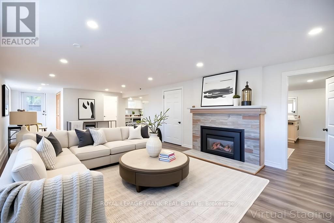
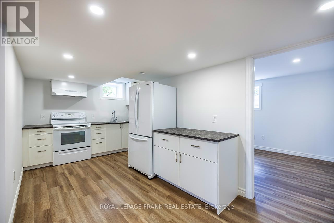
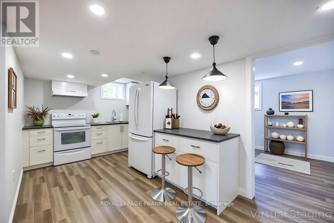
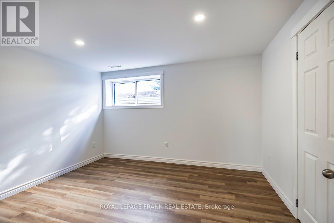
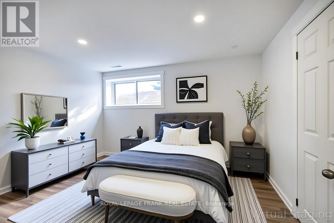
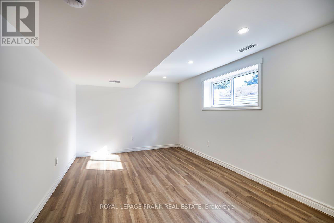
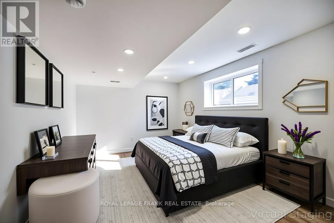
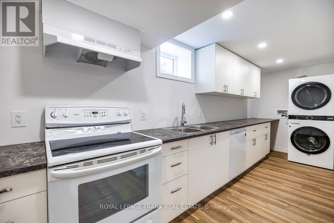
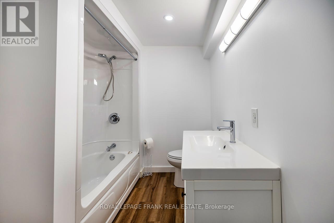
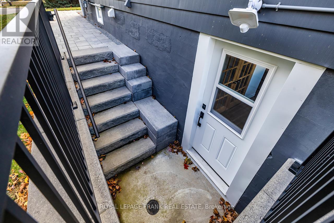
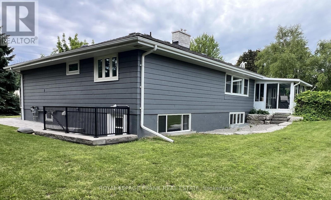
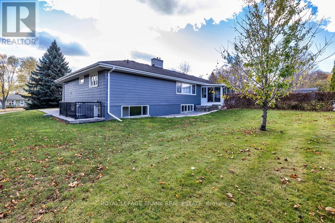
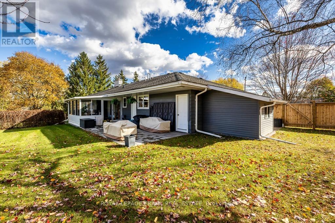
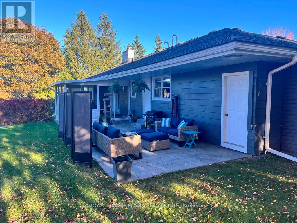
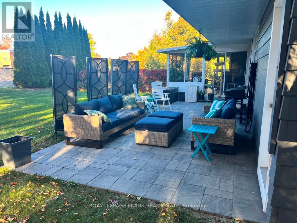
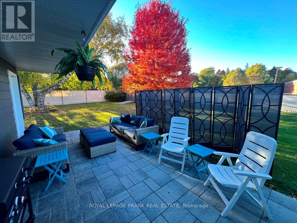
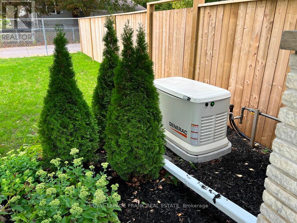
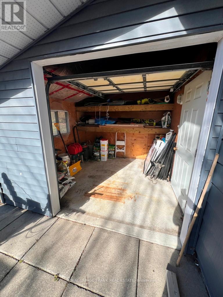
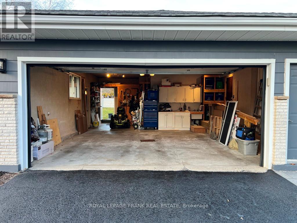
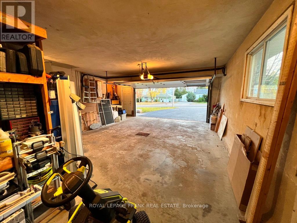
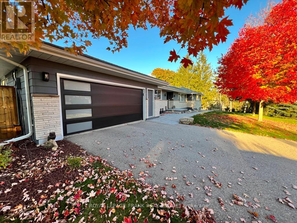
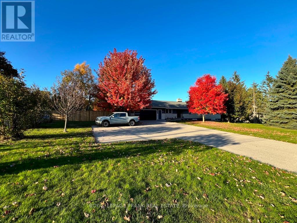
Beautifully renovated 2+2 bedroom ranch-style bungalow with finished basement and a legal 1,200 sq ft 2-bedroom apt. with private entrance. Come home to timeless Georgia Marble brick, aluminum siding, and mature maple trees. An 11-car driveway with turnaround, oversized 2-car garage, and landscaped walkway welcome you home. Inside, the spacious Foyer features granite floors and a double closet with custom shelving. The bright, open main floor showcases a Kitchen with expansive quartz counters, double sinks, range hood, stainless appliances, glass tile backsplash and smart cabinetry with drawers within drawers, and pullout pantry. A Powder Room is conveniently located near the Garage entrance. Main floor Laundry offers its own fridge, freezer, built-ins, and walkout to the fenced yard with new patio and gas BBQ hookup. The large Dining Room opens to a 3-season Sunroom, perfect for family gatherings and sunset views. Enjoy the spacious Living Room or retreat to the cozy Family Room/Den with a gas fireplace, tray ceiling, ceiling fan, and a unique wall safe. The primary Bedroom features his & hers closets, ceiling fan, and semi-ensuite bath with soaker tub and separate shower. A generous Guest Bedroom completes the main level, highlighted by hardwood floors and crown moulding throughout. Downstairs, find a Rec Room/Gym, and abundant storage. The home's true bonus is the brand-new, self-contained legal apartment-1,200 sq ft with full kitchen, Laundry, Living/Dining area, 4-pc Bath, and 2 large Bedrooms, each with double closets, plus private yard with shaded sitting area. Outside, enjoy a fenced yard with 10'x10' shed with ramp, ideal for tools or seasonal storage. The oversized garage includes two entrances to the home, three service doors, workbenches, cabinetry, utility sink with hot and cold water, and a powered 10' x 10' "drive Shed" with roll-up door. Warm, inviting, and filled with possibilities-this isn't just a house, it's a home. Come see for yourself! (id:43681)
房源概要
| MLS® Number | E13740770 |
| 房源类型 | 民宅 |
| 社区名字 | Port Perry |
| 附近的便利设施 | 近高尔夫球场, 医院, 公共交通, 学校 |
| 社区特征 | 社区活动中心 |
| 设备类型 | Water Softener |
| 特征 | Wheelchair Access, Level, Paved Yard, 无地毯 |
| 总车位 | 13 |
| 租赁设备类型 | Water Softener |
| 结构 | Patio(s), Porch, Drive 棚, 棚 |
详 情
| 浴室 | 3 |
| 地上卧房 | 2 |
| 地下卧室 | 2 |
| 总卧房 | 4 |
| Age | 51 To 99 Years |
| 公寓设施 | Fireplace(s) |
| 家电类 | Garage Door Opener Remote(s), Central Vacuum, Water Heater, Water Meter, Water Softener, 洗碗机, 烘干机, Freezer, Garage Door Opener, 烤箱, Hood 电扇, Two 洗衣机s, 冰箱 |
| 建筑风格 | 平房 |
| 地下室功能 | Apartment In Basement, Separate Entrance |
| 地下室类型 | N/a, N/a, Full |
| Construction Status | Insulation Upgraded |
| 施工种类 | 独立屋 |
| 空调 | 中央空调 |
| 外墙 | 铝壁板, 石 |
| Fire Protection | Smoke Detectors |
| 壁炉 | 有 |
| Fireplace Total | 2 |
| Flooring Type | Hardwood, Vinyl, Laminate, 混凝土, Ceramic |
| 地基类型 | 水泥 |
| 客人卫生间(不包含洗浴) | 1 |
| 供暖方式 | 天然气 |
| 供暖类型 | 压力热风 |
| 储存空间 | 1 |
| 内部尺寸 | 2000 - 2500 Sqft |
| 类型 | 独立屋 |
| Utility Power | Generator |
| 设备间 | 市政供水 |
车 位
| 附加车库 | |
| Garage |
土地
| 入口类型 | Highway Access, Public Road |
| 英亩数 | 无 |
| 围栏类型 | Fenced Yard |
| 土地便利设施 | 近高尔夫球场, 医院, 公共交通, 学校 |
| Landscape Features | Landscaped |
| 污水道 | Sanitary Sewer |
| 土地深度 | 123 Ft ,2 In |
| 土地宽度 | 150 Ft ,3 In |
| 不规则大小 | 150.3 X 123.2 Ft |
| 规划描述 | Res -r2 |
房 间
| 楼 层 | 类 型 | 长 度 | 宽 度 | 面 积 |
|---|---|---|---|---|
| 地下室 | 客厅 | 8.26 m | 5.87 m | 8.26 m x 5.87 m |
| 地下室 | 厨房 | 6.05 m | 5.71 m | 6.05 m x 5.71 m |
| 地下室 | 卧室 | 3.52 m | 3.05 m | 3.52 m x 3.05 m |
| 地下室 | 卧室 | 5.2 m | 4.61 m | 5.2 m x 4.61 m |
| 地下室 | 浴室 | 2.64 m | 1.99 m | 2.64 m x 1.99 m |
| 地下室 | 娱乐,游戏房 | 9.75 m | 3.52 m | 9.75 m x 3.52 m |
| 地下室 | 设备间 | 5.96 m | 4.72 m | 5.96 m x 4.72 m |
| 一楼 | 厨房 | 4.816 m | 4.85 m | 4.816 m x 4.85 m |
| 一楼 | 餐厅 | 4.76 m | 4.34 m | 4.76 m x 4.34 m |
| 一楼 | 客厅 | 6.41 m | 4.85 m | 6.41 m x 4.85 m |
| 一楼 | 家庭房 | 5.8 m | 4.53 m | 5.8 m x 4.53 m |
| 一楼 | 主卧 | 4.92 m | 4.39 m | 4.92 m x 4.39 m |
| 一楼 | 第二卧房 | 4.88 m | 3.37 m | 4.88 m x 3.37 m |
| 一楼 | 洗衣房 | 3.33 m | 2.92 m | 3.33 m x 2.92 m |
| 一楼 | Sunroom | 4.74 m | 3.65 m | 4.74 m x 3.65 m |
| 一楼 | 浴室 | 3.84 m | 2.57 m | 3.84 m x 2.57 m |
| 一楼 | 浴室 | 2.01 m | 1.29 m | 2.01 m x 1.29 m |
设备间
| 有线电视 | 已安装 |
| 配电箱 | 已安装 |
| 污水道 | 已安装 |
https://www.realtor.ca/real-estate/30229857/1695-scugog-street-scugog-port-perry-port-perry

The trademarks REALTOR®, REALTORS®, and the REALTOR® logo are controlled by The Canadian Real Estate Association (CREA) and identify real estate professionals who are members of CREA. The trademarks MLS®, Multiple Listing Service® and the associated logos are owned by The Canadian Real Estate Association (CREA) and identify the quality of services provided by real estate professionals who are members of CREA. The trademark DDF® is owned by The Canadian Real Estate Association (CREA) and identifies CREA's Data Distribution Facility (DDF®)
Durham Region Association of REALTORS®
Royal LePage Frank Real Estate
September 20 2026 04:18:58
