
105 Pinnacle Drive Unit# 11 Kitchener, Ontario N2P 1B8


$2,650 Monthly
Other, See Remarks
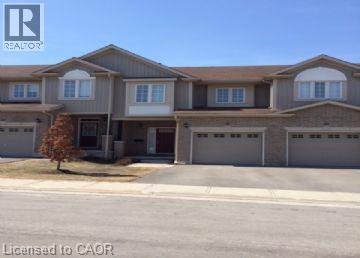
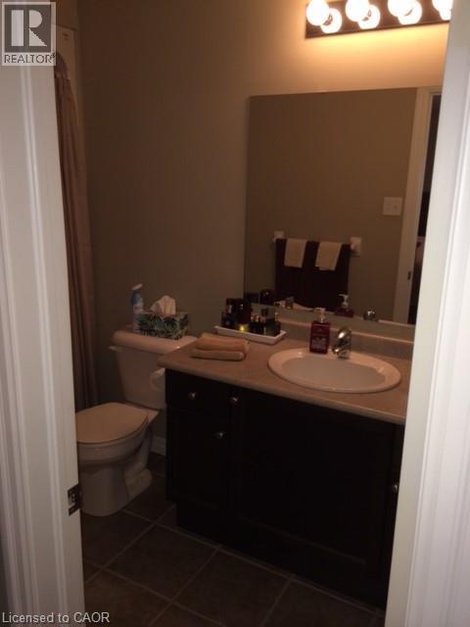
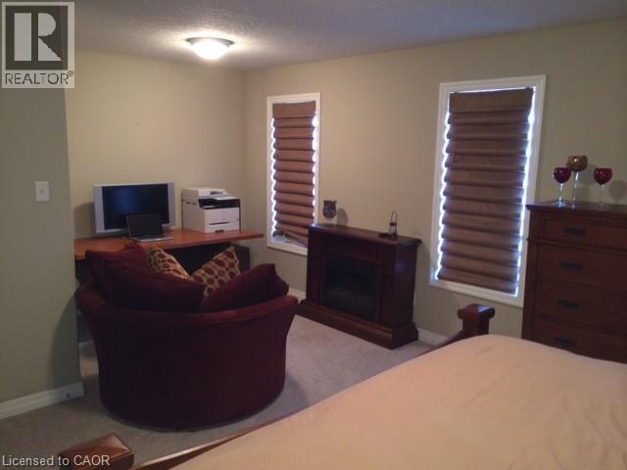
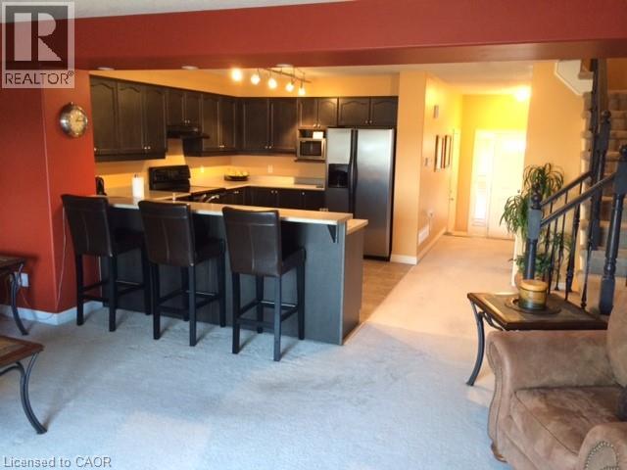
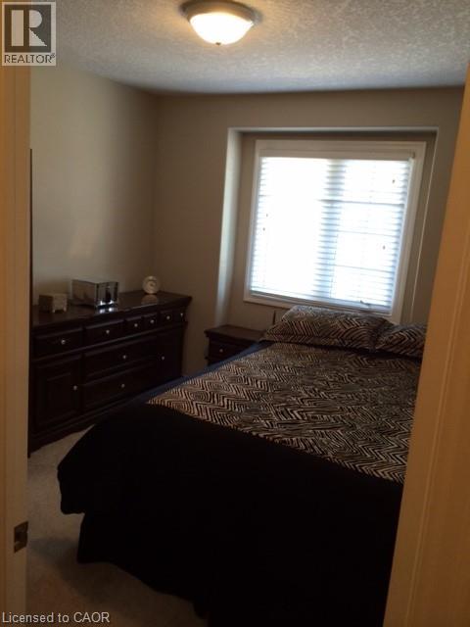
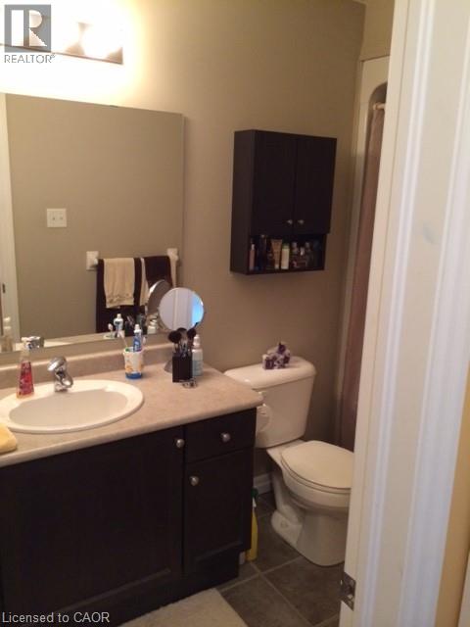
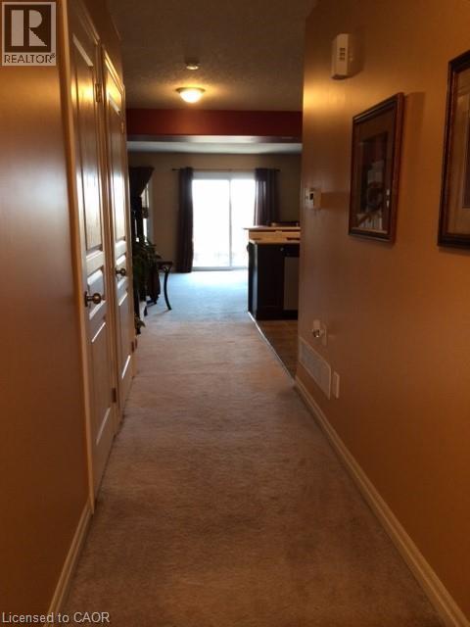
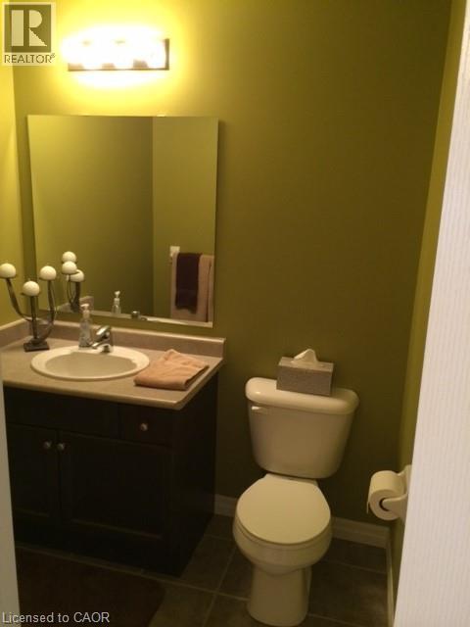
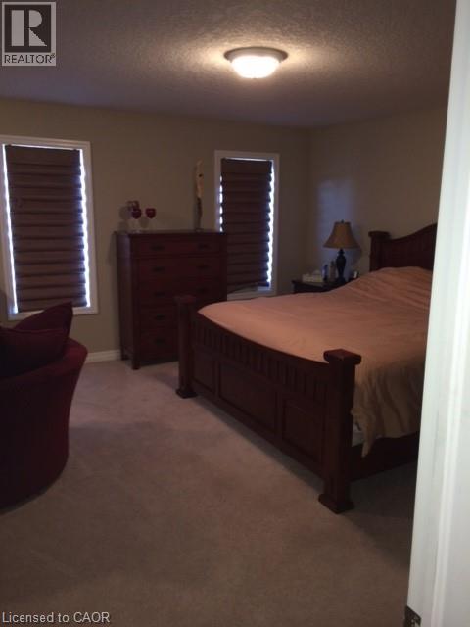
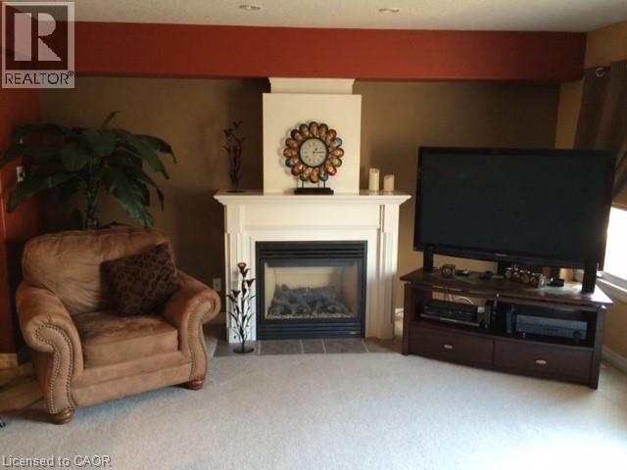
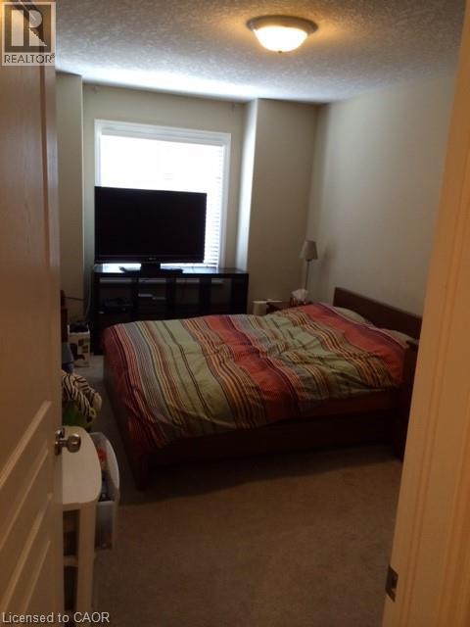
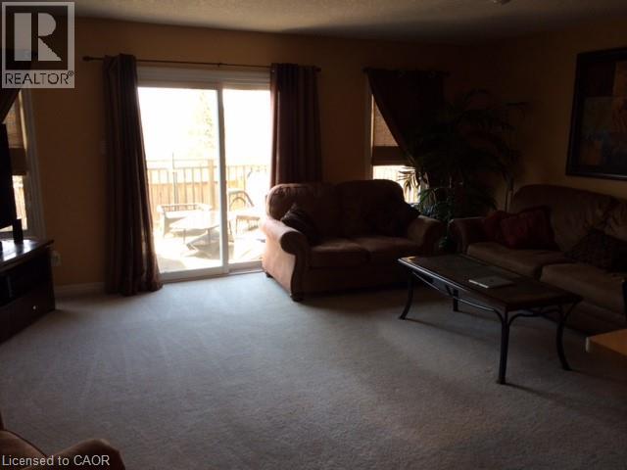
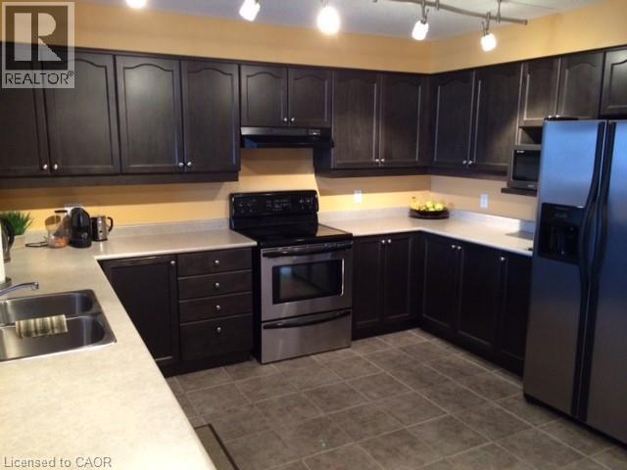
Executive 3 Bedroom, 2.5 Bathroom Condo in Doon, Kitchener! (Unit 11) Welcome to the desirable Doon Village area of Kitchener! This executive condo offers approximately 1,500 sq. ft. of comfortable living space and is ideally located within walking distance of schools, shopping, and beautiful walking trails. With a spacious open-concept layout, gas fireplace, single-car garage, and modern finishes throughout, this home is sure to impress! Main Floor Features: • Open-Concept Main Floor • Spacious Kitchen with Plenty of Cupboard Space & Breakfast Bar • Large Living Room with Gas Fireplace • Deck off the Living Room • 2-Piece Bathroom • Garage Access from the House Second Floor Features: • 3 Large Bedrooms • Primary Bedroom with Office Nook • Beautiful Ensuite Bathroom • Main Bathroom with Bathtub & Shower • Plenty of Closet Space Additional Features: • Approximately 1,500 Sq. Ft. • 5 Appliances (Fridge, Stove, Dishwasher, Washer & Dryer) • Unfinished Basement with Walk-Out to Backyard • Unfenced Backyard • Central A/C • Water Softener • 2-Car Parking (1 Garage + 1 Driveway) • Visitor Parking Available • Yard Maintenance Taken Care of by the Condo Corporation Enjoy the convenience of condo living without the hassle of exterior maintenance, all while being close to schools, shopping, parks, trails, and everyday amenities. *** Rent Plus Utilities *** *** Available November 1st, 2026! *** ***See sales brochure below for showing instructions*** (id:43681)
房源概要
| MLS® Number | 40860139 |
| 房源类型 | 民宅 |
| 附近的便利设施 | Airport, 礼拜场所, 游乐场, 学校, 购物, Ski Area |
| 社区特征 | School Bus |
| 总车位 | 2 |
详 情
| 浴室 | 3 |
| 地上卧房 | 3 |
| 总卧房 | 3 |
| 家电类 | 洗碗机, 烘干机, 冰箱, 炉子, 洗衣机 |
| 建筑风格 | Other |
| 地下室进展 | 已完成 |
| 地下室类型 | Full (unfinished) |
| 施工日期 | 2008 |
| 施工种类 | 附加的 |
| 空调 | 中央空调 |
| 外墙 | 砖, 乙烯基壁板 |
| 地基类型 | 混凝土浇筑 |
| 客人卫生间(不包含洗浴) | 1 |
| 供暖方式 | 天然气 |
| 供暖类型 | 压力热风 |
| 储存空间 | 2 |
| 内部尺寸 | 1465 Sqft |
| 类型 | 联排别墅 |
| 设备间 | 市政供水 |
车 位
| 附加车库 |
土地
| 入口类型 | Highway Access |
| 英亩数 | 无 |
| 土地便利设施 | Airport, 宗教场所, 游乐场, 学校, 购物, Ski Area |
| 污水道 | 城市污水处理系统 |
| 规划描述 | R6 |
房 间
| 楼 层 | 类 型 | 长 度 | 宽 度 | 面 积 |
|---|---|---|---|---|
| 二楼 | 四件套浴室 | 10'1'' x 5'1'' | ||
| 二楼 | 5pc Ensuite Bath | 6'2'' x 15'11'' | ||
| 二楼 | 卧室 | 9'6'' x 15'6'' | ||
| 二楼 | 卧室 | 10'0'' x 12'7'' | ||
| 二楼 | 主卧 | 13'5'' x 15'11'' | ||
| 一楼 | 餐厅 | 6'3'' x 15'9'' | ||
| 一楼 | 客厅 | 13'7'' x 15'9'' | ||
| 一楼 | 厨房 | 16'4'' x 12'5'' | ||
| 一楼 | 两件套卫生间 | 5'0'' x 5'11'' |
https://www.realtor.ca/real-estate/30229928/105-pinnacle-drive-unit-11-kitchener

The trademarks REALTOR®, REALTORS®, and the REALTOR® logo are controlled by The Canadian Real Estate Association (CREA) and identify real estate professionals who are members of CREA. The trademarks MLS®, Multiple Listing Service® and the associated logos are owned by The Canadian Real Estate Association (CREA) and identify the quality of services provided by real estate professionals who are members of CREA. The trademark DDF® is owned by The Canadian Real Estate Association (CREA) and identifies CREA's Data Distribution Facility (DDF®)
REALTORS® Association of Hamilton-Burlington
Vancor Realty Inc.
September 18 2026 02:09:08
