
4775 Line 11 N Oro-Medonte, Ontario L0K 1E0


$1,149,900
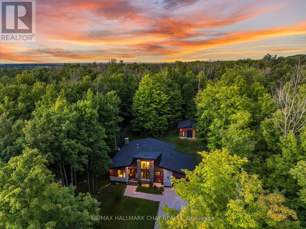
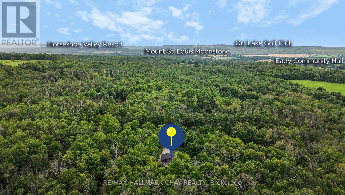
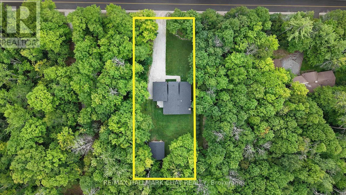
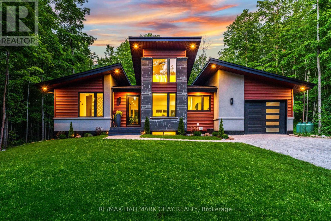
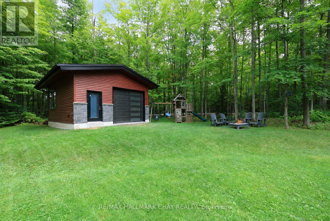
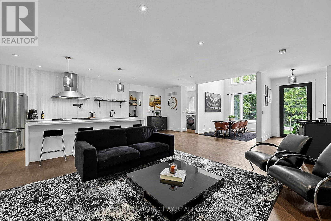
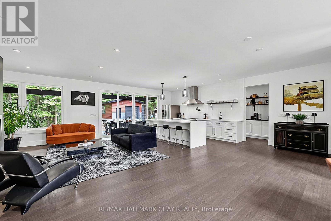
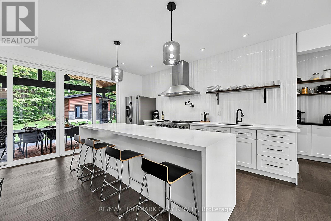
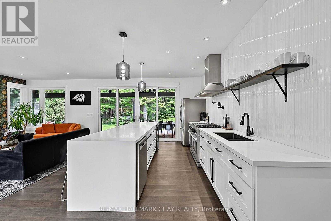
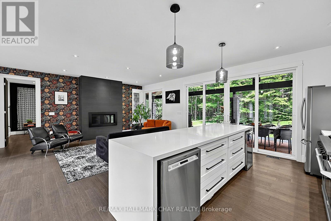
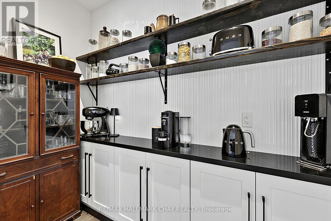
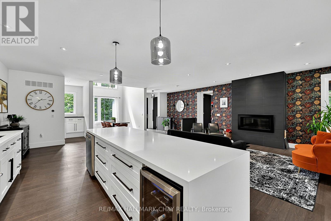
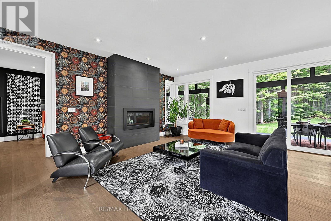
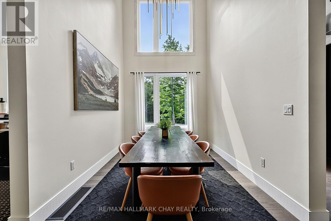
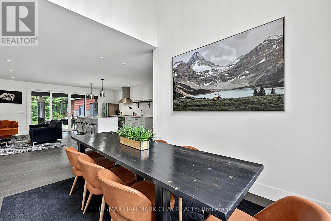
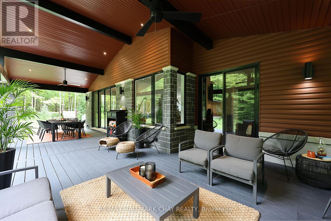
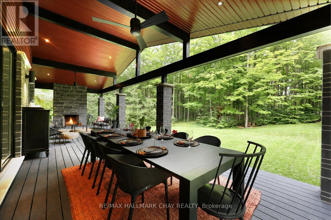
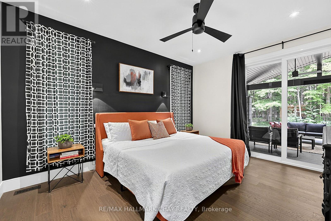
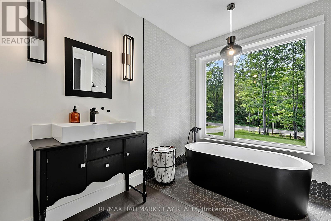
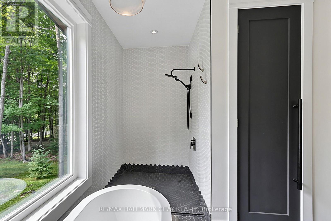
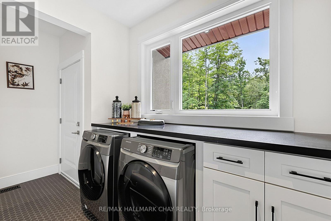
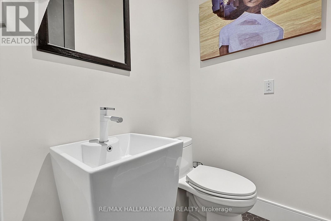
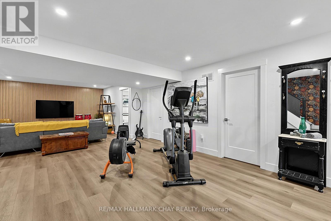
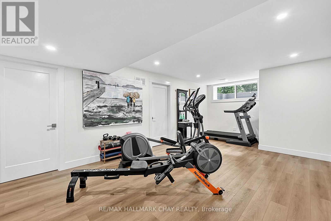
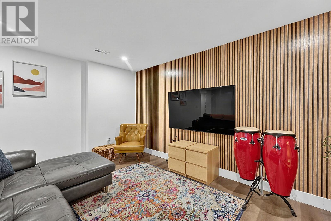
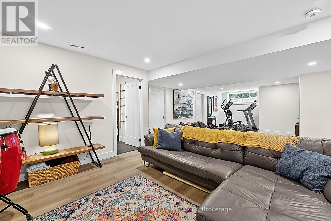
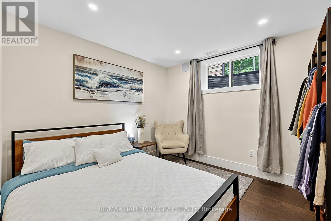
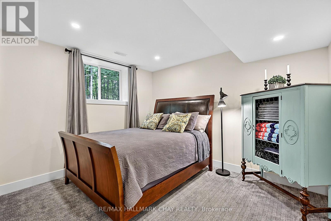
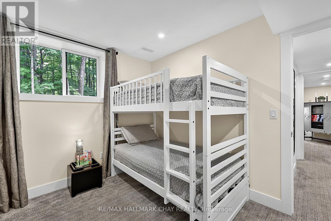
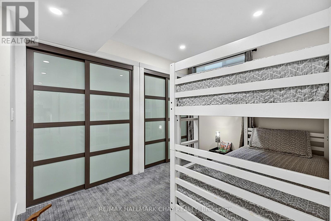
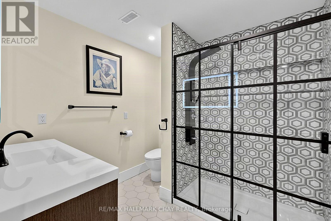
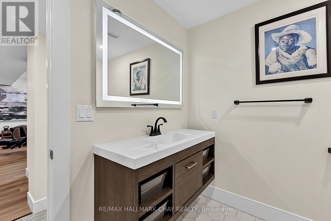
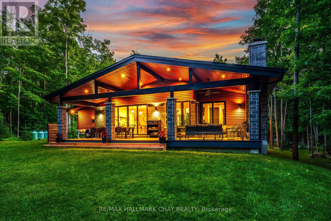
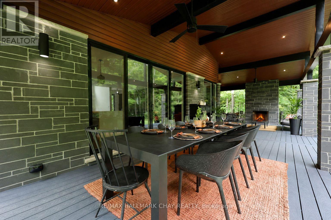
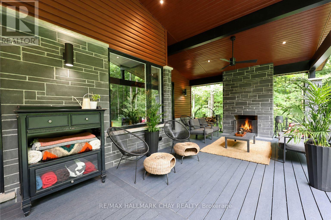
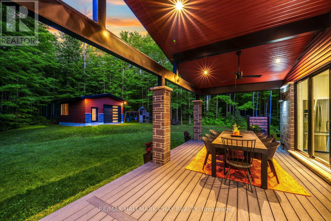
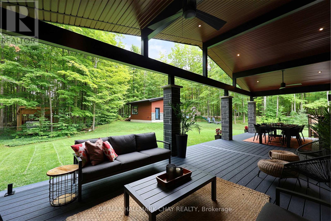
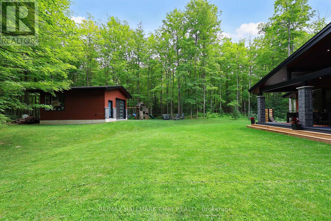
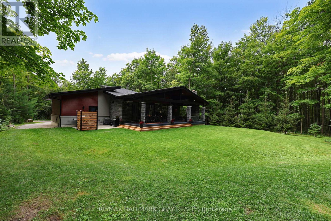
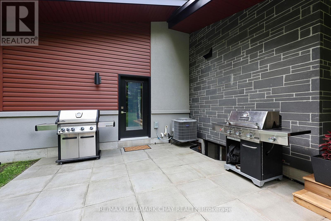
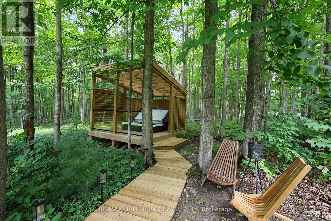
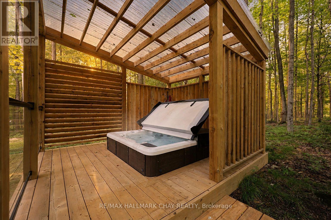
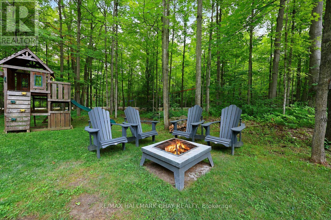
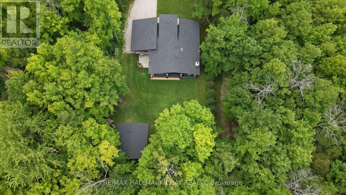
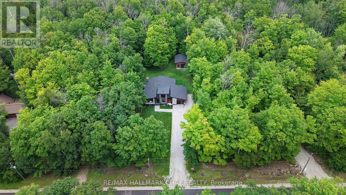
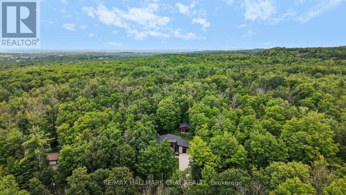
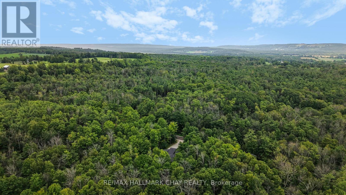
Pride Of Ownership! Newly Constructed In 2020, Custom Built Bungalow With The Finest Craftsmanship & Attention To Detail. Nestled On 0.58 Acre Mature Treed & Extremely Private Lot. Bonus Detached 19 x 24Ft Garage Is Perfect For Any Mechanic Or Additional Storage With Separate 100AMP Electrical Panel! With Over 2,800+ SqFt Of Living Space, Main Level Boasts Open Concept Layout Featuring 6" Engineered Hardwood Floors, Pot Lights, Large Windows, & Modern Finishes Throughout. Chef's Kitchen With Huge Centre Island Featuring Quartz Counters, High-End Stainless Steel Appliances Including Gas Stove & Wine Fridge, Plus Butler's Pantry! Formal Dining Room With Soaring Ceilings Overlooks The Front Yard Creating The Perfect Indoor Hosting Space. Living Room With Propane Fireplace & Walk-Out To Backyard With Covered 13 x 40 Ft Composite Deck With Ceiling Fans & Secondary Wood Fireplace, Perfect For Entertaining Family & Friends On Any Occassion! Main Level Primary Bedroom Boasts Walk-Out To The Backyard Deck, Spacious Walk-In Closet With Vanity, & 4 Piece Ensuite With Soaker Tub & Shower! Laundry Room With Access To Attached Garage & 2 Piece Bathroom! Fully Finished Basement Features Spacious Rec Room With 6" Vinyl Flooring, Pot Lights & Accent Wall! Plus 3 Additional Bedrooms With Cozy Broadloom Flooring, Perfect For Guests Or Family To Stay With 3 Piece Bathroom. Additional Storage Space Available With Huge Storage/Utility Room! Tranquil Backyard Is Surrounded By Mature Trees Creating Tons Of Privacy & The Perfect Hosting Setting With Additional Patio For BBQ's, Fire Pit, In-Ground Sprinkler System & Secluded Gazebo With Hot Tub Along The Backyard Path. Attached 24 x 12 Ft Extended Garage & 200 AMP Electrical Panel For Home. Central Vac With Sweeper Vac. Water Softener & Filtration System (2023)! Ideal Location Short Drive To Mt. St. Louis Ski Resort, Orr Lake Golf Club, Horseshoe Valley Resort, & 20 Minutes To Orillia For All Major Shopping & Amenities! (id:43681)
Open House
现在这个房屋大家可以去Open House参观了!
1:00 pm
结束于:3:00 pm
1:00 pm
结束于:3:00 pm
房源概要
| MLS® Number | S13740942 |
| 房源类型 | 民宅 |
| 社区名字 | Rural Oro-Medonte |
| 附近的便利设施 | 近高尔夫球场, Ski Area |
| 社区特征 | 社区活动中心 |
| 设备类型 | Air Conditioner, Furnace, Propane Tank |
| 特征 | 树木繁茂的地区, Lighting, Gazebo, Guest Suite |
| 总车位 | 12 |
| 租赁设备类型 | Air Conditioner, Furnace, Propane Tank |
| 结构 | Deck, Patio(s) |
详 情
| 浴室 | 3 |
| 地上卧房 | 1 |
| 地下卧室 | 3 |
| 总卧房 | 4 |
| 公寓设施 | Fireplace(s) |
| 家电类 | Hot Tub, Water Softener, Garage Door Opener Remote(s), Central Vacuum, Water Heater, 洗碗机, 烘干机, Garage Door Opener, 炉子, 洗衣机, 窗帘, Wine Fridge, 冰箱 |
| 建筑风格 | 平房 |
| 地下室进展 | 已装修 |
| 地下室类型 | 全完工 |
| 施工种类 | 独立屋 |
| 空调 | 中央空调 |
| 外墙 | 砖, 灰泥 |
| 壁炉 | 有 |
| Flooring Type | Hardwood, Vinyl, Carpeted |
| 地基类型 | 混凝土浇筑 |
| 客人卫生间(不包含洗浴) | 1 |
| 供暖方式 | Propane |
| 供暖类型 | 压力热风 |
| 储存空间 | 1 |
| 内部尺寸 | 1100 - 1500 Sqft |
| 类型 | 独立屋 |
| 设备间 | Drilled Well |
车 位
| 附加车库 | |
| Garage |
土地
| 英亩数 | 无 |
| 土地便利设施 | 近高尔夫球场, Ski Area |
| Landscape Features | Lawn Sprinkler |
| 污水道 | Septic System |
| 土地深度 | 252 Ft ,2 In |
| 土地宽度 | 100 Ft |
| 不规则大小 | 100 X 252.2 Ft |
房 间
| 楼 层 | 类 型 | 长 度 | 宽 度 | 面 积 |
|---|---|---|---|---|
| 地下室 | 娱乐,游戏房 | 10.45 m | 5.13 m | 10.45 m x 5.13 m |
| 地下室 | 第二卧房 | 3.23 m | 3.02 m | 3.23 m x 3.02 m |
| 地下室 | 第三卧房 | 3.1 m | 3.49 m | 3.1 m x 3.49 m |
| 地下室 | Bedroom 4 | 2.48 m | 3.49 m | 2.48 m x 3.49 m |
| 一楼 | 客厅 | 7.59 m | 4.66 m | 7.59 m x 4.66 m |
| 一楼 | 厨房 | 7.56 m | 2.54 m | 7.56 m x 2.54 m |
| 一楼 | 餐厅 | 3.19 m | 2.76 m | 3.19 m x 2.76 m |
| 一楼 | 主卧 | 4.51 m | 3.66 m | 4.51 m x 3.66 m |
| 一楼 | 洗衣房 | 2.01 m | 3.88 m | 2.01 m x 3.88 m |
设备间
| 有线电视 | 可用 |
| 配电箱 | 已安装 |
https://www.realtor.ca/real-estate/30230178/4775-line-11-n-oro-medonte-rural-oro-medonte

The trademarks REALTOR®, REALTORS®, and the REALTOR® logo are controlled by The Canadian Real Estate Association (CREA) and identify real estate professionals who are members of CREA. The trademarks MLS®, Multiple Listing Service® and the associated logos are owned by The Canadian Real Estate Association (CREA) and identify the quality of services provided by real estate professionals who are members of CREA. The trademark DDF® is owned by The Canadian Real Estate Association (CREA) and identifies CREA's Data Distribution Facility (DDF®)
Toronto Real Estate Board
RE/MAX Hallmark Chay Realty
September 03 2026 04:03:47
